
ᐅ Layout planning for an extension to a 1970s bungalow – no additional floors desired
Created on: 22 Aug 2025 08:56
L
LisaBau
Hello everyone,
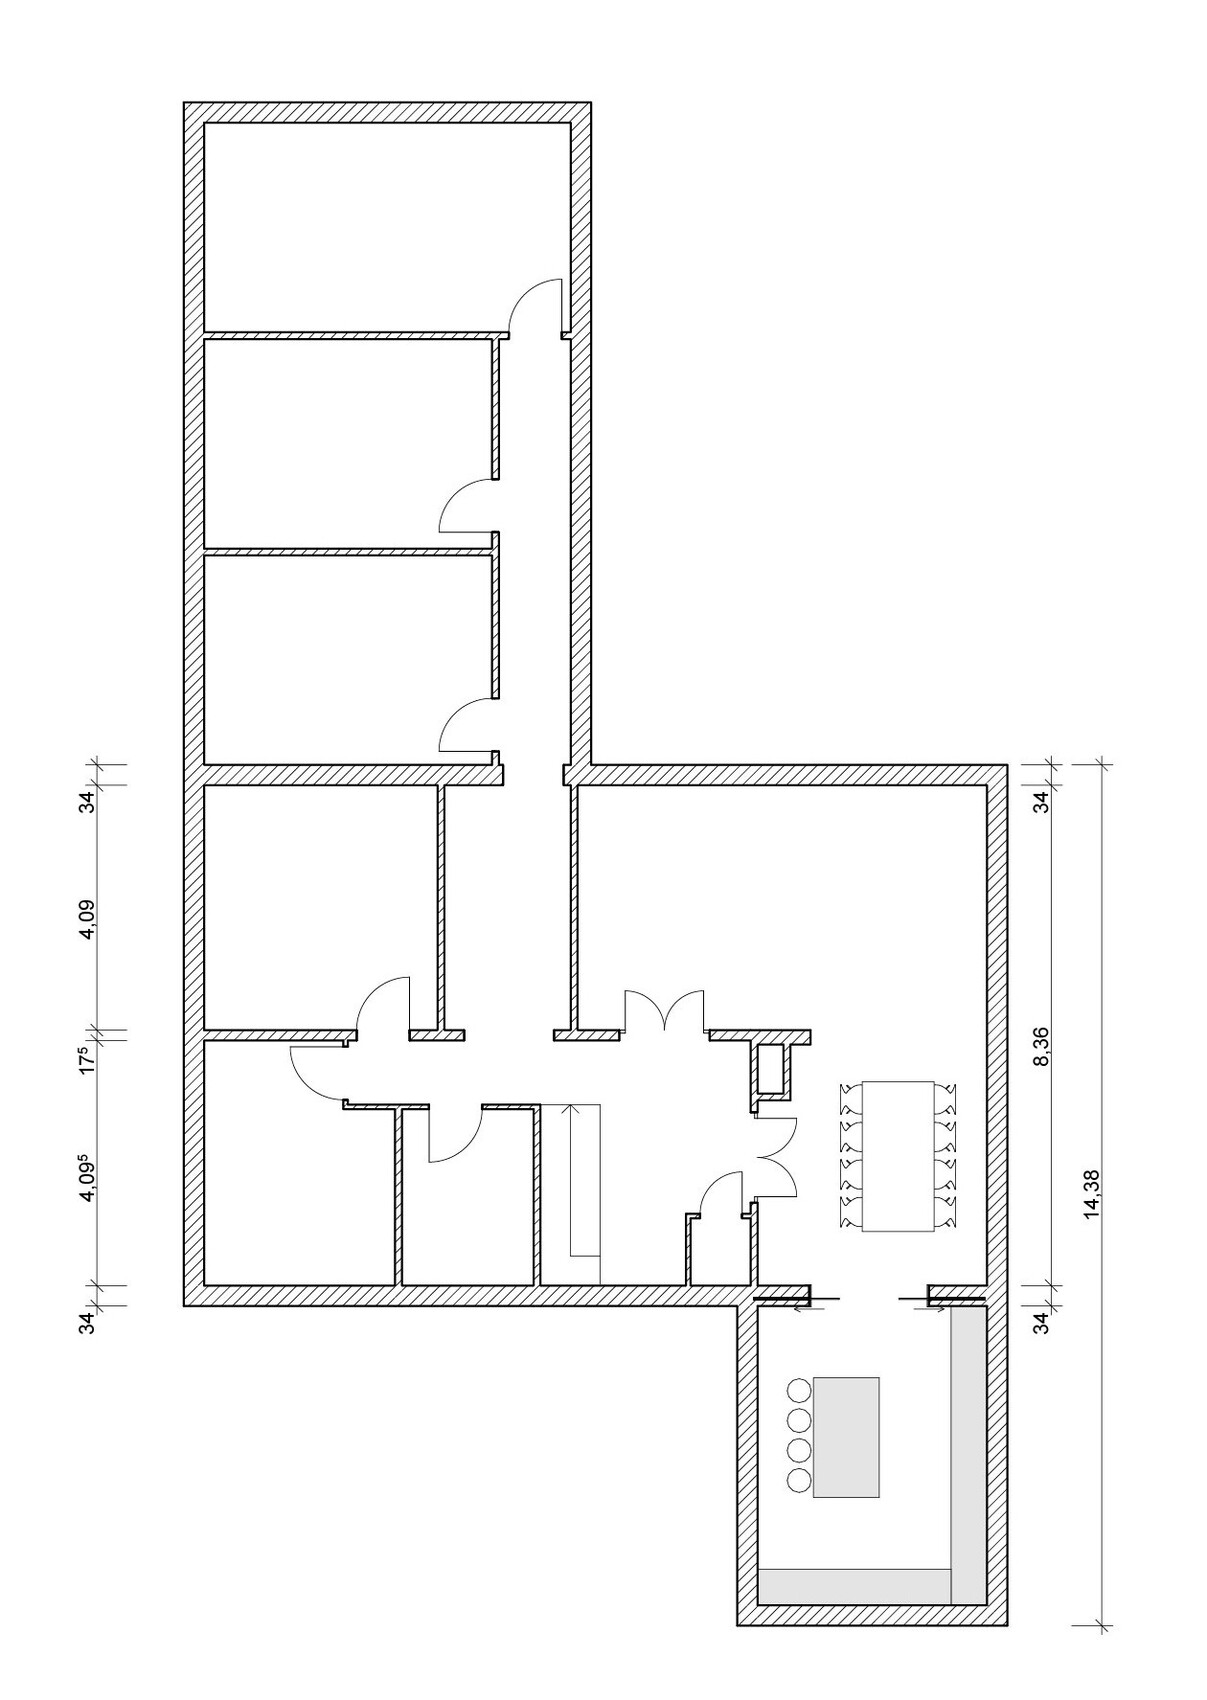
A few years ago, my partner and I bought a bungalow from the 1970s. At that time, the size was perfectly sufficient for us. Over time, you notice what works and what doesn’t in everyday life. For this reason, and considering our plans for children, I would like to extend the house. We also considered selling and building a new house, but due to the current interest rates, I am not willing to invest that much money and prefer to plan with the resources we have.
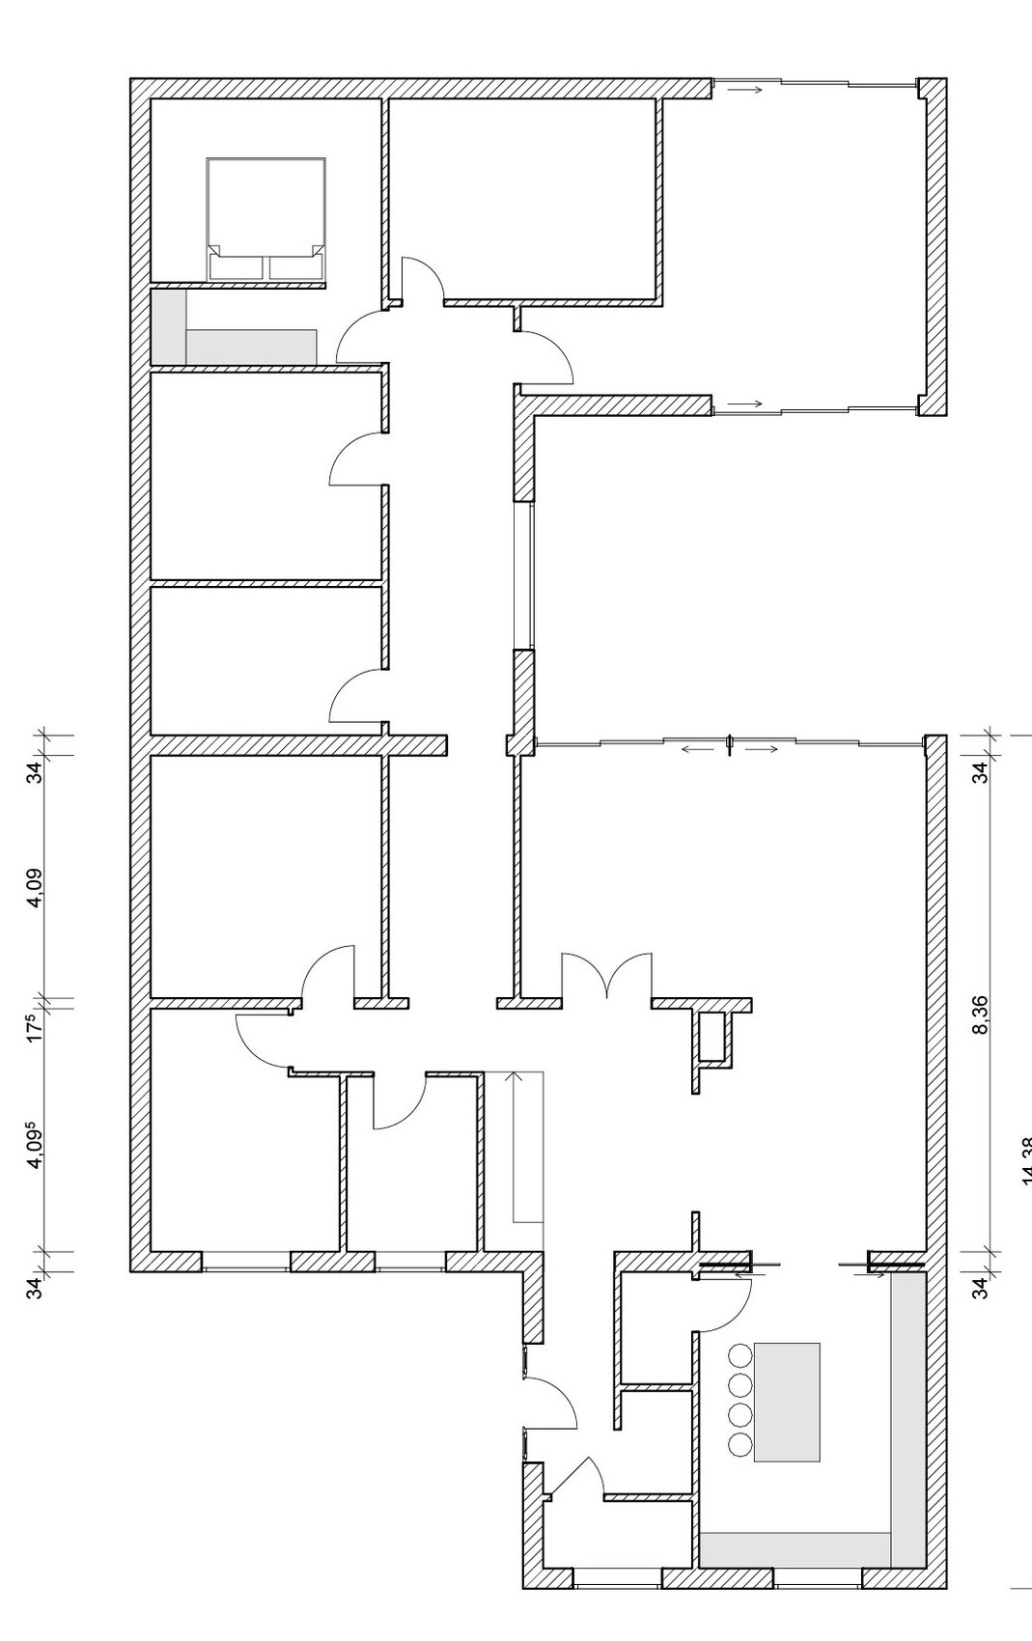
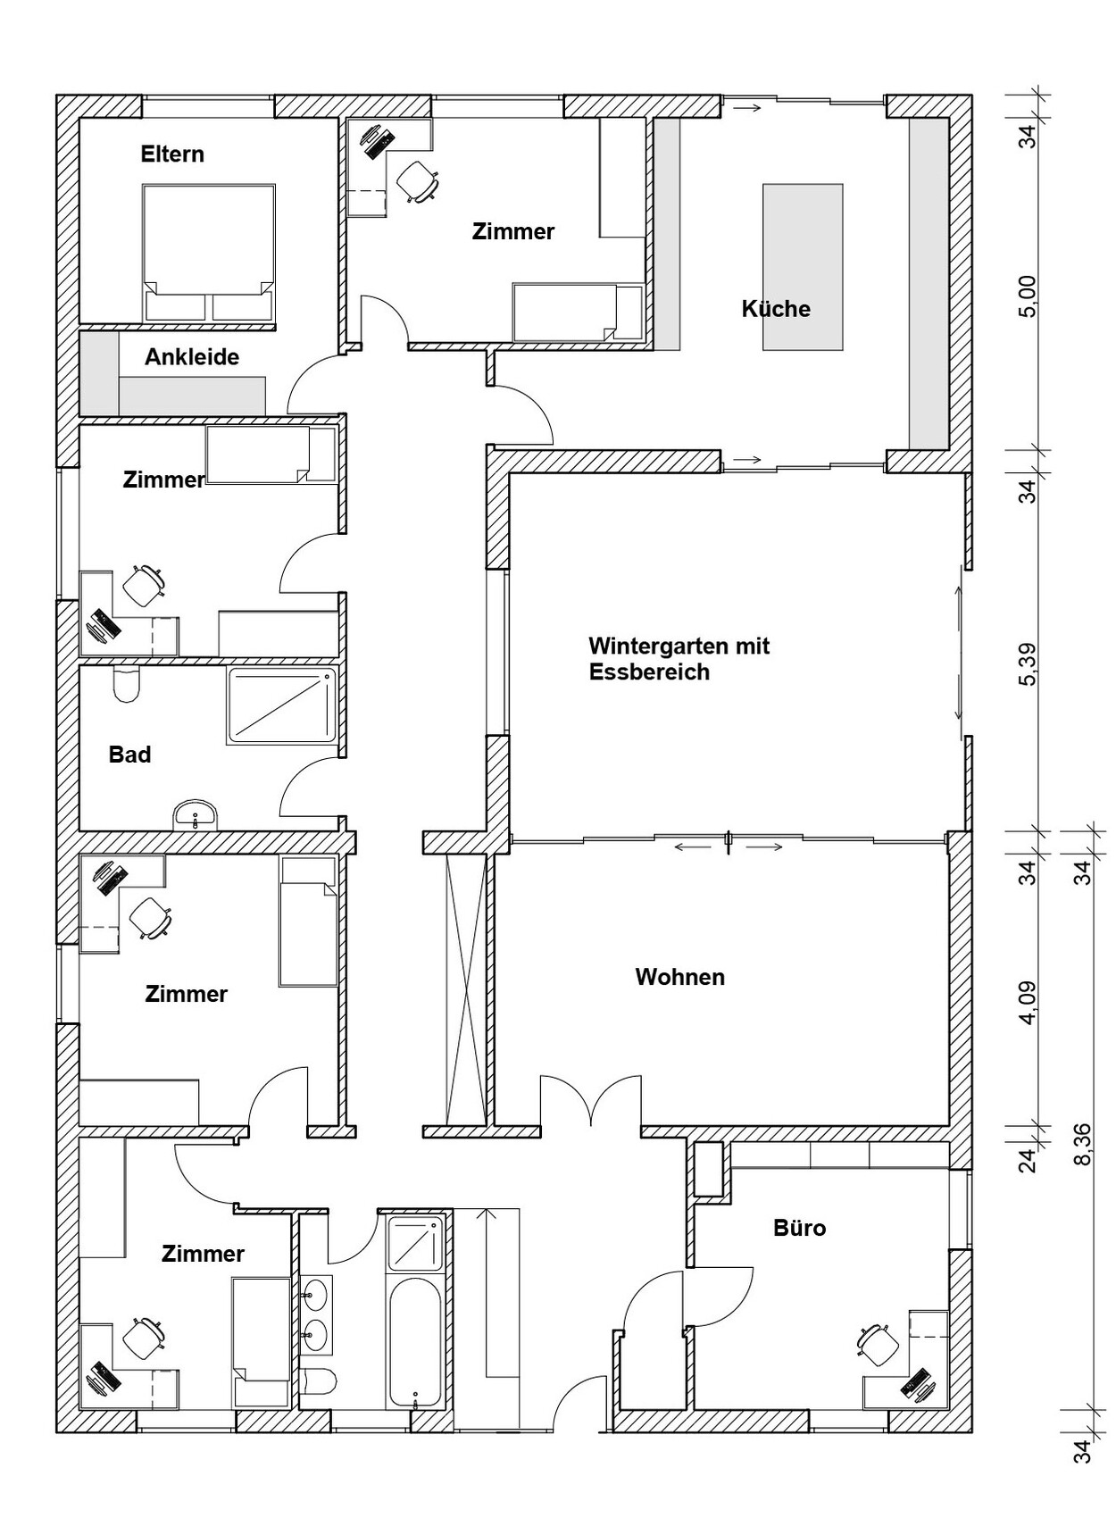
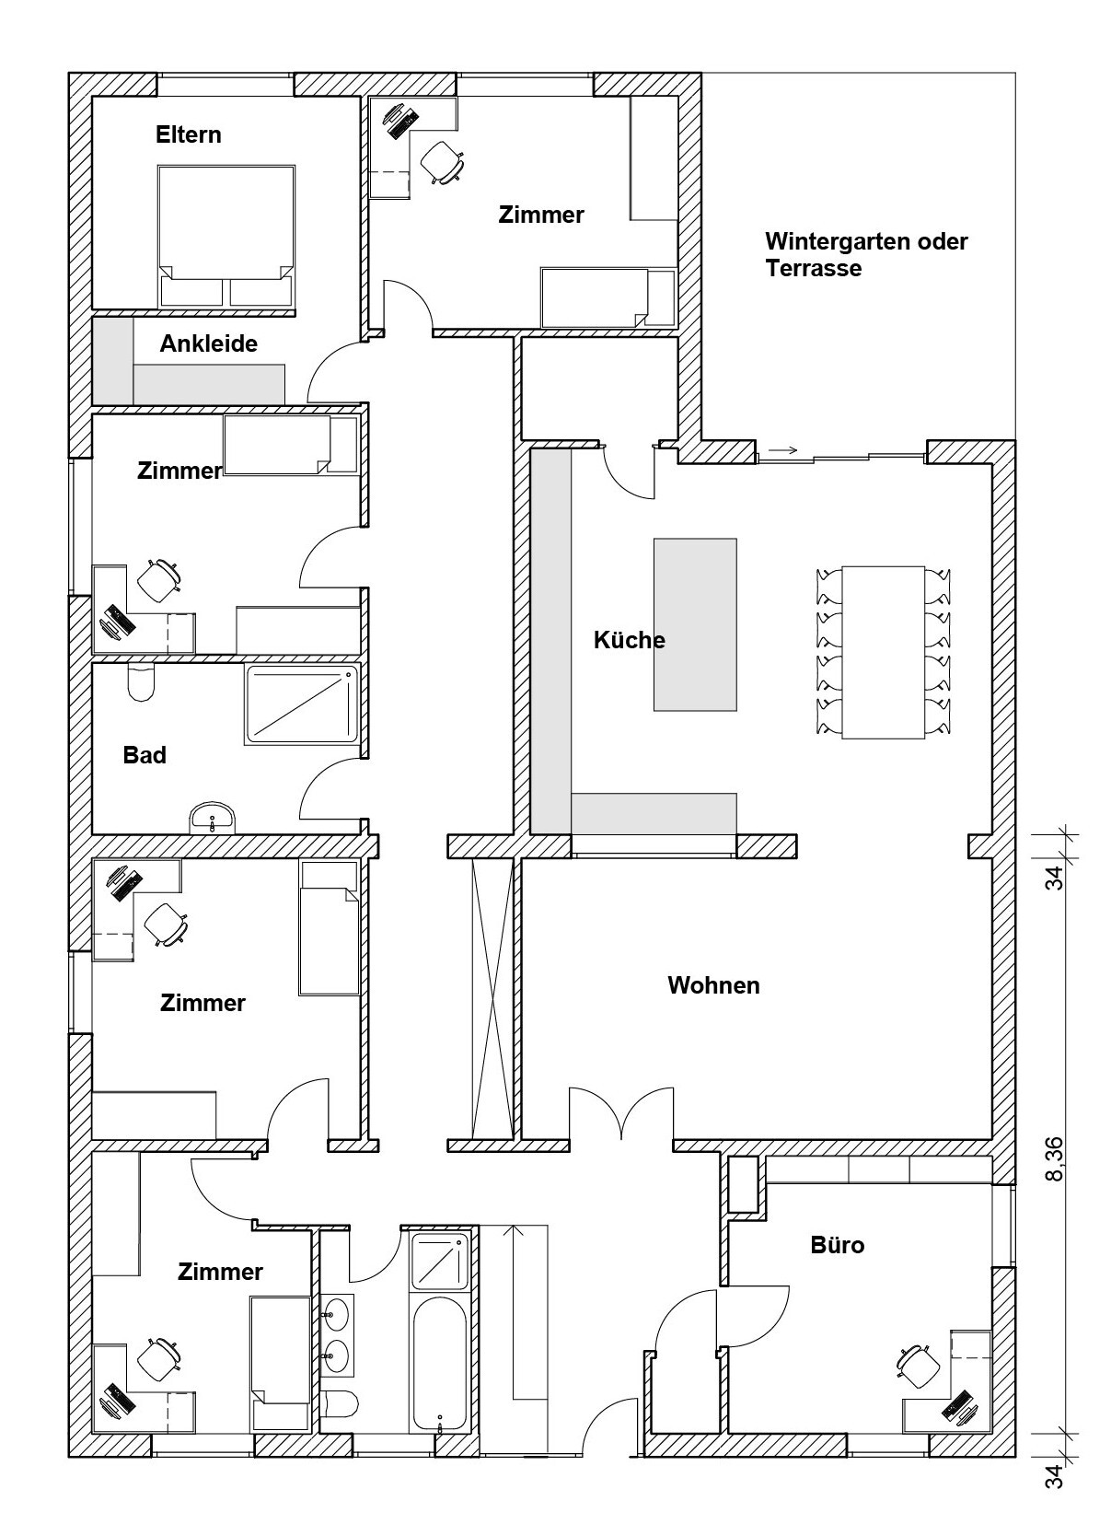
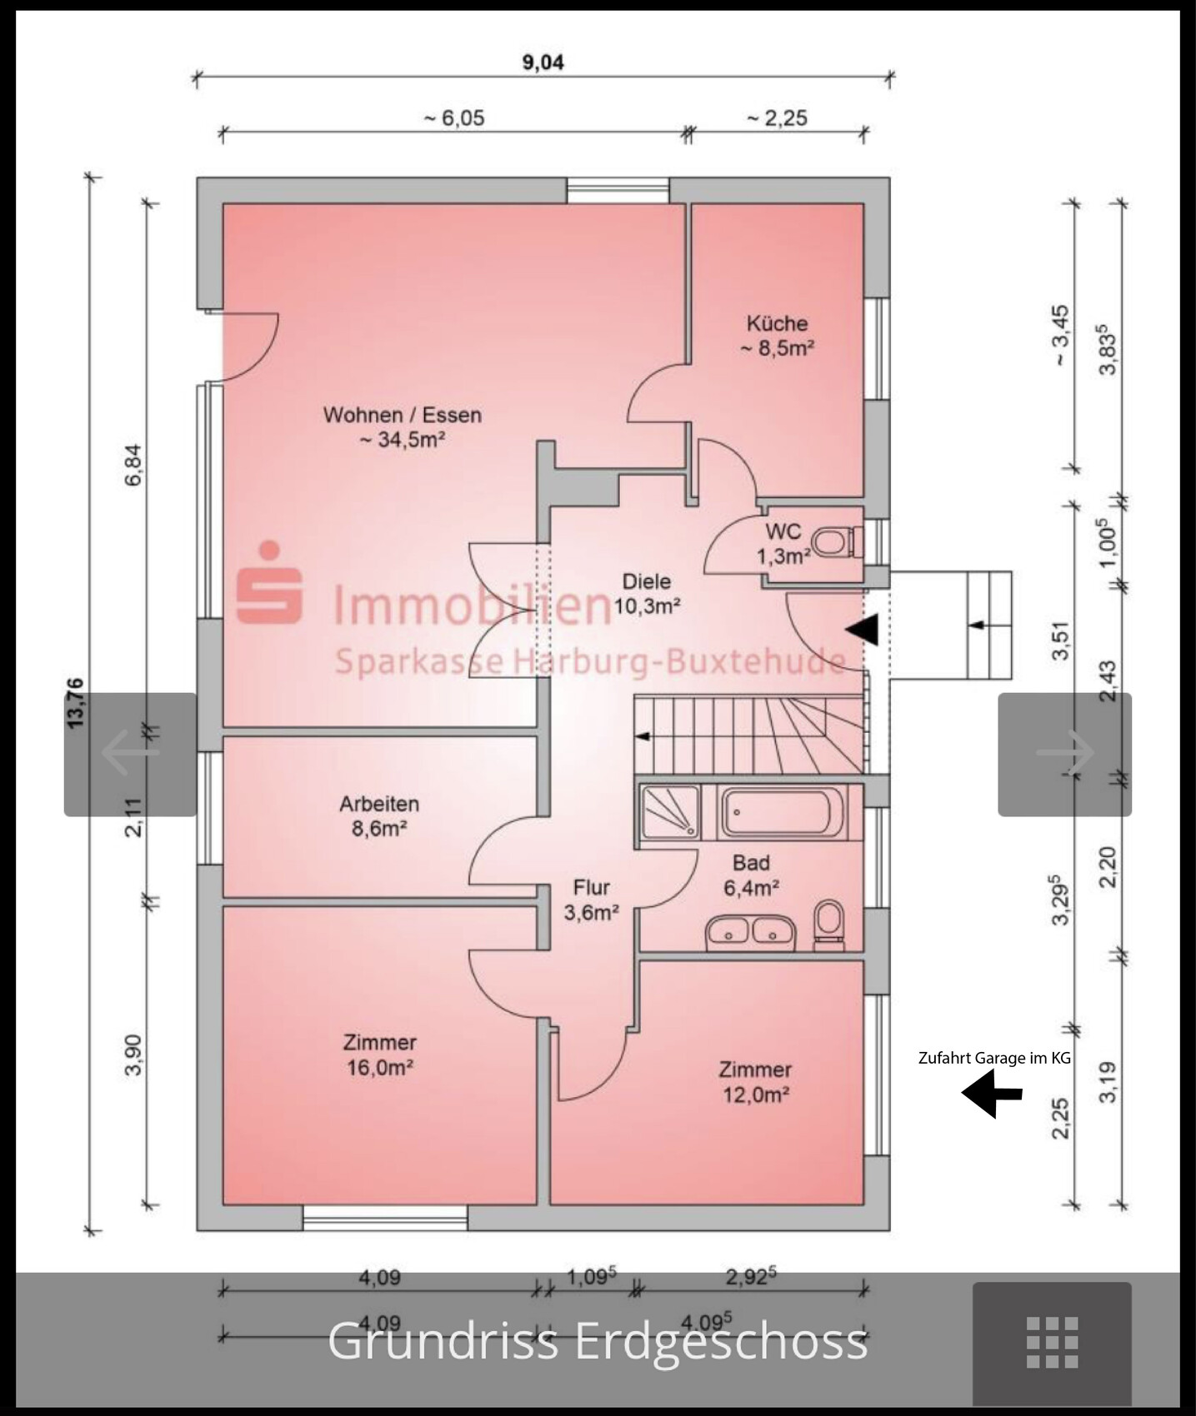
I’m attaching the current floor plans for the ground floor along with some of my thoughts. We are still at the very beginning, but sometimes you just need feedback from a different perspective. So, please don’t be surprised by missing windows or similar details. This is about the big picture, not fine tuning.
Development Plan / Restrictions
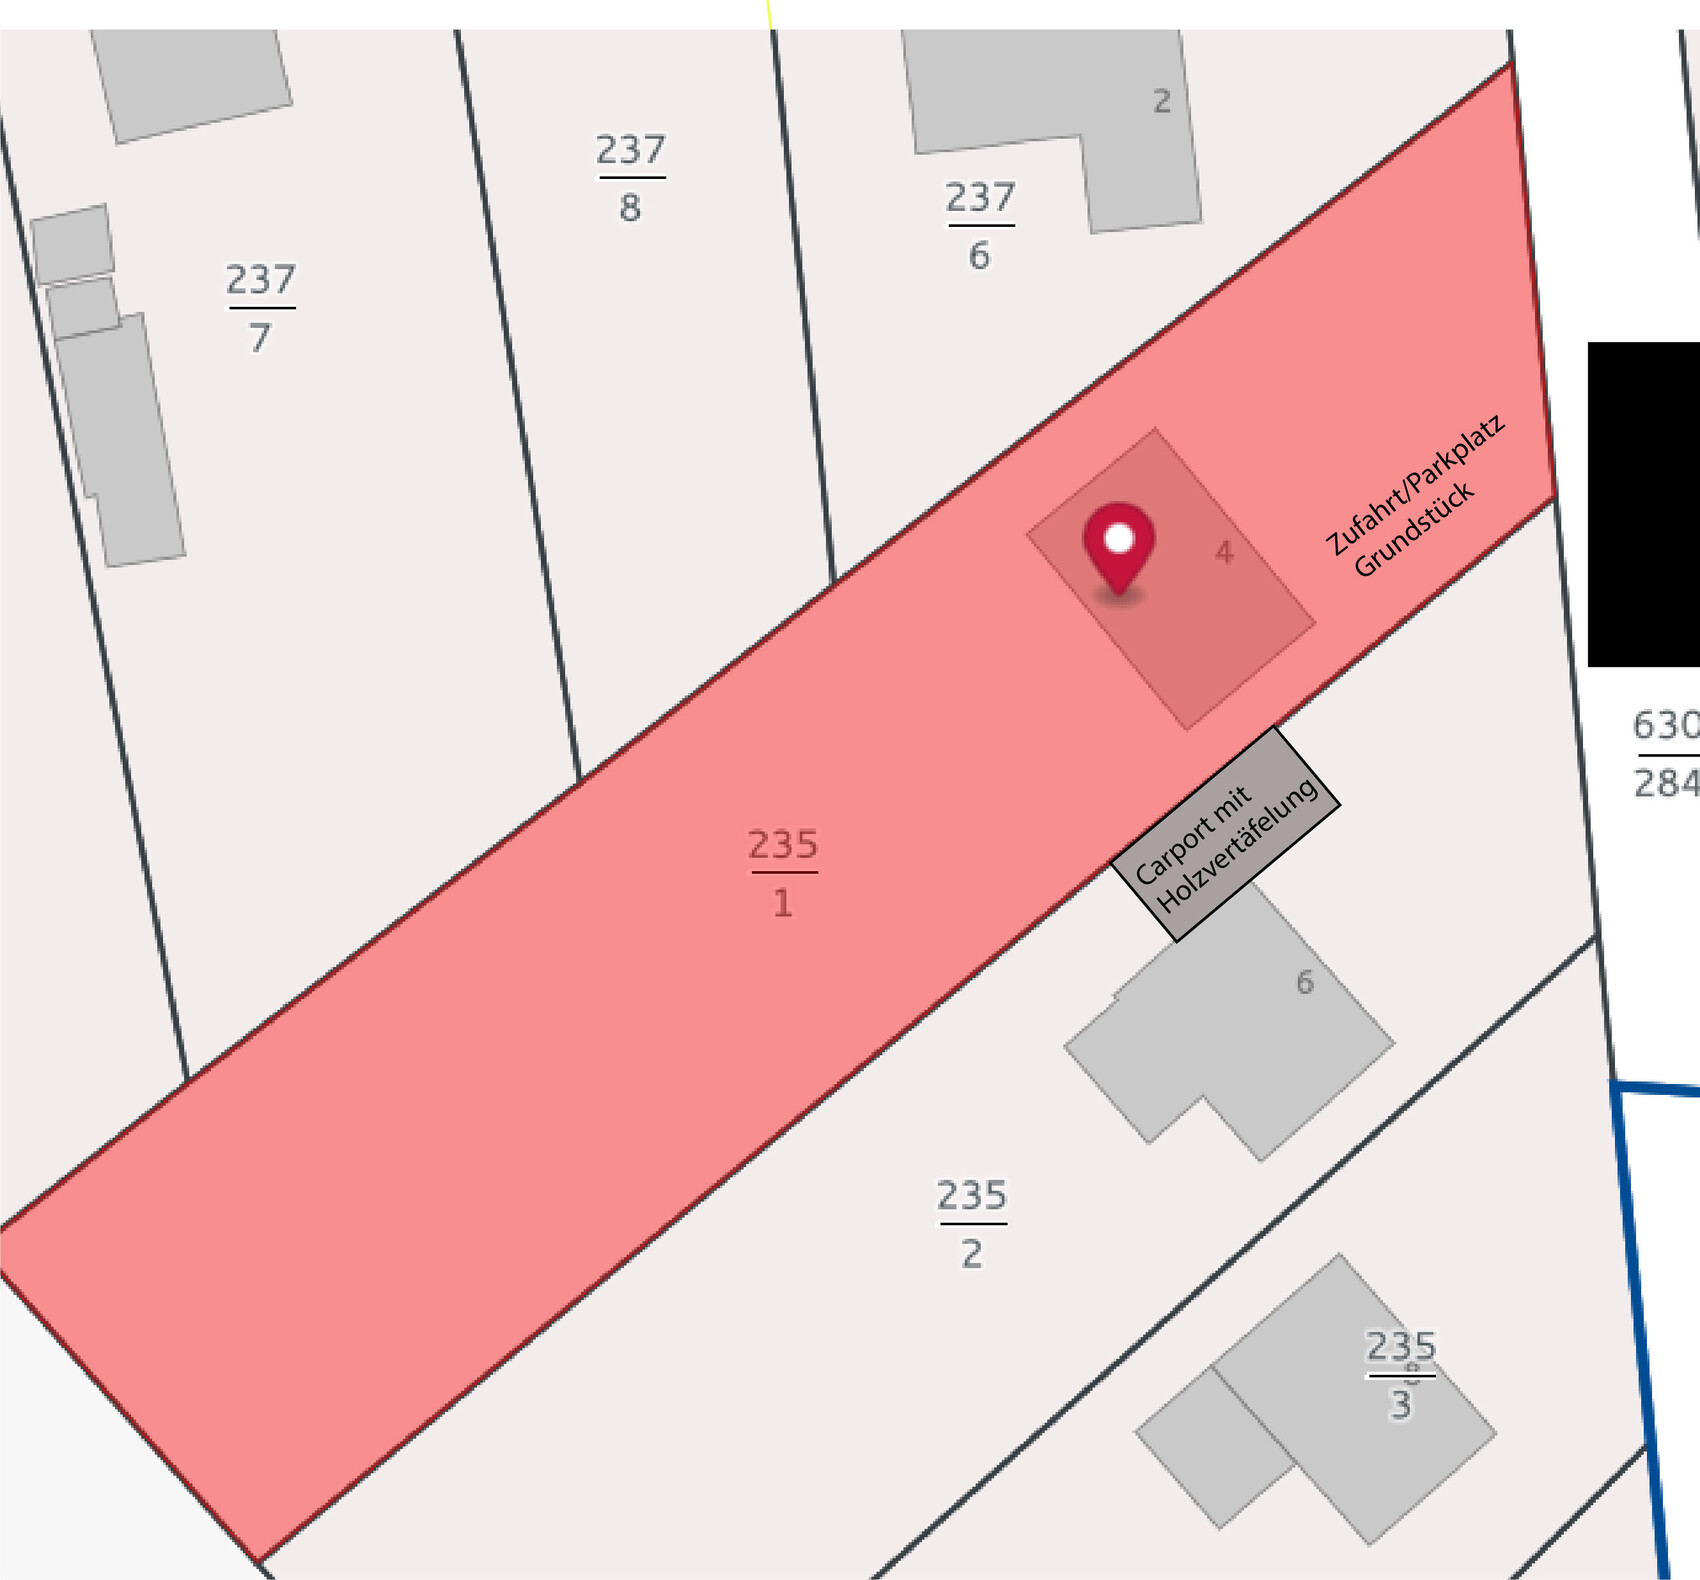
Plot size 2,100 m2 (22,604 sq ft), of which 1,000 m2 (10,764 sq ft) is designated as building land
Slope None. The house is slightly elevated. The extension would either need to be at the same level, or there would be a step difference of 3-4 steps.
Site occupancy index 0.2
Floor area ratio -
Building window, building line, and boundary -
Border development -
Number of parking spaces -
Number of stories Ground floor and basement
Roof type Currently a flat roof, but a hip roof or gable roof would also be possible
Architectural style - Solid construction, red brick
Orientation
Maximum heights / restrictions
Other requirements Extensions are only allowed on the long sides of the house since the short sides already have a 3 m (10 ft) setback from the property boundary. Extension towards the garden is also limited (still sufficient in my opinion), as part of the garden is designated as meadow.
Homeowners’ Requirements
Architectural style, roof type, building type - Currently solid construction; extension in timber frame construction is also possible
Basement, floors Maintain basement, ground floor with extension
Number of residents, age 2 adults, 1 toddler, 2 more planned
Space requirements on the ground floor 3 children’s rooms, 1 office, 1 master bedroom, 1 guest room, 2 bathrooms, 1 toilet, 1 kitchen with dining area, 1 living room
Office: home office
Open or closed layout Mostly open layout, but living room and kitchen next to each other; must be separable
Conservative or modern design
Open kitchen, e.g., opening to the terrace is possible; kitchen island preferred
Number of dining seats - 10
Fireplace Already installed
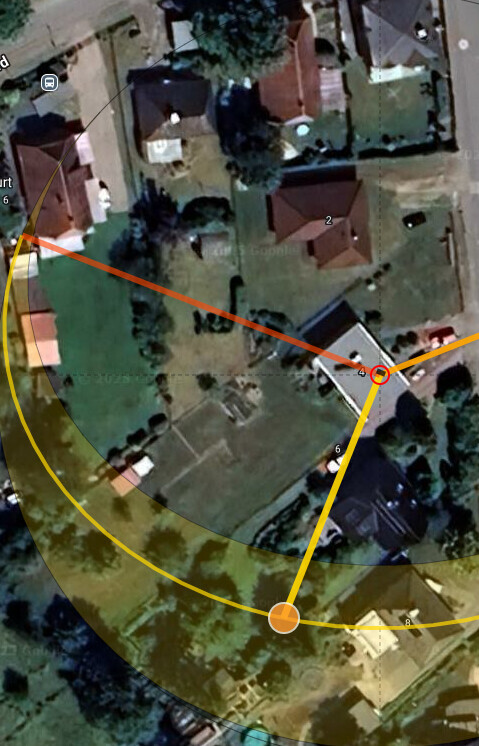
Additional wishes / special features / daily routine: There is a 3 m (10 ft) distance to the neighbor on the left side, who built a 1.5-story house and placed a semi-enclosed carport directly on the boundary. Because of this, the view from the window will probably not be pleasant, looking onto a gray wooden slat fence. For this reason, extending the house on that side makes more sense to me, as these neighbors are closest to us. On the right side of the property there is more space between the houses, so sitting on a terrace feels less exposed. However, I’m really open to all ideas.
House Design
The extension plan is my own as I work in the field but am not a professional. I would also like to learn from others’ experiences. Perhaps someone has done something similar and can reassure me or give advice against certain ideas.
The current heating system is gas, which still works fine but would be replaced at the same time.
If you had to give up some details / additions,
- Which ones could you live without:
- Which ones are must-haves: a separable kitchen
Why does the design look like it does now?
Initially, it was only about extending the front, as the kitchen is currently too small and the dining area next to the kitchen is not ideal. We only wanted to remove the wall between kitchen and living room to enlarge the kitchen, but the remaining living area (6.84 x 4.09 m [22.5 x 13.4 ft]) is not sufficient due to window locations, the double door, and the stove next to it, and cannot easily be furnished without many compromises.
For this reason, we considered a larger extension for additional children’s rooms and another bathroom, and this led to the versions you see now.
What do you think? Extend fully or only the kitchen? Or build completely new?
The kitchen definitely needs to be done, as I can no longer "put up" with the current situation.
I also look forward to hearing about similar building projects that have already been completed and the insights gained from them.
Thanks for your advice.

A few years ago, my partner and I bought a bungalow from the 1970s. At that time, the size was perfectly sufficient for us. Over time, you notice what works and what doesn’t in everyday life. For this reason, and considering our plans for children, I would like to extend the house. We also considered selling and building a new house, but due to the current interest rates, I am not willing to invest that much money and prefer to plan with the resources we have.
I’m attaching the current floor plans for the ground floor along with some of my thoughts. We are still at the very beginning, but sometimes you just need feedback from a different perspective. So, please don’t be surprised by missing windows or similar details. This is about the big picture, not fine tuning.
Development Plan / Restrictions
Plot size 2,100 m2 (22,604 sq ft), of which 1,000 m2 (10,764 sq ft) is designated as building land
Slope None. The house is slightly elevated. The extension would either need to be at the same level, or there would be a step difference of 3-4 steps.
Site occupancy index 0.2
Floor area ratio -
Building window, building line, and boundary -
Border development -
Number of parking spaces -
Number of stories Ground floor and basement
Roof type Currently a flat roof, but a hip roof or gable roof would also be possible
Architectural style - Solid construction, red brick
Orientation
Maximum heights / restrictions
Other requirements Extensions are only allowed on the long sides of the house since the short sides already have a 3 m (10 ft) setback from the property boundary. Extension towards the garden is also limited (still sufficient in my opinion), as part of the garden is designated as meadow.
Homeowners’ Requirements
Architectural style, roof type, building type - Currently solid construction; extension in timber frame construction is also possible
Basement, floors Maintain basement, ground floor with extension
Number of residents, age 2 adults, 1 toddler, 2 more planned
Space requirements on the ground floor 3 children’s rooms, 1 office, 1 master bedroom, 1 guest room, 2 bathrooms, 1 toilet, 1 kitchen with dining area, 1 living room
Office: home office
Open or closed layout Mostly open layout, but living room and kitchen next to each other; must be separable
Conservative or modern design
Open kitchen, e.g., opening to the terrace is possible; kitchen island preferred
Number of dining seats - 10
Fireplace Already installed
Additional wishes / special features / daily routine: There is a 3 m (10 ft) distance to the neighbor on the left side, who built a 1.5-story house and placed a semi-enclosed carport directly on the boundary. Because of this, the view from the window will probably not be pleasant, looking onto a gray wooden slat fence. For this reason, extending the house on that side makes more sense to me, as these neighbors are closest to us. On the right side of the property there is more space between the houses, so sitting on a terrace feels less exposed. However, I’m really open to all ideas.
House Design
The extension plan is my own as I work in the field but am not a professional. I would also like to learn from others’ experiences. Perhaps someone has done something similar and can reassure me or give advice against certain ideas.
The current heating system is gas, which still works fine but would be replaced at the same time.
If you had to give up some details / additions,
- Which ones could you live without:
- Which ones are must-haves: a separable kitchen
Why does the design look like it does now?
Initially, it was only about extending the front, as the kitchen is currently too small and the dining area next to the kitchen is not ideal. We only wanted to remove the wall between kitchen and living room to enlarge the kitchen, but the remaining living area (6.84 x 4.09 m [22.5 x 13.4 ft]) is not sufficient due to window locations, the double door, and the stove next to it, and cannot easily be furnished without many compromises.
For this reason, we considered a larger extension for additional children’s rooms and another bathroom, and this led to the versions you see now.
What do you think? Extend fully or only the kitchen? Or build completely new?
The kitchen definitely needs to be done, as I can no longer "put up" with the current situation.
I also look forward to hearing about similar building projects that have already been completed and the insights gained from them.
Thanks for your advice.
Looking at options 2 and 3, I’m starting to doubt the whole idea of an "extension." Version 1 probably falls into the same category.
I really don’t like option 0.0 because you first have to go around several nice-to-have small rooms just to get into the main living area.
The question that comes to mind is: what is the budget? And to what extent is an extension stretched so far to the back still considered an extension that is allowed under building regulations?
Then I read about a floor area ratio of 0.2 and a plot size of 1000 sqm (10,760 sq ft), which does not necessarily mean you can easily build 260 sqm (2,800 sq ft).
If the requirement is a slightly larger, modern kitchen and two additional children’s bedrooms, it makes sense to roughly calculate a budget based on 50 to 60 sqm (540 to 650 sq ft) and plan realistically. It’s clear that in the excitement of making changes, the size is somewhat overestimated.
I can imagine that a roof extension with several children’s bedrooms and a bathroom could be economically advantageous, provided you can open the flat roof for a staircase.
I really don’t like option 0.0 because you first have to go around several nice-to-have small rooms just to get into the main living area.
The question that comes to mind is: what is the budget? And to what extent is an extension stretched so far to the back still considered an extension that is allowed under building regulations?
Then I read about a floor area ratio of 0.2 and a plot size of 1000 sqm (10,760 sq ft), which does not necessarily mean you can easily build 260 sqm (2,800 sq ft).
If the requirement is a slightly larger, modern kitchen and two additional children’s bedrooms, it makes sense to roughly calculate a budget based on 50 to 60 sqm (540 to 650 sq ft) and plan realistically. It’s clear that in the excitement of making changes, the size is somewhat overestimated.
LisaBau schrieb:What does that mean? How much budget are you willing to allocate for the enlargement?
but because of the current interest rates, I’m not willing to spend so much money and would rather plan with what is available.
LisaBau schrieb:I assume you currently have red brick? In that case, I definitely wouldn’t suggest a red brick extension but rather cladding it in wood. Because similar is not the same and a matching brick extension can look cheap.
Style – masonry, red brick
I can imagine that a roof extension with several children’s bedrooms and a bathroom could be economically advantageous, provided you can open the flat roof for a staircase.
ypg schrieb:
I can imagine that a roof extension with multiple children’s rooms plus a bathroom would be economically advantageous, provided the flat roof can be opened for stair access. No additional storey desired.
Sorry, I missed the headline 🙂

ypg schrieb:
I can imagine that a roof extension with a number of children's rooms plus a bathroom could be economically advantageous, provided that the flat roof can be opened for a staircase.I had noticed the preference against adding an upper floor in the title and accepted it out of courtesy. Technically, I’m on the team that says "only an old flat roof that’s been removed is a good old flat roof," and in this existing floor plan, the staircase is conveniently positioned to add an attic floor. By the way: what is in the basement?https://www.instagram.com/11antgmxde/
https://www.linkedin.com/company/bauen-jetzt/
@LisaBau
As far as I have determined, having garden land does not increase the allowable building footprint ratio for the plot. Therefore, you are permitted to build 200m² (2,153 ft²).
However, it might be possible that the building authority grants you more due to social reasons; I would clarify this with an architect and through a preliminary building inquiry.
By the way, the main terrace attached to the house is also counted toward the building footprint ratio, so an interior courtyard is counterproductive (even though it’s a great feature).
The budget remains the crucial question.
(For some reason, I can no longer enlarge the floor plans and thus cannot verify the room sizes.)
Naturally, when extending a house, adding more space than absolutely necessary is generally welcome. An interior courtyard also has its appeal.
But since you obviously haven’t won the lottery, and it is clear that with each new version more “wish-list” rooms and fantasies have been added—like the multipurpose room of 60/70cm (24/28 inches)—I would suggest a reset and plan the budget as well as the 200m² (2,153 ft²) limit accordingly.
Even if that means moving toward building a new house or considering a different property.
As far as I have determined, having garden land does not increase the allowable building footprint ratio for the plot. Therefore, you are permitted to build 200m² (2,153 ft²).
However, it might be possible that the building authority grants you more due to social reasons; I would clarify this with an architect and through a preliminary building inquiry.
By the way, the main terrace attached to the house is also counted toward the building footprint ratio, so an interior courtyard is counterproductive (even though it’s a great feature).
The budget remains the crucial question.
(For some reason, I can no longer enlarge the floor plans and thus cannot verify the room sizes.)
Naturally, when extending a house, adding more space than absolutely necessary is generally welcome. An interior courtyard also has its appeal.
But since you obviously haven’t won the lottery, and it is clear that with each new version more “wish-list” rooms and fantasies have been added—like the multipurpose room of 60/70cm (24/28 inches)—I would suggest a reset and plan the budget as well as the 200m² (2,153 ft²) limit accordingly.
Even if that means moving toward building a new house or considering a different property.
W
wiltshire22 Aug 2025 16:45If the plot and location are ideal, an extension is worthwhile, even if it involves some compromises and slightly higher costs.
Regarding living arrangements during the renovation:
Since the garden is large enough, it can accommodate a renovation camping stay right on the property.
Ultimately, it’s a matter of mindset. Some people prioritize the practicality of a house, others focus on costs, and some value the overall feeling they want to experience in their home; of course, there are many other factors as well. Few manage to satisfy all these aspects at once. Some call it sacrifice, others compromise, and some are quite content with the way priorities are set.
Extension option 1 transforms the house into an interesting building with a unique atmosphere. A contrasting material could work well. I would prefer this concept over any newly built, even very practical, townhouse.
Regarding living arrangements during the renovation:
Since the garden is large enough, it can accommodate a renovation camping stay right on the property.
Ultimately, it’s a matter of mindset. Some people prioritize the practicality of a house, others focus on costs, and some value the overall feeling they want to experience in their home; of course, there are many other factors as well. Few manage to satisfy all these aspects at once. Some call it sacrifice, others compromise, and some are quite content with the way priorities are set.
Extension option 1 transforms the house into an interesting building with a unique atmosphere. A contrasting material could work well. I would prefer this concept over any newly built, even very practical, townhouse.
ypg schrieb:
(For whatever reason, I can no longer enlarge the floor plans and therefore cannot verify room sizes)They open large for me, including on mobile.https://www.instagram.com/11antgmxde/
https://www.linkedin.com/company/bauen-jetzt/
Similar topics