
Hello everyone,
I have been following for a while and would now like to ask for your advice. We are still very much in the early stages and would actually like to build an L-shaped bungalow with approximately 115-120 square meters (1236-1292 square feet) of living space (for 4 people). The plot we have in mind is about 547 square meters (5889 square feet).
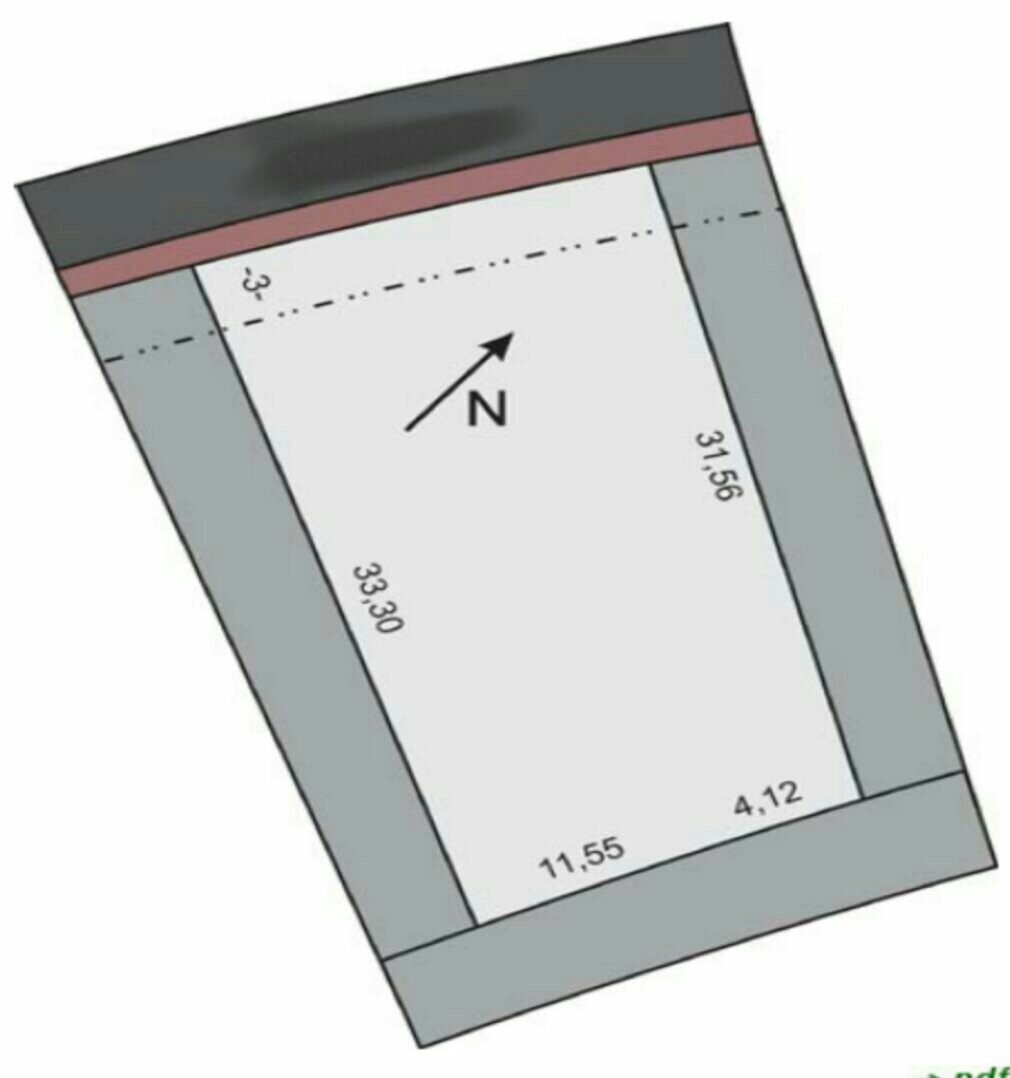
However, I am a bit concerned that the plot might be too small for our plans. The plot should also accommodate a carport for 2-3 cars, a pool (max. 3x5 meters (10x16 feet)), a wooden shed (for bicycles, garden tools, etc., max. 4x4 meters (13x13 feet)), and a sandbox. My partner and I are not very keen on gardening, but the above items should definitely have enough space.
What do you think? Is this all feasible?
I have been following for a while and would now like to ask for your advice. We are still very much in the early stages and would actually like to build an L-shaped bungalow with approximately 115-120 square meters (1236-1292 square feet) of living space (for 4 people). The plot we have in mind is about 547 square meters (5889 square feet).
However, I am a bit concerned that the plot might be too small for our plans. The plot should also accommodate a carport for 2-3 cars, a pool (max. 3x5 meters (10x16 feet)), a wooden shed (for bicycles, garden tools, etc., max. 4x4 meters (13x13 feet)), and a sandbox. My partner and I are not very keen on gardening, but the above items should definitely have enough space.
What do you think? Is this all feasible?
P
Peanuts749 Aug 2016 08:39Without going into detailed drawings, I would say this "should" work.
There are many 400m² (4300 sq ft) plots where a standard house of 10x10m (33x33 ft) is built.
I wouldn’t make the angle too sharp, so that the combined area completed to a rectangle (I hope you understand what I mean) doesn’t become too large. But if you don’t plan large lawn areas for playing soccer or similar, it should be feasible.
The bungalow will occupy about 140m² (1500 sq ft) and the remaining built-up area around 60-70m² (650-750 sq ft), so you’d have just over one third built on the plot.
Of course, you need to check whether this fits the allowable floor area ratio / site coverage and whether this is even being controlled.
There are many 400m² (4300 sq ft) plots where a standard house of 10x10m (33x33 ft) is built.
I wouldn’t make the angle too sharp, so that the combined area completed to a rectangle (I hope you understand what I mean) doesn’t become too large. But if you don’t plan large lawn areas for playing soccer or similar, it should be feasible.
The bungalow will occupy about 140m² (1500 sq ft) and the remaining built-up area around 60-70m² (650-750 sq ft), so you’d have just over one third built on the plot.
Of course, you need to check whether this fits the allowable floor area ratio / site coverage and whether this is even being controlled.
I don’t think it will be that simple. As far as I know, you generally cannot build a carport directly on the street. There are also maximum length restrictions for buildings along property boundaries, often limited to 15 m (50 feet). In this case, about 7 m (23 feet) would already be taken up by the house, so the carport would be at least 12 m (39 feet) long along the street. Also, the carport as shown doesn’t look like it’s designed for more than one car. And there should be parking spaces for 2 to 3 cars.
Do you already have an architect involved?
Do you already have an architect involved?
J
Josilicious9 Aug 2016 10:00Thank you all for your responses. According to the development plan, the carport may be built directly adjacent to the neighboring sidewalk. You definitely relieve some of my concerns.
@Peanuts74 I think I understand what you mean. We also want to use the angle only for the covered terrace, so that it is somewhat protected from the wind, as it is often very windy here.
@Peanuts74 I think I understand what you mean. We also want to use the angle only for the covered terrace, so that it is somewhat protected from the wind, as it is often very windy here.
I think it will be difficult or even impossible.
A quick search online shows that the Brandenburg building regulations require a 3-meter (10 feet) clearance in front of public roads and sidewalks.
Let’s assume your statement in #10 is correct.
Then you place a 6 x 6-meter (20 x 20 feet) carport in the upper right corner. That leaves 9 meters (30 feet) in front for the house next to the carport, or 12 meters (40 feet) in width if you maintain a 6-meter (20 feet) setback in front.
Sticking with the optimum 12-meter (40 feet) width: how many rooms can you fit in a 120- or even 130-square-meter (1,290 or 1,400 square feet) bungalow? And what length would you need if you arrange three bedrooms side by side (optimally facing east), plus a bathroom and utility room, so that the kitchen, dining, and living areas are located on the south and west sides? Take a look at common house builders to see how they design a small bungalow for 4 people. Also check how wide the L-shaped bungalows are.
An alternative could be Danish timber houses, which are also available in long and narrow designs. Just consider where on the plot you would end up not only in terms of length but also the built-up area.
Is there a specific reason you want to build a bungalow?
A quick search online shows that the Brandenburg building regulations require a 3-meter (10 feet) clearance in front of public roads and sidewalks.
Let’s assume your statement in #10 is correct.
Then you place a 6 x 6-meter (20 x 20 feet) carport in the upper right corner. That leaves 9 meters (30 feet) in front for the house next to the carport, or 12 meters (40 feet) in width if you maintain a 6-meter (20 feet) setback in front.
Sticking with the optimum 12-meter (40 feet) width: how many rooms can you fit in a 120- or even 130-square-meter (1,290 or 1,400 square feet) bungalow? And what length would you need if you arrange three bedrooms side by side (optimally facing east), plus a bathroom and utility room, so that the kitchen, dining, and living areas are located on the south and west sides? Take a look at common house builders to see how they design a small bungalow for 4 people. Also check how wide the L-shaped bungalows are.
An alternative could be Danish timber houses, which are also available in long and narrow designs. Just consider where on the plot you would end up not only in terms of length but also the built-up area.
Is there a specific reason you want to build a bungalow?
J
Josilicious9 Aug 2016 21:07These are the dimensions of the bungalow, and with the home builder we have chosen, we could adjust the width to fit the plot. The only requirement is to keep the total living area.
Am I missing something? They would surely be careful if we decided to rotate and modify the floor plan.
We simply like the bungalow best. We currently live in a bungalow as well, and we really appreciate the barrier-free living. I have already had knee surgery and wouldn’t have been able to manage stairs during recovery. That’s why we prefer a bungalow. We have seen how much our parents and grandparents struggle with stairs in their homes. We want to avoid that for ourselves.
Similar topics