
ᐅ Layout planning for an extension to a 1970s bungalow – no additional floors desired
Created on: 22 Aug 2025 08:56
L
LisaBau
Hello everyone,
A few years ago, my partner and I bought a bungalow from the 1970s. At that time, the size was perfectly sufficient for us. Over time, you notice what works and what doesn’t in everyday life. For this reason, and considering our plans for children, I would like to extend the house. We also considered selling and building a new house, but due to the current interest rates, I am not willing to invest that much money and prefer to plan with the resources we have.
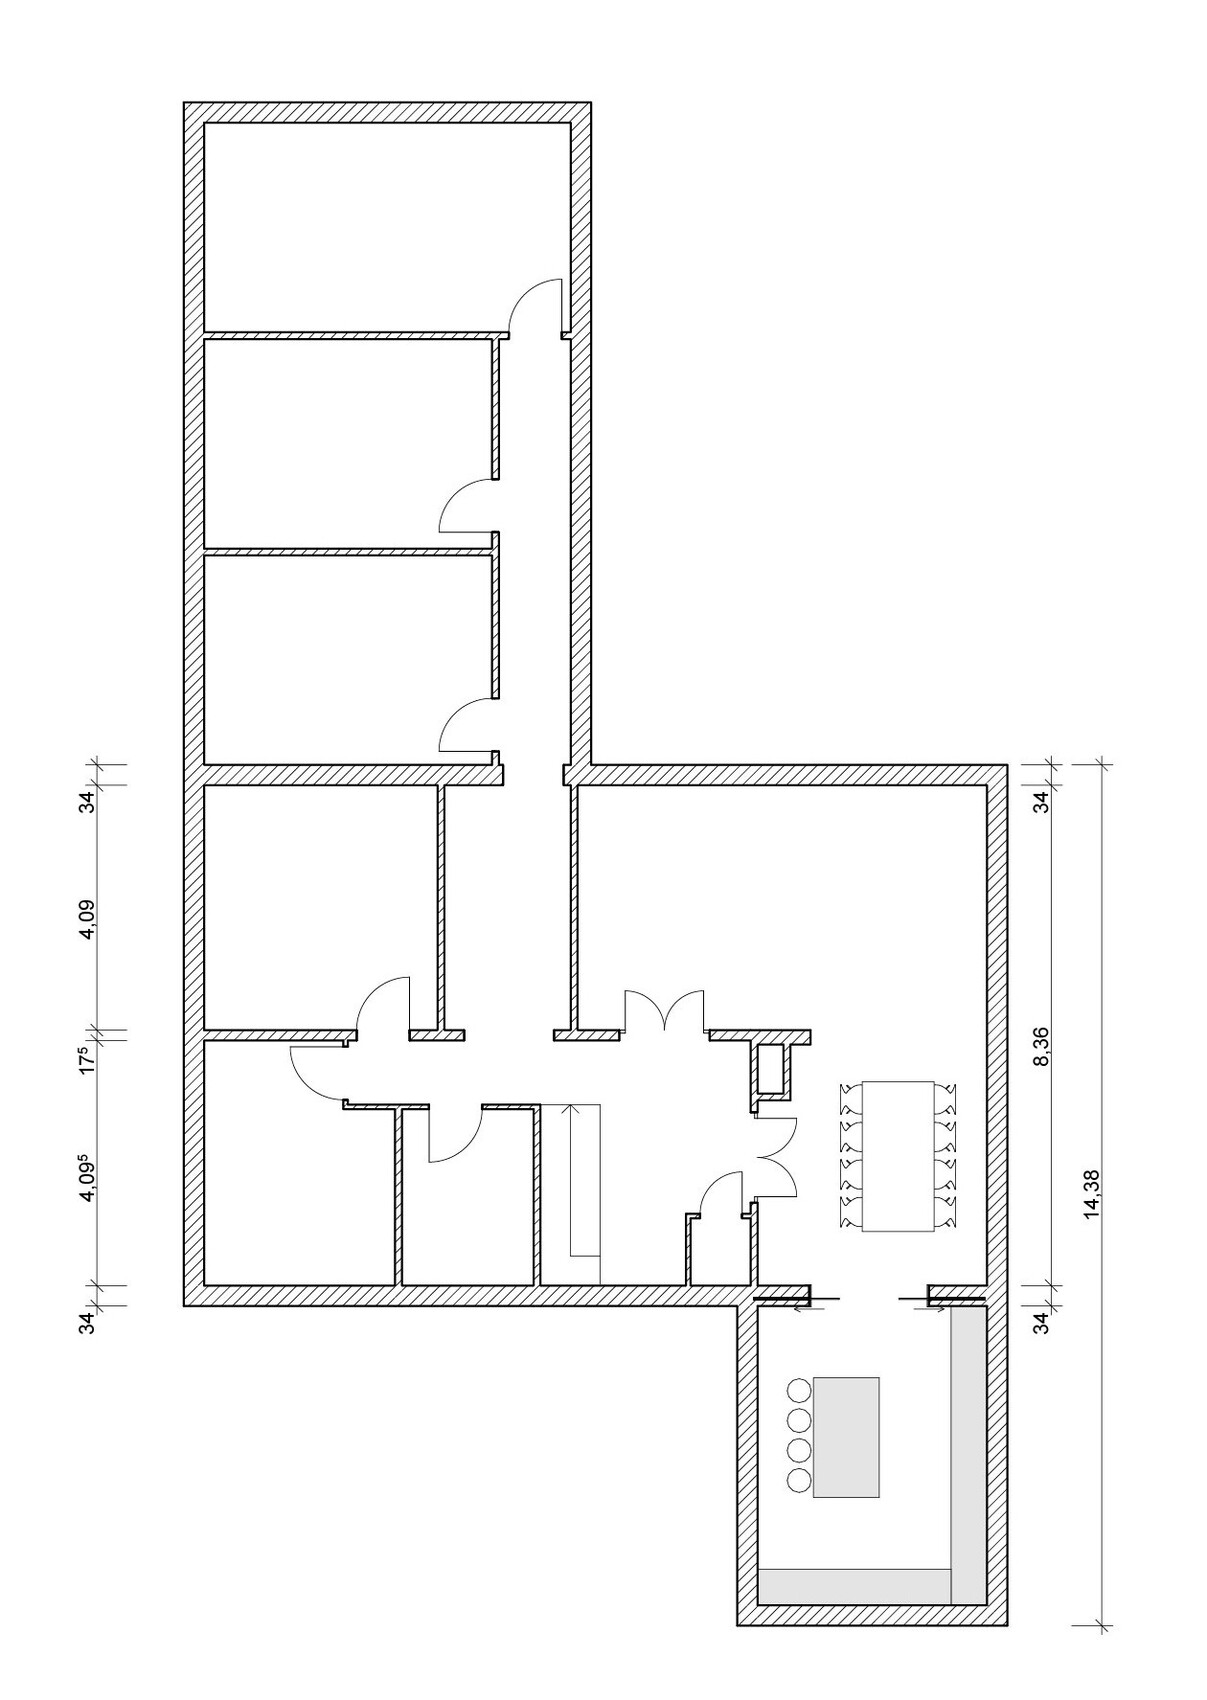
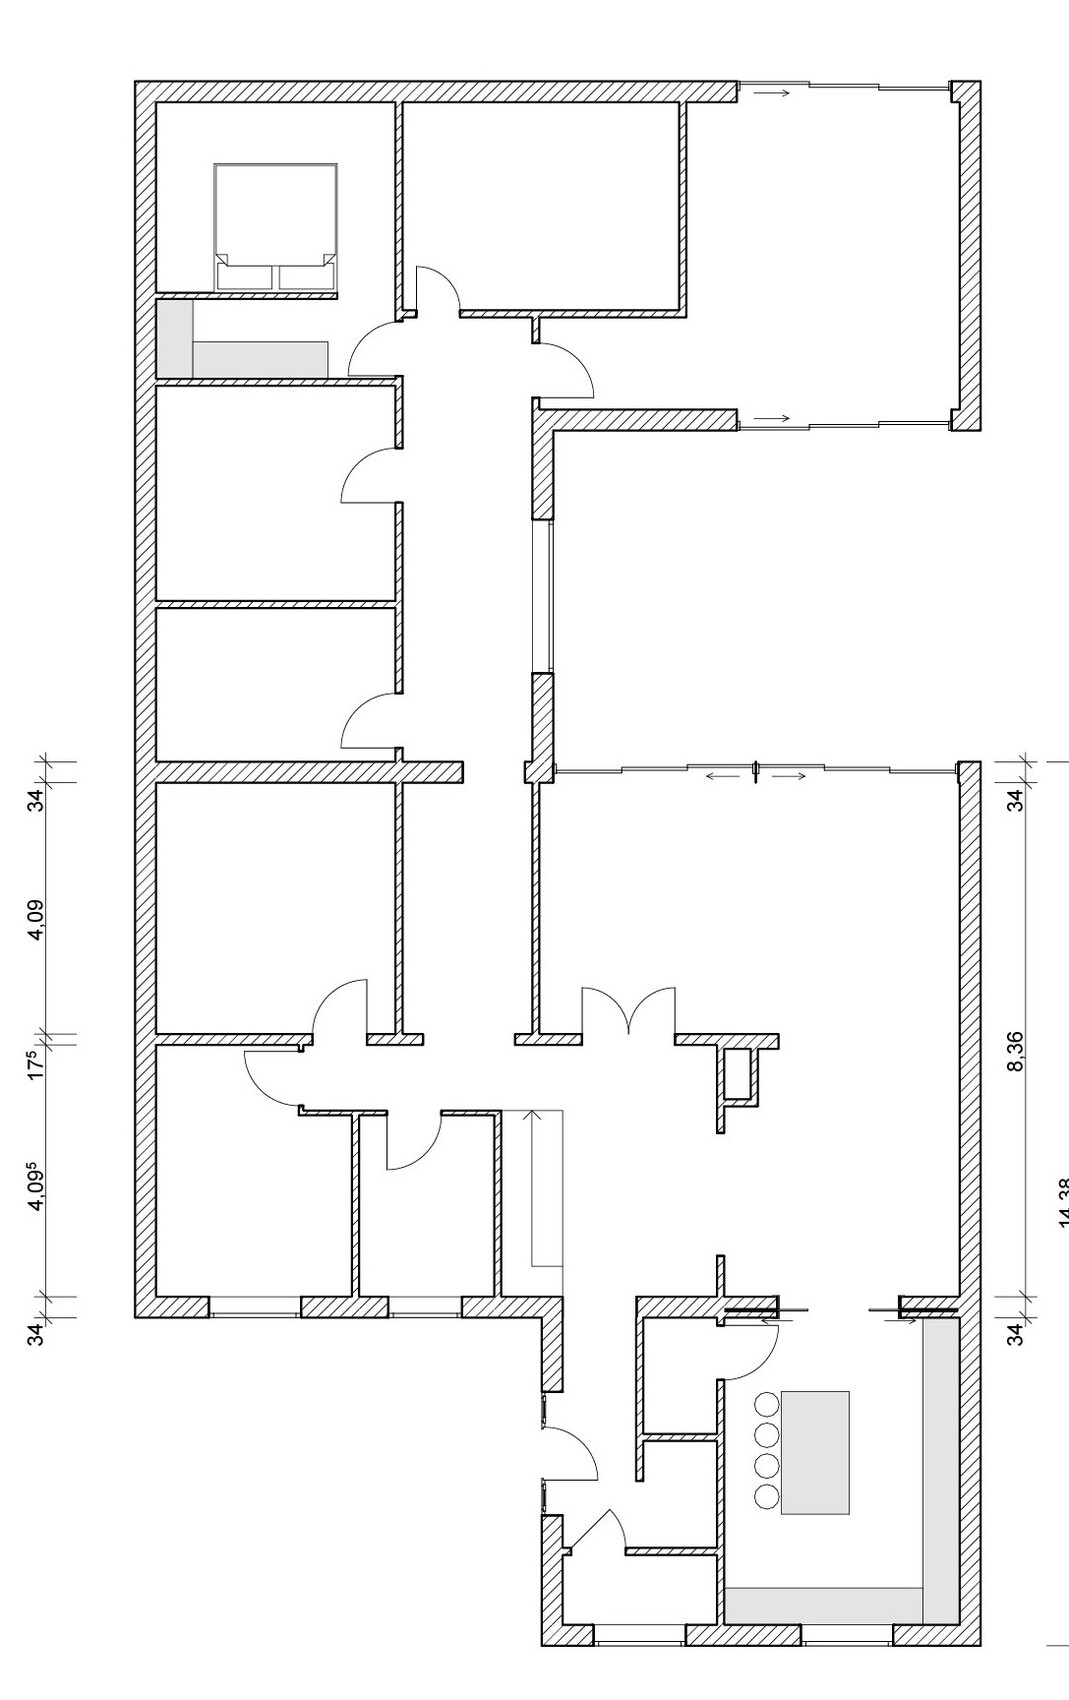
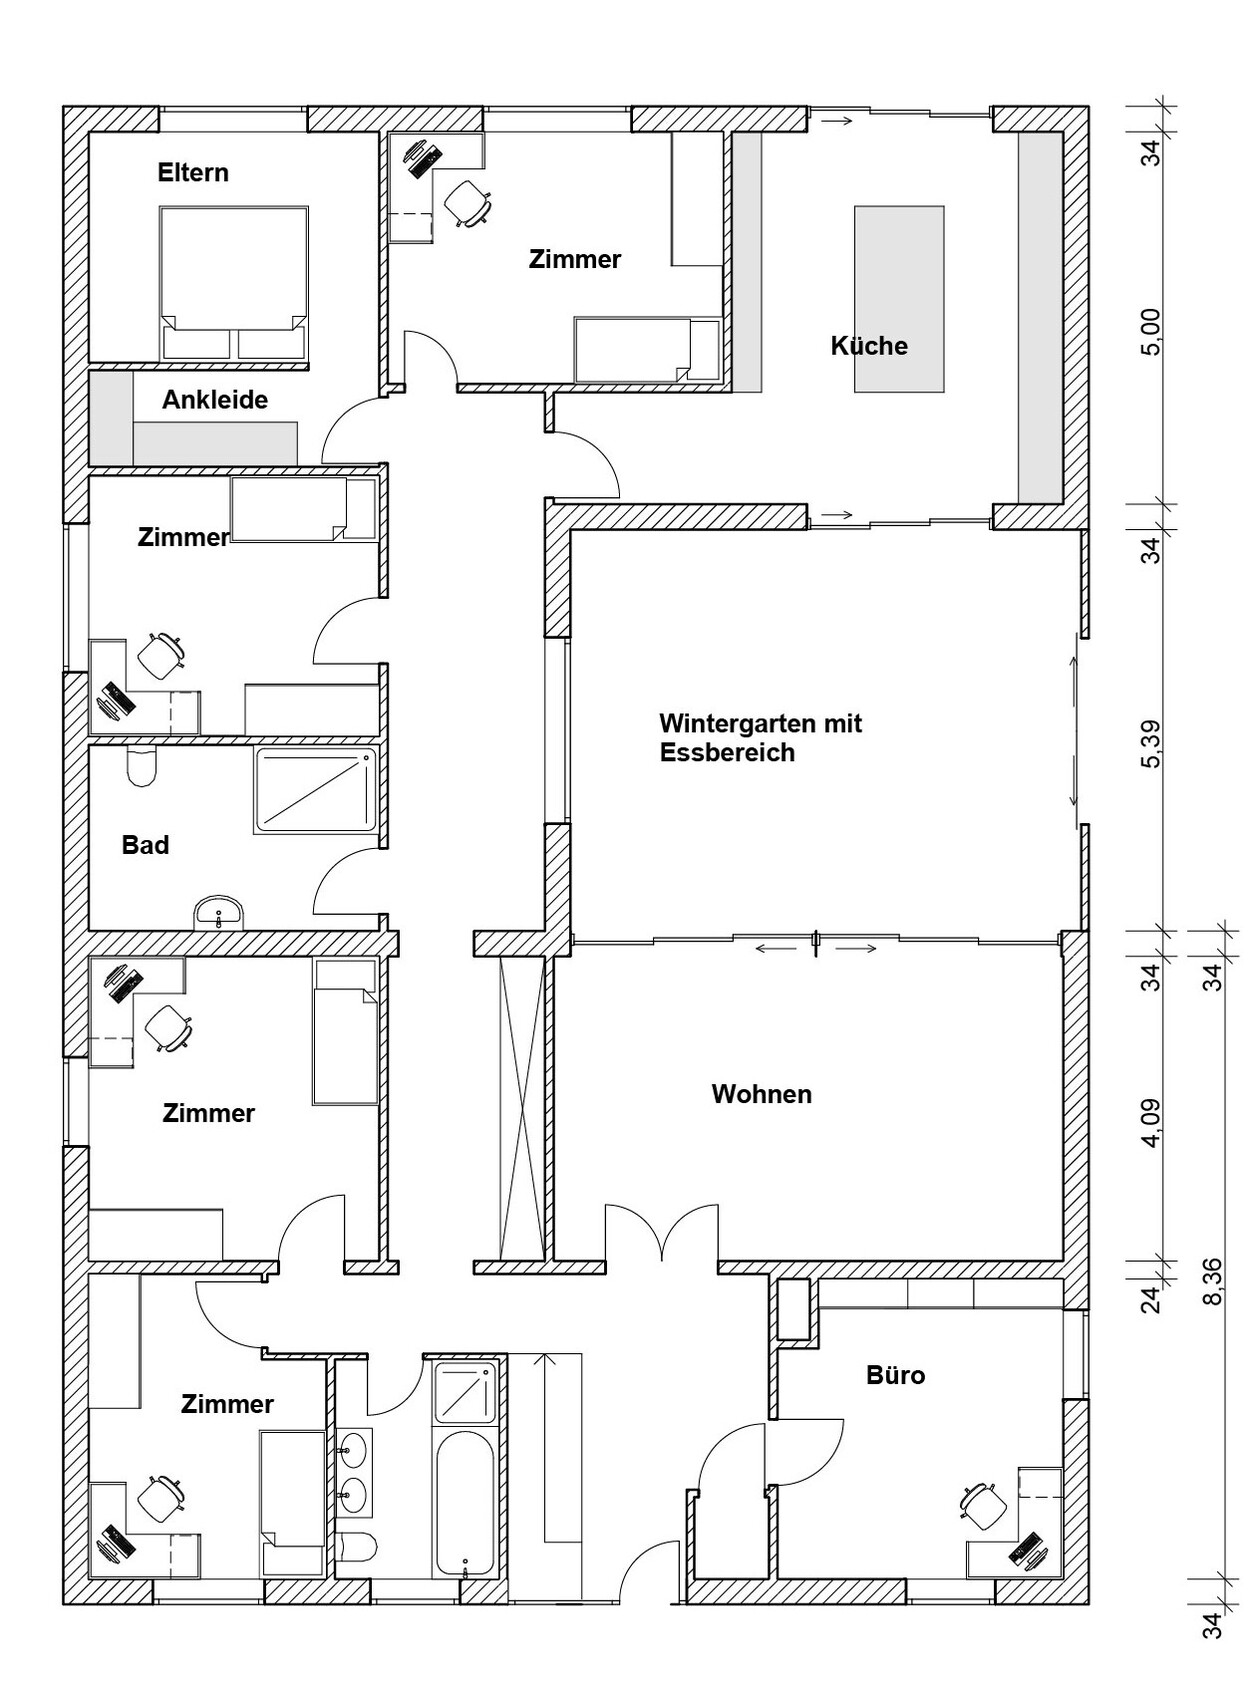
I’m attaching the current floor plans for the ground floor along with some of my thoughts. We are still at the very beginning, but sometimes you just need feedback from a different perspective. So, please don’t be surprised by missing windows or similar details. This is about the big picture, not fine tuning.
Development Plan / Restrictions
Plot size 2,100 m2 (22,604 sq ft), of which 1,000 m2 (10,764 sq ft) is designated as building land
Slope None. The house is slightly elevated. The extension would either need to be at the same level, or there would be a step difference of 3-4 steps.
Site occupancy index 0.2
Floor area ratio -
Building window, building line, and boundary -
Border development -
Number of parking spaces -
Number of stories Ground floor and basement
Roof type Currently a flat roof, but a hip roof or gable roof would also be possible
Architectural style - Solid construction, red brick
Orientation
Maximum heights / restrictions
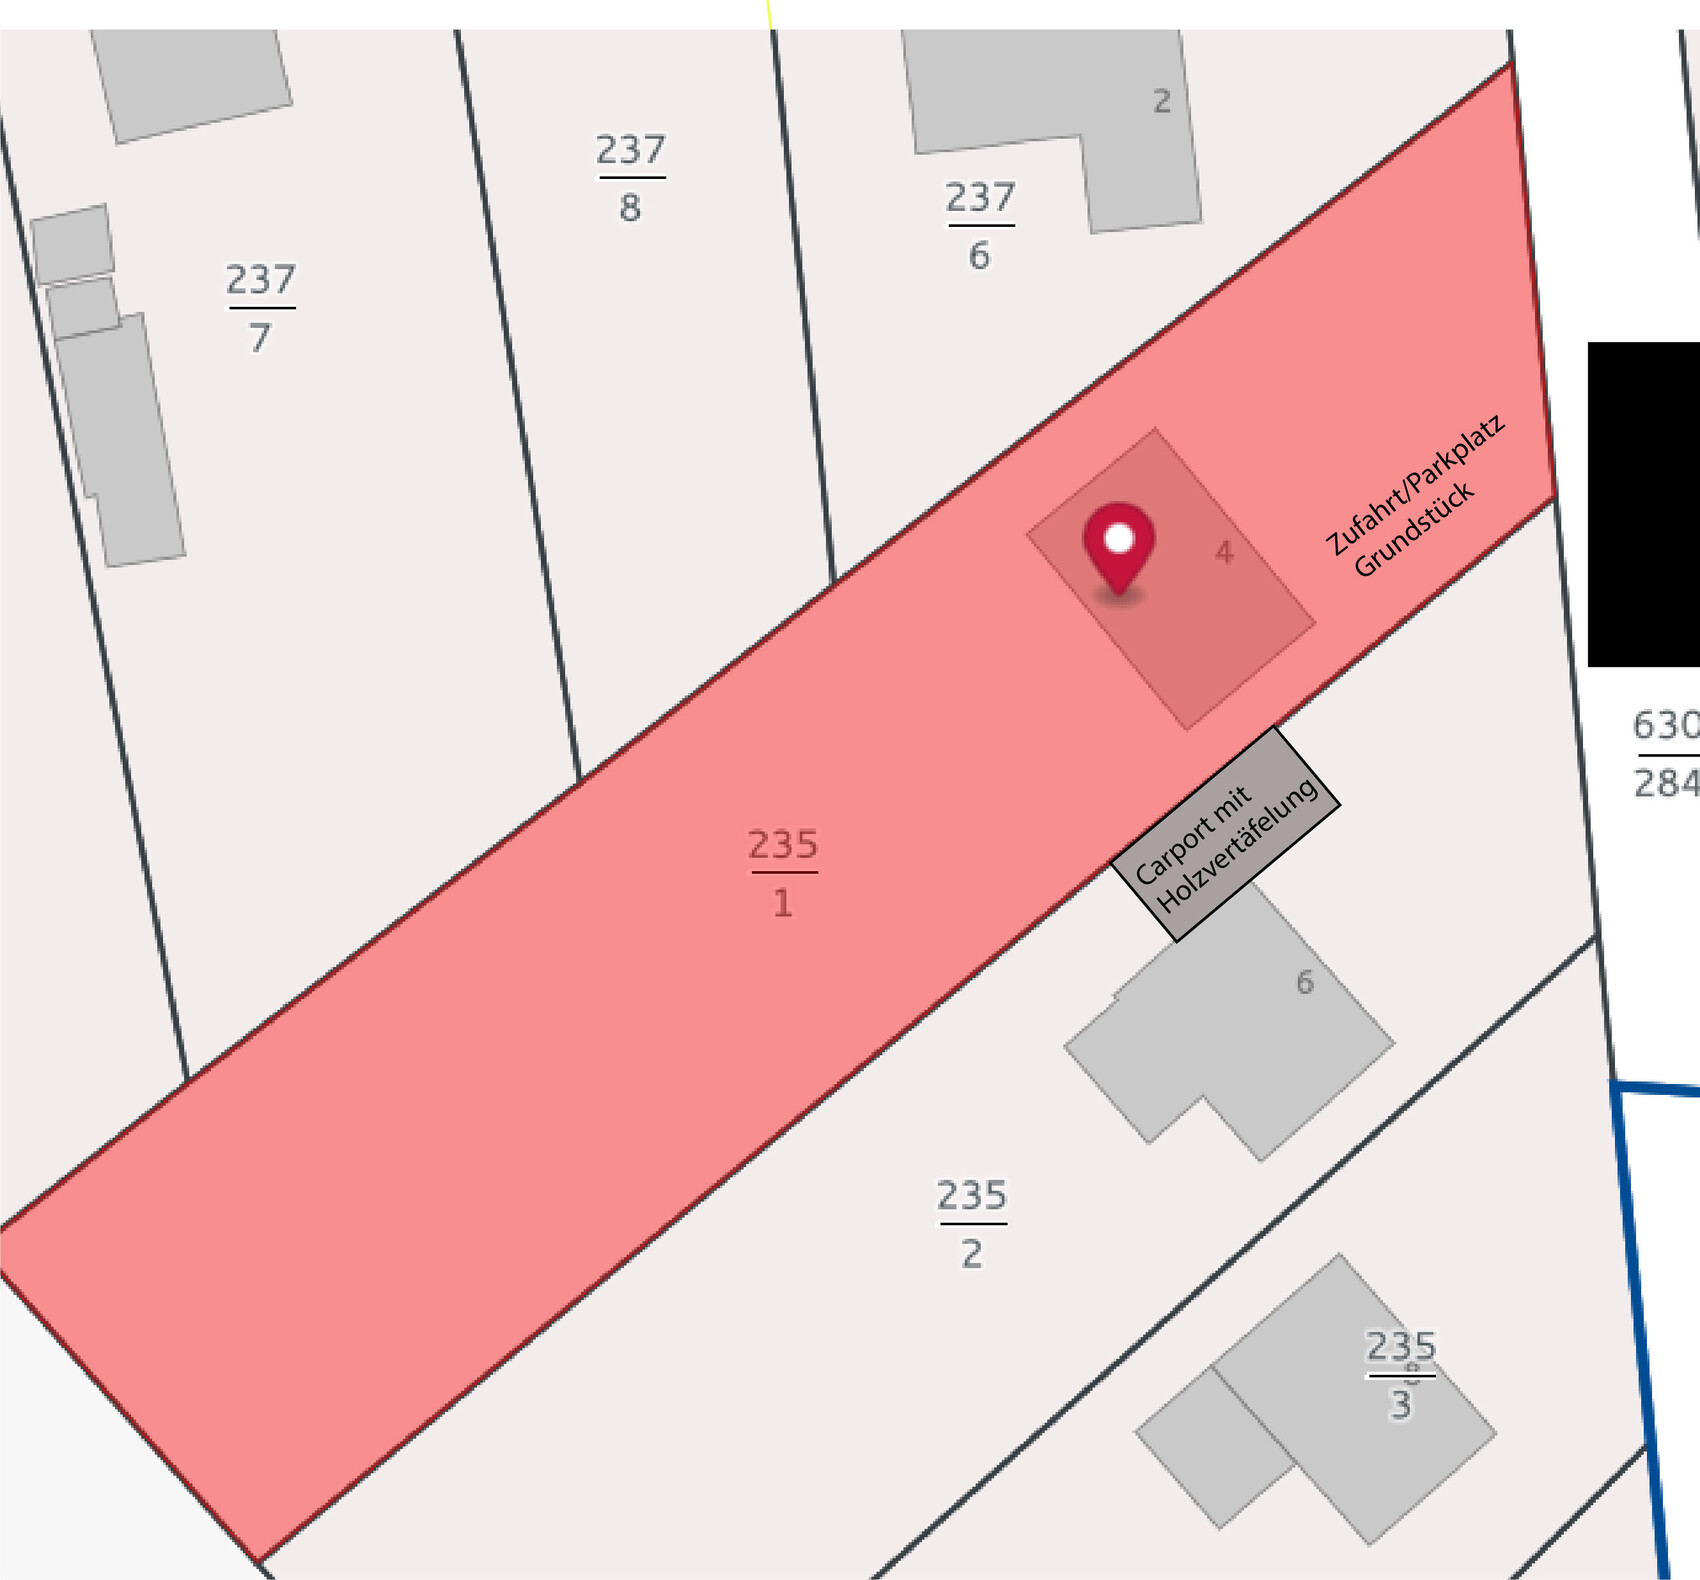
Other requirements Extensions are only allowed on the long sides of the house since the short sides already have a 3 m (10 ft) setback from the property boundary. Extension towards the garden is also limited (still sufficient in my opinion), as part of the garden is designated as meadow.
Homeowners’ Requirements
Architectural style, roof type, building type - Currently solid construction; extension in timber frame construction is also possible
Basement, floors Maintain basement, ground floor with extension
Number of residents, age 2 adults, 1 toddler, 2 more planned
Space requirements on the ground floor 3 children’s rooms, 1 office, 1 master bedroom, 1 guest room, 2 bathrooms, 1 toilet, 1 kitchen with dining area, 1 living room
Office: home office
Open or closed layout Mostly open layout, but living room and kitchen next to each other; must be separable
Conservative or modern design
Open kitchen, e.g., opening to the terrace is possible; kitchen island preferred
Number of dining seats - 10
Fireplace Already installed
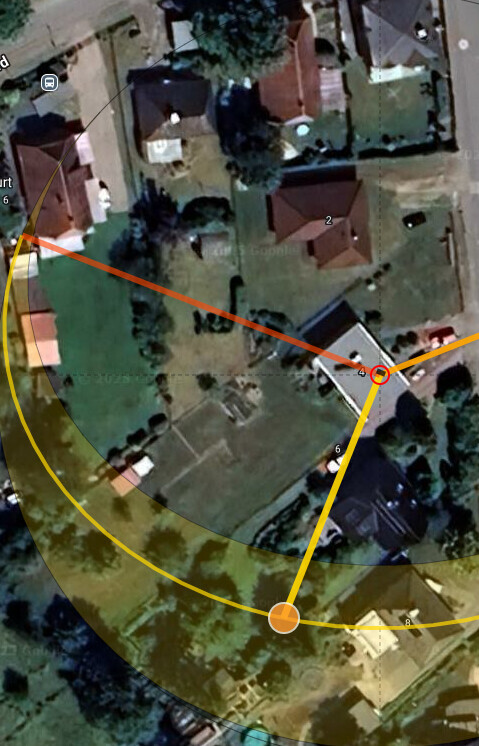
Additional wishes / special features / daily routine: There is a 3 m (10 ft) distance to the neighbor on the left side, who built a 1.5-story house and placed a semi-enclosed carport directly on the boundary. Because of this, the view from the window will probably not be pleasant, looking onto a gray wooden slat fence. For this reason, extending the house on that side makes more sense to me, as these neighbors are closest to us. On the right side of the property there is more space between the houses, so sitting on a terrace feels less exposed. However, I’m really open to all ideas.
House Design
The extension plan is my own as I work in the field but am not a professional. I would also like to learn from others’ experiences. Perhaps someone has done something similar and can reassure me or give advice against certain ideas.
The current heating system is gas, which still works fine but would be replaced at the same time.
If you had to give up some details / additions,
- Which ones could you live without:
- Which ones are must-haves: a separable kitchen
Why does the design look like it does now?
Initially, it was only about extending the front, as the kitchen is currently too small and the dining area next to the kitchen is not ideal. We only wanted to remove the wall between kitchen and living room to enlarge the kitchen, but the remaining living area (6.84 x 4.09 m [22.5 x 13.4 ft]) is not sufficient due to window locations, the double door, and the stove next to it, and cannot easily be furnished without many compromises.
For this reason, we considered a larger extension for additional children’s rooms and another bathroom, and this led to the versions you see now.
What do you think? Extend fully or only the kitchen? Or build completely new?
The kitchen definitely needs to be done, as I can no longer "put up" with the current situation.
I also look forward to hearing about similar building projects that have already been completed and the insights gained from them.
Thanks for your advice.

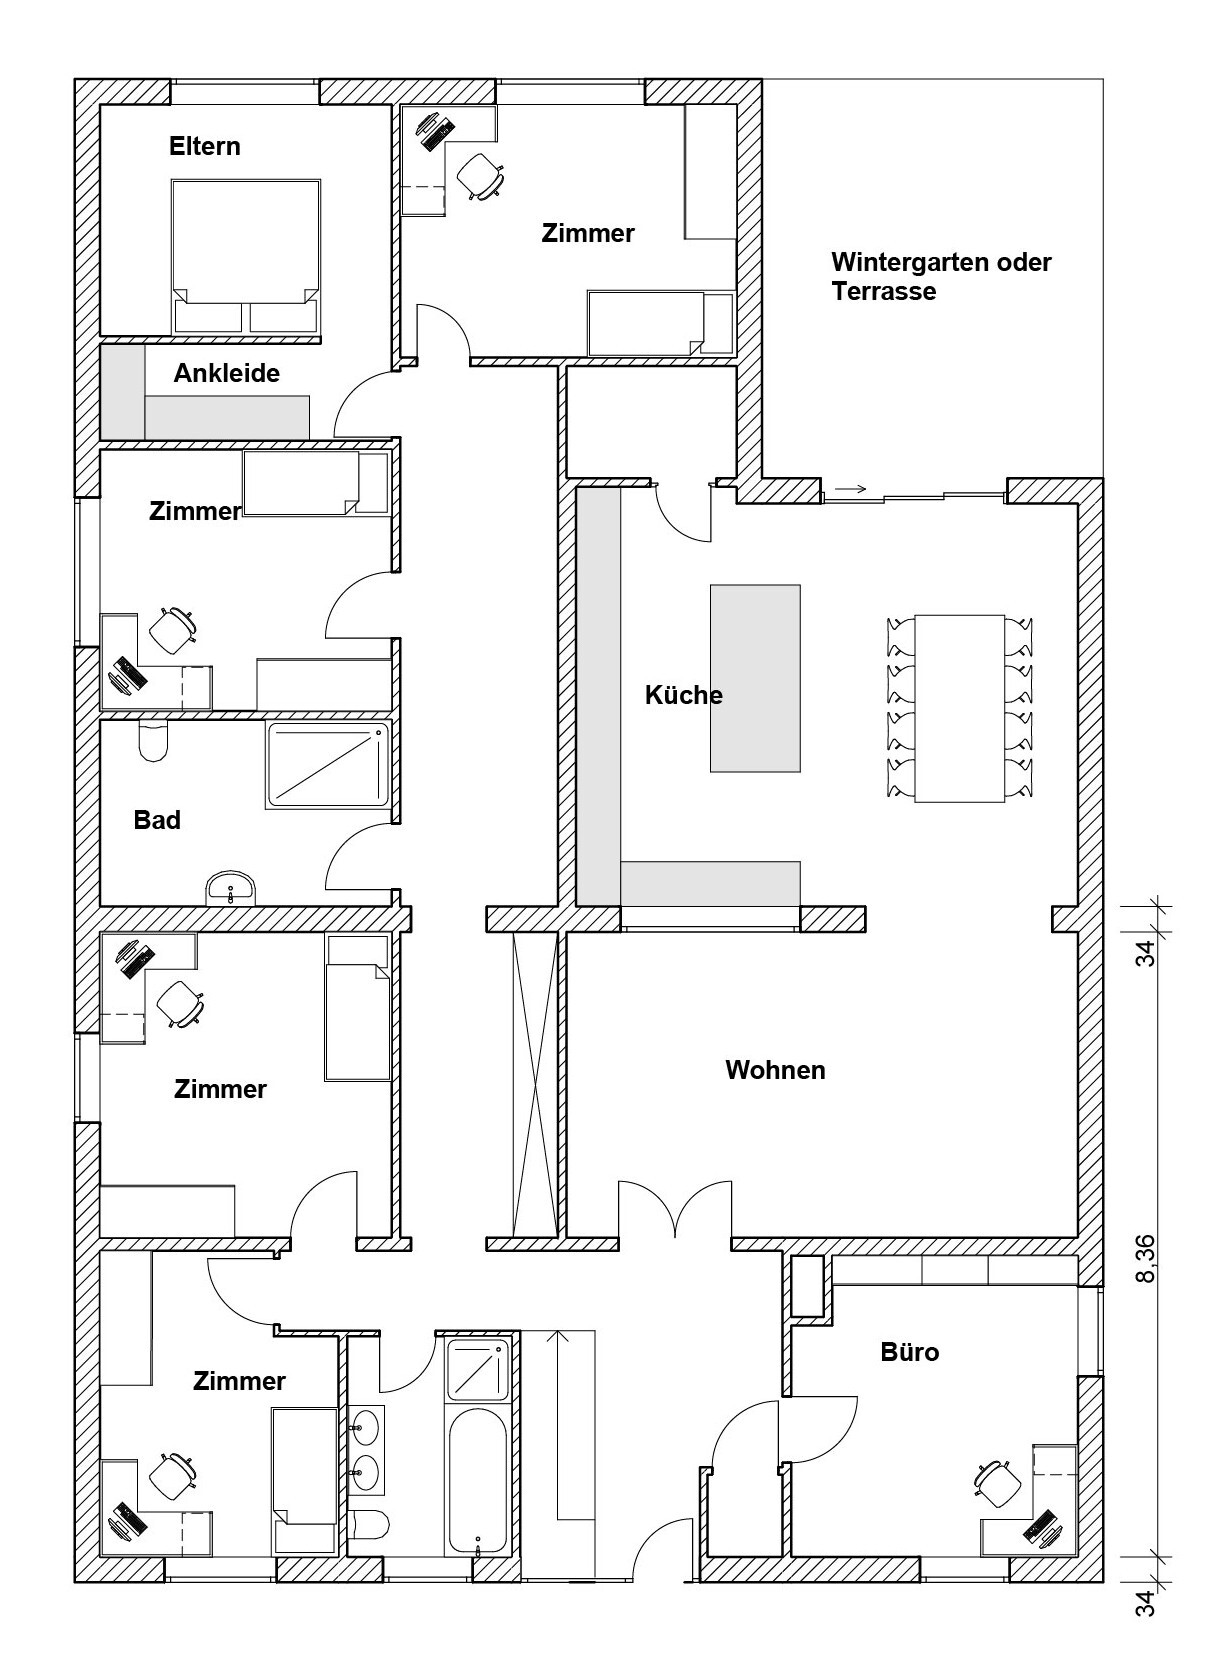
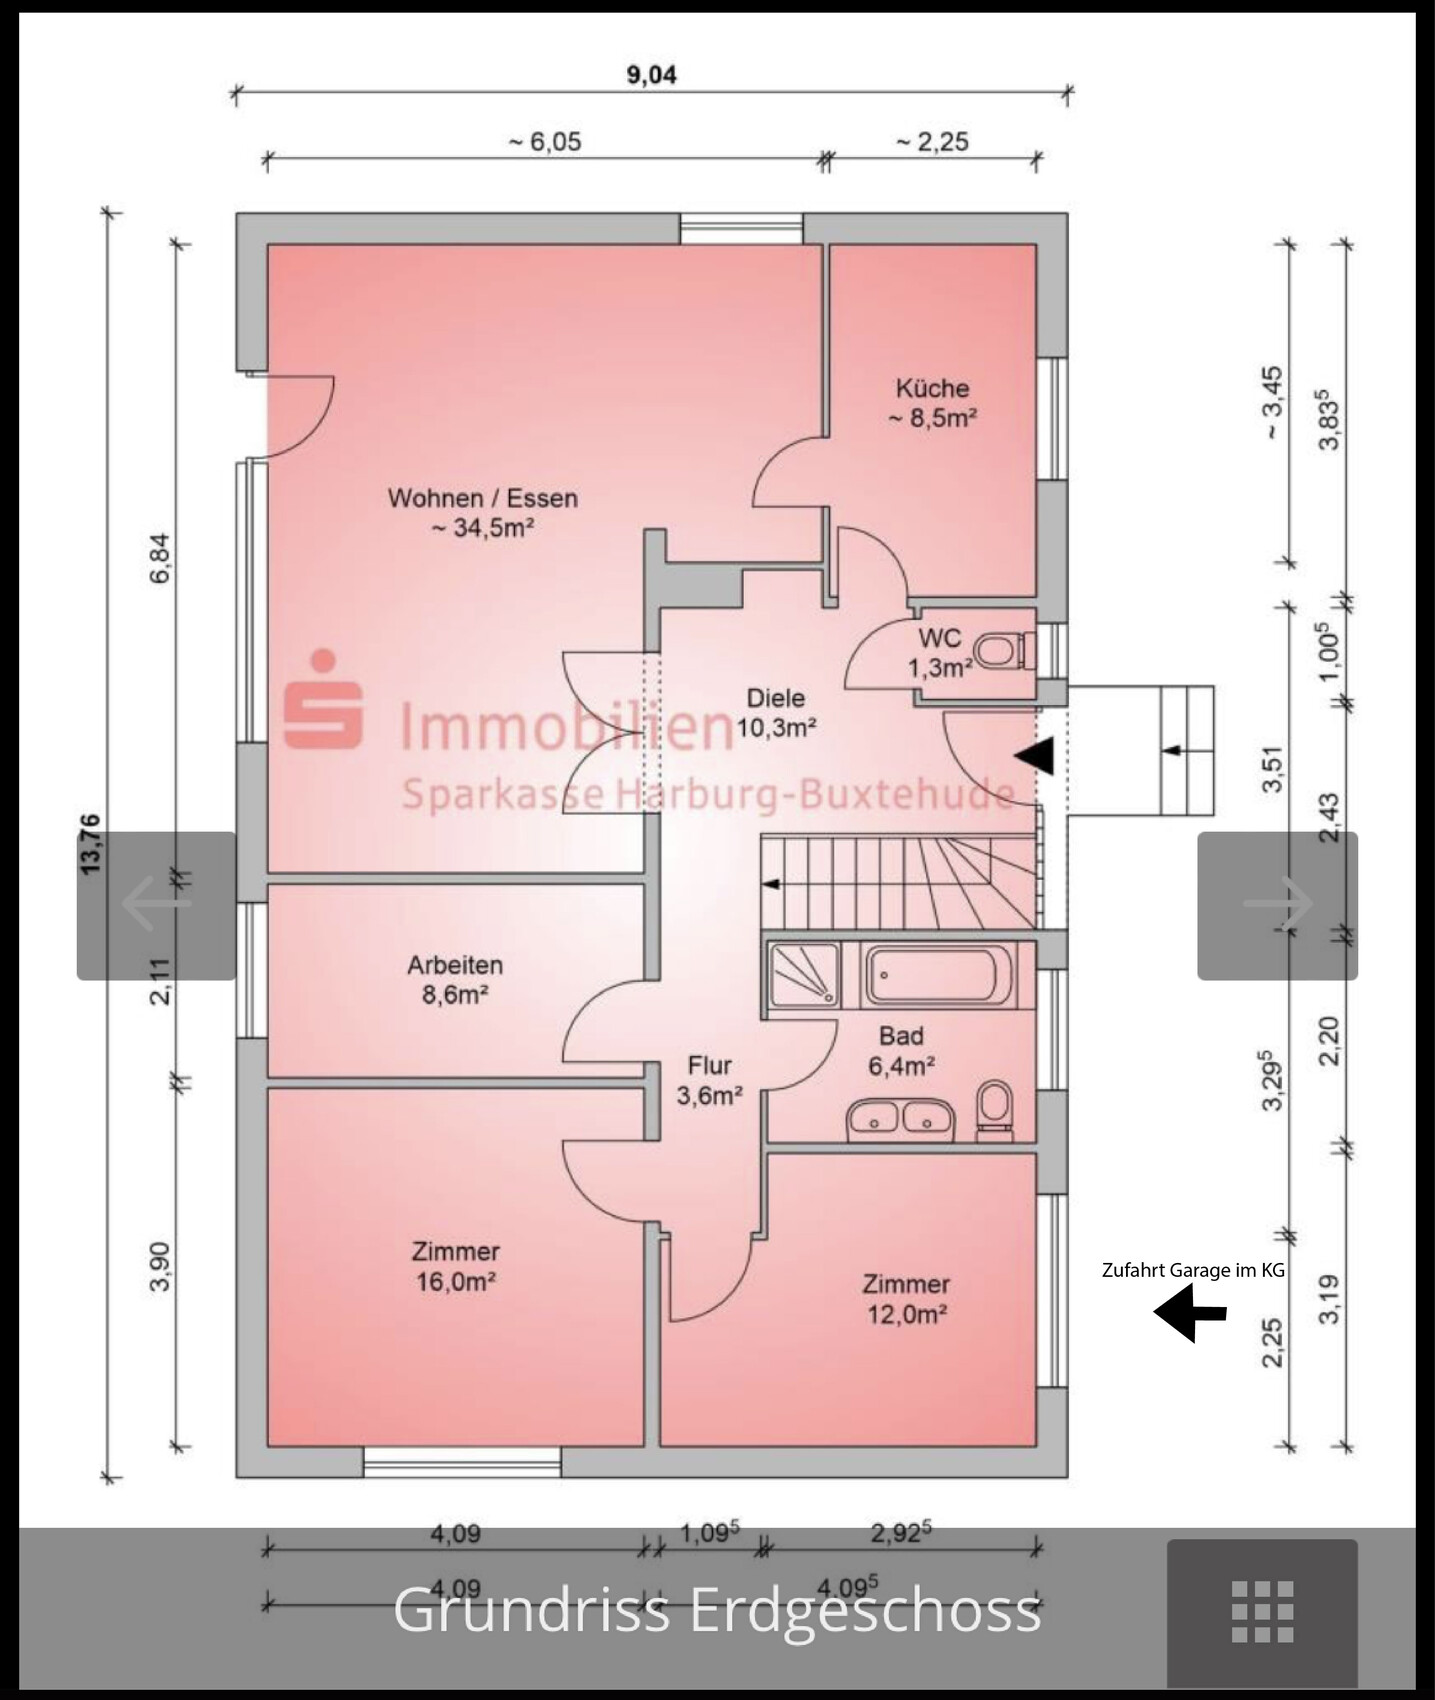
A few years ago, my partner and I bought a bungalow from the 1970s. At that time, the size was perfectly sufficient for us. Over time, you notice what works and what doesn’t in everyday life. For this reason, and considering our plans for children, I would like to extend the house. We also considered selling and building a new house, but due to the current interest rates, I am not willing to invest that much money and prefer to plan with the resources we have.
I’m attaching the current floor plans for the ground floor along with some of my thoughts. We are still at the very beginning, but sometimes you just need feedback from a different perspective. So, please don’t be surprised by missing windows or similar details. This is about the big picture, not fine tuning.
Development Plan / Restrictions
Plot size 2,100 m2 (22,604 sq ft), of which 1,000 m2 (10,764 sq ft) is designated as building land
Slope None. The house is slightly elevated. The extension would either need to be at the same level, or there would be a step difference of 3-4 steps.
Site occupancy index 0.2
Floor area ratio -
Building window, building line, and boundary -
Border development -
Number of parking spaces -
Number of stories Ground floor and basement
Roof type Currently a flat roof, but a hip roof or gable roof would also be possible
Architectural style - Solid construction, red brick
Orientation
Maximum heights / restrictions
Other requirements Extensions are only allowed on the long sides of the house since the short sides already have a 3 m (10 ft) setback from the property boundary. Extension towards the garden is also limited (still sufficient in my opinion), as part of the garden is designated as meadow.
Homeowners’ Requirements
Architectural style, roof type, building type - Currently solid construction; extension in timber frame construction is also possible
Basement, floors Maintain basement, ground floor with extension
Number of residents, age 2 adults, 1 toddler, 2 more planned
Space requirements on the ground floor 3 children’s rooms, 1 office, 1 master bedroom, 1 guest room, 2 bathrooms, 1 toilet, 1 kitchen with dining area, 1 living room
Office: home office
Open or closed layout Mostly open layout, but living room and kitchen next to each other; must be separable
Conservative or modern design
Open kitchen, e.g., opening to the terrace is possible; kitchen island preferred
Number of dining seats - 10
Fireplace Already installed
Additional wishes / special features / daily routine: There is a 3 m (10 ft) distance to the neighbor on the left side, who built a 1.5-story house and placed a semi-enclosed carport directly on the boundary. Because of this, the view from the window will probably not be pleasant, looking onto a gray wooden slat fence. For this reason, extending the house on that side makes more sense to me, as these neighbors are closest to us. On the right side of the property there is more space between the houses, so sitting on a terrace feels less exposed. However, I’m really open to all ideas.
House Design
The extension plan is my own as I work in the field but am not a professional. I would also like to learn from others’ experiences. Perhaps someone has done something similar and can reassure me or give advice against certain ideas.
The current heating system is gas, which still works fine but would be replaced at the same time.
If you had to give up some details / additions,
- Which ones could you live without:
- Which ones are must-haves: a separable kitchen
Why does the design look like it does now?
Initially, it was only about extending the front, as the kitchen is currently too small and the dining area next to the kitchen is not ideal. We only wanted to remove the wall between kitchen and living room to enlarge the kitchen, but the remaining living area (6.84 x 4.09 m [22.5 x 13.4 ft]) is not sufficient due to window locations, the double door, and the stove next to it, and cannot easily be furnished without many compromises.
For this reason, we considered a larger extension for additional children’s rooms and another bathroom, and this led to the versions you see now.
What do you think? Extend fully or only the kitchen? Or build completely new?
The kitchen definitely needs to be done, as I can no longer "put up" with the current situation.
I also look forward to hearing about similar building projects that have already been completed and the insights gained from them.
Thanks for your advice.
11ant schrieb:
Uh, no, I haven’t seen the basement level (KG) mentioned in either thread. I must have missed any reference to a timber frame panel house here in this thread from @LisaBau—could the reason for excluding an additional storey be based on the fact that the house’s structural calculations are unknown? (An extension on a timber frame panel house is definitely not any simpler or cheaper than on a masonry house!) When were you (@Ingoköth / @LisaBau) planning to tell us that in these two threads we are actually discussing the same house? Again, this post was mistakenly copied into the other thread. They have nothing to do with each other!
11ant schrieb:
The apparently identical house from @Ingoköth and @LisaBau was still discussed in two threads The thread from Ingo just has Lisa’s post copied in. However, Ingo’s thread existed before Lisa’s and included his own drawings. I know this because I responded to it. An admin error, bringing up new users, and a persistent 11ant added to the confusion.