
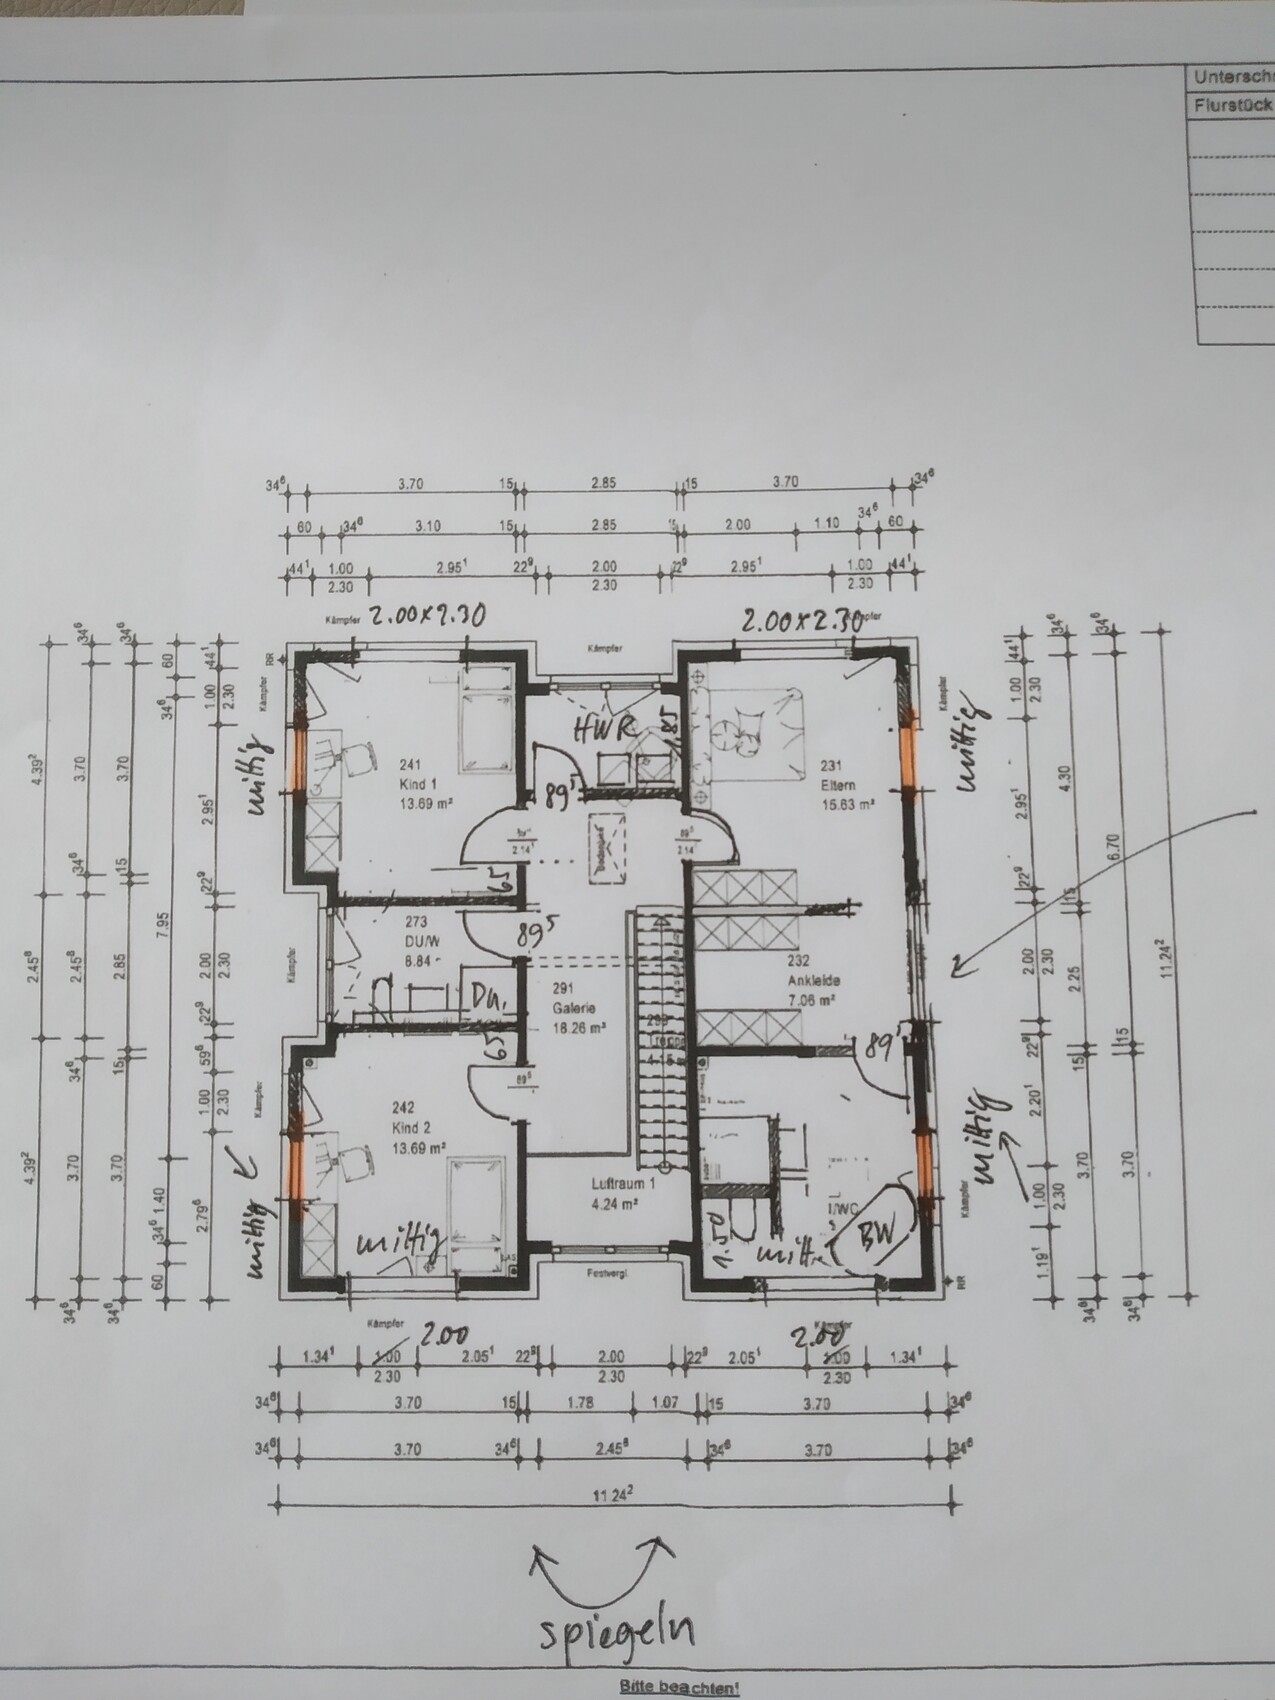
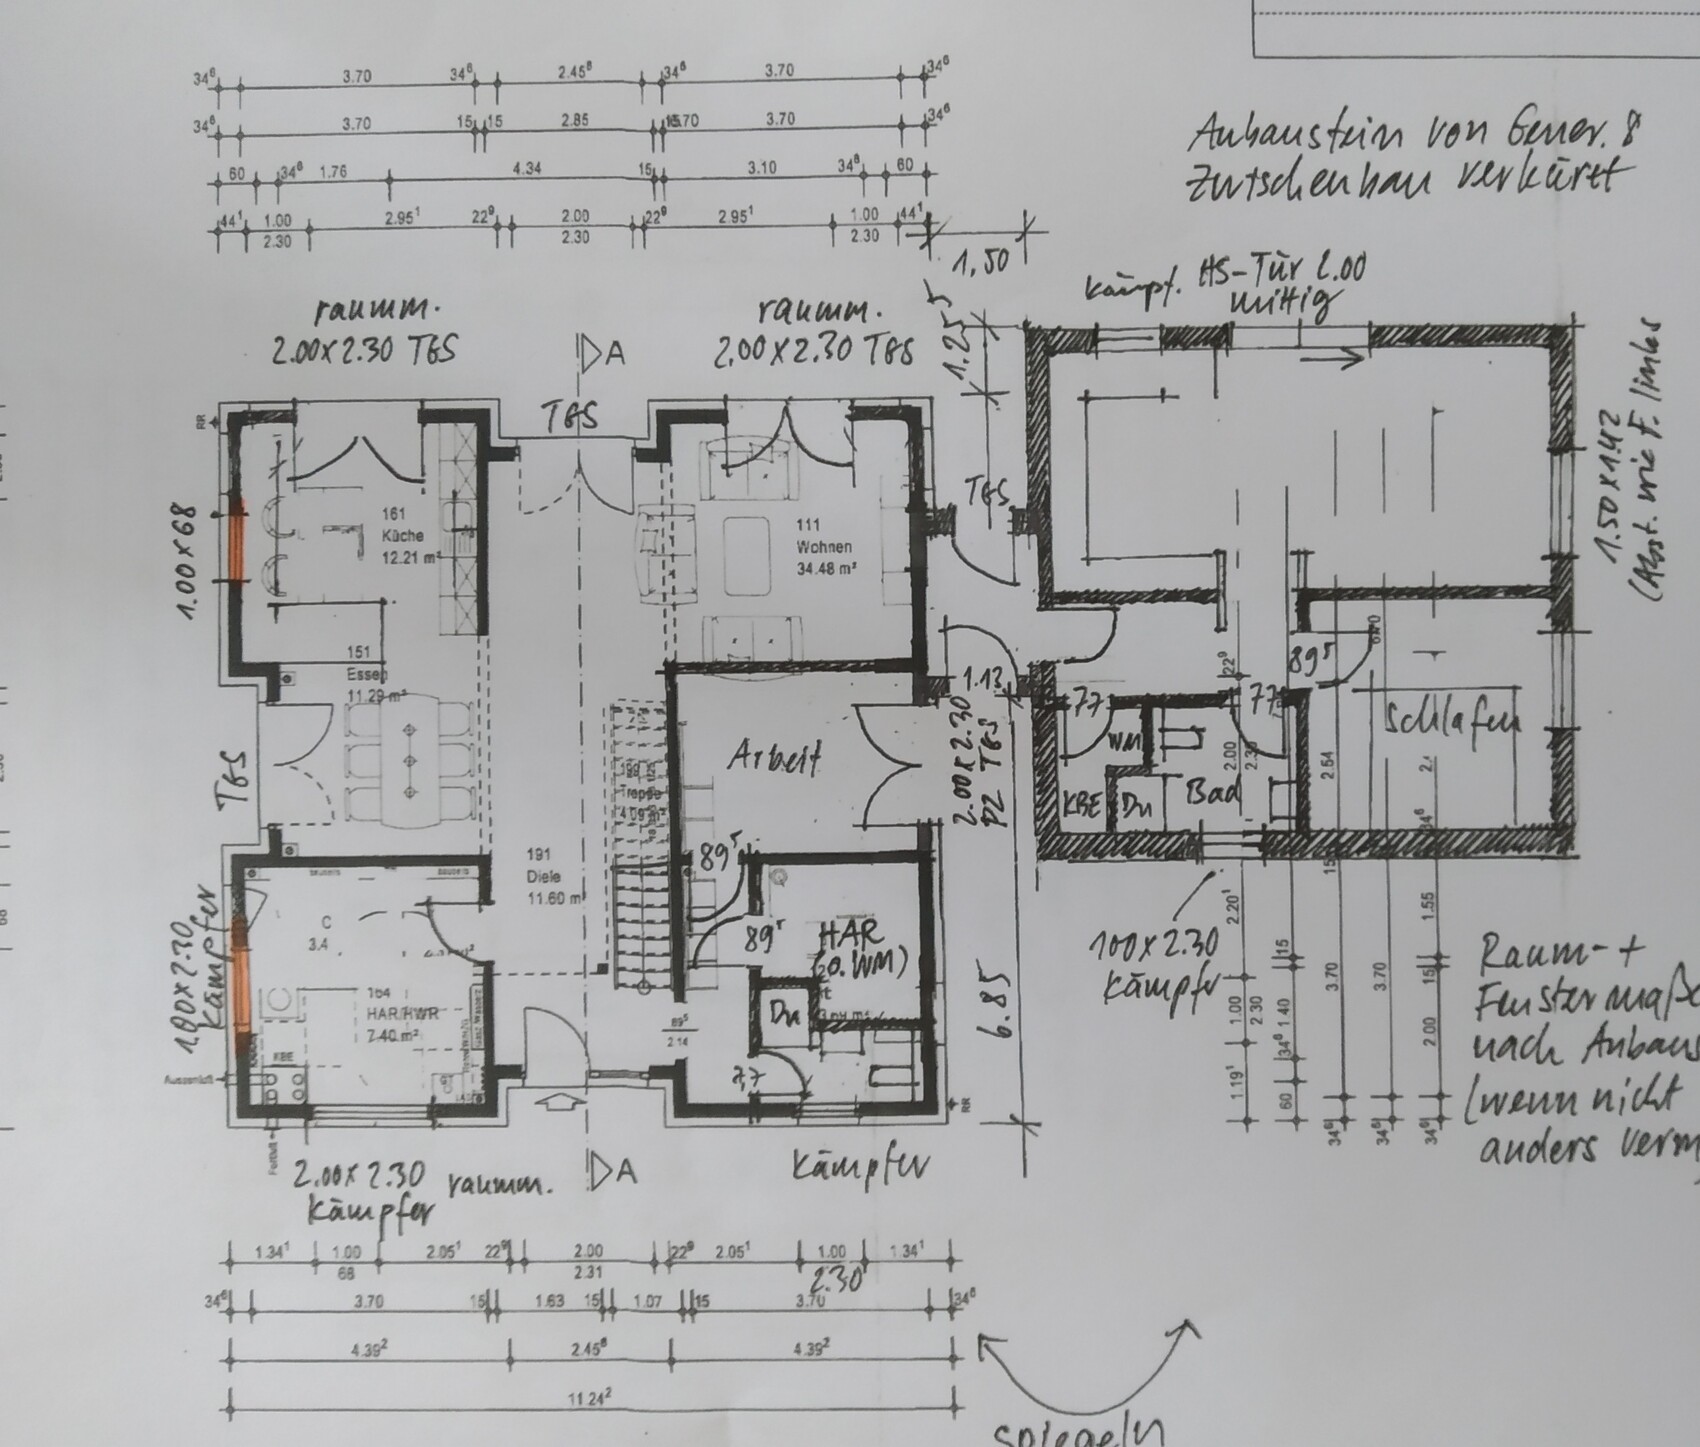
Hi, we are building a house with a very well-known prefab house company, and this is the preliminary floor plan.
Site Plan/Restrictions
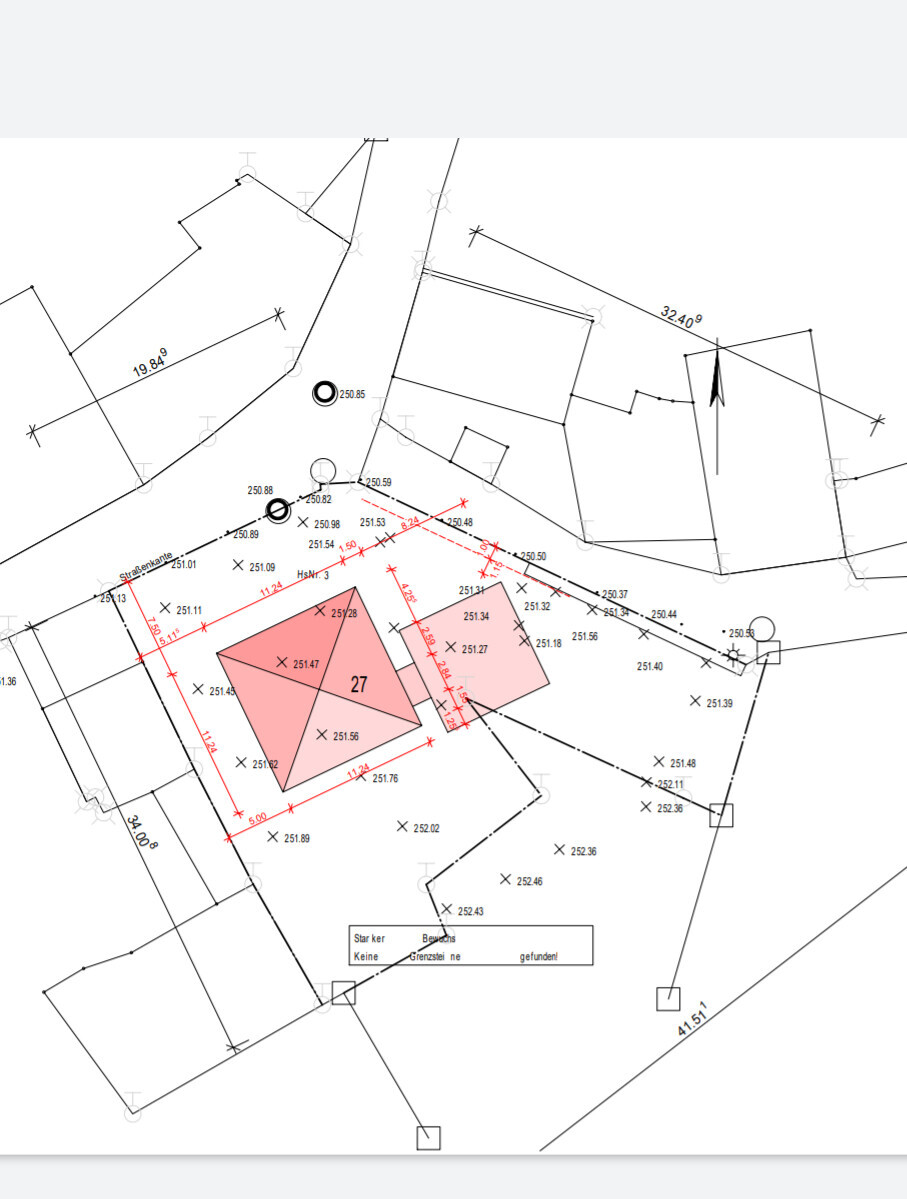
Plot size: 1100 sqm (11,840 sq ft)
No site development plan/land use restrictions
Client Requirements
Style, roof type, building type – urban villa with hipped roof
Basement, floors – no basement, 2 full stories
Number of people, ages – mom, dad, 2 boys, and grandparents
Office: will be used as a naturopathic practice
Guest sleepers per year: many!
Open or closed architecture: open
Open kitchen
Number of dining seats: 6
Garage, carport: possibly carport
Wishes/Particulars/Daily routine: shared use of the practice by the client and grandma, who lives in the extension. Possibly a third child (hence a room on the ground floor with a shower).
House Design
Who designed it:
- Modified standard plan from a large prefab house company
What do you particularly like? Why?
- Gallery + open ground floor, large floor-to-ceiling double windows
What do you dislike? Why?
- Possibly the living room is too small
Estimated price according to architect/designer:
- approx. 475,000 € (only the house, without land)
Personal price limit for house including fittings: 500,000 €
Preferred heating system: gas boiler and underfloor heating
If you had to give up anything, which details/extensions
- Could give up: possibly different window arrangement, possibly 2 bathrooms upstairs
- Cannot give up: 3rd children’s room and the practice
Why is the design like it is now? e.g.
See above: practice, possibly 3 children, multigenerational house
What is the most important/basic question about the floor plan in 130 characters?
We searched a long time for the ideal house for us and my parents and finally found it. Before signing next week and starting construction, we want a last check. Any improvement suggestions? Maybe how to enlarge the living room? Thanks in advance. PS: we want to remove the windows marked in yellow. All windows in the house are floor-to-ceiling.
 [/U]
[/U]
Site Plan/Restrictions
Plot size: 1100 sqm (11,840 sq ft)
No site development plan/land use restrictions
Client Requirements
Style, roof type, building type – urban villa with hipped roof
Basement, floors – no basement, 2 full stories
Number of people, ages – mom, dad, 2 boys, and grandparents
Office: will be used as a naturopathic practice
Guest sleepers per year: many!
Open or closed architecture: open
Open kitchen
Number of dining seats: 6
Garage, carport: possibly carport
Wishes/Particulars/Daily routine: shared use of the practice by the client and grandma, who lives in the extension. Possibly a third child (hence a room on the ground floor with a shower).
House Design
Who designed it:
- Modified standard plan from a large prefab house company
What do you particularly like? Why?
- Gallery + open ground floor, large floor-to-ceiling double windows
What do you dislike? Why?
- Possibly the living room is too small
Estimated price according to architect/designer:
- approx. 475,000 € (only the house, without land)
Personal price limit for house including fittings: 500,000 €
Preferred heating system: gas boiler and underfloor heating
If you had to give up anything, which details/extensions
- Could give up: possibly different window arrangement, possibly 2 bathrooms upstairs
- Cannot give up: 3rd children’s room and the practice
Why is the design like it is now? e.g.
See above: practice, possibly 3 children, multigenerational house
What is the most important/basic question about the floor plan in 130 characters?
We searched a long time for the ideal house for us and my parents and finally found it. Before signing next week and starting construction, we want a last check. Any improvement suggestions? Maybe how to enlarge the living room? Thanks in advance. PS: we want to remove the windows marked in yellow. All windows in the house are floor-to-ceiling.

haydee schrieb:
City Villa 1 with an extension from Generation 8 I had already suspected some kind of Frankenstein situation like this or something similar.
Laufi92 schrieb:
Yes, we have already signed. That’s why we now have to adapt this version accordingly. It’s your money and your land—too bad to end up with a house that doesn’t fit. A grandparents’ secondary dwelling designed for young holiday guests instead of older full-time residents simply won’t work. Hiring a lawyer experienced in mediation seems like a sensible investment here. Somehow you have to arrange for the builder to deliver an equivalent contractual product, or they should be responsible for a house that was never suitable from the start.
haydee schrieb:
It becomes unreadable for me when I click. For me (laptop), clicking “show graphic” and then “+” helps.
https://www.instagram.com/11antgmxde/
https://www.linkedin.com/company/bauen-jetzt/
O
Officially, no, but it is possible with steel beams.
haydee schrieb:
I have now found the dimensions online.
The black walls are not allowed to be moved, right?
Officially, no, but it is possible with steel beams.

Unfortunately, I can’t represent everything 1000%, as my software only allows one decimal place. I also haven’t included every single detail, just the key points. I changed some aspects on my own initiative, while leaving others in for discussion.
By the way, I find such a rough sketch from the manufacturer a bit odd for a project over $500K, but okay.
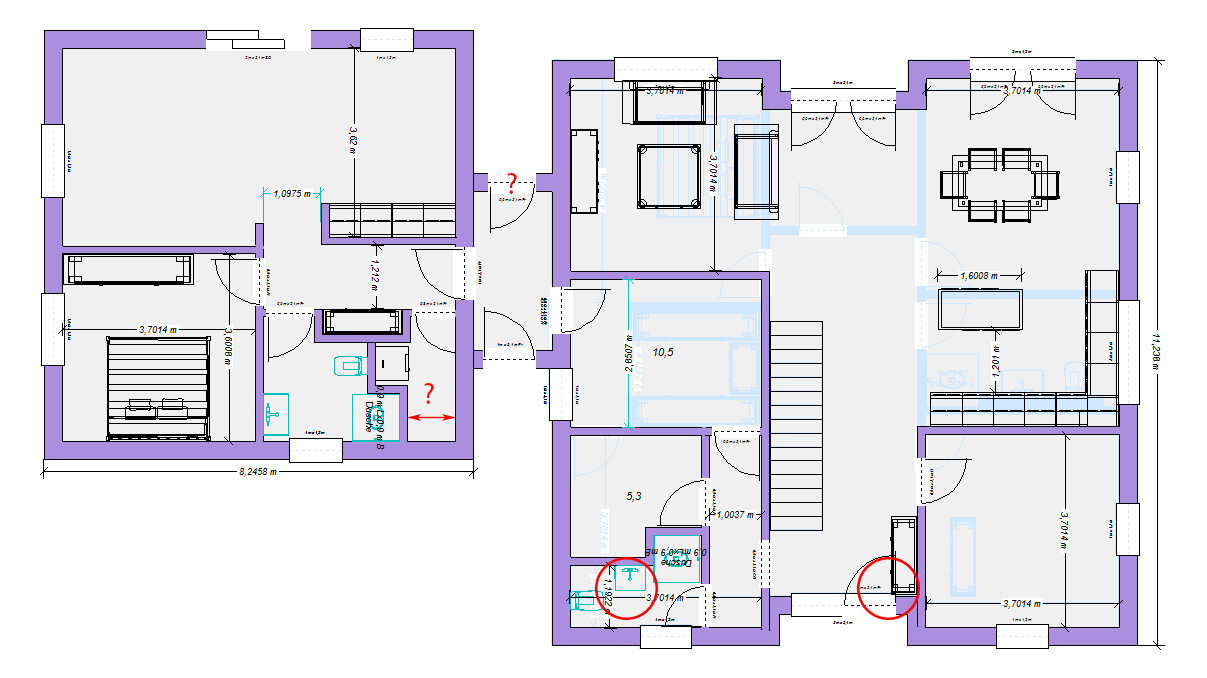
Overall, I think it’s acceptable. A few tight spots should still be addressed. First, the cloakroom. There is a 50cm (20 inch) deep wardrobe shown with a width of 1.50m (5 feet), which is more like a tiny cloakroom. But even that’s not enough. In my opinion, the guest room has to be narrower here.
Also, the guest bathroom barely allows passing by the sink (shown here in standard size). When stepping out of the shower, there is hardly any space to dry off – that’s quite cramped. The utility room is only 5.3m² (57 sq ft), which is below average. What exactly should fit in there?
Regarding the extension, I wonder if the laundry room could possibly be removed and the machine integrated into the bathroom instead? What is this “KBE”? The controversial ventilation system? If so, you might want to assert your interests more firmly.
I shifted the cloakroom into the wall – which makes the hallway only 1.20m (47 inches) wide. I find that better than having just an 80cm (31 inch) shower or something similar.
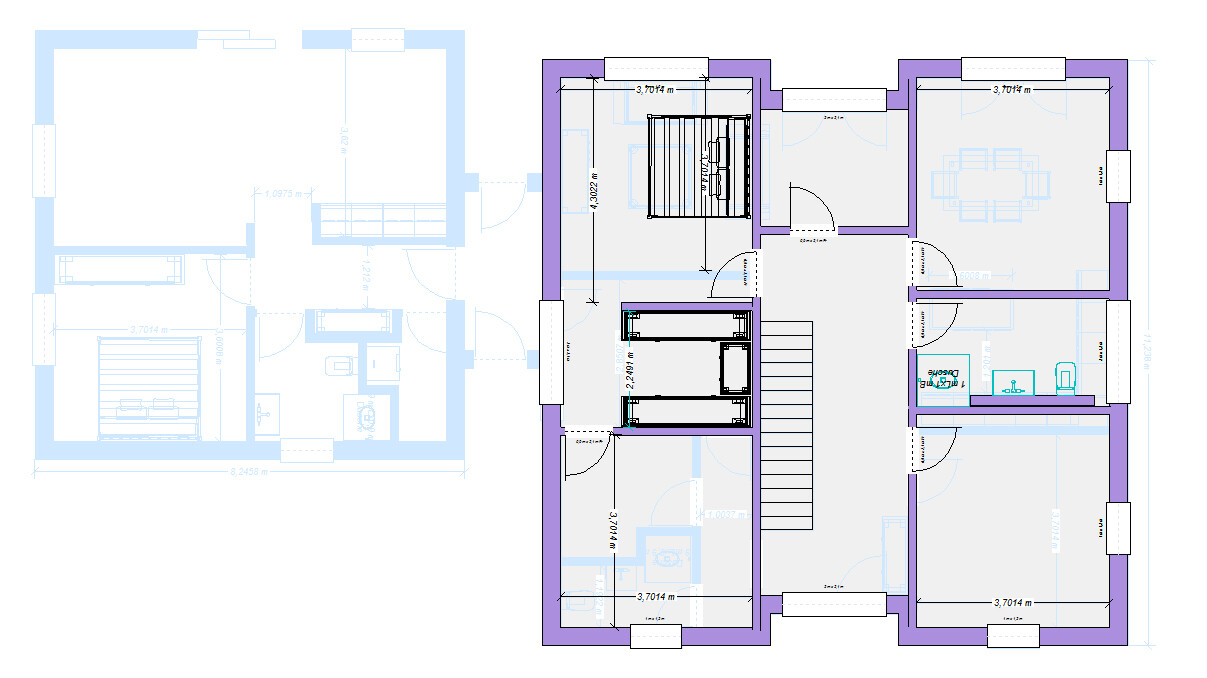
Upstairs, as expected, the bed in your sketch is shown far too tight. This clearly shows that no wardrobes can stand behind the door if you want a standard-sized bed. Moving the bedroom door also makes the utility room larger, which benefits it.
What is the purpose of that door leading to the rear in the connecting structure? Does it have to be there?
If it were my house, I would choose that location for the technical room and expand it a bit. Make it a little wider so the extension can accommodate a cloakroom and the technical equipment can be in the adjacent room. This would eliminate the technical room inside the house. With the space gained, I would enlarge the living room, the office, and the guest bathroom.
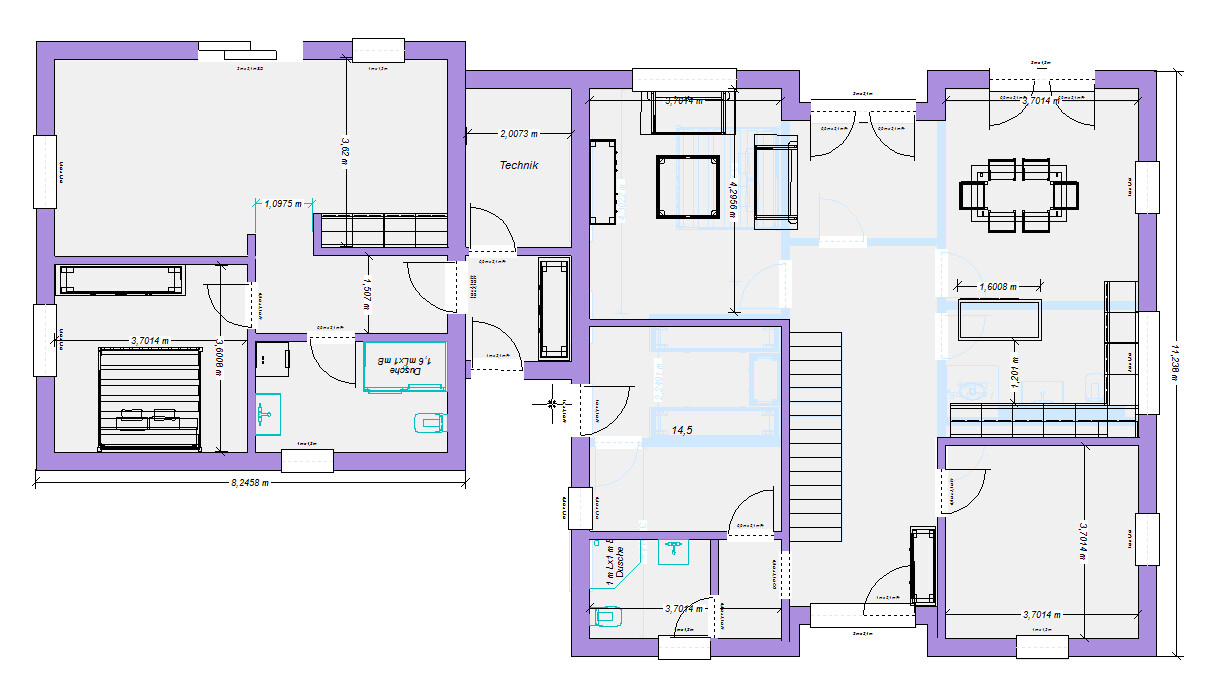
Of course, the question remains whether this is technically and financially feasible.
By the way, I find such a rough sketch from the manufacturer a bit odd for a project over $500K, but okay.
Overall, I think it’s acceptable. A few tight spots should still be addressed. First, the cloakroom. There is a 50cm (20 inch) deep wardrobe shown with a width of 1.50m (5 feet), which is more like a tiny cloakroom. But even that’s not enough. In my opinion, the guest room has to be narrower here.
Also, the guest bathroom barely allows passing by the sink (shown here in standard size). When stepping out of the shower, there is hardly any space to dry off – that’s quite cramped. The utility room is only 5.3m² (57 sq ft), which is below average. What exactly should fit in there?
Regarding the extension, I wonder if the laundry room could possibly be removed and the machine integrated into the bathroom instead? What is this “KBE”? The controversial ventilation system? If so, you might want to assert your interests more firmly.
I shifted the cloakroom into the wall – which makes the hallway only 1.20m (47 inches) wide. I find that better than having just an 80cm (31 inch) shower or something similar.
Upstairs, as expected, the bed in your sketch is shown far too tight. This clearly shows that no wardrobes can stand behind the door if you want a standard-sized bed. Moving the bedroom door also makes the utility room larger, which benefits it.
What is the purpose of that door leading to the rear in the connecting structure? Does it have to be there?
If it were my house, I would choose that location for the technical room and expand it a bit. Make it a little wider so the extension can accommodate a cloakroom and the technical equipment can be in the adjacent room. This would eliminate the technical room inside the house. With the space gained, I would enlarge the living room, the office, and the guest bathroom.
Of course, the question remains whether this is technically and financially feasible.
kaho674 schrieb:
Oh my God, thank you so so much for your effort!!!!
Your drafts are really brilliant.
If it were possible, I would adopt them exactly as they are right away, haha.
I will definitely take some of these ideas into the discussion with the planning office, and hopefully, they can be implemented.
Unfortunately, I can’t represent everything 1000% accurately because my software only supports one decimal place. I also haven’t included every detail, just the key points. I changed some things on my own and deliberately left others in for discussion.
By the way, I find such a rough sketch from the manufacturer quite strange for a project over 500K, but okay.
[ATTACH alt="EG-mit-Anbau.jpg"]38951[/ATTACH]
Overall, I think it’s alright. A few tight spots still need to be improved. First, there’s the wardrobe. A 50cm (20 inches) deep cabinet with 1.50m (5 feet) width is shown here, which would be more like a tiny wardrobe. But even that is not enough. In my opinion, the guest room needs to be narrower here.
We actually planned to build a large wardrobe under the stairs for shoes and jackets that aren’t used daily. I think only something relatively small will fit in this spot.
Also, there’s hardly any room to move past the sink in the guest bathroom (standard size shown here). When stepping out of the shower, there is barely any space to dry off – it’s very cramped.
Oh dear, we didn’t notice that at all. I never thought it would be THAT tight.
The utility/storage room is only 5.3m² (57 sq ft), which is below average. What is supposed to go in there?
Basically just the ventilation system and possibly a shelf. We heat with a gas boiler. The tank is located underground in the garden.
In the extension, I’m wondering if that laundry room could be eliminated and the washing machine integrated into the bathroom instead? What is this KBE? The controversial ventilation system? If so, maybe you should assert your interests more firmly.
Yes, exactly. We also considered moving the washing machine out, but more likely into the kitchen.
I’ve recessed the wardrobe into the wall – as a result, the hallway is only 1.20m (4 feet) wide. I think that’s better than having only an 80cm (31 inches) shower or something similar.
That’s a great idea too!!
[ATTACH alt="OG.jpg"]38952[/ATTACH]
Upstairs, as expected, the bed is drawn way too tight in your sketch. Here, you can clearly see that there’s no way to fit wardrobes behind the door if you want a standard bed. Moving the bedroom door also enlarges the utility room, which is beneficial.
A larger utility room is definitely a dream
What is the purpose of that door to the outside in the connecting structure? Does it have to be there?
If it were mine, I would choose that spot for the technical room and expand it a bit. Make it wider so a wardrobe can fit for the extension, and put the technical equipment in the room behind. This way, the technical space is moved out of the house. With the gained space, I’d enlarge the living room, office, and guest bathroom.
We asked about that at the beginning, but they said it would be too expensive. It would probably have to go through special requests… But really a great idea. I will definitely check again whether it might be possible after all.
[ATTACH alt="EG-Technik ausgelagert.jpg"]38953[/ATTACH]
Of course, the question is whether it’s technically and financially feasible.
Yes, that’s the problem. We are a bit afraid it would exceed our budget if we moved the technical room out. But seeing it the way you marked it, it really seems like the only 100% satisfying solution. Otherwise, we’d have a tiny guest bathroom and no storage space for Grandma and Grandpa…
And again: THANK YOU SO MUCH!!!!!!!!!!!!!!!!!!!!!!!!!Great
About the extension
My mother occasionally needs a walker. Limitations will rather increase.
Outlets placed higher
Doors 100 cm (39 inches) wide
Storage closet removed
Bathroom and bedroom lack space
The bathroom in Kaho’s proposal works somewhat better compared to the wet room
70 cm (27.5 inches) of space between bed and wall
is sufficient without mobility aids.
Walker or assistance not needed
But where to find the space?
About the extension
My mother occasionally needs a walker. Limitations will rather increase.
Outlets placed higher
Doors 100 cm (39 inches) wide
Storage closet removed
Bathroom and bedroom lack space
The bathroom in Kaho’s proposal works somewhat better compared to the wet room
70 cm (27.5 inches) of space between bed and wall
is sufficient without mobility aids.
Walker or assistance not needed
But where to find the space?
Similar topics