
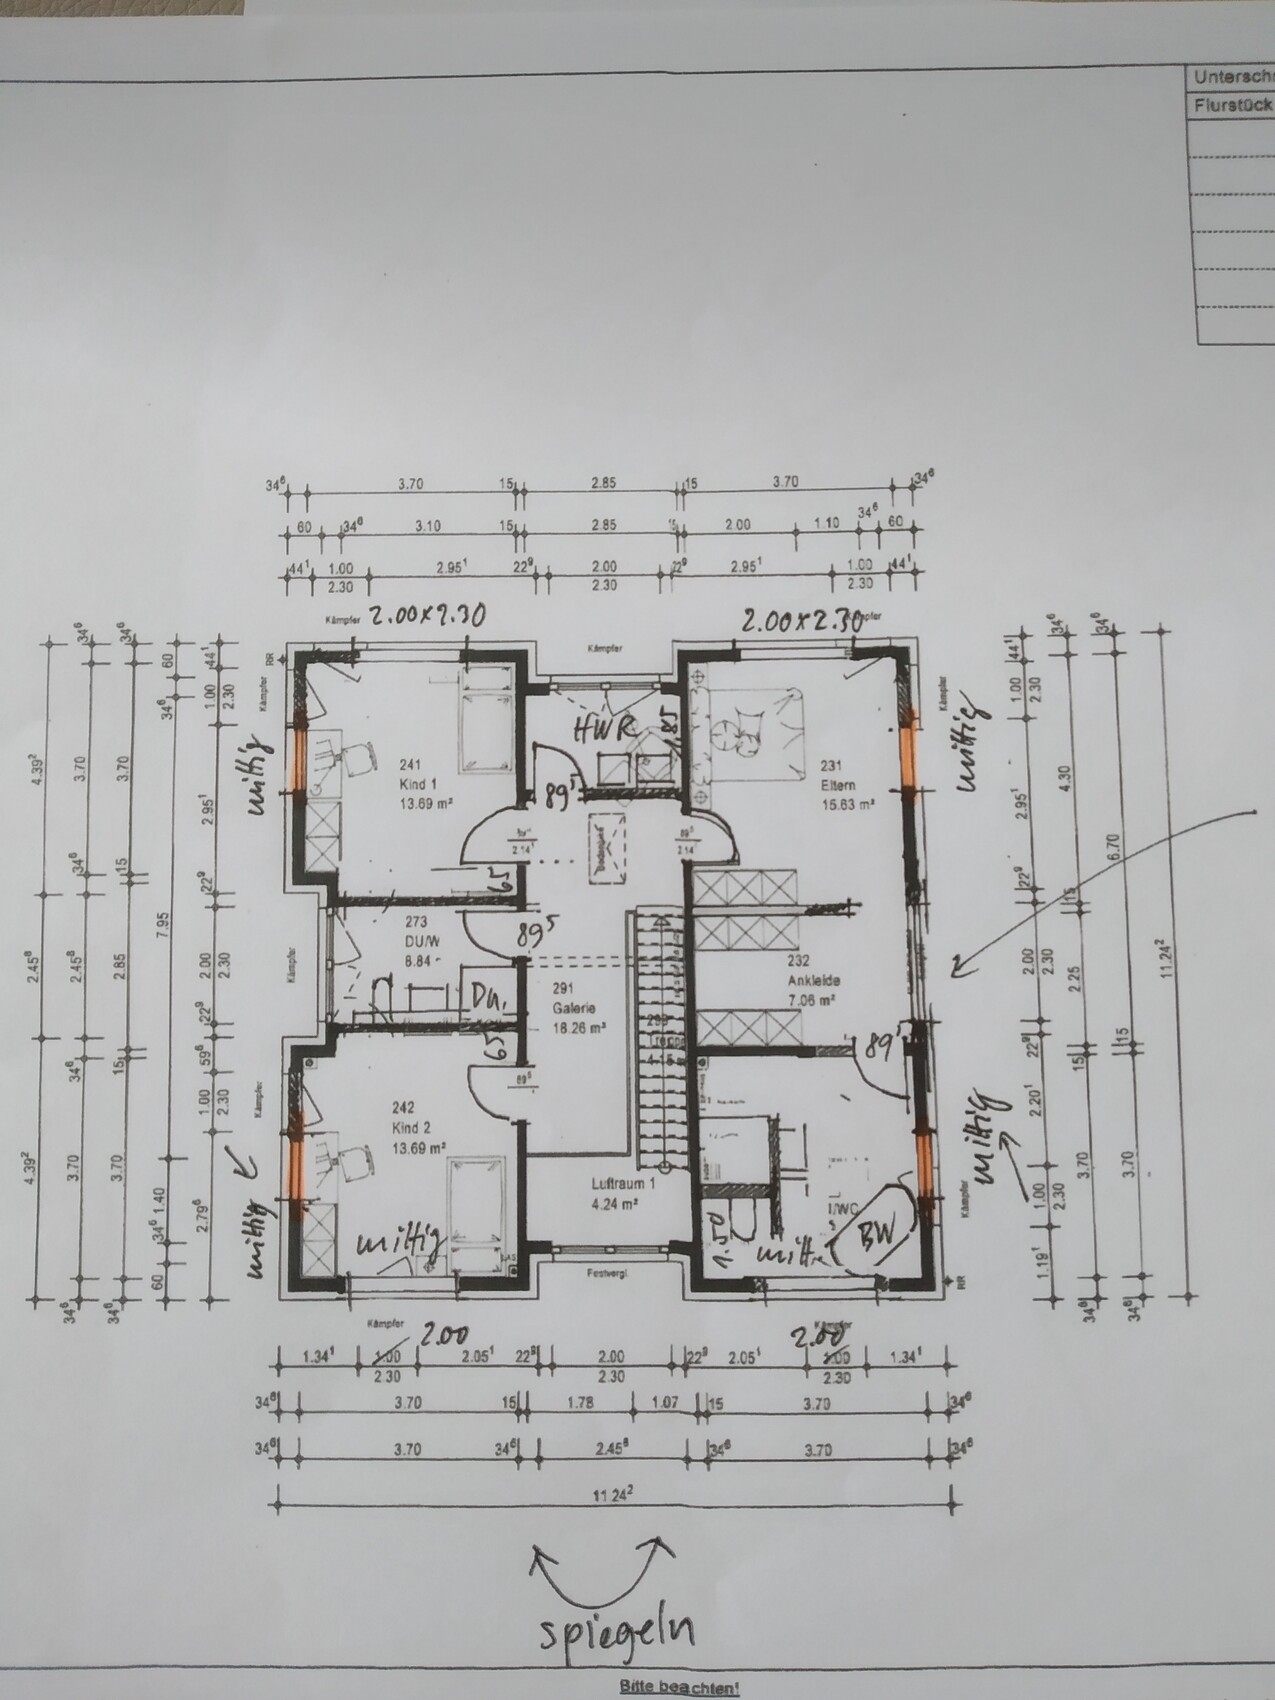
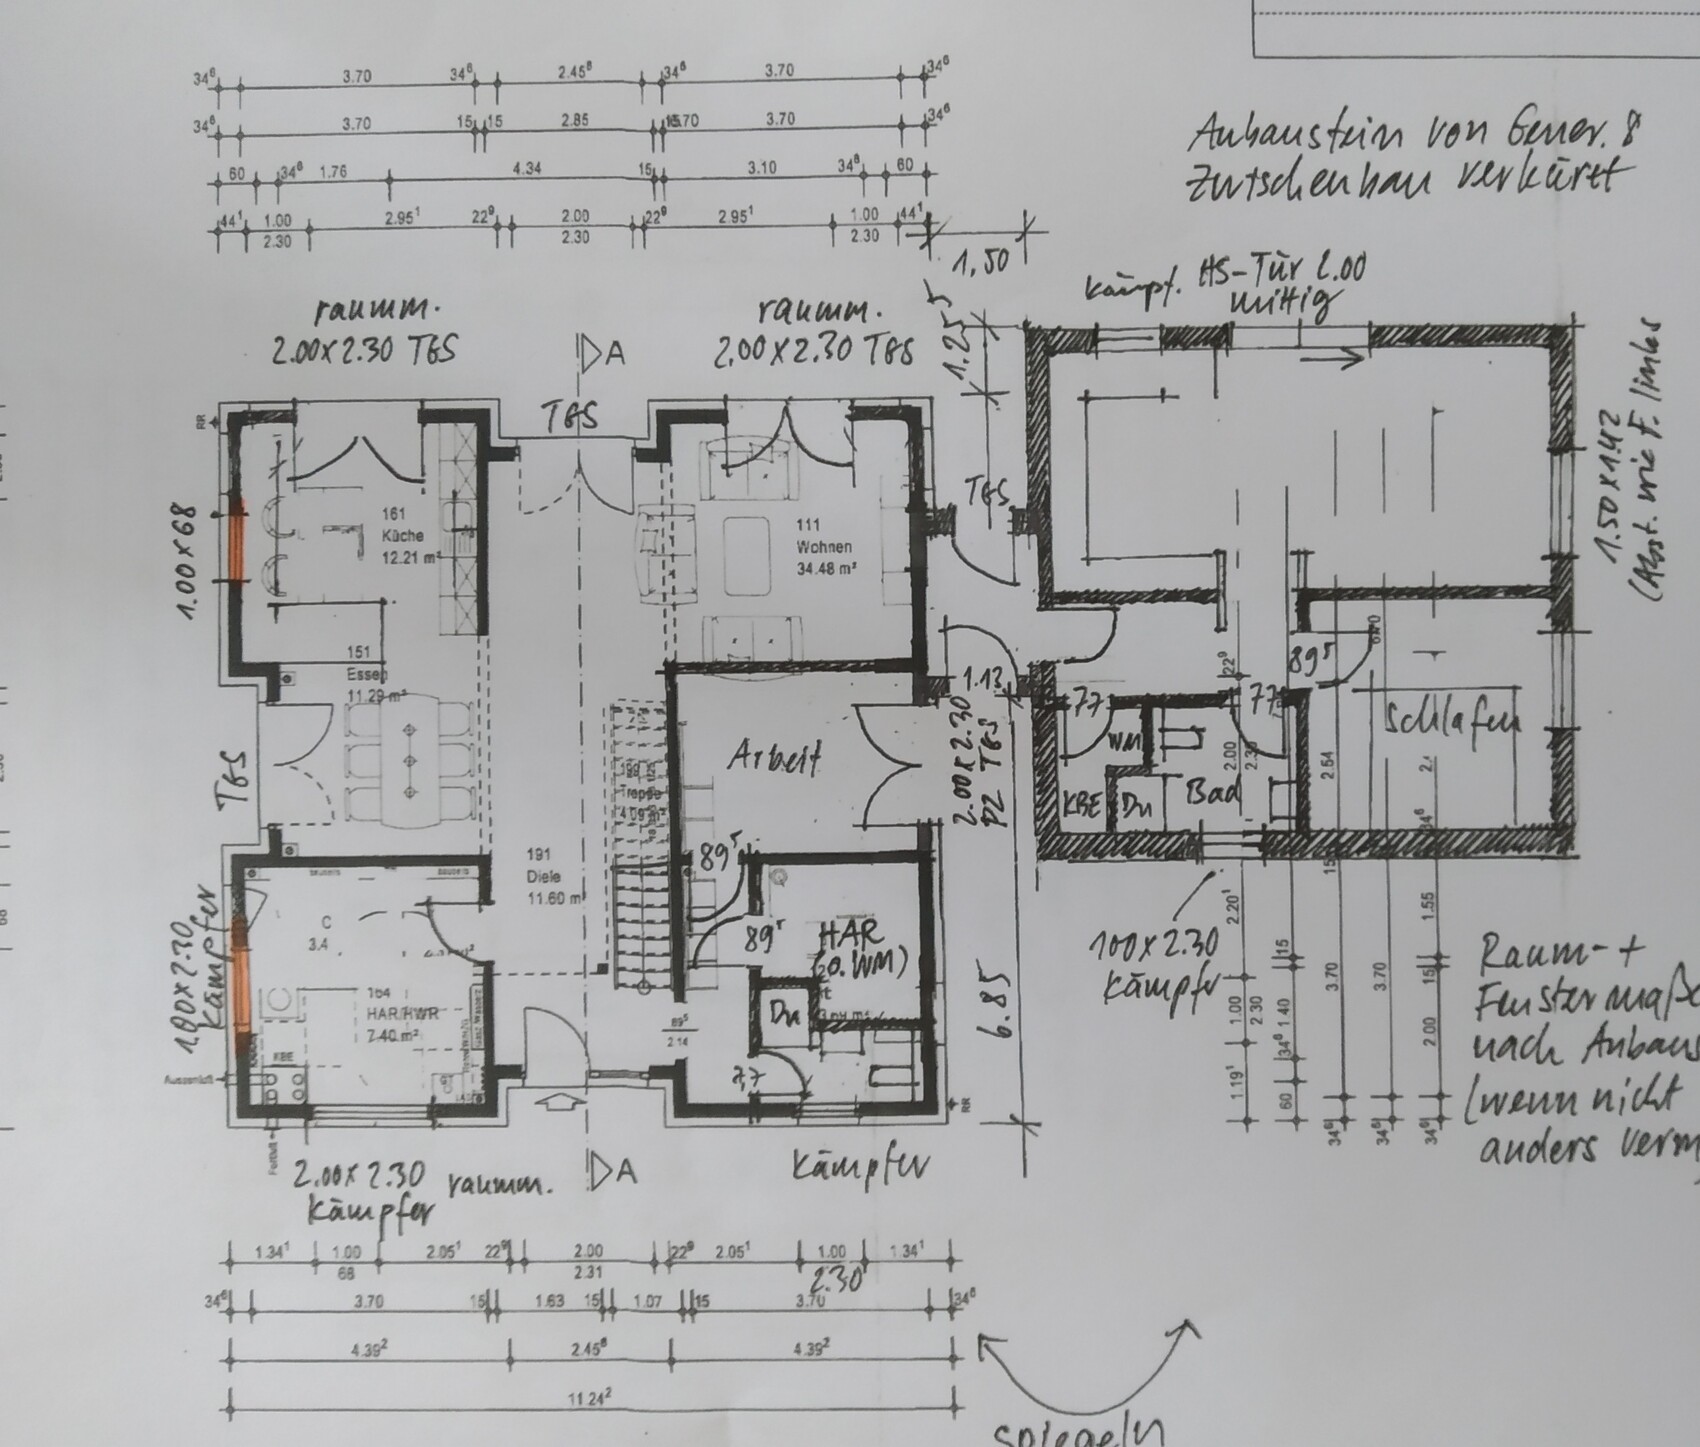
Hi, we are building a house with a very well-known prefab house company, and this is the preliminary floor plan.
Site Plan/Restrictions
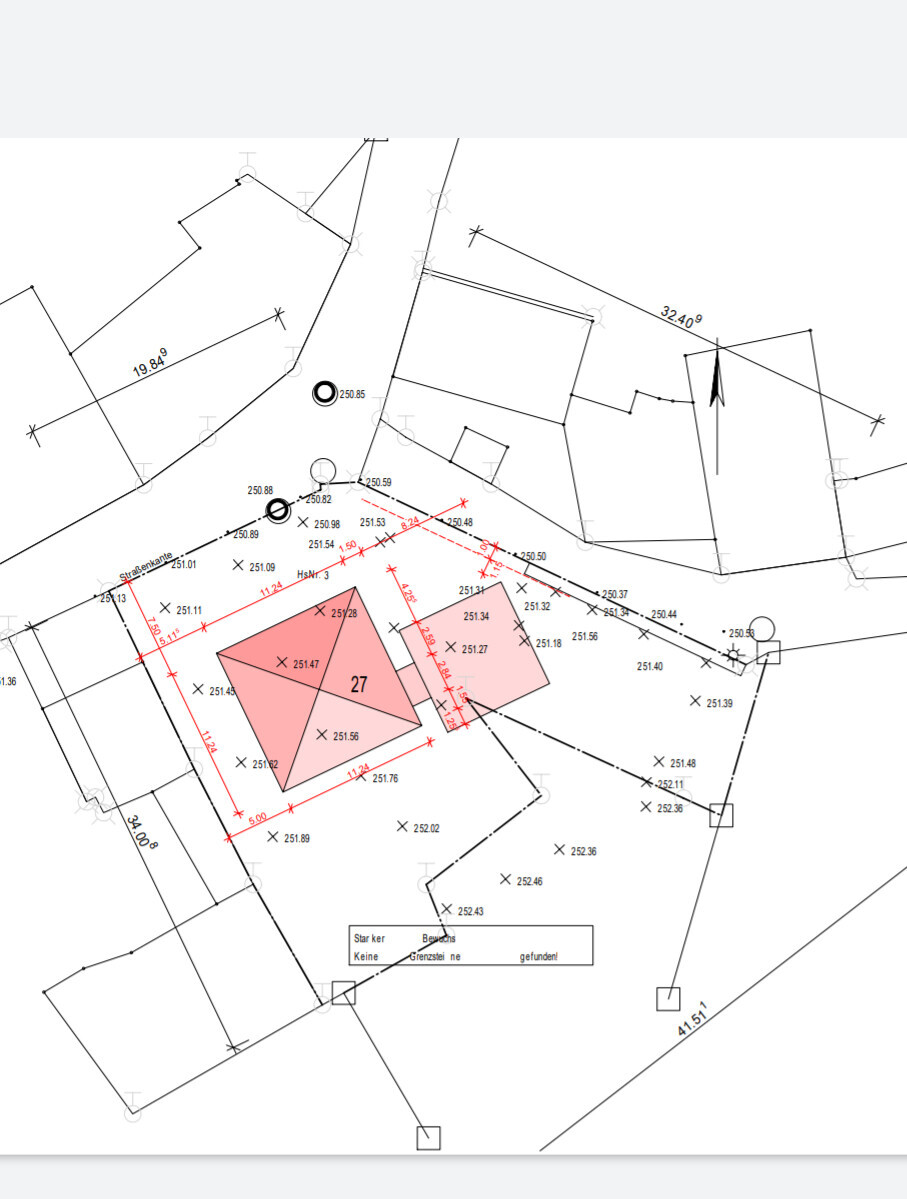
Plot size: 1100 sqm (11,840 sq ft)
No site development plan/land use restrictions
Client Requirements
Style, roof type, building type – urban villa with hipped roof
Basement, floors – no basement, 2 full stories
Number of people, ages – mom, dad, 2 boys, and grandparents
Office: will be used as a naturopathic practice
Guest sleepers per year: many!
Open or closed architecture: open
Open kitchen
Number of dining seats: 6
Garage, carport: possibly carport
Wishes/Particulars/Daily routine: shared use of the practice by the client and grandma, who lives in the extension. Possibly a third child (hence a room on the ground floor with a shower).
House Design
Who designed it:
- Modified standard plan from a large prefab house company
What do you particularly like? Why?
- Gallery + open ground floor, large floor-to-ceiling double windows
What do you dislike? Why?
- Possibly the living room is too small
Estimated price according to architect/designer:
- approx. 475,000 € (only the house, without land)
Personal price limit for house including fittings: 500,000 €
Preferred heating system: gas boiler and underfloor heating
If you had to give up anything, which details/extensions
- Could give up: possibly different window arrangement, possibly 2 bathrooms upstairs
- Cannot give up: 3rd children’s room and the practice
Why is the design like it is now? e.g.
See above: practice, possibly 3 children, multigenerational house
What is the most important/basic question about the floor plan in 130 characters?
We searched a long time for the ideal house for us and my parents and finally found it. Before signing next week and starting construction, we want a last check. Any improvement suggestions? Maybe how to enlarge the living room? Thanks in advance. PS: we want to remove the windows marked in yellow. All windows in the house are floor-to-ceiling.
 [/U]
[/U]
Site Plan/Restrictions
Plot size: 1100 sqm (11,840 sq ft)
No site development plan/land use restrictions
Client Requirements
Style, roof type, building type – urban villa with hipped roof
Basement, floors – no basement, 2 full stories
Number of people, ages – mom, dad, 2 boys, and grandparents
Office: will be used as a naturopathic practice
Guest sleepers per year: many!
Open or closed architecture: open
Open kitchen
Number of dining seats: 6
Garage, carport: possibly carport
Wishes/Particulars/Daily routine: shared use of the practice by the client and grandma, who lives in the extension. Possibly a third child (hence a room on the ground floor with a shower).
House Design
Who designed it:
- Modified standard plan from a large prefab house company
What do you particularly like? Why?
- Gallery + open ground floor, large floor-to-ceiling double windows
What do you dislike? Why?
- Possibly the living room is too small
Estimated price according to architect/designer:
- approx. 475,000 € (only the house, without land)
Personal price limit for house including fittings: 500,000 €
Preferred heating system: gas boiler and underfloor heating
If you had to give up anything, which details/extensions
- Could give up: possibly different window arrangement, possibly 2 bathrooms upstairs
- Cannot give up: 3rd children’s room and the practice
Why is the design like it is now? e.g.
See above: practice, possibly 3 children, multigenerational house
What is the most important/basic question about the floor plan in 130 characters?
We searched a long time for the ideal house for us and my parents and finally found it. Before signing next week and starting construction, we want a last check. Any improvement suggestions? Maybe how to enlarge the living room? Thanks in advance. PS: we want to remove the windows marked in yellow. All windows in the house are floor-to-ceiling.

kaho674 schrieb:
But beauty is also worth something.In this case, the "beauty" of "Else Kling" from the buttermilk commercial, if you ask me. My comment was less motivated by the fact that tastes differ—and it’s not uncommon that the original poster has a different preference than mine. Rather, it was a subtle hint that there is no need to worry about heading straight for monotony, as long as you avoid forced stylishness. The cutouts could all even be straightened without losing individuality—just the fact that the one on the right side is not straight comes across as inconsistent rather than clever.I also like to remind you of my suggestion to plan individually: in this price range, it’s nonsense to reduce the building’s user value through compromises that come merely from sticking too closely to the base design. The fear that starting a design from a blank sheet would be more expensive is unfounded. Where there are prohibitive prices for this, you’ve found the wrong provider. I had linked the design for @Arifas’s project—this would have appeared on the invoice as a standard house model.
https://www.instagram.com/11antgmxde/
https://www.linkedin.com/company/bauen-jetzt/

11ant schrieb:
The cutouts could even all be straightened without losing individuality – the fact that there isn’t one on the right side of the plan feels more inconsistent than clever.
I’d also like to remind you of my suggestion to design individually: at this price range, it makes no sense to reduce the building’s user value by compromises that result solely from sticking to the base design. I actually assume that the choice of design was made deliberately. I also find it completely legitimate to choose a house based on its exterior appearance and then adapt it according to one’s own wishes. Buyers simply accept that this may require compromises inside.
On the other hand
Laufi92 schrieb:
We will definitely have the recess on the left side straightened... if I’m already starting to change the shape, I might as well omit the setbacks altogether and optimize the house for my own needs.
kaho674 schrieb:
I also think it’s perfectly reasonable to choose a house based on the exterior appearance and then customize it to your own preferences. That you have to make some compromises inside,You can do that with the original Jette design or other houses in the 250-sqm (2,690-sqft) range, otherwise the compromises become too significant.https://www.instagram.com/11antgmxde/
https://www.linkedin.com/company/bauen-jetzt/
I have been experimenting a bit with the floor plan and have arrived at the following result so far.
What do you think? Do you think this is feasible? I have now tried placing the third children’s room/guest room on the upper floor to create more space on the ground floor.
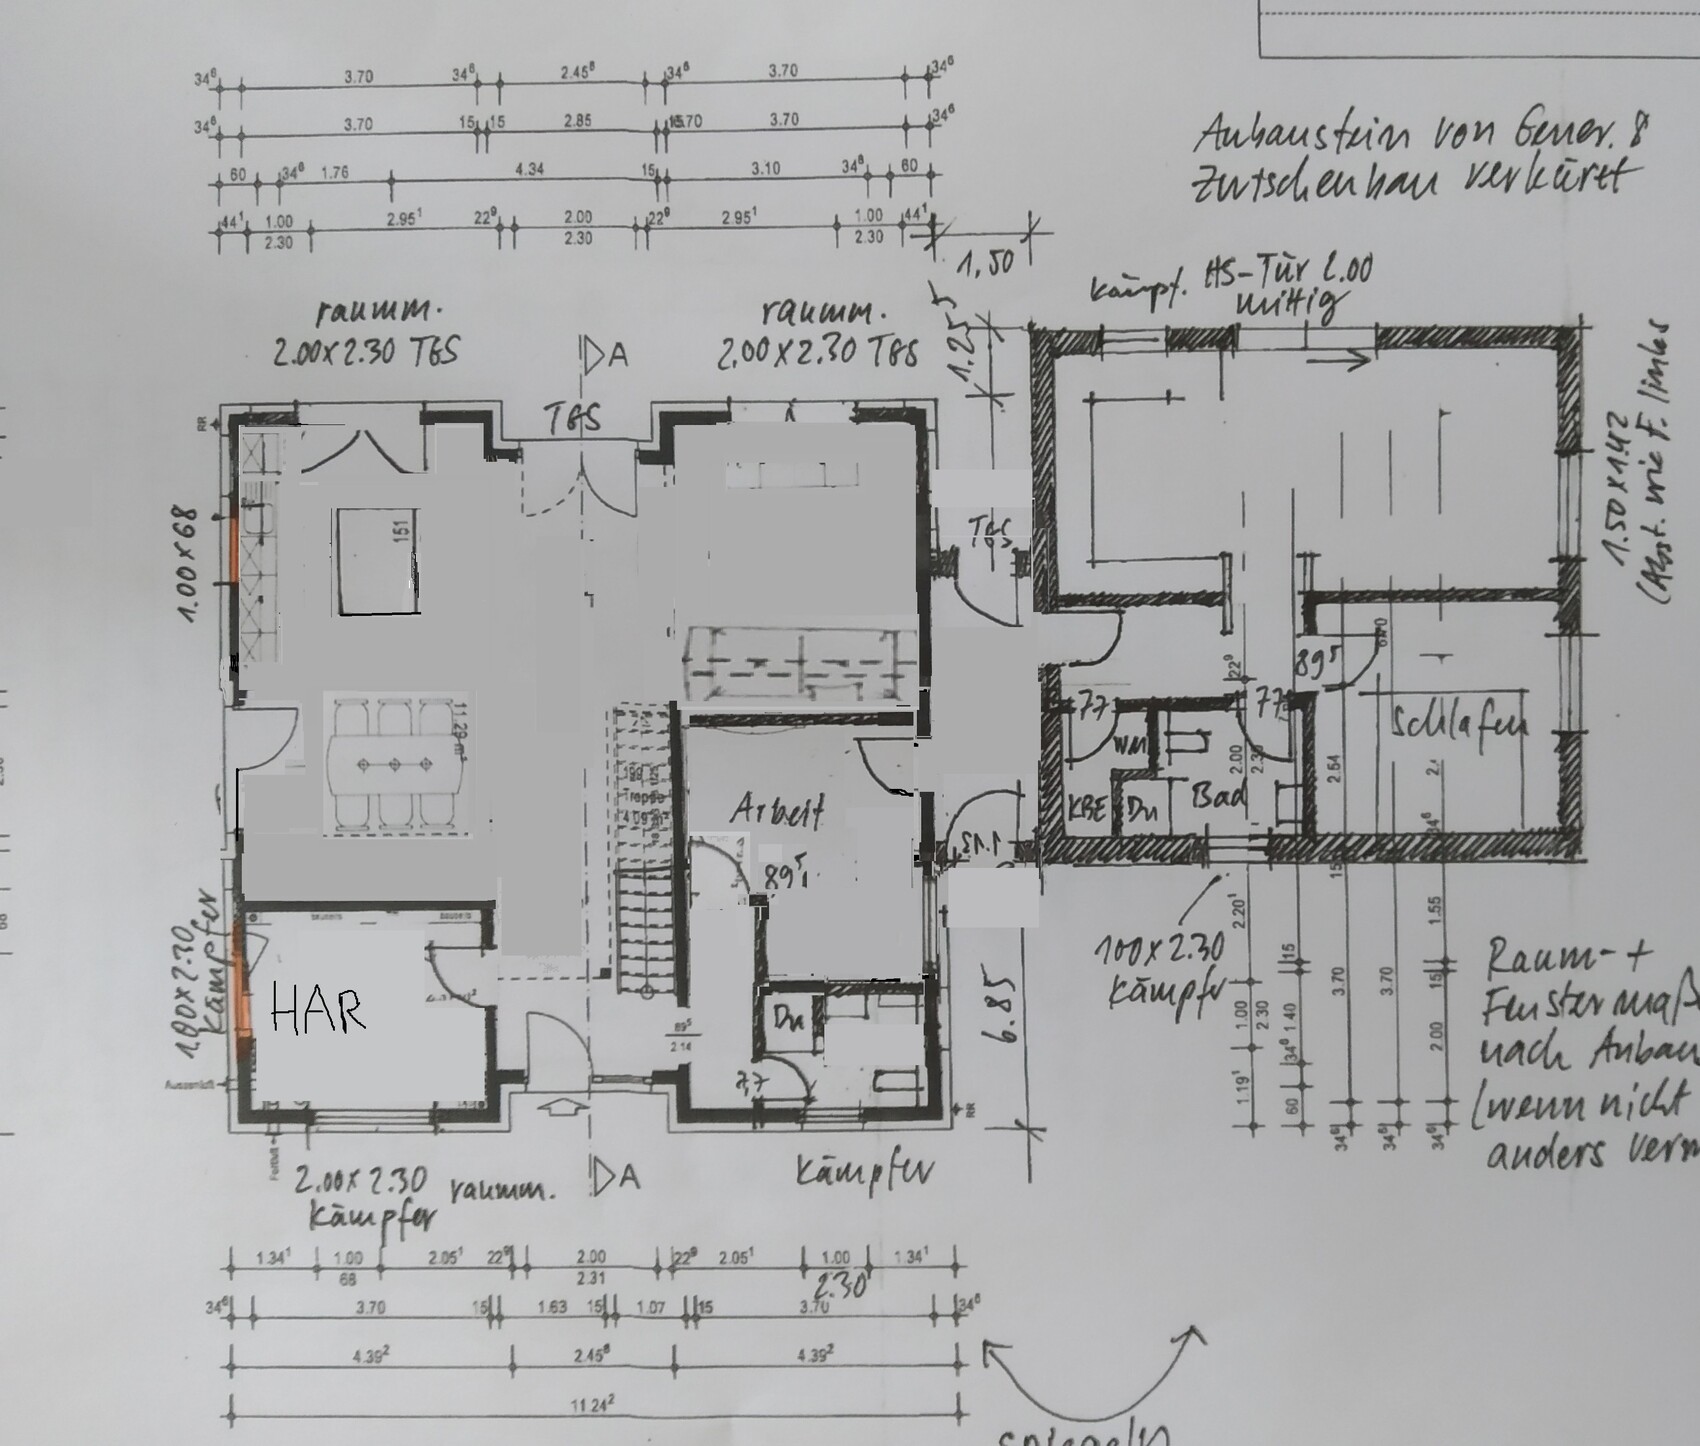
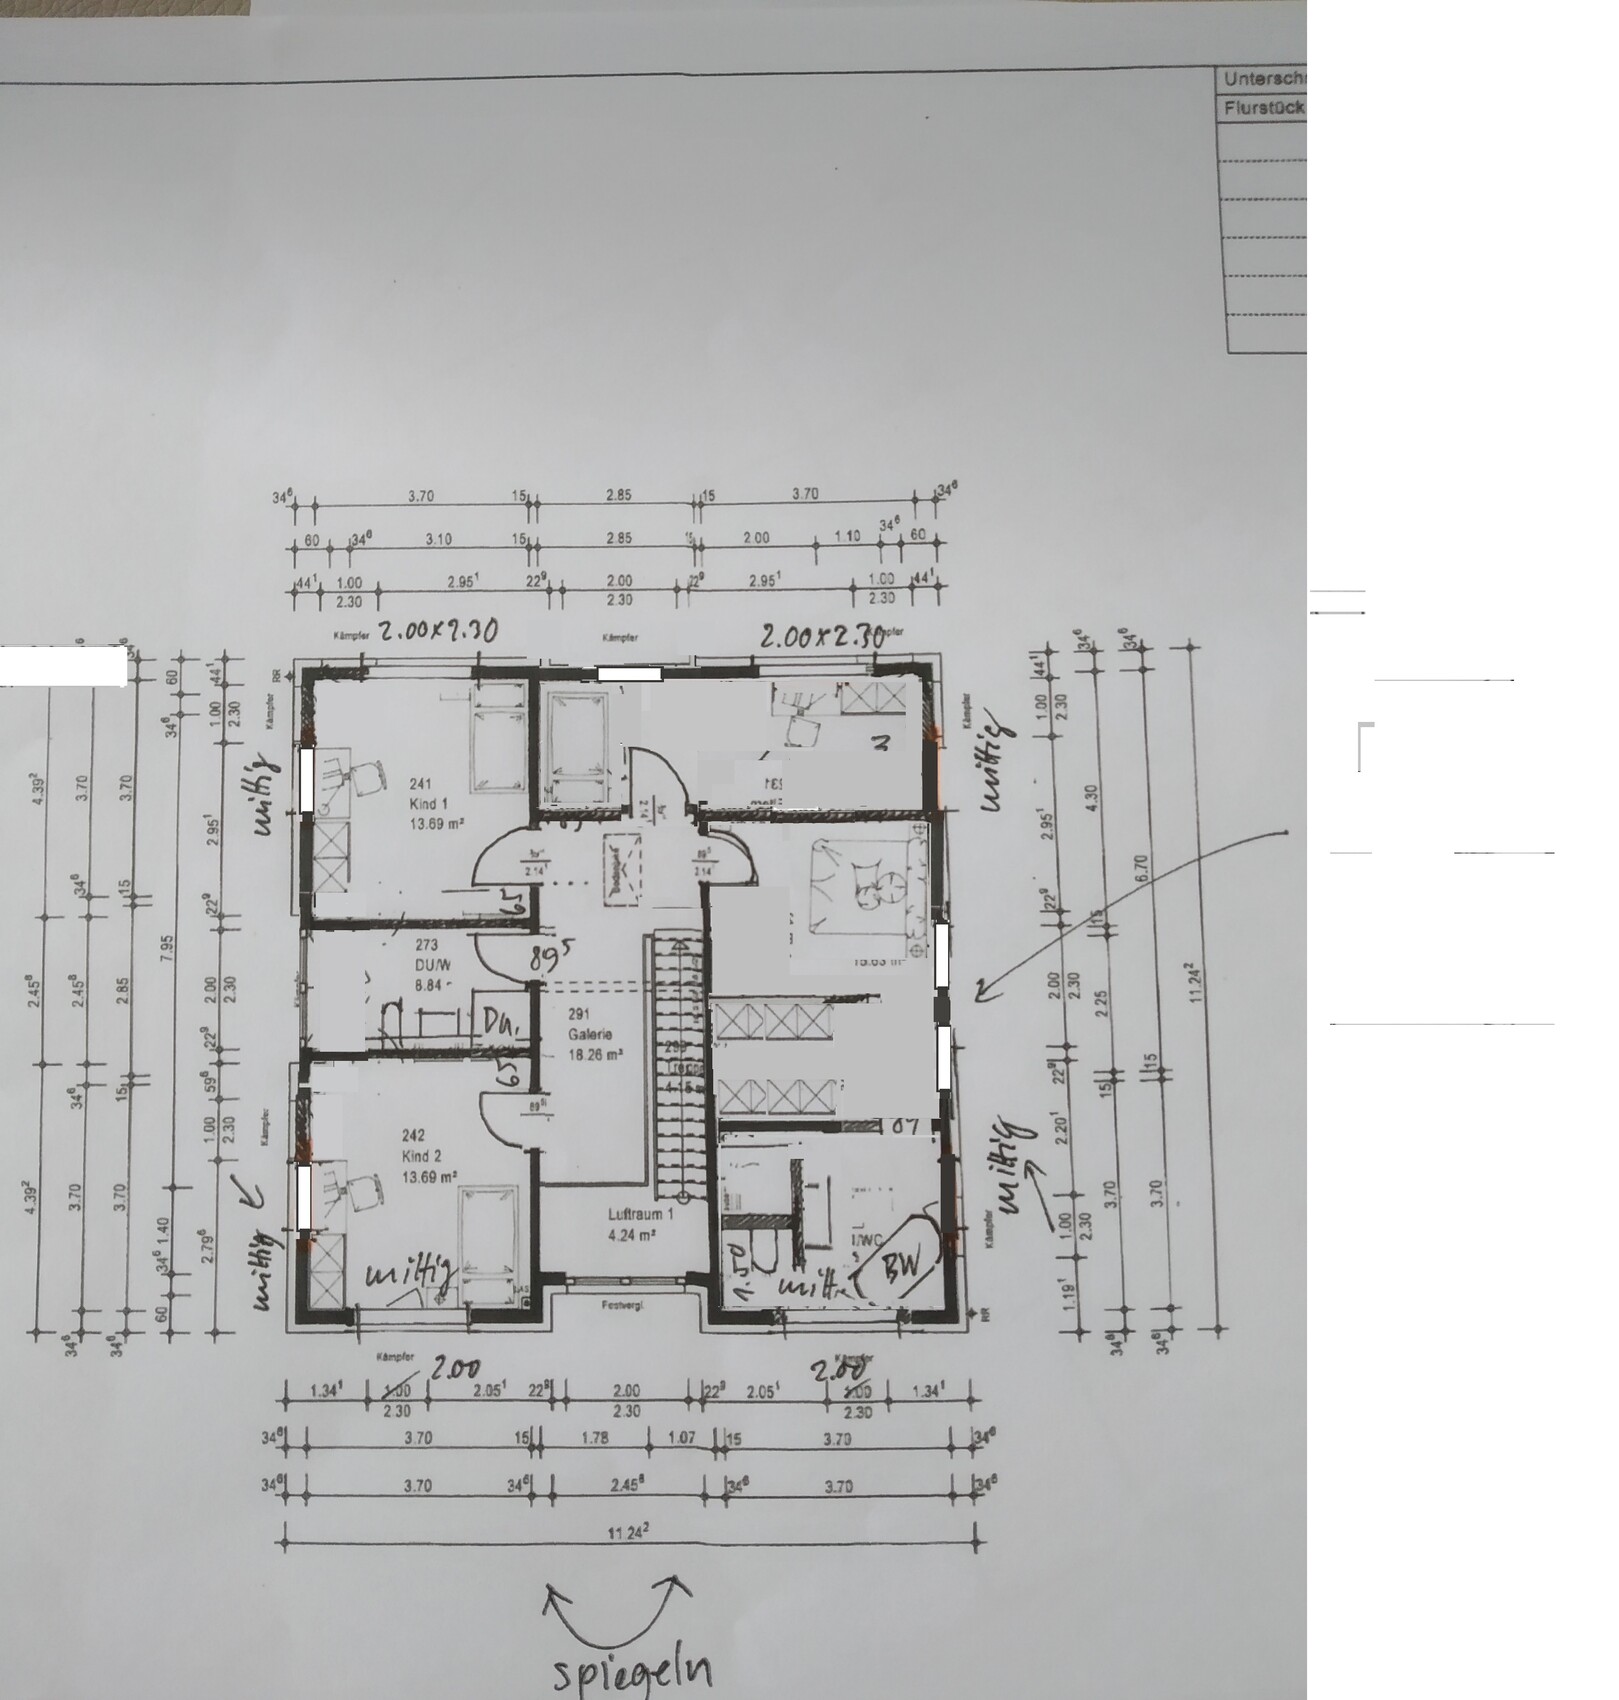
What do you think? Do you think this is feasible? I have now tried placing the third children’s room/guest room on the upper floor to create more space on the ground floor.
haydee schrieb:
Better
Can you flip the floor plan so it matches the layout?
Where is the utility room?
Where is the cloakroom?
Five hooks won’t be enough.
The children’s room on the upper floor doesn’t work. It’s too narrow and long.I have now flipped everything and labeled it in green.
Additionally, the cardinal directions and terraces have been marked.
Similar topics