
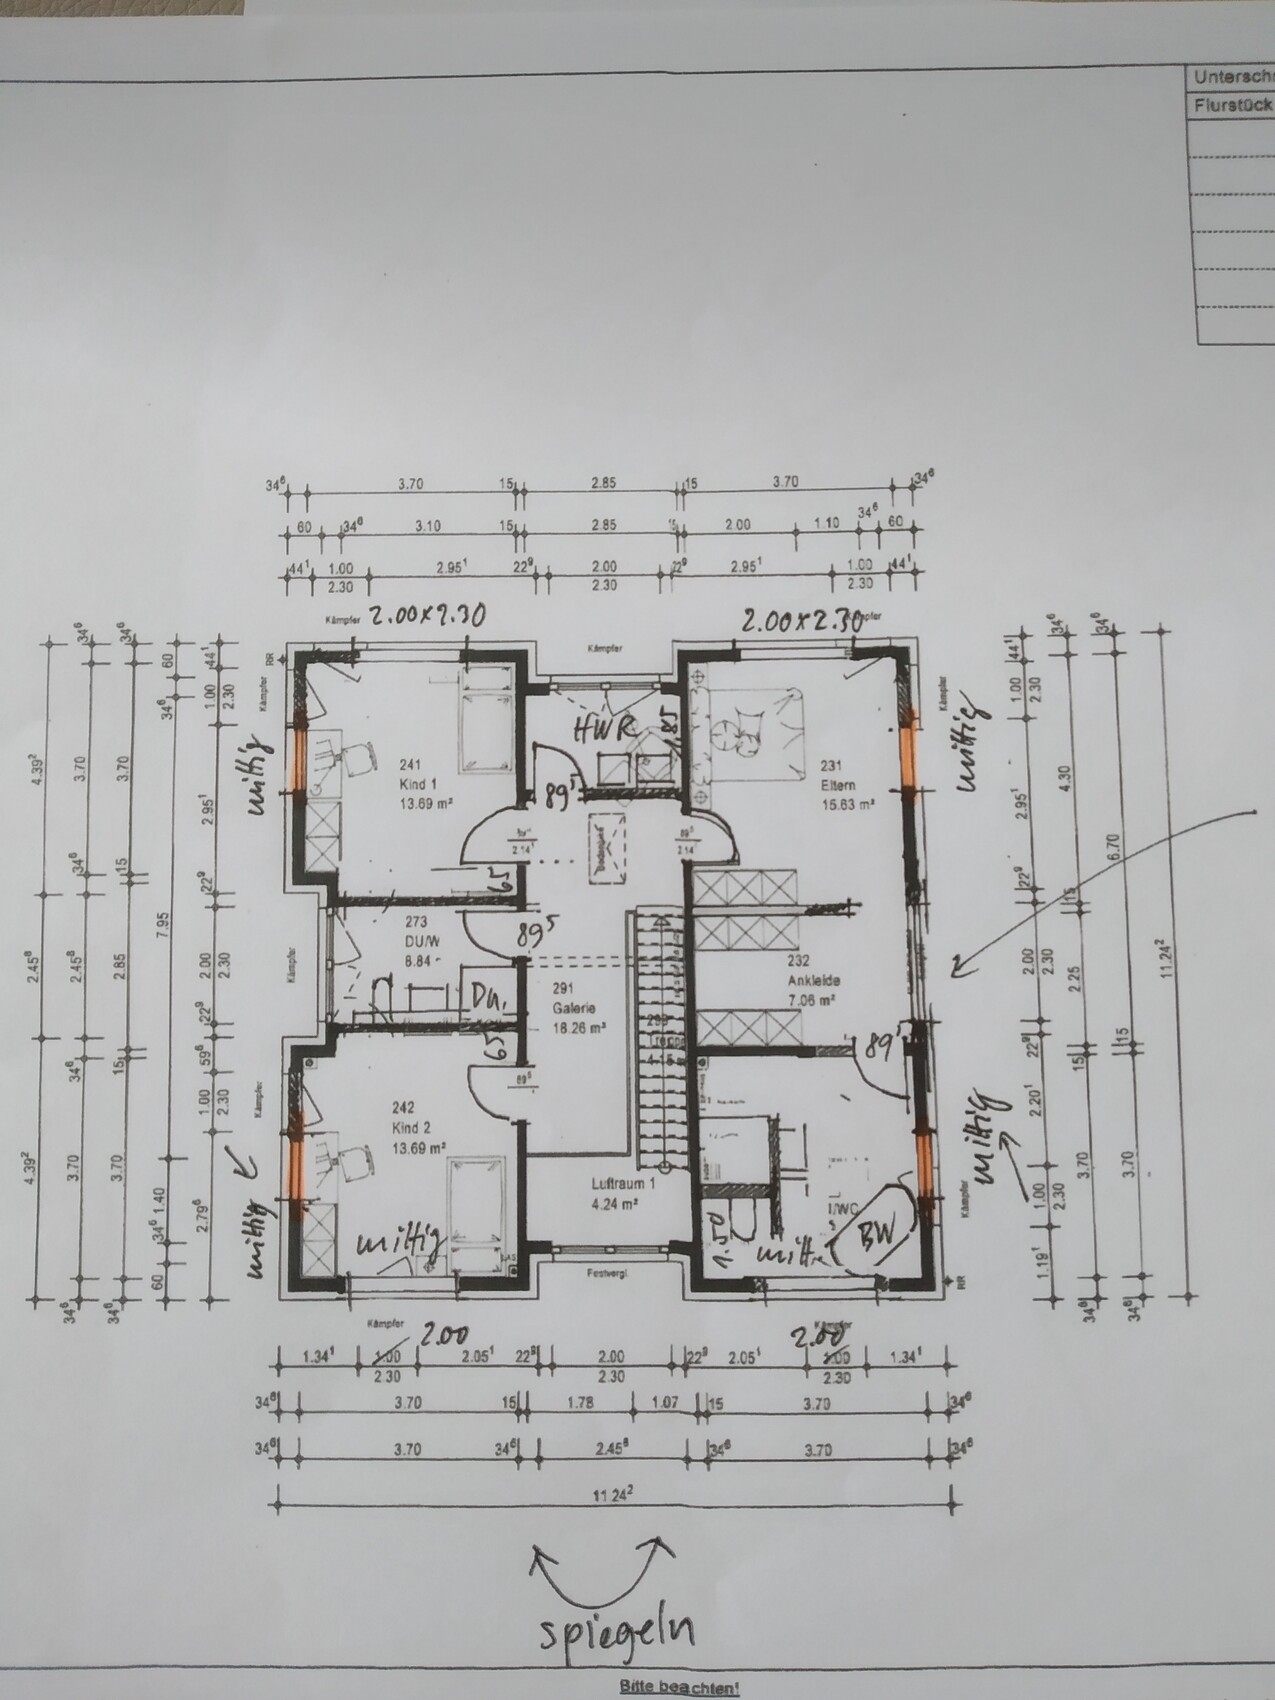
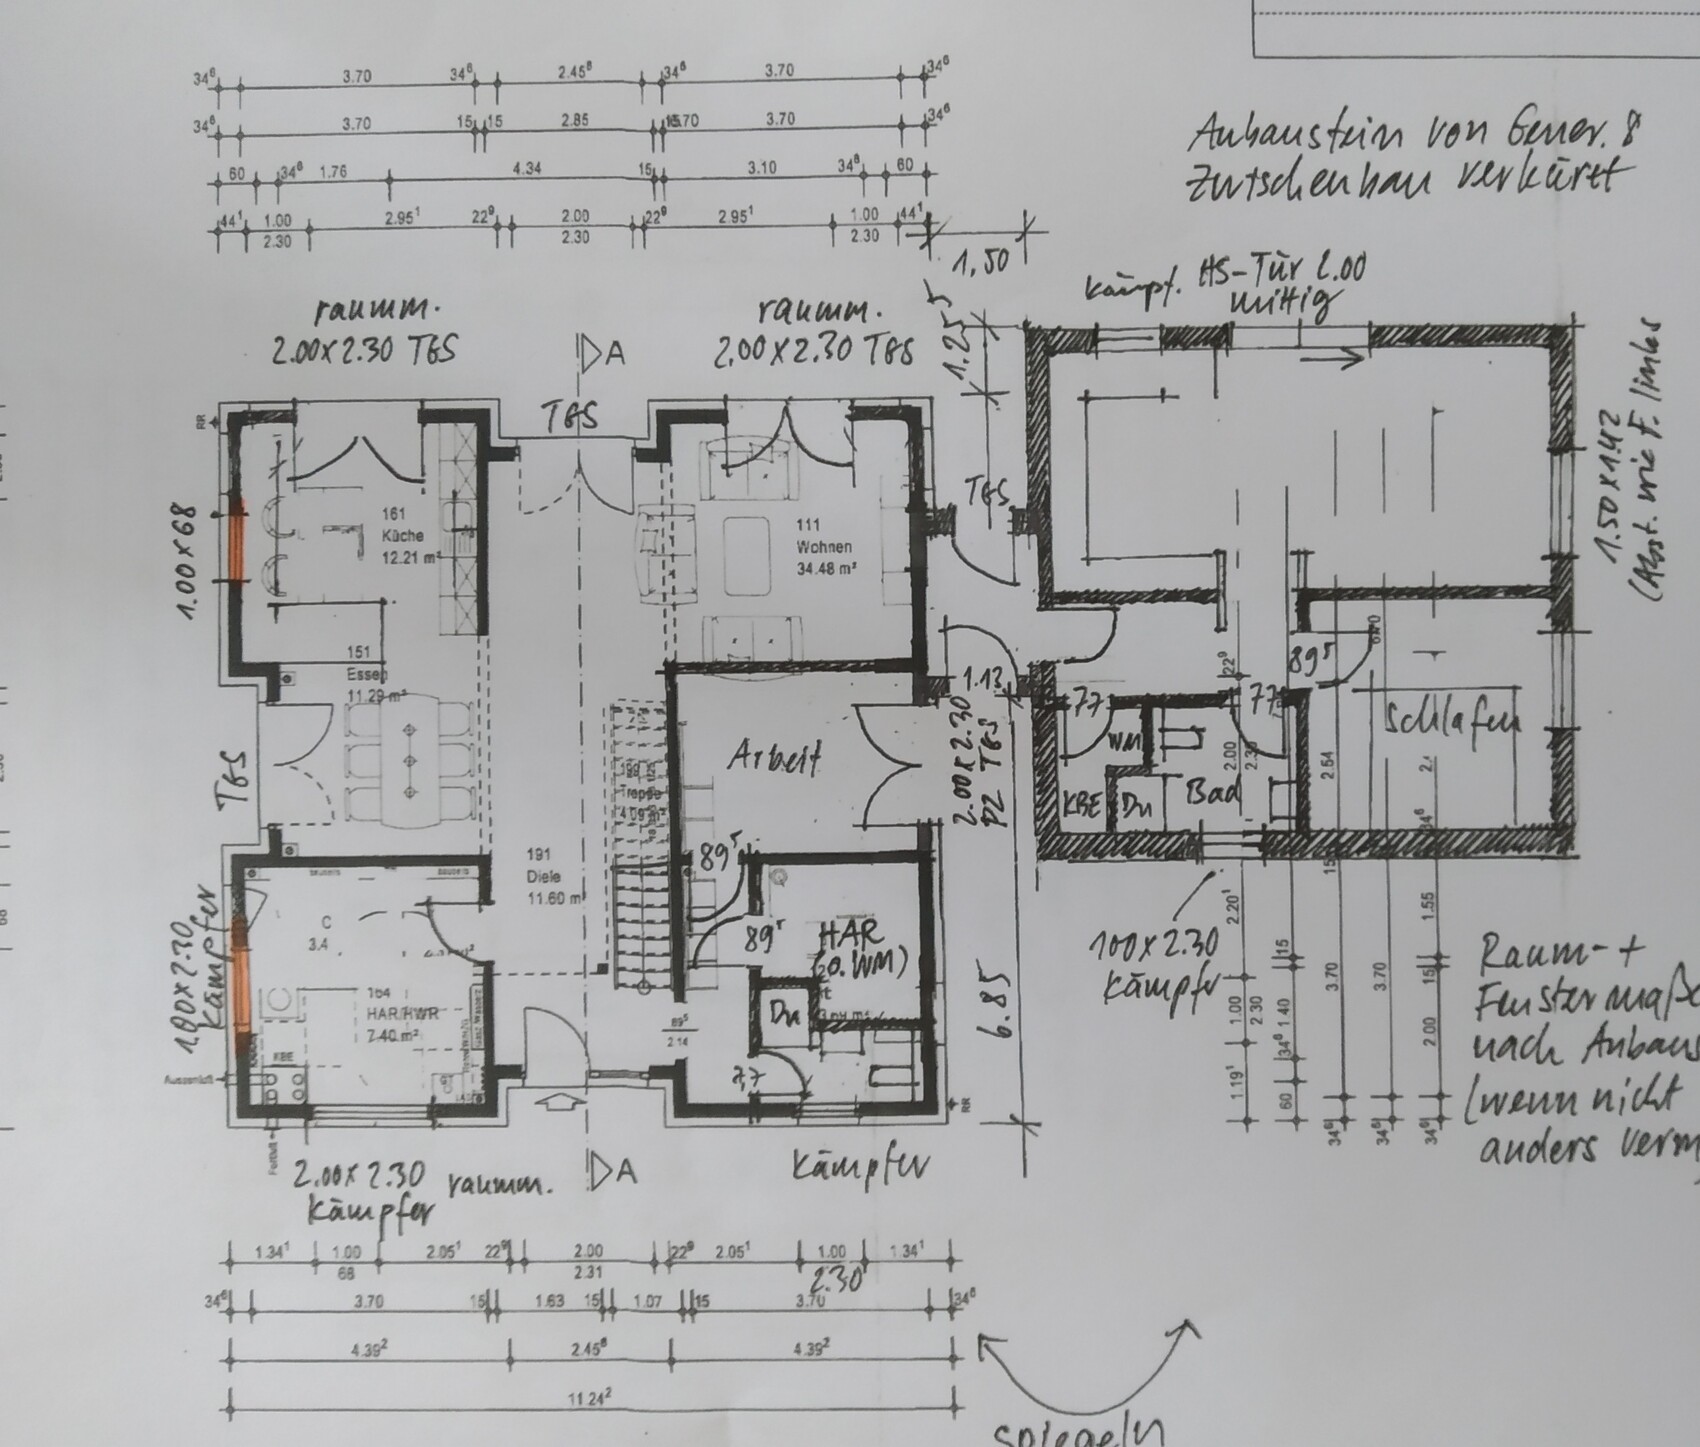
Hi, we are building a house with a very well-known prefab house company, and this is the preliminary floor plan.
Site Plan/Restrictions
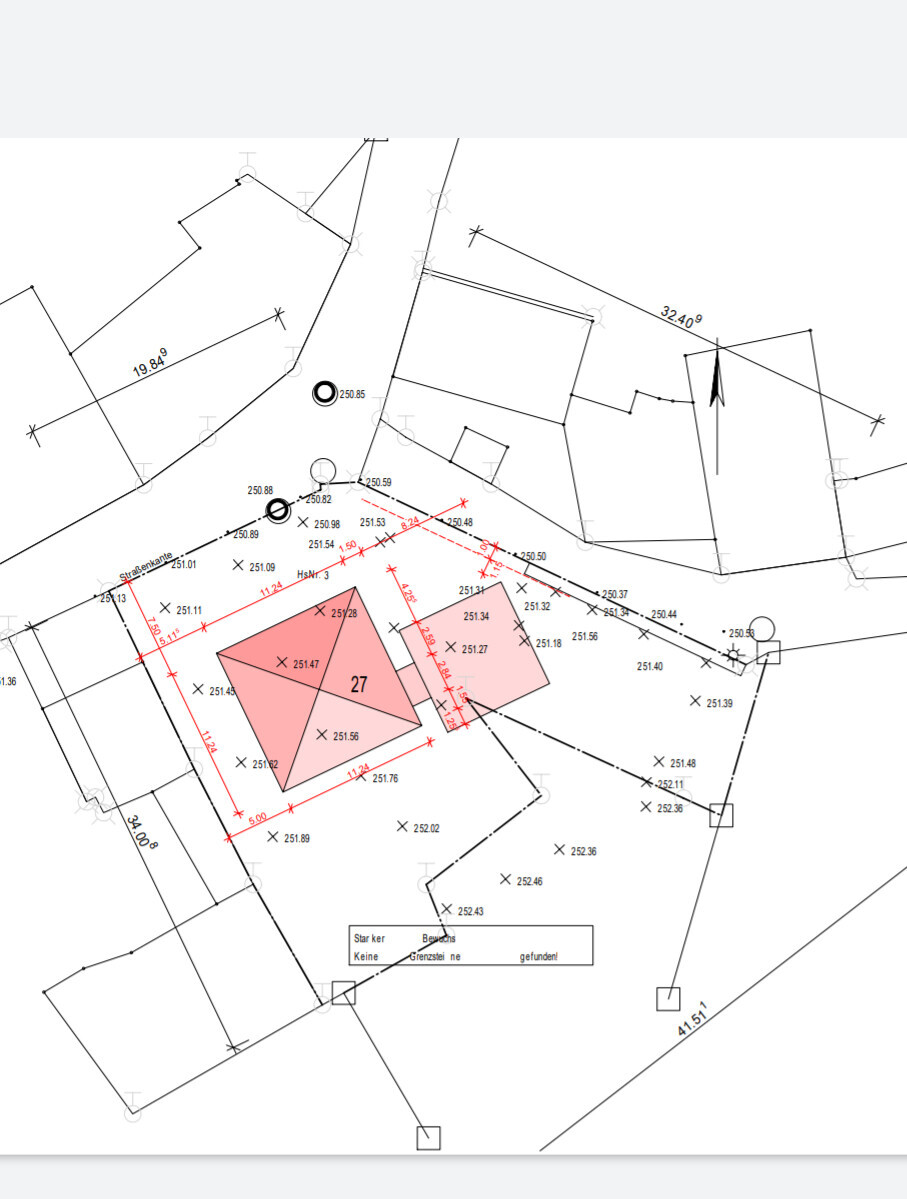
Plot size: 1100 sqm (11,840 sq ft)
No site development plan/land use restrictions
Client Requirements
Style, roof type, building type – urban villa with hipped roof
Basement, floors – no basement, 2 full stories
Number of people, ages – mom, dad, 2 boys, and grandparents
Office: will be used as a naturopathic practice
Guest sleepers per year: many!
Open or closed architecture: open
Open kitchen
Number of dining seats: 6
Garage, carport: possibly carport
Wishes/Particulars/Daily routine: shared use of the practice by the client and grandma, who lives in the extension. Possibly a third child (hence a room on the ground floor with a shower).
House Design
Who designed it:
- Modified standard plan from a large prefab house company
What do you particularly like? Why?
- Gallery + open ground floor, large floor-to-ceiling double windows
What do you dislike? Why?
- Possibly the living room is too small
Estimated price according to architect/designer:
- approx. 475,000 € (only the house, without land)
Personal price limit for house including fittings: 500,000 €
Preferred heating system: gas boiler and underfloor heating
If you had to give up anything, which details/extensions
- Could give up: possibly different window arrangement, possibly 2 bathrooms upstairs
- Cannot give up: 3rd children’s room and the practice
Why is the design like it is now? e.g.
See above: practice, possibly 3 children, multigenerational house
What is the most important/basic question about the floor plan in 130 characters?
We searched a long time for the ideal house for us and my parents and finally found it. Before signing next week and starting construction, we want a last check. Any improvement suggestions? Maybe how to enlarge the living room? Thanks in advance. PS: we want to remove the windows marked in yellow. All windows in the house are floor-to-ceiling.
 [/U]
[/U]
Site Plan/Restrictions
Plot size: 1100 sqm (11,840 sq ft)
No site development plan/land use restrictions
Client Requirements
Style, roof type, building type – urban villa with hipped roof
Basement, floors – no basement, 2 full stories
Number of people, ages – mom, dad, 2 boys, and grandparents
Office: will be used as a naturopathic practice
Guest sleepers per year: many!
Open or closed architecture: open
Open kitchen
Number of dining seats: 6
Garage, carport: possibly carport
Wishes/Particulars/Daily routine: shared use of the practice by the client and grandma, who lives in the extension. Possibly a third child (hence a room on the ground floor with a shower).
House Design
Who designed it:
- Modified standard plan from a large prefab house company
What do you particularly like? Why?
- Gallery + open ground floor, large floor-to-ceiling double windows
What do you dislike? Why?
- Possibly the living room is too small
Estimated price according to architect/designer:
- approx. 475,000 € (only the house, without land)
Personal price limit for house including fittings: 500,000 €
Preferred heating system: gas boiler and underfloor heating
If you had to give up anything, which details/extensions
- Could give up: possibly different window arrangement, possibly 2 bathrooms upstairs
- Cannot give up: 3rd children’s room and the practice
Why is the design like it is now? e.g.
See above: practice, possibly 3 children, multigenerational house
What is the most important/basic question about the floor plan in 130 characters?
We searched a long time for the ideal house for us and my parents and finally found it. Before signing next week and starting construction, we want a last check. Any improvement suggestions? Maybe how to enlarge the living room? Thanks in advance. PS: we want to remove the windows marked in yellow. All windows in the house are floor-to-ceiling.
G
Grantlhaua16 Oct 2019 07:06haydee schrieb:
So much for low-cost providers. Every quick fix costs, and they are as flexible as reinforced concrete.Is it possible to get out of such contracts if you want to?
@Laufi92
What about ventilation? Did you ask again? What exactly is the objection to having the system at the end of this hallway? You don’t need much space with your gas boiler.
Grantlhaua schrieb:
Is it generally possible to get out of such contracts if you want to?Most likely only with a significant amount of money.

Well, there are quite a few concerns being raised here and there. Considering the size of the extension, I’m also unsure whether it will really be sufficient for the seniors.
One more technical point: I find it most practical to place the utilities in the space between the existing building and the extension. BUT: as shown in the last draft, the pipes would be covered over. I’m uncertain whether that is allowed or advisable. That’s why I am considering moving the entrance of the extension to the front:

This opens up the possibility for a small utility room. Also, the bedroom door can be shifted, allowing for a larger wardrobe space.
Looking closely at the bathroom: although it is adequately sized for such a small apartment, is it really suitable for the seniors? One could keep moving walls between the bedroom and hallway back and forth until reaching a supposed optimum everywhere. But compared to the parents’ ‘paradise’ next door, this really feels quite cramped.
The question is also how flexible the prefab house manufacturers are? (Who exactly are they, can someone please hint at a name?) Furthermore, in my opinion, you should urgently discuss the technical aspects with a professional (e.g., a construction manager or similar) before falling in love with any potential options.
One more technical point: I find it most practical to place the utilities in the space between the existing building and the extension. BUT: as shown in the last draft, the pipes would be covered over. I’m uncertain whether that is allowed or advisable. That’s why I am considering moving the entrance of the extension to the front:
This opens up the possibility for a small utility room. Also, the bedroom door can be shifted, allowing for a larger wardrobe space.
Looking closely at the bathroom: although it is adequately sized for such a small apartment, is it really suitable for the seniors? One could keep moving walls between the bedroom and hallway back and forth until reaching a supposed optimum everywhere. But compared to the parents’ ‘paradise’ next door, this really feels quite cramped.
The question is also how flexible the prefab house manufacturers are? (Who exactly are they, can someone please hint at a name?) Furthermore, in my opinion, you should urgently discuss the technical aspects with a professional (e.g., a construction manager or similar) before falling in love with any potential options.
Similar topics