
Hi, we are building a house with a very well-known prefab house company, and this is the preliminary floor plan.
Site Plan/Restrictions
Plot size: 1100 sqm (11,840 sq ft)
No site development plan/land use restrictions
Client Requirements
Style, roof type, building type – urban villa with hipped roof
Basement, floors – no basement, 2 full stories
Number of people, ages – mom, dad, 2 boys, and grandparents
Office: will be used as a naturopathic practice
Guest sleepers per year: many!
Open or closed architecture: open
Open kitchen
Number of dining seats: 6
Garage, carport: possibly carport
Wishes/Particulars/Daily routine: shared use of the practice by the client and grandma, who lives in the extension. Possibly a third child (hence a room on the ground floor with a shower).
House Design
Who designed it:
- Modified standard plan from a large prefab house company
What do you particularly like? Why?
- Gallery + open ground floor, large floor-to-ceiling double windows
What do you dislike? Why?
- Possibly the living room is too small
Estimated price according to architect/designer:
- approx. 475,000 € (only the house, without land)
Personal price limit for house including fittings: 500,000 €
Preferred heating system: gas boiler and underfloor heating
If you had to give up anything, which details/extensions
- Could give up: possibly different window arrangement, possibly 2 bathrooms upstairs
- Cannot give up: 3rd children’s room and the practice
Why is the design like it is now? e.g.
See above: practice, possibly 3 children, multigenerational house
What is the most important/basic question about the floor plan in 130 characters?
We searched a long time for the ideal house for us and my parents and finally found it. Before signing next week and starting construction, we want a last check. Any improvement suggestions? Maybe how to enlarge the living room? Thanks in advance. PS: we want to remove the windows marked in yellow. All windows in the house are floor-to-ceiling.
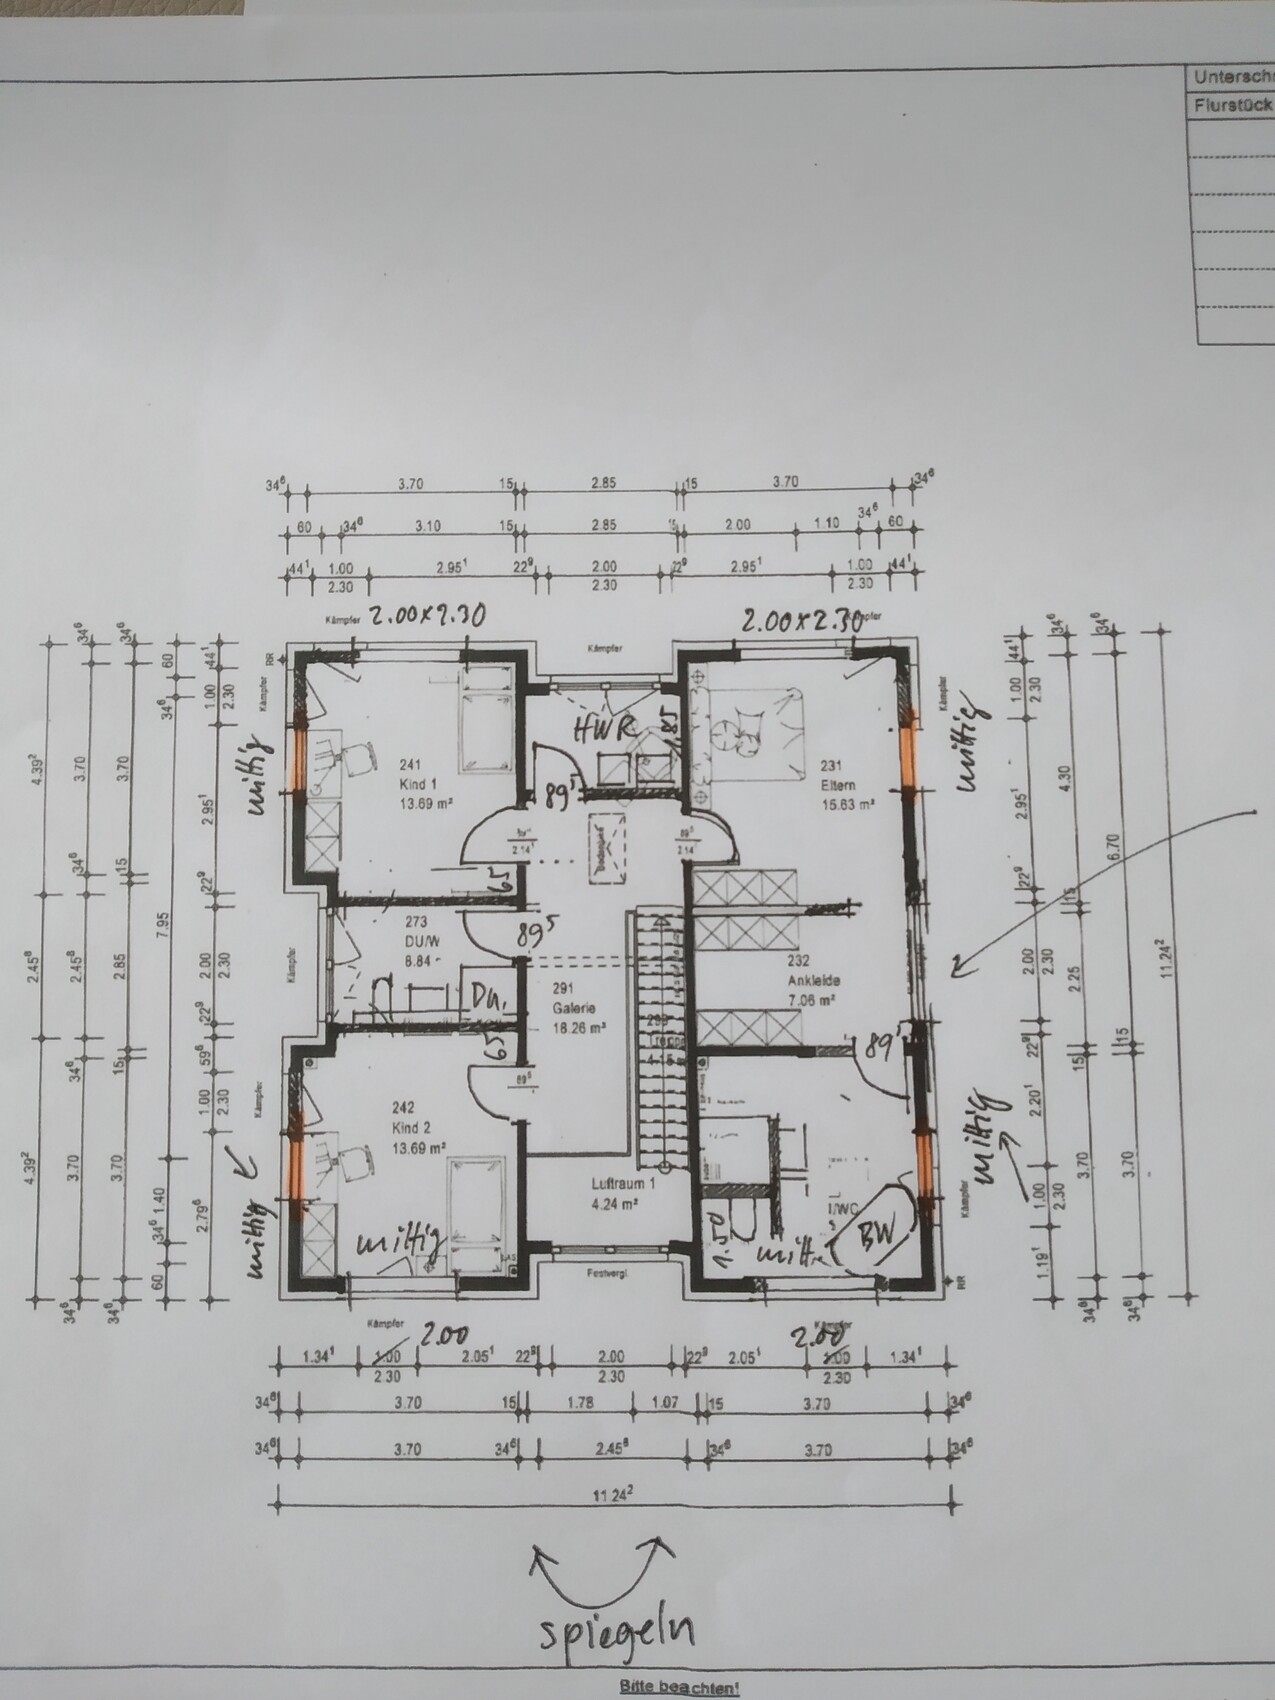
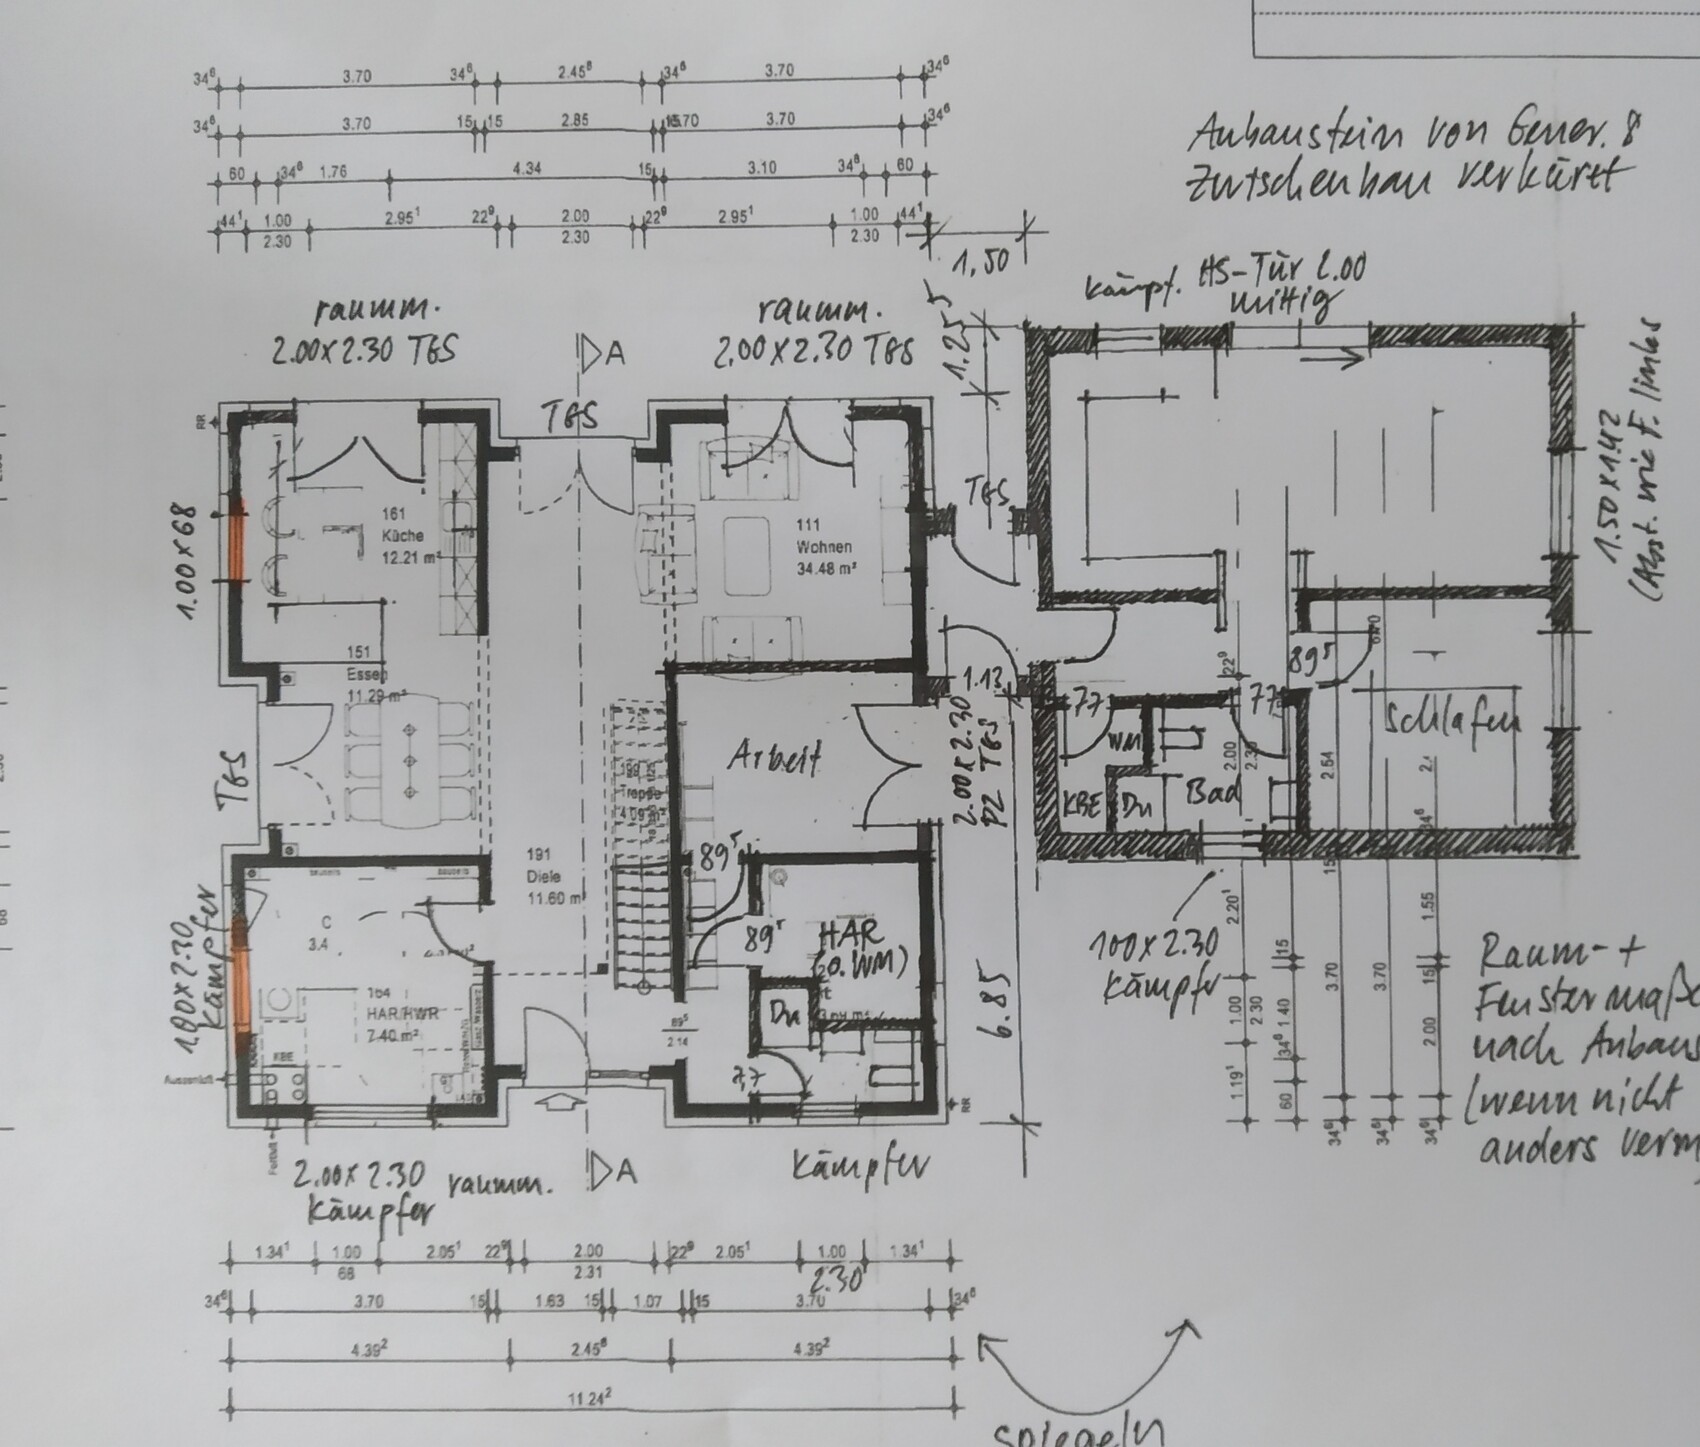 [/U]
[/U]
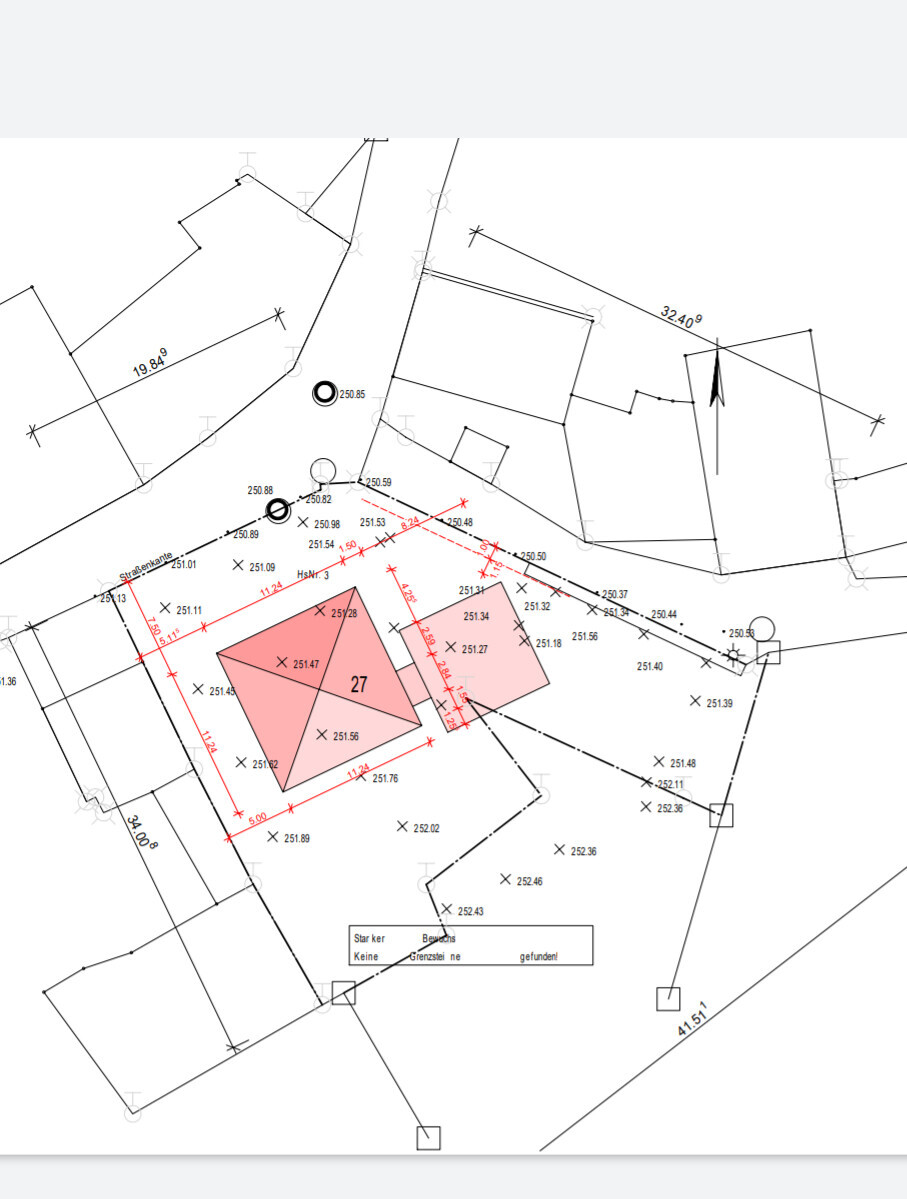
Site Plan/Restrictions
Plot size: 1100 sqm (11,840 sq ft)
No site development plan/land use restrictions
Client Requirements
Style, roof type, building type – urban villa with hipped roof
Basement, floors – no basement, 2 full stories
Number of people, ages – mom, dad, 2 boys, and grandparents
Office: will be used as a naturopathic practice
Guest sleepers per year: many!
Open or closed architecture: open
Open kitchen
Number of dining seats: 6
Garage, carport: possibly carport
Wishes/Particulars/Daily routine: shared use of the practice by the client and grandma, who lives in the extension. Possibly a third child (hence a room on the ground floor with a shower).
House Design
Who designed it:
- Modified standard plan from a large prefab house company
What do you particularly like? Why?
- Gallery + open ground floor, large floor-to-ceiling double windows
What do you dislike? Why?
- Possibly the living room is too small
Estimated price according to architect/designer:
- approx. 475,000 € (only the house, without land)
Personal price limit for house including fittings: 500,000 €
Preferred heating system: gas boiler and underfloor heating
If you had to give up anything, which details/extensions
- Could give up: possibly different window arrangement, possibly 2 bathrooms upstairs
- Cannot give up: 3rd children’s room and the practice
Why is the design like it is now? e.g.
See above: practice, possibly 3 children, multigenerational house
What is the most important/basic question about the floor plan in 130 characters?
We searched a long time for the ideal house for us and my parents and finally found it. Before signing next week and starting construction, we want a last check. Any improvement suggestions? Maybe how to enlarge the living room? Thanks in advance. PS: we want to remove the windows marked in yellow. All windows in the house are floor-to-ceiling.

Laufi92 schrieb:
we involved them in the planning from the very beginning Ouch. However, you can’t tell that from their holiday apartment at all; in my opinion, it looks more like a spacious guest room for relatives who’d better have finished their Christmas visit by Epiphany at the latest. Could it be that you only saw the main house in person at the exhibition and then ordered the extension from the catalog without experiencing its dimensions firsthand? — sort of like saying: the side salad doesn’t need to be filling, right?
https://www.instagram.com/11antgmxde/
https://www.linkedin.com/company/bauen-jetzt/
kaho674 schrieb:
As long as he pays... and of course the rest as well. He simply trusts me 100%, and before I informed the planning office / design firm about the changes, I naturally discussed them with him once again.11ant schrieb:
Ouch. But you really can’t tell from their holiday apartment at all; in my opinion, it’s more like a spacious guest room for relatives who are kindly expected to finish their Christmas visit by Epiphany at the latest. But you can really overdo it... it’s not that small after all. And we have such a good relationship that they will be staying with us quite often anyway.
Laufi92 schrieb:
It’s not actually that small. Absolutely not, it’s a very comfortable hotel room. But from a senior perspective (I’m only in my early 50s, but I have experience as a civil service volunteer and caregiver), the bathroom is only “large” enough for a yacht.
Laufi92 schrieb:
And we have such a good relationship that they will often stay with us anyway. Especially when grandma and grandpa just “go to their room” to sleep (or if they want to watch a different TV program) but otherwise participate in the multigenerational daily life, it’s surprising that the room arrangement is not designed to support that transition. Most homeowners here consider the door between the family area and the garage more important than the one between generations.
https://www.instagram.com/11antgmxde/
https://www.linkedin.com/company/bauen-jetzt/
There is no garage here, just for a change.
Do you really need 6 parking spaces? It has more of a parking lot appearance.
Good. Then there won’t be any surprises.
Reflect on this. Close your eyes and mentally walk through the house. Imagine living your daily life there.
Draw furniture to scale. Yours and the pieces you want.
Write down your requirements.
Think about practicalities too.
Where will cleaning supplies go?
Where will garden furniture, sorted-out children’s items, bike, stroller, etc. be stored?
Guests with 3 children?
You bring laundry to the grandparents or just want to quickly grab an egg.
My feeling is that the house was liked and will somehow be adapted as much as possible.
You’ve removed the recesses. Does it still make sense?
You won’t find many multigenerational houses online, except for duplexes where most of the main living space is upstairs. You quickly end up with your house provider.
The extension doesn’t look bad. I like the idea of adding a small bungalow to the main house.
But...
- The building shape: two rectangles instead of squares would have allowed more flexibility.
- On the ground floor, a missing room is squeezed in.
- The orientation of the rooms upstairs.
- Missing dry access to the other living unit.
- Not even close to senior-friendly. A level-entry shower is not sufficient for seniors. Also adapt the bathroom on the main house’s ground floor so it works with a walker.
You were not really heard.
Liked, somehow fits, done.
No offense meant. I don’t want to discourage you, just want to encourage you to think it through to get the best outcome for you.
Show homes and catalog houses somehow fit four-person families.
Size 8 shoes also fit.
But we are all individuals. Your requirements show how quickly space becomes tight.
Practicality
Guest bedroom
Multigenerational house
With a house, you can’t just switch to sandals with a comfortable footbed and silver straps. It has to be worked out together with your partner.
Do you really need 6 parking spaces? It has more of a parking lot appearance.
Laufi92 schrieb:
We won’t have a selection of finishes since we removed the interior fitting package. But we have already chosen all the interior doors, flooring, and sanitary fixtures. So we can calculate costs very well.
Good. Then there won’t be any surprises.
Laufi92 schrieb:Size isn’t everything. Many things that are normal for us and don’t bother us will become a problem for seniors at some point.
But you can really overdo it... It’s not that small after all. And we have such a good relationship that they will be spending a lot of time with us anyway.
Reflect on this. Close your eyes and mentally walk through the house. Imagine living your daily life there.
Draw furniture to scale. Yours and the pieces you want.
Write down your requirements.
Think about practicalities too.
Where will cleaning supplies go?
Where will garden furniture, sorted-out children’s items, bike, stroller, etc. be stored?
Guests with 3 children?
You bring laundry to the grandparents or just want to quickly grab an egg.
My feeling is that the house was liked and will somehow be adapted as much as possible.
You’ve removed the recesses. Does it still make sense?
You won’t find many multigenerational houses online, except for duplexes where most of the main living space is upstairs. You quickly end up with your house provider.
The extension doesn’t look bad. I like the idea of adding a small bungalow to the main house.
But...
- The building shape: two rectangles instead of squares would have allowed more flexibility.
- On the ground floor, a missing room is squeezed in.
- The orientation of the rooms upstairs.
- Missing dry access to the other living unit.
- Not even close to senior-friendly. A level-entry shower is not sufficient for seniors. Also adapt the bathroom on the main house’s ground floor so it works with a walker.
You were not really heard.
Liked, somehow fits, done.
No offense meant. I don’t want to discourage you, just want to encourage you to think it through to get the best outcome for you.
Show homes and catalog houses somehow fit four-person families.
Size 8 shoes also fit.
But we are all individuals. Your requirements show how quickly space becomes tight.
Practicality
Guest bedroom
Multigenerational house
With a house, you can’t just switch to sandals with a comfortable footbed and silver straps. It has to be worked out together with your partner.