
Hi, we are building a house with a very well-known prefab house company, and this is the preliminary floor plan.
Site Plan/Restrictions
Plot size: 1100 sqm (11,840 sq ft)
No site development plan/land use restrictions
Client Requirements
Style, roof type, building type – urban villa with hipped roof
Basement, floors – no basement, 2 full stories
Number of people, ages – mom, dad, 2 boys, and grandparents
Office: will be used as a naturopathic practice
Guest sleepers per year: many!
Open or closed architecture: open
Open kitchen
Number of dining seats: 6
Garage, carport: possibly carport
Wishes/Particulars/Daily routine: shared use of the practice by the client and grandma, who lives in the extension. Possibly a third child (hence a room on the ground floor with a shower).
House Design
Who designed it:
- Modified standard plan from a large prefab house company
What do you particularly like? Why?
- Gallery + open ground floor, large floor-to-ceiling double windows
What do you dislike? Why?
- Possibly the living room is too small
Estimated price according to architect/designer:
- approx. 475,000 € (only the house, without land)
Personal price limit for house including fittings: 500,000 €
Preferred heating system: gas boiler and underfloor heating
If you had to give up anything, which details/extensions
- Could give up: possibly different window arrangement, possibly 2 bathrooms upstairs
- Cannot give up: 3rd children’s room and the practice
Why is the design like it is now? e.g.
See above: practice, possibly 3 children, multigenerational house
What is the most important/basic question about the floor plan in 130 characters?
We searched a long time for the ideal house for us and my parents and finally found it. Before signing next week and starting construction, we want a last check. Any improvement suggestions? Maybe how to enlarge the living room? Thanks in advance. PS: we want to remove the windows marked in yellow. All windows in the house are floor-to-ceiling.
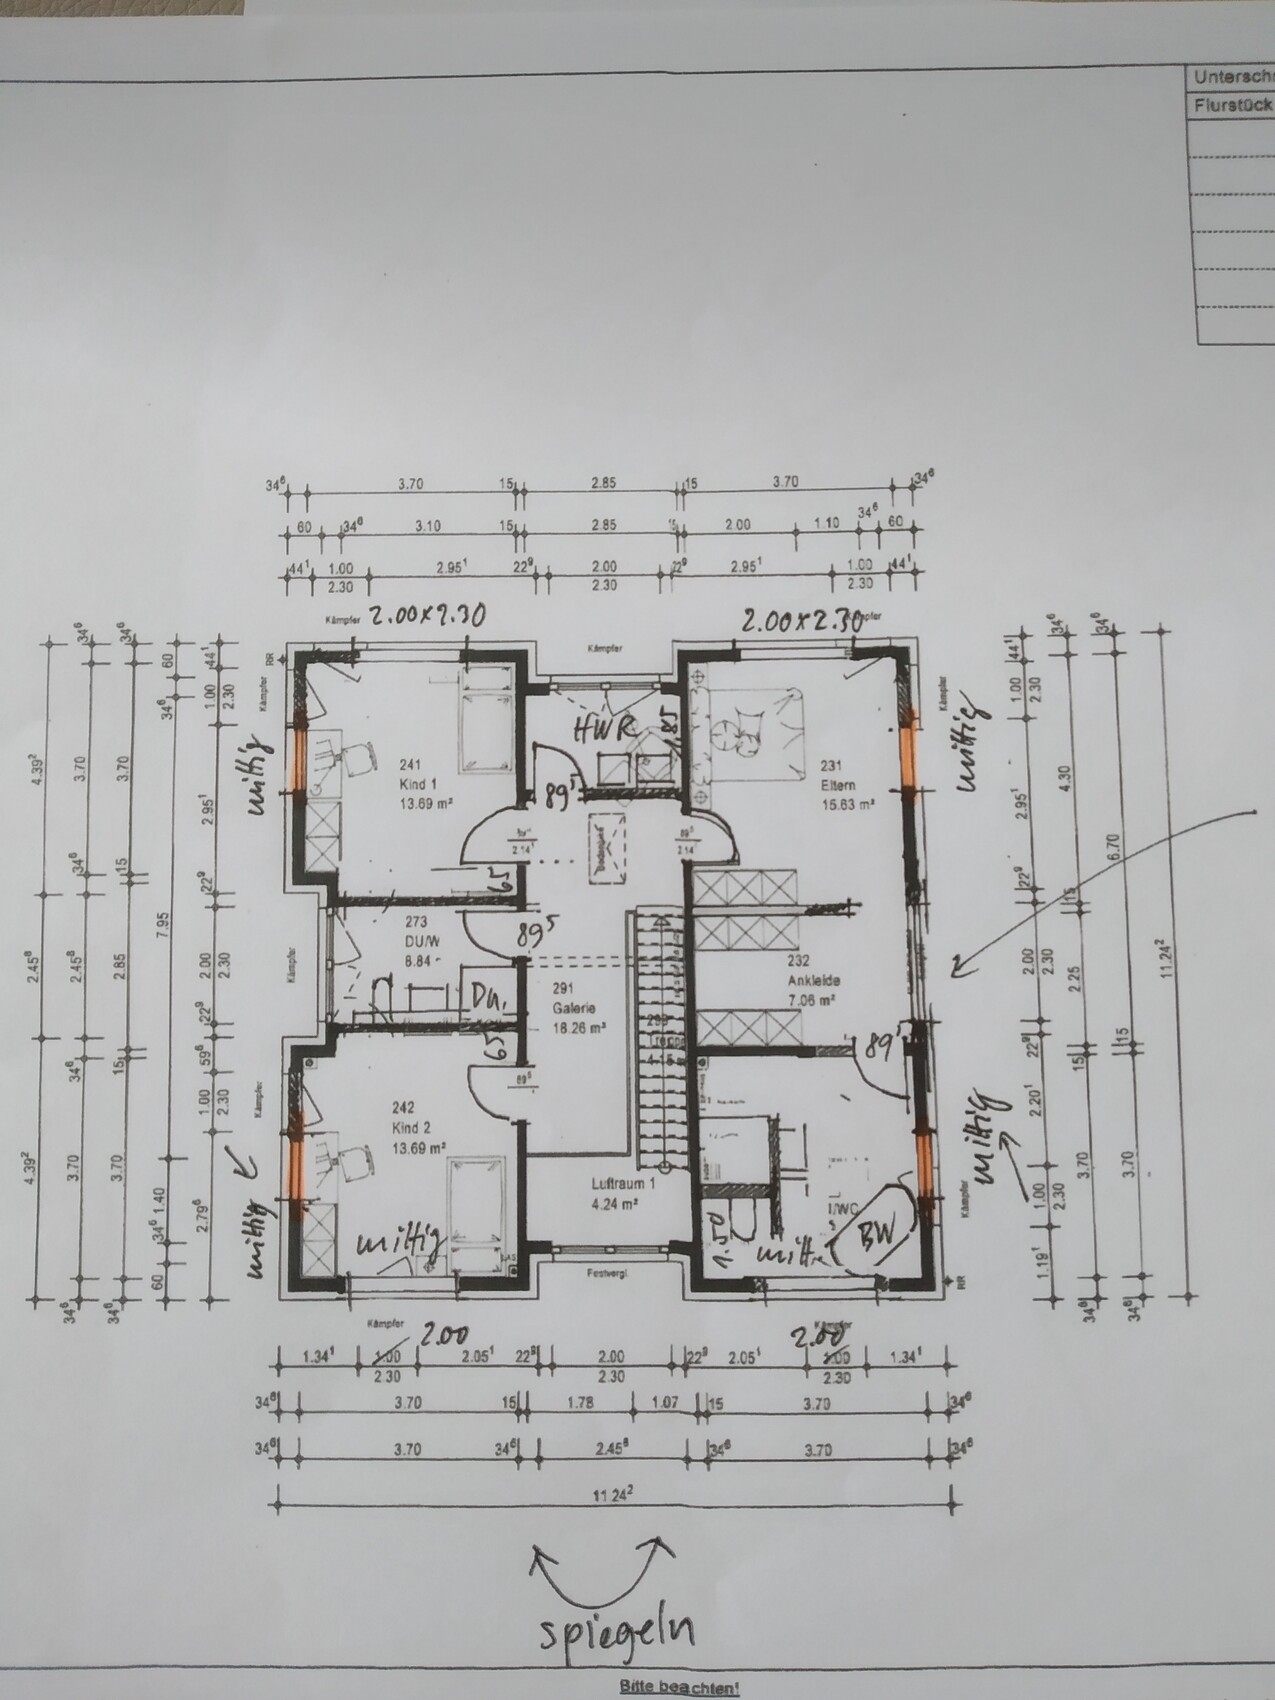
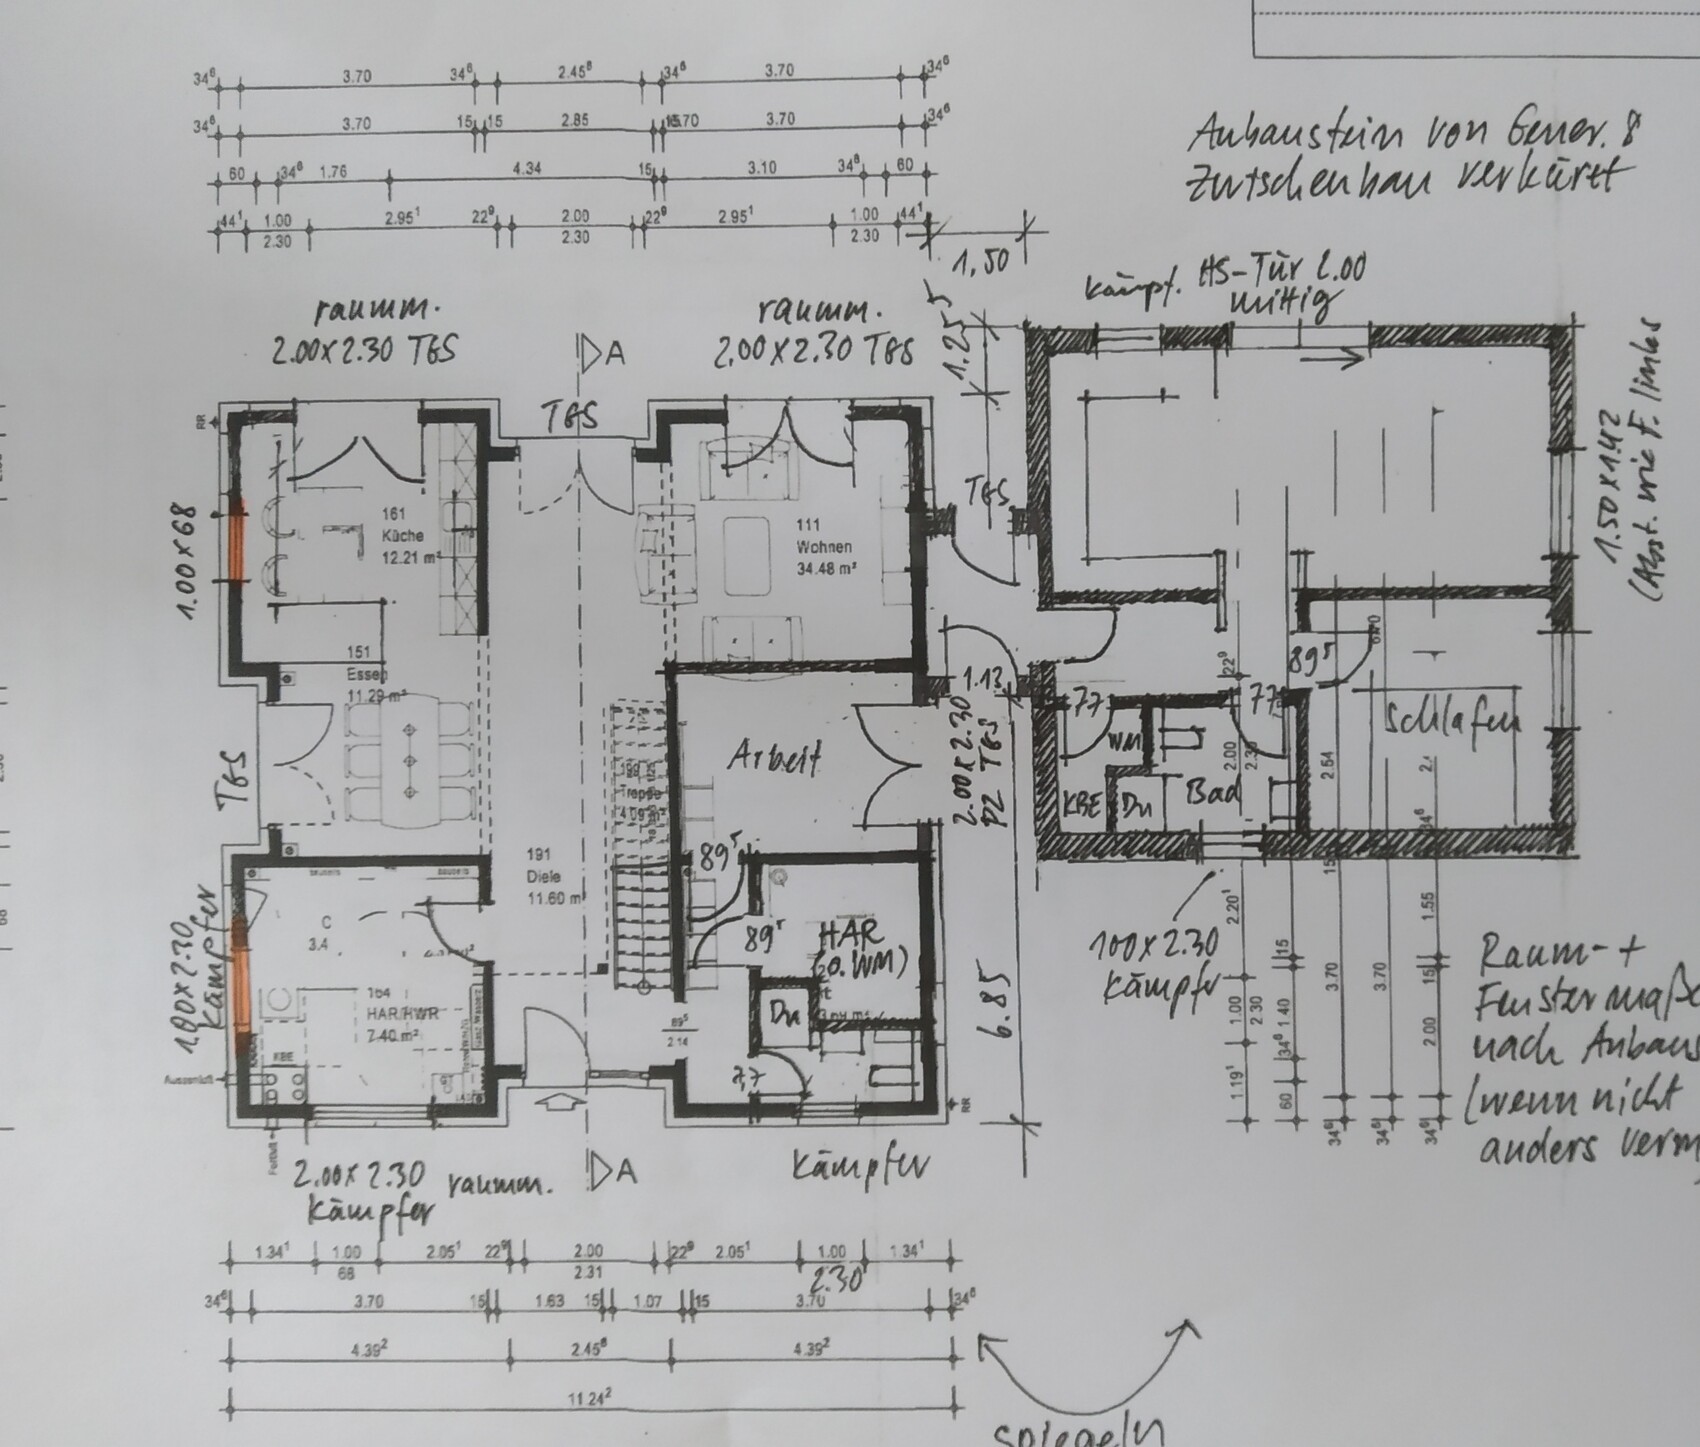 [/U]
[/U]
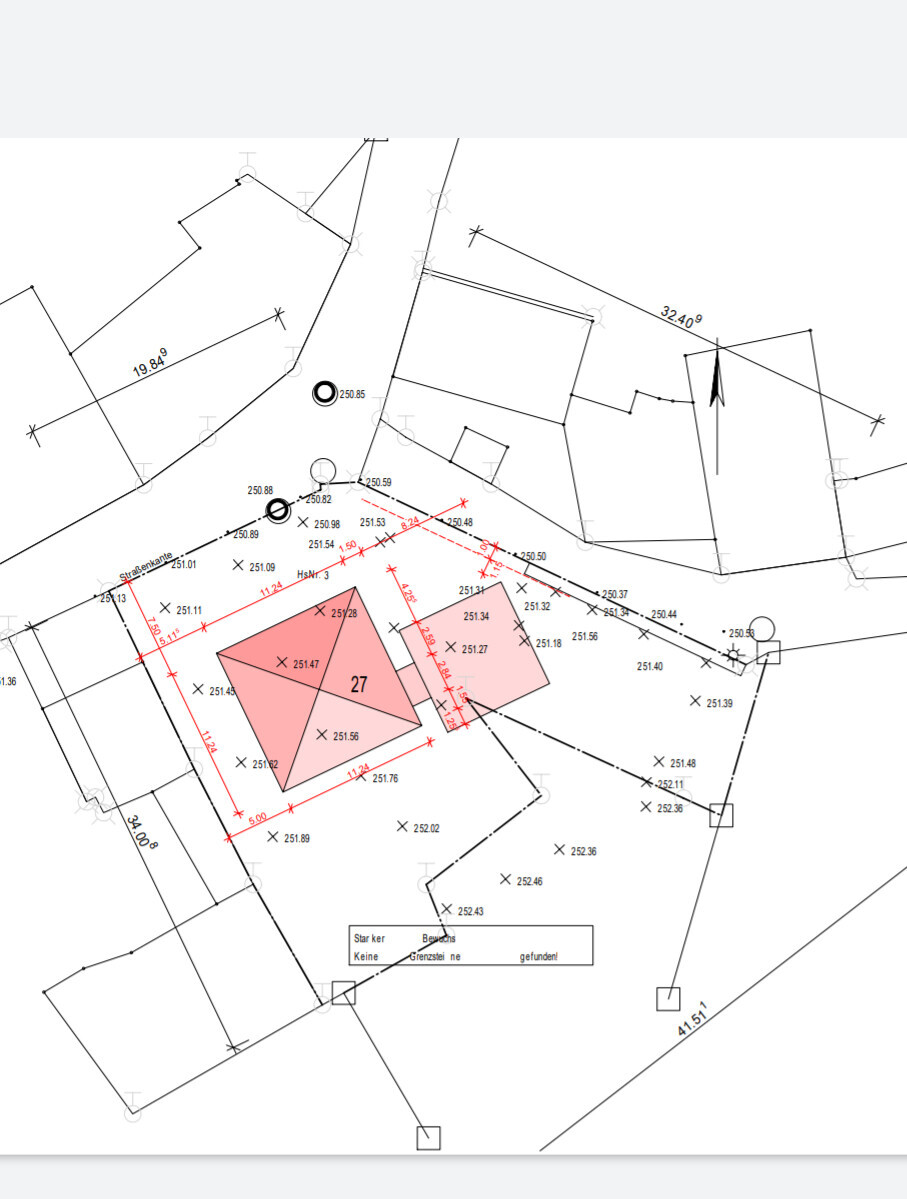
Site Plan/Restrictions
Plot size: 1100 sqm (11,840 sq ft)
No site development plan/land use restrictions
Client Requirements
Style, roof type, building type – urban villa with hipped roof
Basement, floors – no basement, 2 full stories
Number of people, ages – mom, dad, 2 boys, and grandparents
Office: will be used as a naturopathic practice
Guest sleepers per year: many!
Open or closed architecture: open
Open kitchen
Number of dining seats: 6
Garage, carport: possibly carport
Wishes/Particulars/Daily routine: shared use of the practice by the client and grandma, who lives in the extension. Possibly a third child (hence a room on the ground floor with a shower).
House Design
Who designed it:
- Modified standard plan from a large prefab house company
What do you particularly like? Why?
- Gallery + open ground floor, large floor-to-ceiling double windows
What do you dislike? Why?
- Possibly the living room is too small
Estimated price according to architect/designer:
- approx. 475,000 € (only the house, without land)
Personal price limit for house including fittings: 500,000 €
Preferred heating system: gas boiler and underfloor heating
If you had to give up anything, which details/extensions
- Could give up: possibly different window arrangement, possibly 2 bathrooms upstairs
- Cannot give up: 3rd children’s room and the practice
Why is the design like it is now? e.g.
See above: practice, possibly 3 children, multigenerational house
What is the most important/basic question about the floor plan in 130 characters?
We searched a long time for the ideal house for us and my parents and finally found it. Before signing next week and starting construction, we want a last check. Any improvement suggestions? Maybe how to enlarge the living room? Thanks in advance. PS: we want to remove the windows marked in yellow. All windows in the house are floor-to-ceiling.

Laufi92 schrieb:
We also have the problem here that literally ALL the good local construction companies are fully booked for the next few years. Sent out numerous inquiries and only received rejections..
Wow! ops:kaho674 schrieb:
Crazy! ops: It’s similar here and has been like that for years. I’m not sure if you can still find anything for 20.
A small carpentry business might work. They build one house and later take on the next. But that doesn’t help the original poster. They only work locally.
Laufi92 schrieb:
I have now requested a utility room in the hallway area between rooms, and it is currently under review and being cost-calculated. Let's see if it will be feasible. Don’t forget to ask whether the pipes can be built over, as I already doubted in #118.

Grantlhaua schrieb:
What exactly is the objection to placing the technical room at the end of this corridor again? I’m afraid it’s a straightforward mental rigidity issue: the homeowners are combining the main house from a one-part design with an extension from a two-part different model – now trying to also relocate the technical room into this extension intellectually (and financially) overwhelms the planners.
haydee schrieb:
I’m surprised how few concepts exist for multigenerational houses. I’d say more than one in four builders offer them – but unfortunately, almost always just as a marketing buzzword or a rebranding of a standard model. The most common form is to present a combination as a multigenerational house by offering a narrower semi-detached unit paired with a wider one – usually with wheelchair turning circles carefully drawn into the senior’s section, while grandparents live on the ground floor of the wider unit and the younger generation occupies the narrower ground floor and the entire upper floor.
https://www.instagram.com/11antgmxde/
https://www.linkedin.com/company/bauen-jetzt/
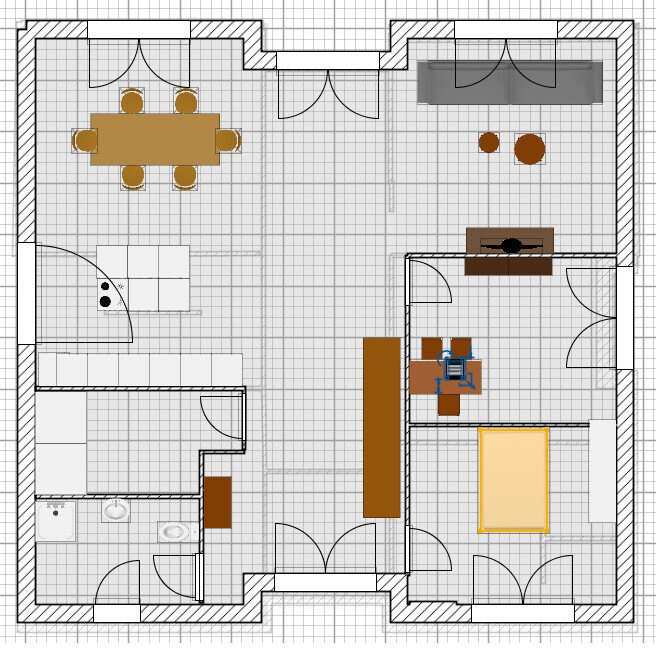
Please take a look. What do you think about this option for the main house?
I found out that a door could fit under the staircase.
This way, there would be a larger practice room, a smaller (but still adequate) guest room, a bigger guest bathroom, a cloakroom, and the utility/storage room right next to the kitchen. I think this could be the solution, right?
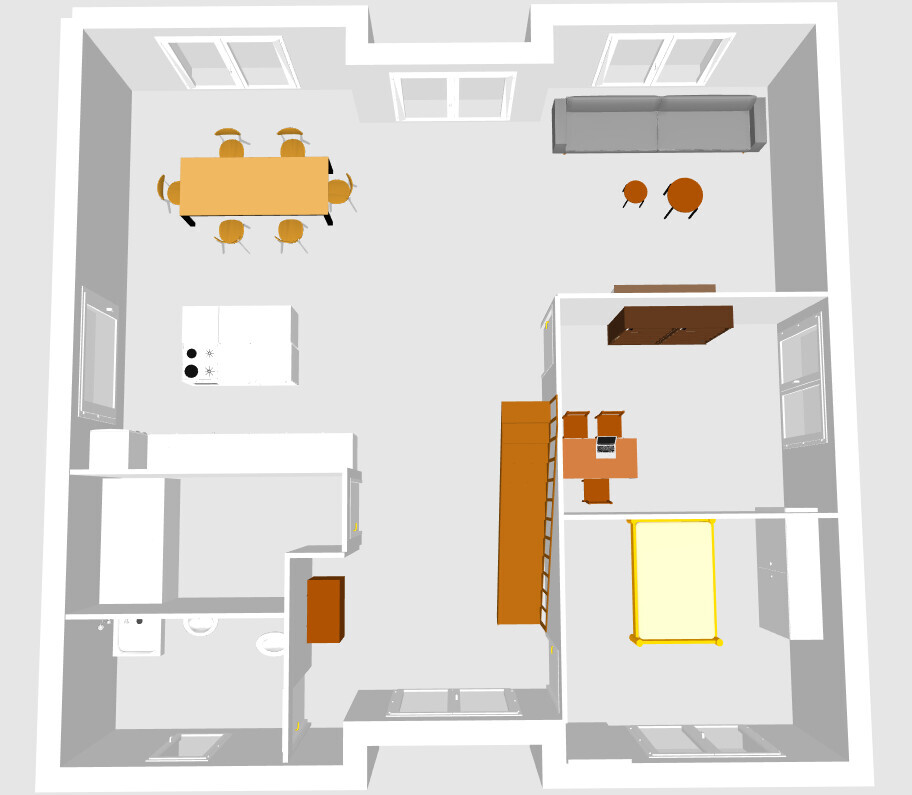
I found out that a door could fit under the staircase.
This way, there would be a larger practice room, a smaller (but still adequate) guest room, a bigger guest bathroom, a cloakroom, and the utility/storage room right next to the kitchen. I think this could be the solution, right?
Similar topics