
Hi, we are building a house with a very well-known prefab house company, and this is the preliminary floor plan.
Site Plan/Restrictions
Plot size: 1100 sqm (11,840 sq ft)
No site development plan/land use restrictions
Client Requirements
Style, roof type, building type – urban villa with hipped roof
Basement, floors – no basement, 2 full stories
Number of people, ages – mom, dad, 2 boys, and grandparents
Office: will be used as a naturopathic practice
Guest sleepers per year: many!
Open or closed architecture: open
Open kitchen
Number of dining seats: 6
Garage, carport: possibly carport
Wishes/Particulars/Daily routine: shared use of the practice by the client and grandma, who lives in the extension. Possibly a third child (hence a room on the ground floor with a shower).
House Design
Who designed it:
- Modified standard plan from a large prefab house company
What do you particularly like? Why?
- Gallery + open ground floor, large floor-to-ceiling double windows
What do you dislike? Why?
- Possibly the living room is too small
Estimated price according to architect/designer:
- approx. 475,000 € (only the house, without land)
Personal price limit for house including fittings: 500,000 €
Preferred heating system: gas boiler and underfloor heating
If you had to give up anything, which details/extensions
- Could give up: possibly different window arrangement, possibly 2 bathrooms upstairs
- Cannot give up: 3rd children’s room and the practice
Why is the design like it is now? e.g.
See above: practice, possibly 3 children, multigenerational house
What is the most important/basic question about the floor plan in 130 characters?
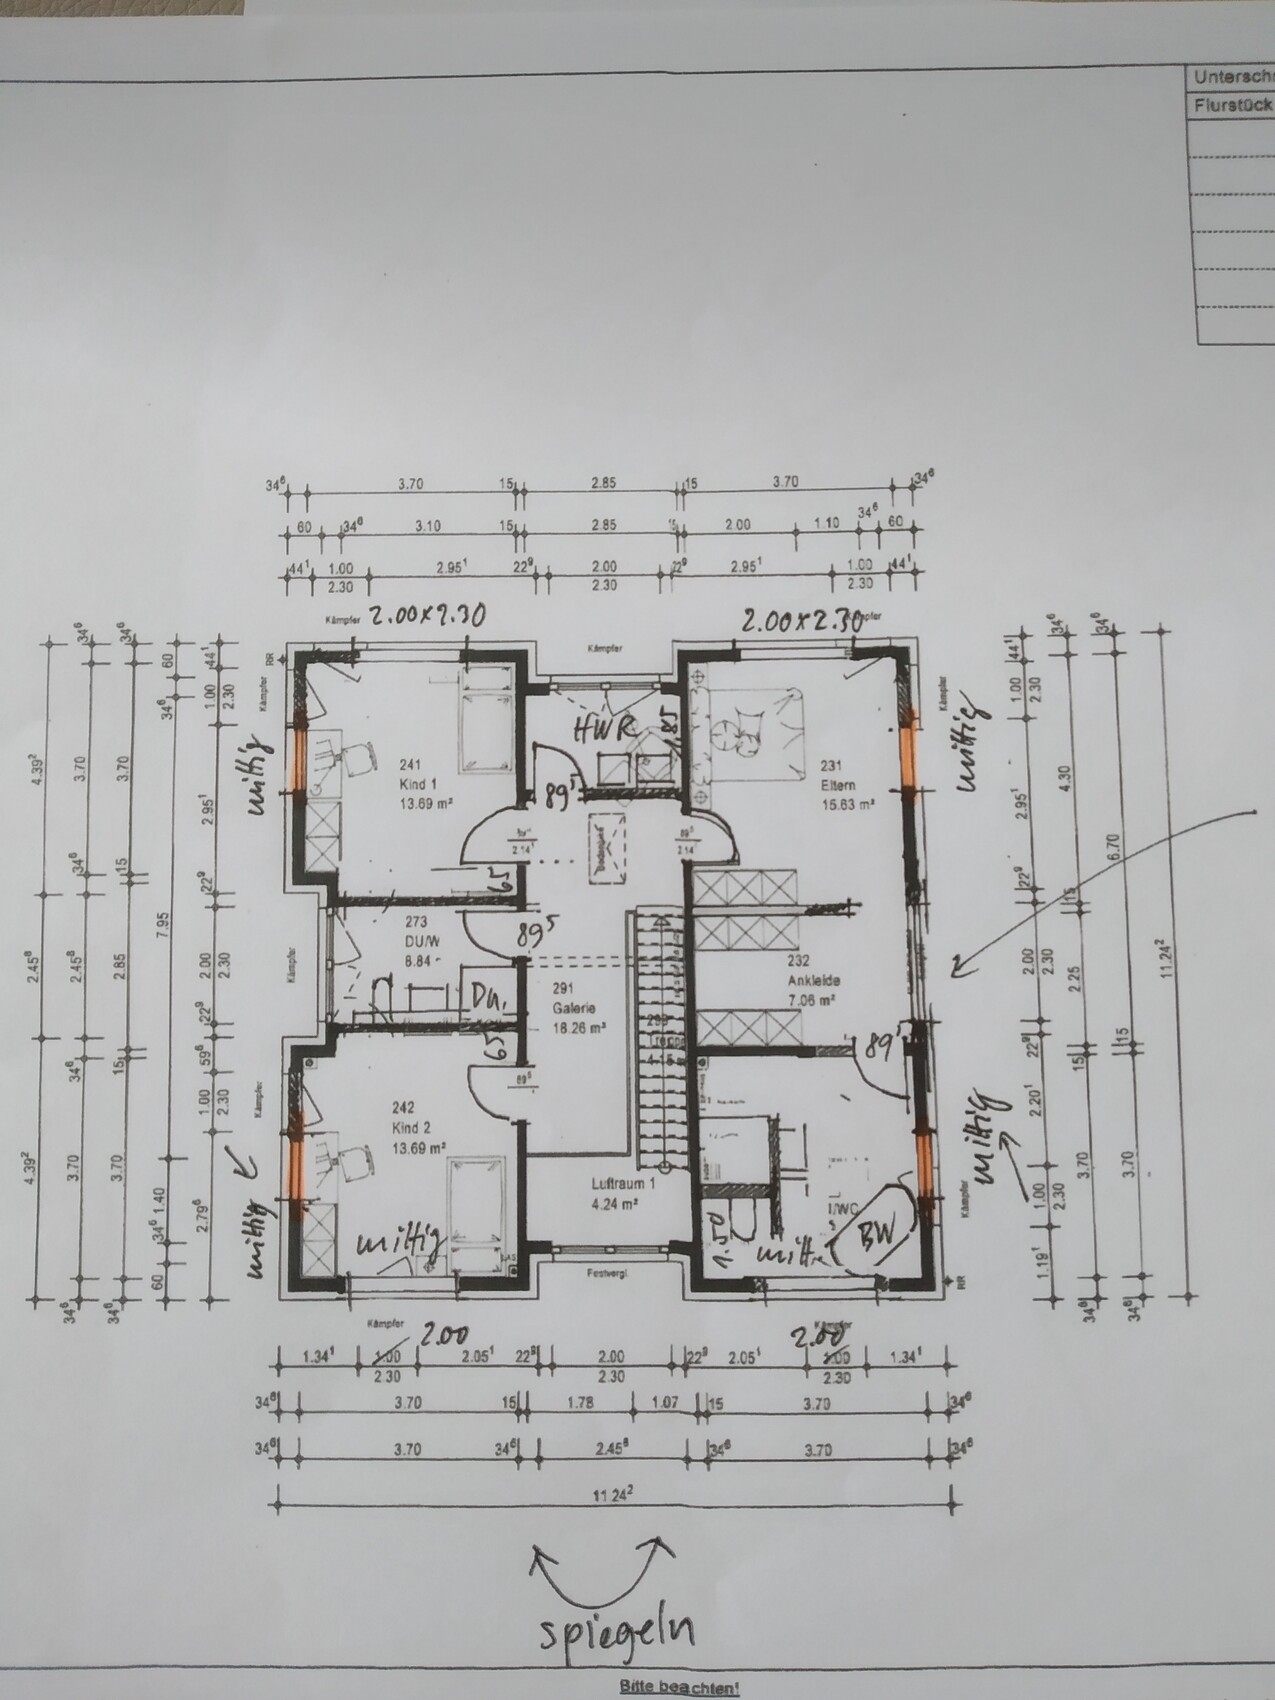
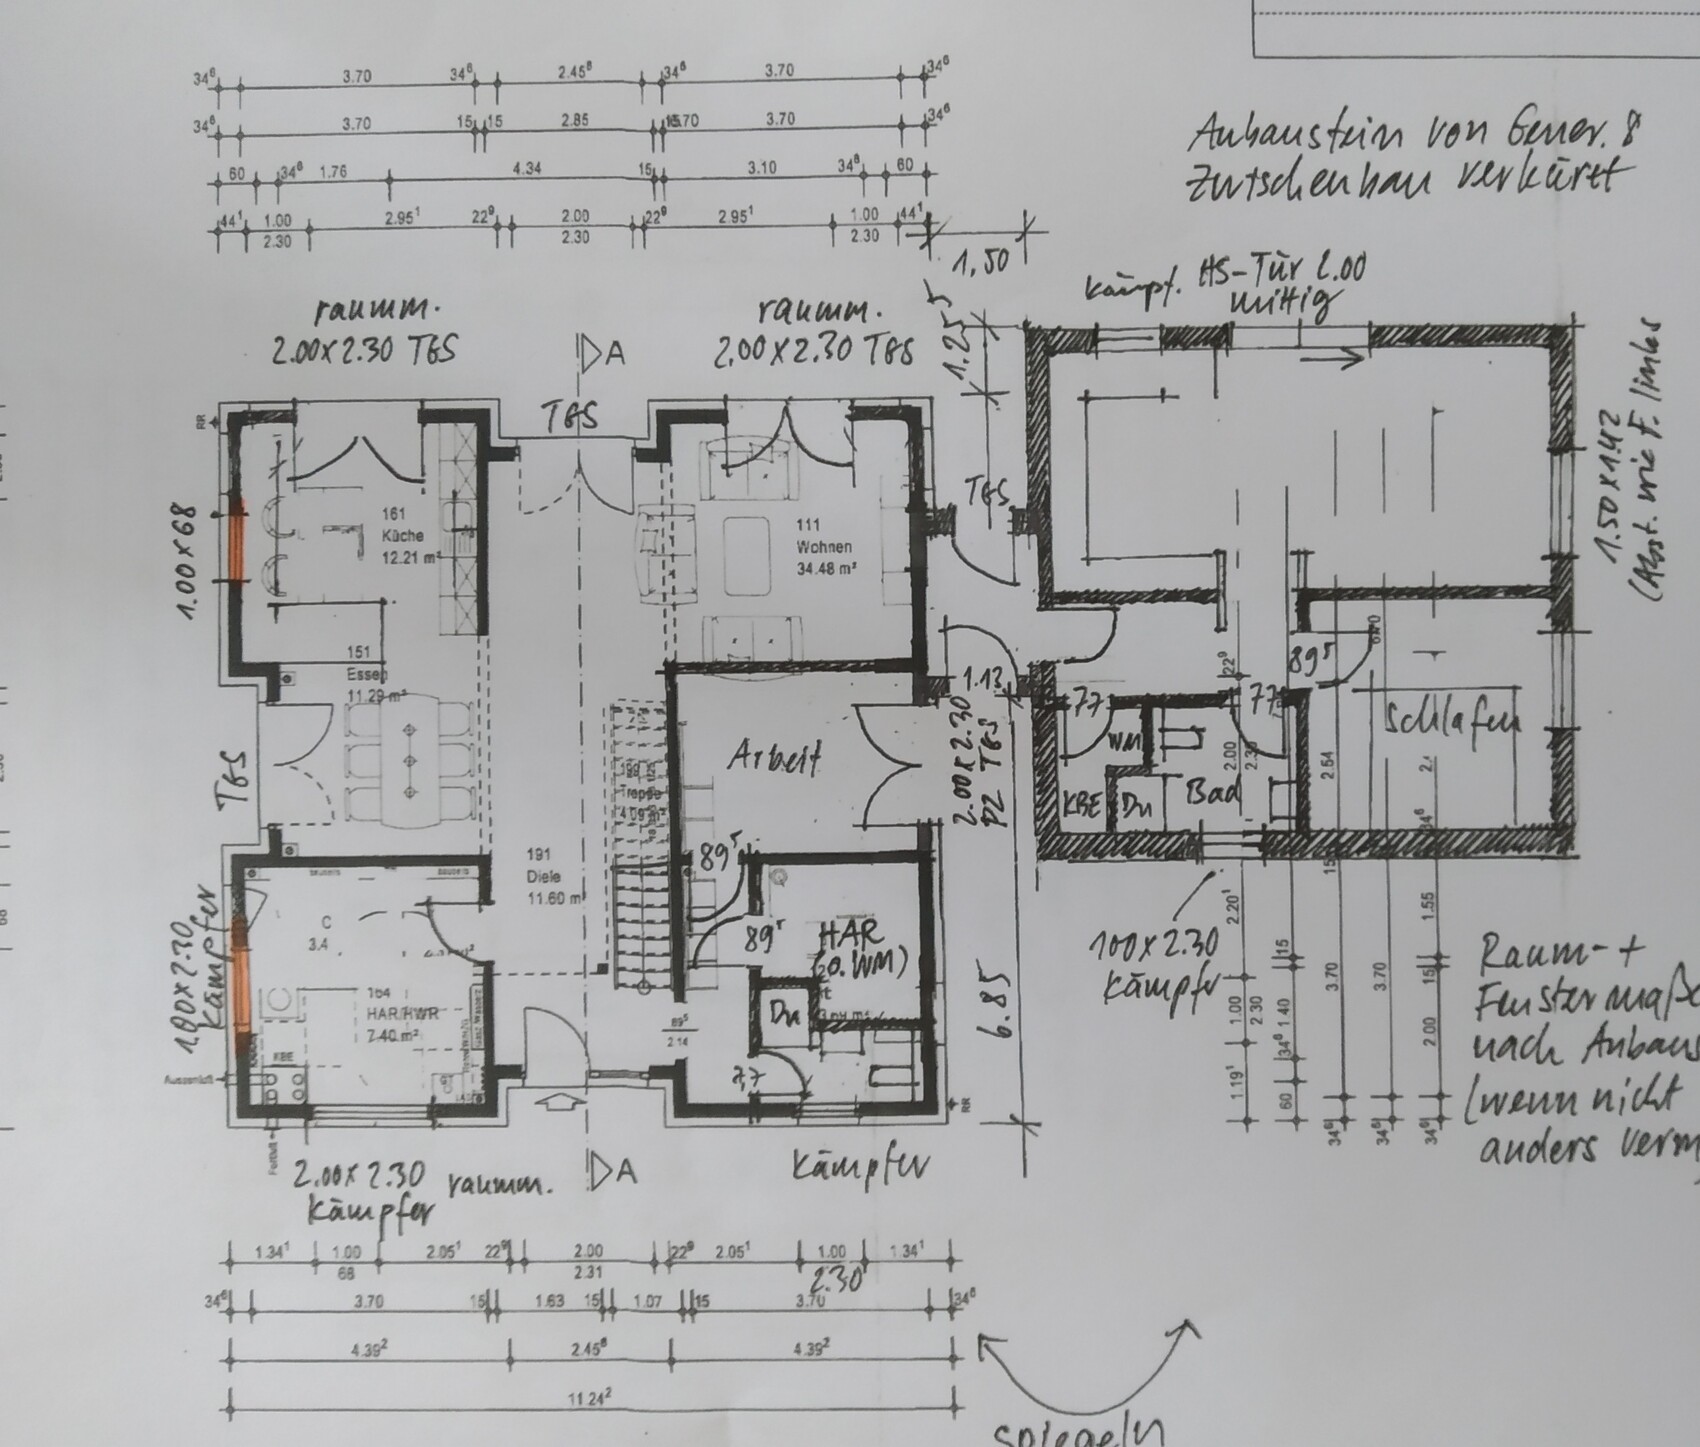
We searched a long time for the ideal house for us and my parents and finally found it. Before signing next week and starting construction, we want a last check. Any improvement suggestions? Maybe how to enlarge the living room? Thanks in advance. PS: we want to remove the windows marked in yellow. All windows in the house are floor-to-ceiling.
 [/U]
[/U]
Site Plan/Restrictions
Plot size: 1100 sqm (11,840 sq ft)
No site development plan/land use restrictions
Client Requirements
Style, roof type, building type – urban villa with hipped roof
Basement, floors – no basement, 2 full stories
Number of people, ages – mom, dad, 2 boys, and grandparents
Office: will be used as a naturopathic practice
Guest sleepers per year: many!
Open or closed architecture: open
Open kitchen
Number of dining seats: 6
Garage, carport: possibly carport
Wishes/Particulars/Daily routine: shared use of the practice by the client and grandma, who lives in the extension. Possibly a third child (hence a room on the ground floor with a shower).
House Design
Who designed it:
- Modified standard plan from a large prefab house company
What do you particularly like? Why?
- Gallery + open ground floor, large floor-to-ceiling double windows
What do you dislike? Why?
- Possibly the living room is too small
Estimated price according to architect/designer:
- approx. 475,000 € (only the house, without land)
Personal price limit for house including fittings: 500,000 €
Preferred heating system: gas boiler and underfloor heating
If you had to give up anything, which details/extensions
- Could give up: possibly different window arrangement, possibly 2 bathrooms upstairs
- Cannot give up: 3rd children’s room and the practice
Why is the design like it is now? e.g.
See above: practice, possibly 3 children, multigenerational house
What is the most important/basic question about the floor plan in 130 characters?
We searched a long time for the ideal house for us and my parents and finally found it. Before signing next week and starting construction, we want a last check. Any improvement suggestions? Maybe how to enlarge the living room? Thanks in advance. PS: we want to remove the windows marked in yellow. All windows in the house are floor-to-ceiling.
Sorry ... it would be appropriate to rotate the plans before uploading if the orientation is already fixed, so they correspond most logically to the layout on the site plan.
Haydee has already written a lot of what immediately came to my mind as well.
Additionally ... the kitchen with a floor-to-ceiling window and a width of 370cm (145.7 inches) wastes a lot of space if you have cabinets on both the left and right sides and then plan a peninsula that restricts the dining area.
I like the general approach, but it still has some real weaknesses.
Haydee has already written a lot of what immediately came to my mind as well.
Additionally ... the kitchen with a floor-to-ceiling window and a width of 370cm (145.7 inches) wastes a lot of space if you have cabinets on both the left and right sides and then plan a peninsula that restricts the dining area.
I like the general approach, but it still has some real weaknesses.
 bauenmk202012 Oct 2019 10:00
Could you please upload the section A-A as an image?

kaho674 schrieb:
A bold choice with the recesses. I admit, I also like the kitsch. Bays without dormers cost almost the same as those with dormers, except here you pay extra for less usable space :-(
Wickie schrieb:
Where should grandma/grandpa wash, You don’t have to wash your last shirt (the person who said this was unclear, so maybe the phrase is actually different).
https://www.instagram.com/11antgmxde/
https://www.linkedin.com/company/bauen-jetzt/

11ant schrieb:
Bay windows with negative recesses cost almost the same as bay windows themselves, except here you pay extra for less floor area :-(
But beauty is worth something too. :P
kaho674 schrieb:
That’s what I call confusing.
Am I correct in assuming that everything will be mirrored? Also, is the labeled HAR the guest room or the third child’s room?
A bold choice with the recesses. I admit, I like the charm too. It looks really cool from the outside. On the inside, however, you usually have to make significant compromises. In the end, you have to weigh whether it’s still worth it. I think it’s still acceptable here. The biggest drawback, in my opinion, is the relatively small living room—but even that just about works at 3.70 m (12 feet).
What really dampens the excitement here, in my opinion, is the kitchen wall. It causes double or even triple problems: it divides the space so unfavorably that there is nowhere left with enough room for the dining table. On top of that, this area now looks really ugly and uninviting. The whole living area ends up chopped up, and the dream of spacious openness is gone.
I would therefore consider placing a wall in front of the stairs to create a nice, large open kitchen with an island. (I hope the staircase isn’t exactly a designer folded-glass staircase, which might be the client’s childhood dream.)
[ATTACH alt="Küche anders.jpg"]38855[/ATTACH]
A cloakroom has already been mentioned. I would also double-check the floor space for the bed. It might be better to leave out the wardrobes behind the door here. The bathroom layout is still a bit unclear based on the dimensions—but it’s all solvable.
I wouldn’t remove any windows anywhere.
Otherwise, I think it’s quite good. I’d certainly like to see it once it’s finished. Thank you very much for your suggestions and effort! They have already been really helpful. We will definitely straighten the recess on the left side and place the kitchen where you suggested. The partition wall in the open living area didn’t really appeal to us either. The only problem I still see is the living room being too small, but we just don’t have any ideas on how to fix that.
By the way, the cloakroom is planned between the guest bathroom and the practice. The doors there will open inward, not outward as shown.
haydee schrieb:
In addition to 11ant’s comments
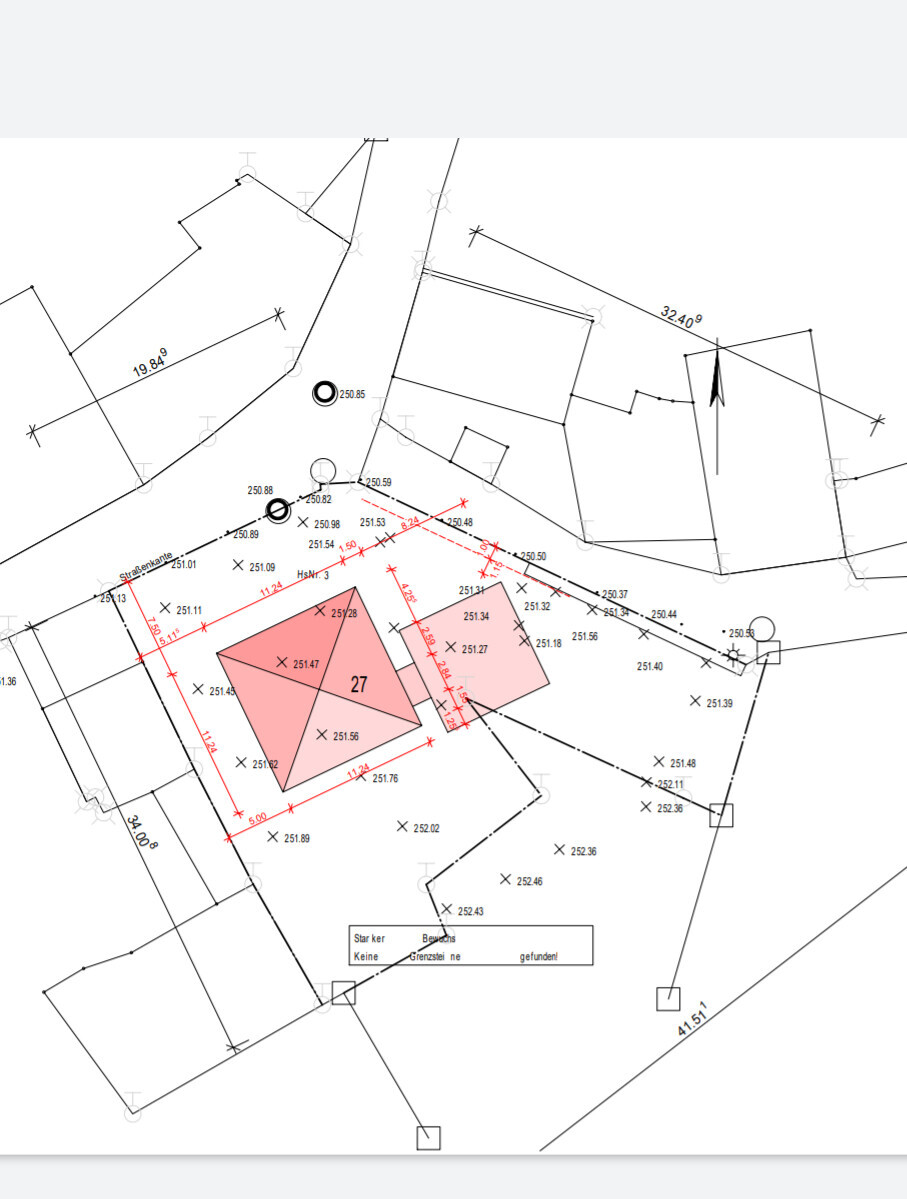
As you have drawn the mirrors, they don’t match the site plan.
Are the floor plans oriented to north? The terrace is on the south side, the street on the north side.
The budget won’t work.
It’s missing contingencies, secondary construction costs, garage, carport, landscaping – are all these included in the budget as well?
The entire floor plan is dominated by a hallway. According to the architect, this can’t be changed. The whole house would have to be revised for that.
Be sure to draw proper furniture to scale.
When entering the house, where do you hang your coat?
A cloakroom is missing. Five hooks on the wall won’t suffice. A cloakroom is planned between the practice room and the guest bathroom. Here, the doors to the rooms open inward, not as shown opening toward the hallway.
Ground floor bathroom: very small shower, and using a 77cm (30 inches) door hasn’t been standard practice for 40 years without a special reason. Space wouldn’t be an issue if the layout were more functional. Unfortunately, there’s no other way to fit so much on the ground floor.
Building services room is very small. Maybe everything fits, but there’s no space for a water container. There is no storage space.
Please furnish the study/office.
Where is the visitor entrance? Visitor entrance via floor-to-ceiling terrace doors in the study.
Visitor toilet on the ground floor is the guest bathroom.
Kitchen, dining, and living areas are nicely arranged around the hallway sightline.
Grandparents can’t come for meals if a third child arrives. There is no space at the dining table.
Children’s toys are nicely placed along the stylish sightline from entrance to garden. From the kitchen, however, there’s no view of the kids. Do you have any suggestions for improvement? We are also bothered by the lack of a direct view of the children.
The living room can only be furnished with small two-seater sofas, one of which is placed in front of a window.
Where will the terrace be? Along the entire south side (currently kitchen and living room).
Upper floor
Having orientation with cardinal directions would be helpful now.
I assume the master bedroom faces south and one child’s room faces north.
Again here:
Large gallery with what purpose?
Large master bedroom with an extremely dark walk-in closet. It has floor-to-ceiling double windows.
Please reinstall the windows you crossed out. There are alternatives to floor-to-ceiling windows.
In both floors, the dominant hallway/gallery should be removed. Replace floor-to-ceiling windows with normal ones.
More function, less form.
The children’s rooms are relatively small for sleeping, homework, playing, and hosting friends. We don’t like this either, but we don’t know how to change it.
Parents’ area:
Design building services so that future rental is possible.
It is not barrier-free.
The same wet room as in your section. The grandparents should ideally have a walk-in (curbless) shower. That’s what we communicated to the architect at least.
No cloakroom.
No storage space. Similar topics