
Hi, we are building a house with a very well-known prefab house company, and this is the preliminary floor plan.
Site Plan/Restrictions
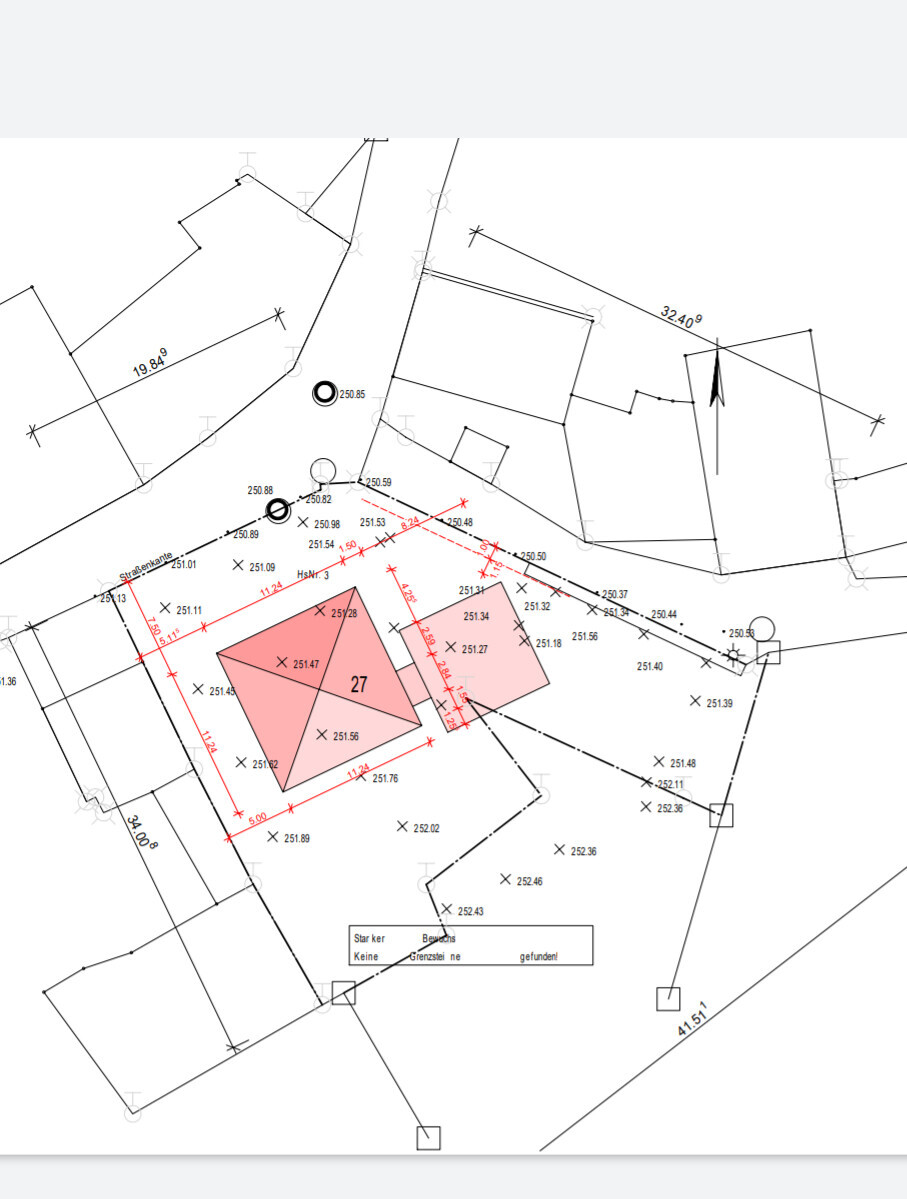
Plot size: 1100 sqm (11,840 sq ft)
No site development plan/land use restrictions
Client Requirements
Style, roof type, building type – urban villa with hipped roof
Basement, floors – no basement, 2 full stories
Number of people, ages – mom, dad, 2 boys, and grandparents
Office: will be used as a naturopathic practice
Guest sleepers per year: many!
Open or closed architecture: open
Open kitchen
Number of dining seats: 6
Garage, carport: possibly carport
Wishes/Particulars/Daily routine: shared use of the practice by the client and grandma, who lives in the extension. Possibly a third child (hence a room on the ground floor with a shower).
House Design
Who designed it:
- Modified standard plan from a large prefab house company
What do you particularly like? Why?
- Gallery + open ground floor, large floor-to-ceiling double windows
What do you dislike? Why?
- Possibly the living room is too small
Estimated price according to architect/designer:
- approx. 475,000 € (only the house, without land)
Personal price limit for house including fittings: 500,000 €
Preferred heating system: gas boiler and underfloor heating
If you had to give up anything, which details/extensions
- Could give up: possibly different window arrangement, possibly 2 bathrooms upstairs
- Cannot give up: 3rd children’s room and the practice
Why is the design like it is now? e.g.
See above: practice, possibly 3 children, multigenerational house
What is the most important/basic question about the floor plan in 130 characters?
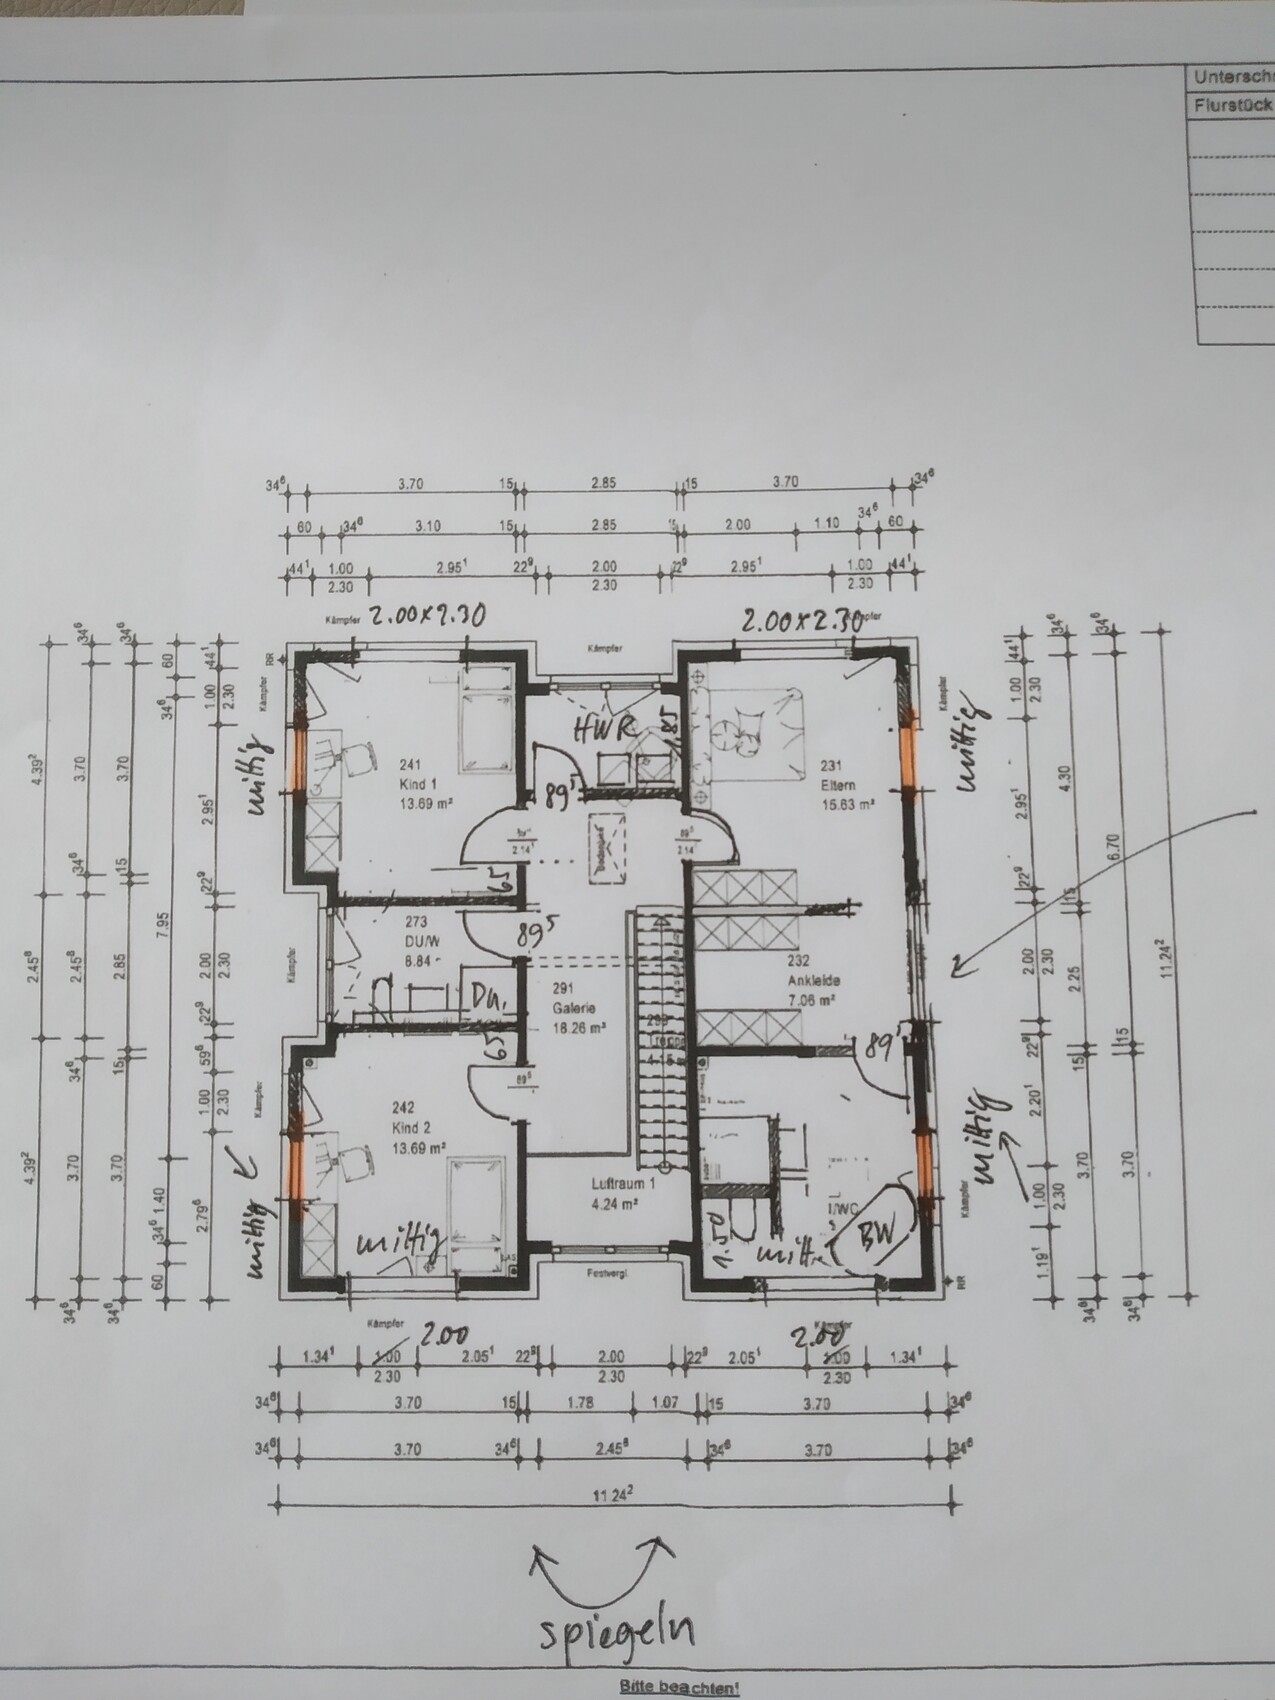
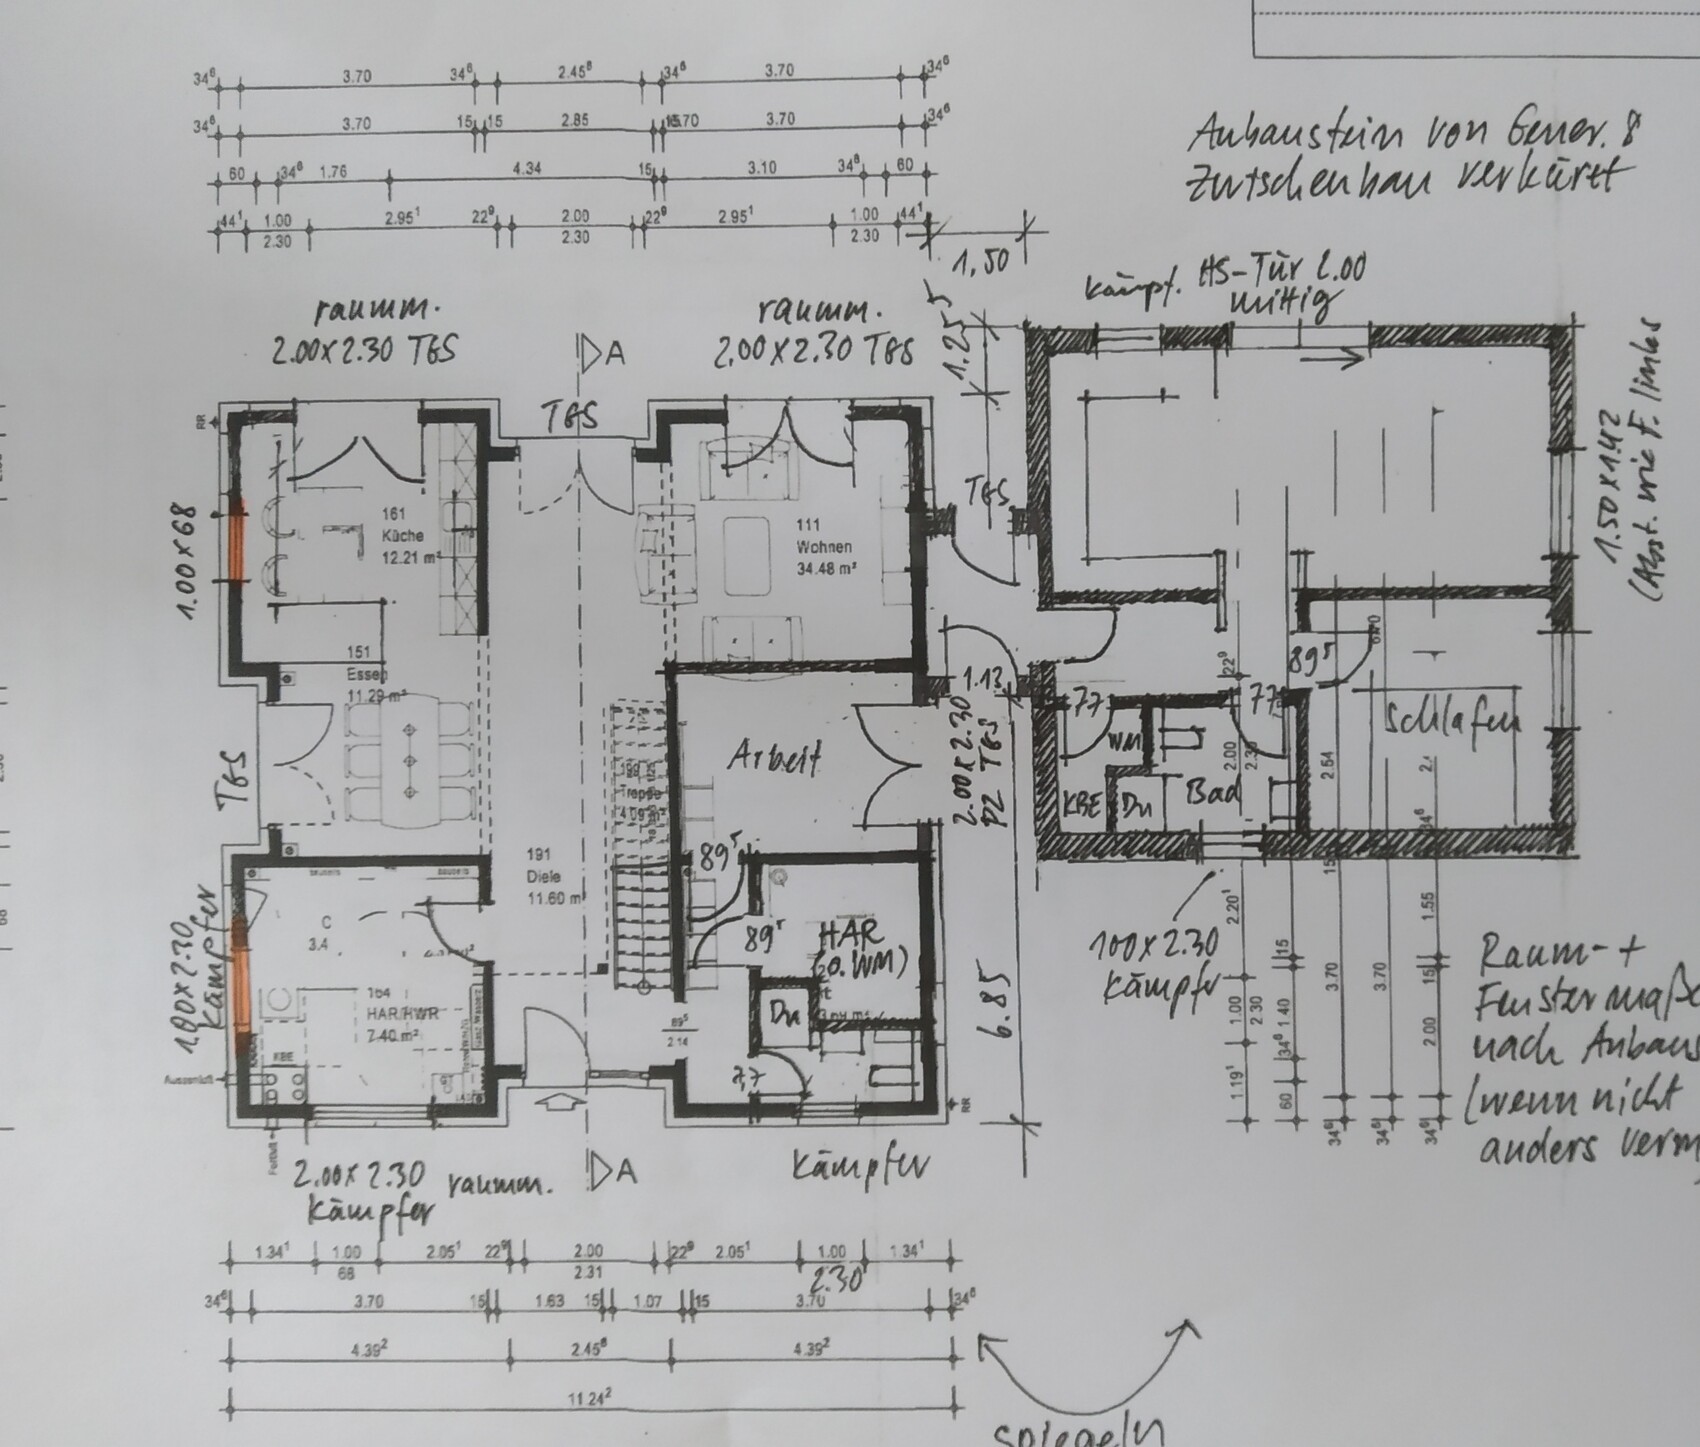
We searched a long time for the ideal house for us and my parents and finally found it. Before signing next week and starting construction, we want a last check. Any improvement suggestions? Maybe how to enlarge the living room? Thanks in advance. PS: we want to remove the windows marked in yellow. All windows in the house are floor-to-ceiling.
 [/U]
[/U]
Site Plan/Restrictions
Plot size: 1100 sqm (11,840 sq ft)
No site development plan/land use restrictions
Client Requirements
Style, roof type, building type – urban villa with hipped roof
Basement, floors – no basement, 2 full stories
Number of people, ages – mom, dad, 2 boys, and grandparents
Office: will be used as a naturopathic practice
Guest sleepers per year: many!
Open or closed architecture: open
Open kitchen
Number of dining seats: 6
Garage, carport: possibly carport
Wishes/Particulars/Daily routine: shared use of the practice by the client and grandma, who lives in the extension. Possibly a third child (hence a room on the ground floor with a shower).
House Design
Who designed it:
- Modified standard plan from a large prefab house company
What do you particularly like? Why?
- Gallery + open ground floor, large floor-to-ceiling double windows
What do you dislike? Why?
- Possibly the living room is too small
Estimated price according to architect/designer:
- approx. 475,000 € (only the house, without land)
Personal price limit for house including fittings: 500,000 €
Preferred heating system: gas boiler and underfloor heating
If you had to give up anything, which details/extensions
- Could give up: possibly different window arrangement, possibly 2 bathrooms upstairs
- Cannot give up: 3rd children’s room and the practice
Why is the design like it is now? e.g.
See above: practice, possibly 3 children, multigenerational house
What is the most important/basic question about the floor plan in 130 characters?
We searched a long time for the ideal house for us and my parents and finally found it. Before signing next week and starting construction, we want a last check. Any improvement suggestions? Maybe how to enlarge the living room? Thanks in advance. PS: we want to remove the windows marked in yellow. All windows in the house are floor-to-ceiling.
Is the closet space in the walk-in wardrobe sufficient for you? The bedroom is too narrow. You only have a few centimeters (inches) to the wall.
The child’s room would need to be wider. It feels too much like a narrow corridor.
I would try to build a staircase up to the attic. That is your only storage space. People usually avoid carrying things up a pull-down ladder.
Add a window to the windowless wall of the children’s room. This way, the room facing north also gets some sunlight, and the rooms on the south side won’t feel like caves due to shading.
The wardrobe area is quite narrow and blocks the door to the practice/office.
Check what technical requirements are needed for the utilities when renting out a second dwelling unit.
The grandparents’ dwelling unit is not senior-friendly. Consider accessibility aids in the bathroom like a shower seat, commode chair, etc. I would make this significantly more comfortable.
I would extend the connecting structure and add a small storage room. I’m concerned this area will collect leaves and debris.
Where are the parking spaces and garbage bins planned?
The child’s room would need to be wider. It feels too much like a narrow corridor.
I would try to build a staircase up to the attic. That is your only storage space. People usually avoid carrying things up a pull-down ladder.
Add a window to the windowless wall of the children’s room. This way, the room facing north also gets some sunlight, and the rooms on the south side won’t feel like caves due to shading.
The wardrobe area is quite narrow and blocks the door to the practice/office.
Check what technical requirements are needed for the utilities when renting out a second dwelling unit.
The grandparents’ dwelling unit is not senior-friendly. Consider accessibility aids in the bathroom like a shower seat, commode chair, etc. I would make this significantly more comfortable.
I would extend the connecting structure and add a small storage room. I’m concerned this area will collect leaves and debris.
Where are the parking spaces and garbage bins planned?
haydee schrieb:
Is the closet space in the walk-in wardrobe sufficient for you? The bedroom is too narrow. You only have a few centimeters (inches) to the wall.
The child’s room needs to be wider. It’s too much like a corridor.
I would try to build a staircase up to the attic. It’s your only storage space. No one voluntarily carries things up a pull-down ladder.
Add a window to the windowless wall in the children’s rooms.
This way, the north-facing child’s room will get some sunlight, and the south-facing rooms won’t turn into dark caves from shading.
The cloakroom is quite narrow and blocks the door to the practice area.
Check what requirements the building services (house technology) have for the rental of a second dwelling unit.
The grandparents’ living unit is not age-friendly. Consider mobility aids like a rollator, seating and support in the bathroom, shower chair, etc.
I would make it much more comfortable.
I would extend the connecting section and include a small storage room. I fear that area will become a leaf trap.
Where are the parking spaces and trash bins planned? Thank you again very much for all the suggestions and advice!! Our house has now been changed so that we like it 100%. Only the in-law apartment for the grandparents is causing us some concern. We hadn’t realized the bathroom would be that small. We have now done a layout with a bathroom planner and it would be far too small for my parents (my mother sometimes needs a rollator). Do you have any ideas on how to enlarge the bathroom? We were thinking about a full grid expansion of 60cm (24 inches) on that side, if the builder can do that. That would definitely make the shower bigger and make the whole area feel less cramped.
G
Grantlhaua14 Oct 2019 09:01Just an idea. Maybe you raise the intermediate floor and the grandparents’ house and add living space upstairs
Do you perhaps have an updated plan?
What kind of room is next to the bathroom? Laundry room?
Laufi92 schrieb:
Thanks again so much for all the suggestions and tips!! We have now modified our house until we like it 100%.
Do you perhaps have an updated plan?
What kind of room is next to the bathroom? Laundry room?

Laufi92 schrieb:
We have now modified our house so that we like it 100%. But please, not the long, narrow kids’ room! It’s almost as unsuitable as the bathroom in the granny flat. I’m afraid you lack imagination.
Grantlhaua schrieb:
Just an idea. Maybe convert the hallway and the grandparents’ house by adding a pitched roof up there.
Do you happen to have an updated plan?
What is the room next to the bathroom? Washing machine?Yes, exactly, there would be space for a washing machine there (but only if the property is rented out). I do the laundry for my parents as well, so currently that room would only be used as a storage closet.
Here are the current plans:
kaho674 schrieb:
But please, not the narrow kid’s room! That’s almost as bad as the bathroom in the granny flat. I’m afraid you lack imagination. There’s no need to be harsh... After all, we’re not experts and are doing our best to design the house perfectly for ourselves. The "narrow room" is gone. See the post above. Those are the latest plans.
Similar topics