
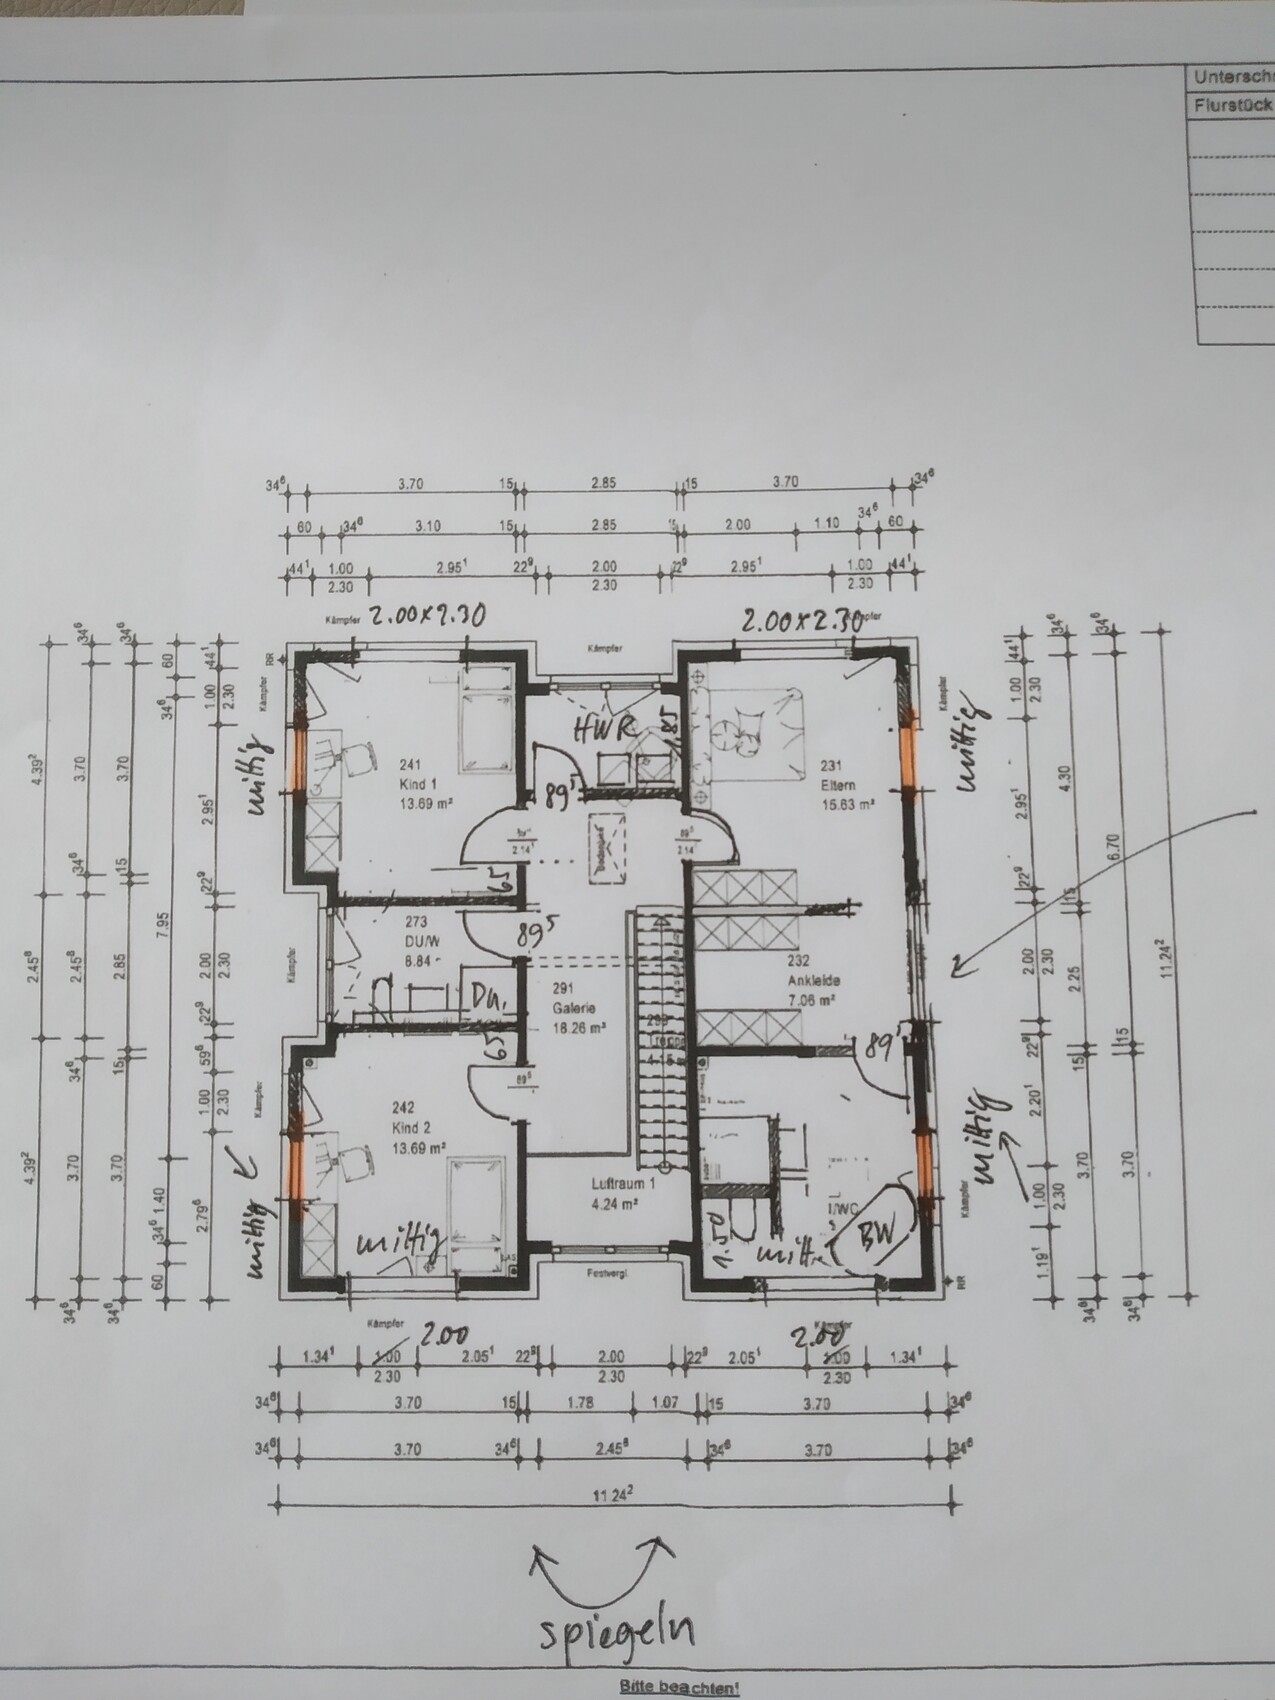
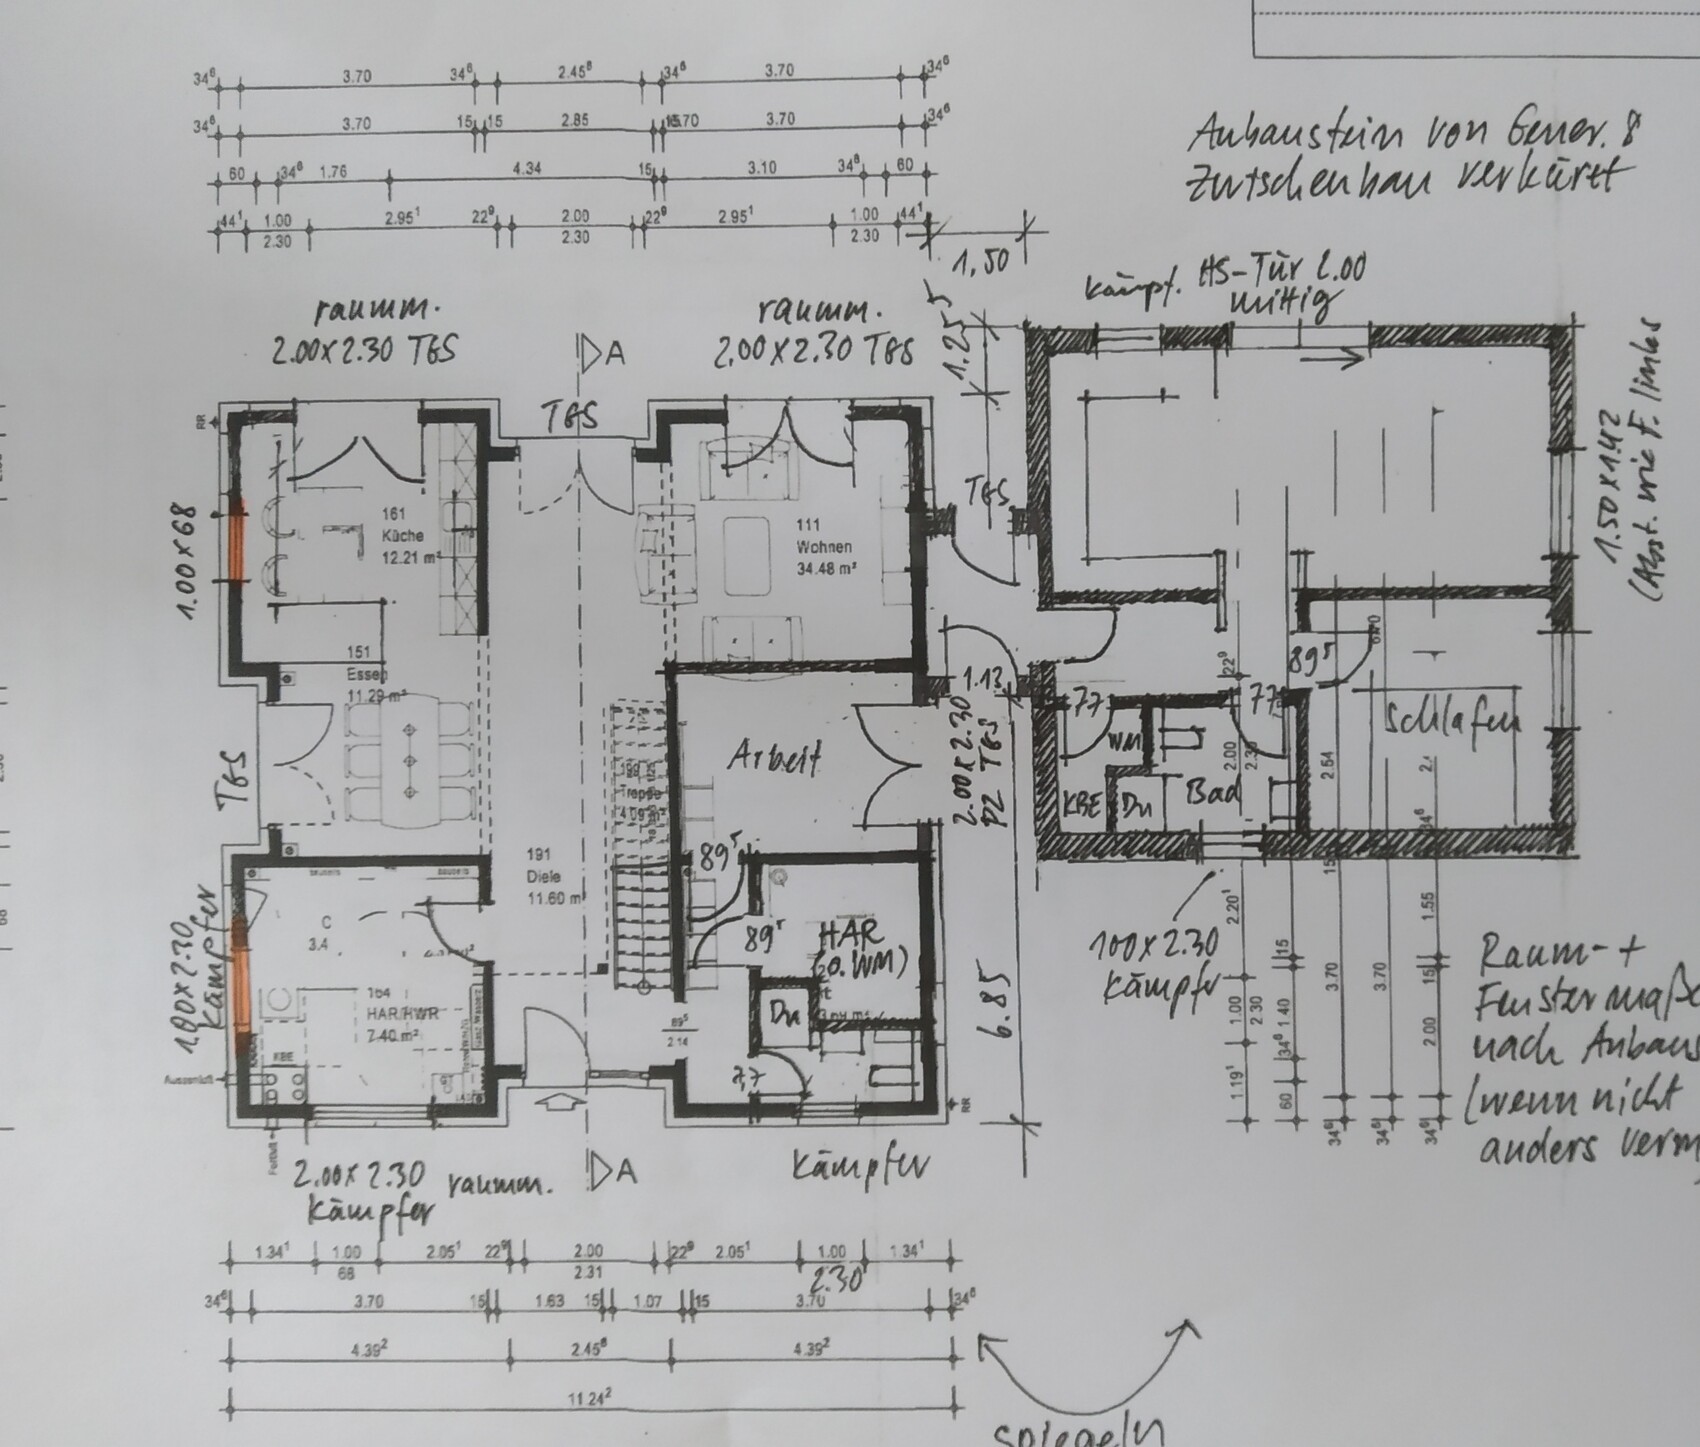
Hi, we are building a house with a very well-known prefab house company, and this is the preliminary floor plan.
Site Plan/Restrictions
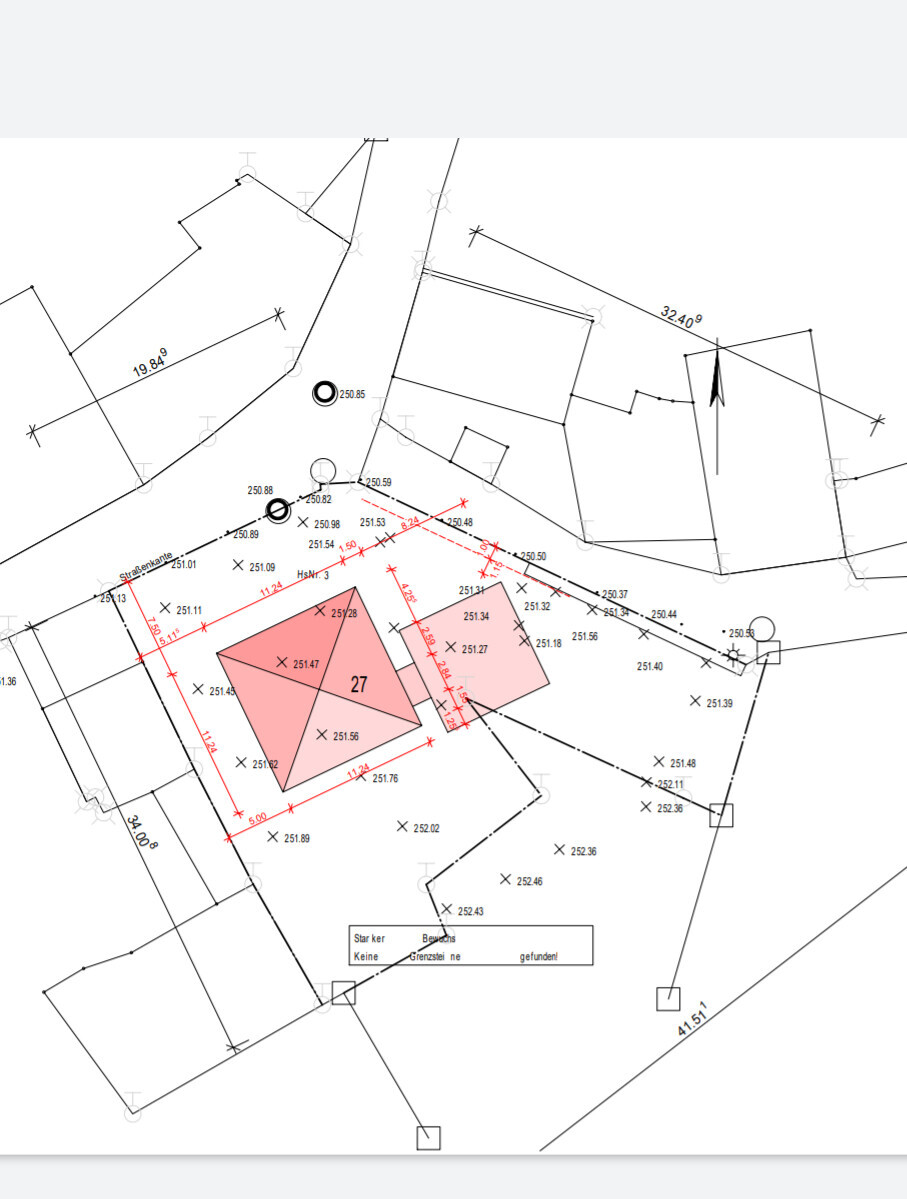
Plot size: 1100 sqm (11,840 sq ft)
No site development plan/land use restrictions
Client Requirements
Style, roof type, building type – urban villa with hipped roof
Basement, floors – no basement, 2 full stories
Number of people, ages – mom, dad, 2 boys, and grandparents
Office: will be used as a naturopathic practice
Guest sleepers per year: many!
Open or closed architecture: open
Open kitchen
Number of dining seats: 6
Garage, carport: possibly carport
Wishes/Particulars/Daily routine: shared use of the practice by the client and grandma, who lives in the extension. Possibly a third child (hence a room on the ground floor with a shower).
House Design
Who designed it:
- Modified standard plan from a large prefab house company
What do you particularly like? Why?
- Gallery + open ground floor, large floor-to-ceiling double windows
What do you dislike? Why?
- Possibly the living room is too small
Estimated price according to architect/designer:
- approx. 475,000 € (only the house, without land)
Personal price limit for house including fittings: 500,000 €
Preferred heating system: gas boiler and underfloor heating
If you had to give up anything, which details/extensions
- Could give up: possibly different window arrangement, possibly 2 bathrooms upstairs
- Cannot give up: 3rd children’s room and the practice
Why is the design like it is now? e.g.
See above: practice, possibly 3 children, multigenerational house
What is the most important/basic question about the floor plan in 130 characters?
We searched a long time for the ideal house for us and my parents and finally found it. Before signing next week and starting construction, we want a last check. Any improvement suggestions? Maybe how to enlarge the living room? Thanks in advance. PS: we want to remove the windows marked in yellow. All windows in the house are floor-to-ceiling.
 [/U]
[/U]
Site Plan/Restrictions
Plot size: 1100 sqm (11,840 sq ft)
No site development plan/land use restrictions
Client Requirements
Style, roof type, building type – urban villa with hipped roof
Basement, floors – no basement, 2 full stories
Number of people, ages – mom, dad, 2 boys, and grandparents
Office: will be used as a naturopathic practice
Guest sleepers per year: many!
Open or closed architecture: open
Open kitchen
Number of dining seats: 6
Garage, carport: possibly carport
Wishes/Particulars/Daily routine: shared use of the practice by the client and grandma, who lives in the extension. Possibly a third child (hence a room on the ground floor with a shower).
House Design
Who designed it:
- Modified standard plan from a large prefab house company
What do you particularly like? Why?
- Gallery + open ground floor, large floor-to-ceiling double windows
What do you dislike? Why?
- Possibly the living room is too small
Estimated price according to architect/designer:
- approx. 475,000 € (only the house, without land)
Personal price limit for house including fittings: 500,000 €
Preferred heating system: gas boiler and underfloor heating
If you had to give up anything, which details/extensions
- Could give up: possibly different window arrangement, possibly 2 bathrooms upstairs
- Cannot give up: 3rd children’s room and the practice
Why is the design like it is now? e.g.
See above: practice, possibly 3 children, multigenerational house
What is the most important/basic question about the floor plan in 130 characters?
We searched a long time for the ideal house for us and my parents and finally found it. Before signing next week and starting construction, we want a last check. Any improvement suggestions? Maybe how to enlarge the living room? Thanks in advance. PS: we want to remove the windows marked in yellow. All windows in the house are floor-to-ceiling.
kaho674 schrieb:
I assume the exterior dimensions are difficult to change because the prefab house has some kind of standard module sizes? Or are you completely free to decide? No, unfortunately we are not free there. I think it would have to stay that way.

haydee schrieb:
Regarding the extension
My mother occasionally needs a rollator. Limitations are more likely to increase.
Sockets placed higher
Doors 100 cm (39 inches) wide
Storage room removed
Bathroom and bedroom lack space
The bathroom in kaho674’s proposal works somewhat better compared to the wet room
70 cm (28 inches) of space between bed and wall
is sufficient without any aids.
No rollator, no caregiver
But where to find the space? I don’t find the bedroom that cramped. Room width is 3.70 m (12 feet). Let’s say the bed is 1.90 m (75 inches) wide — a common size in smaller houses — then you have 90 cm (35 inches) on each side to move around. If grandma were wheelchair-dependent, the bed could still be moved up to 20 cm (8 inches) closer to grandpa.
I would really try to place the technical installations in the connecting extension. That would make this my final version with 1 m (39 inches) doors for the seniors:
I would insist on at least 50 cm (20 inches) for the wardrobe. Under the stairs — you’re already standing there with clothes and shoes in the living room. The 15 cm (6 inches) wall offset for the guest room won’t even be noticed. The wall will just be placed in front of the bay window instead of next to it. You lose only 0.09 m² (1 sq ft) of living space but gain a proper wardrobe!
For the kitchen, I would make sure to keep the 3.60 m (12 feet) width. I would only add the narrow partition wall to enclose the kitchen cabinet if there is enough space. It would look better that way because otherwise, the door to the guest room looks squeezed to the edge. It’s enough if that is only a 5 cm (2 inch) drywall.
How important is the kids’ bathroom to you?
Limited budget
Exterior dimensions cannot be changed
No storage space
Bungalow requires building services on the ground floor
The connecting structure does not serve as a shared entrance
Load-bearing walls cannot be altered
Staircase cannot be changed
New proposal
- Bungalow as described yesterday
- Connecting structure becomes building services/storage room for the bungalow
Main house
- Guest room converted into building services and decent cloakroom
- Office and WC to be expanded
Upper floor
- Gallery removed
- Master bathroom becomes a third kids’ bedroom
- Dressing room becomes the master bathroom
Just something to consider
Limited budget
Exterior dimensions cannot be changed
No storage space
Bungalow requires building services on the ground floor
The connecting structure does not serve as a shared entrance
Load-bearing walls cannot be altered
Staircase cannot be changed
New proposal
- Bungalow as described yesterday
- Connecting structure becomes building services/storage room for the bungalow
Main house
- Guest room converted into building services and decent cloakroom
- Office and WC to be expanded
Upper floor
- Gallery removed
- Master bathroom becomes a third kids’ bedroom
- Dressing room becomes the master bathroom
Just something to consider
Similar topics