
ᐅ Urban villa with a hipped roof, 140 m². Looking for advice!
Created on: 12 Jun 2019 12:59
M
manu1984
Hello House Building Community,
after a long time of just reading in the forum, I would now like to present my building project.
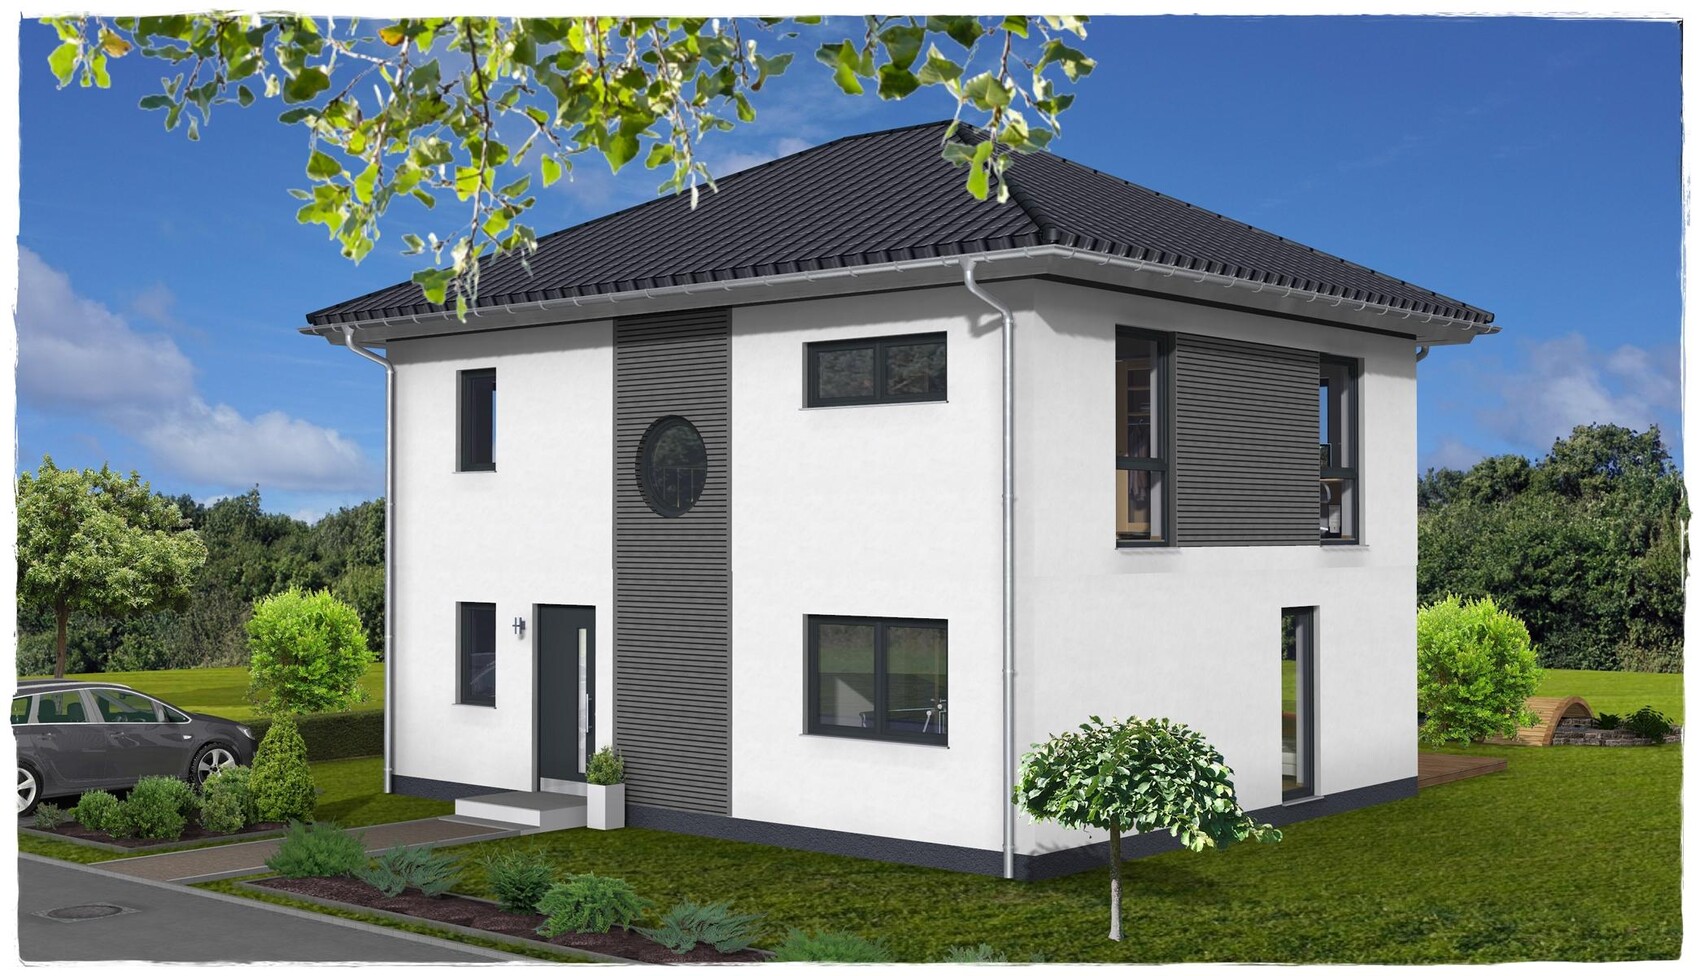
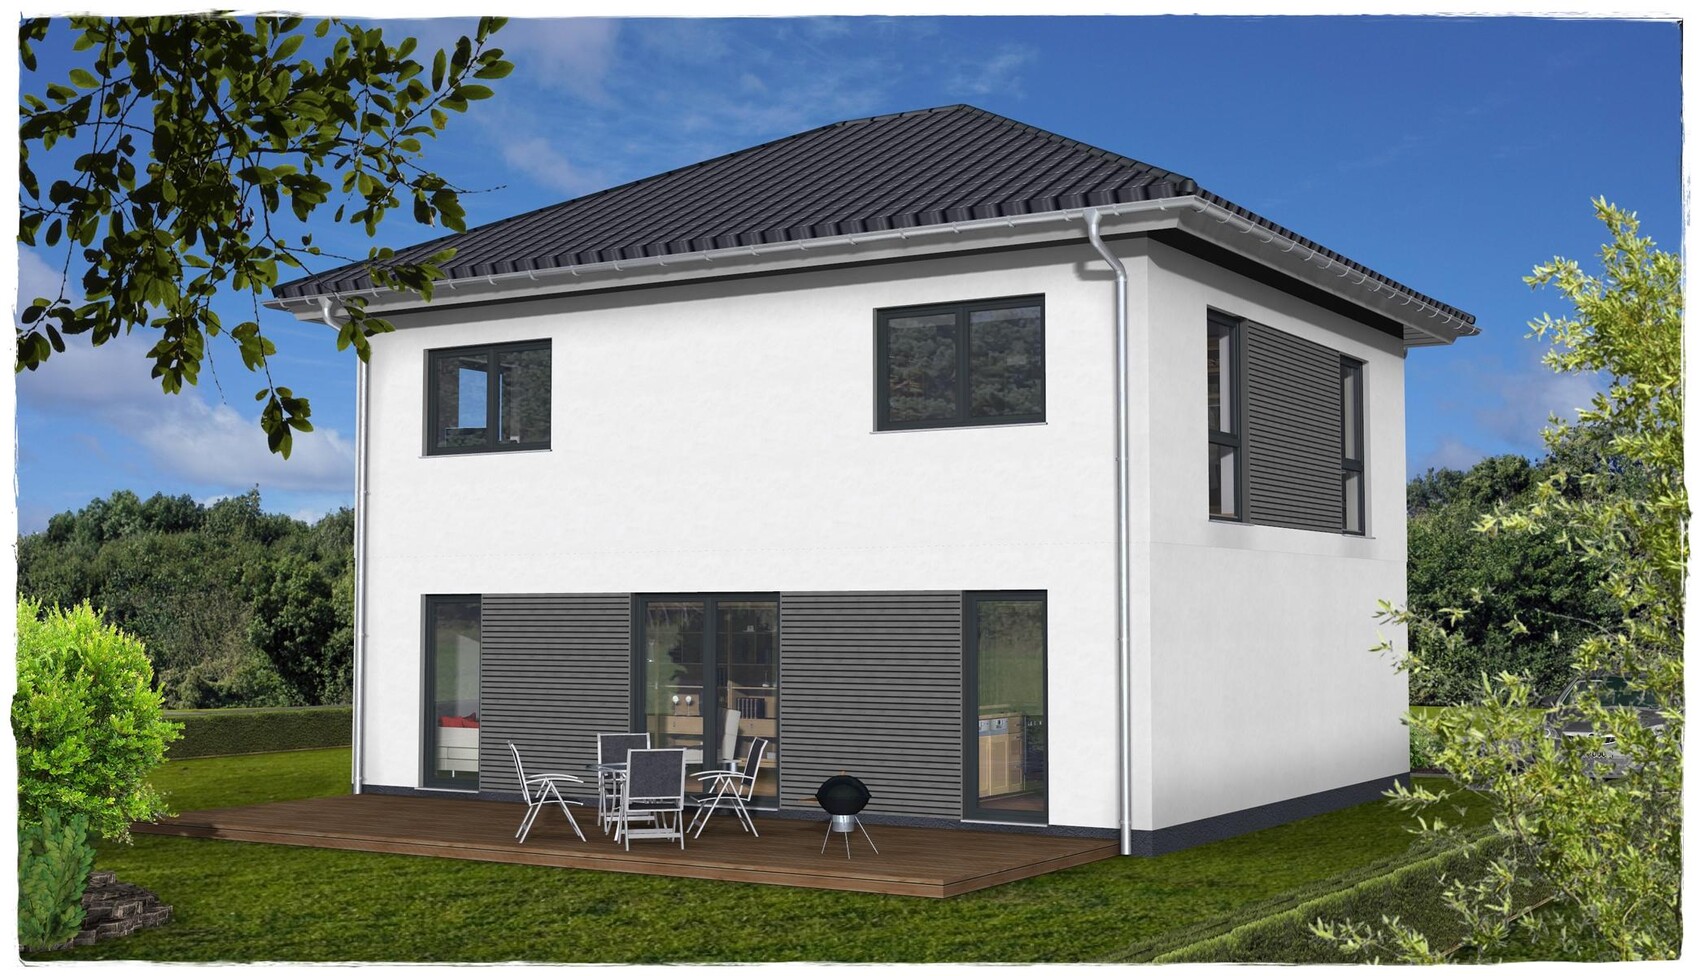
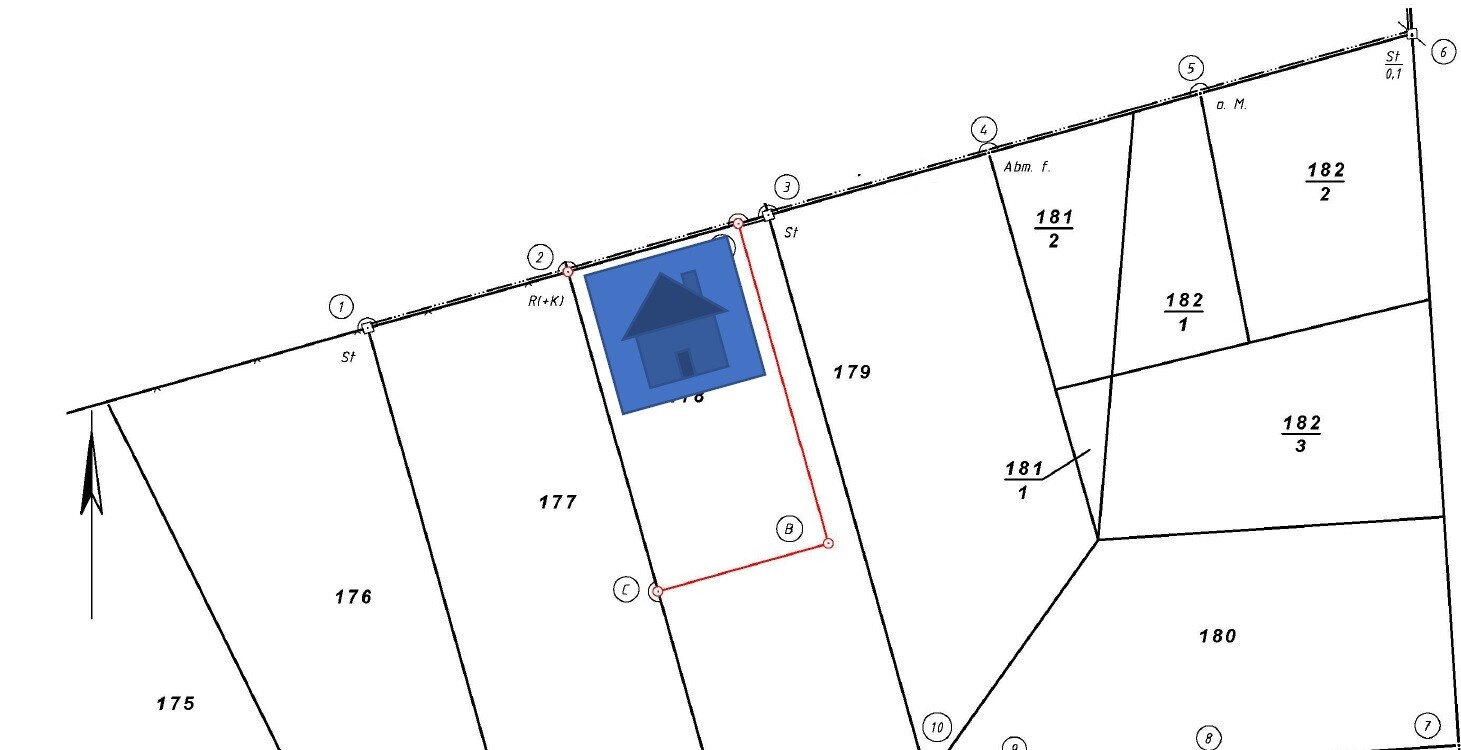
My family and I are planning an urban villa with about 140m² (1,507 sq ft) of living space. The plot was already owned and had to be subdivided. So, we have a building area of 544m² (5,856 sq ft) available. We have already found a suitable general contractor. Here is our first jointly developed design.
A garage, yet to be planned, is intended to serve as storage space in addition to the attic. A basement is not within our budget due to the proximity to the lake.
We would greatly appreciate any possible changes or suggestions.
Thank you in advance!
Development Plan/Restrictions
Plot size 544m²
Slope no
Number of parking spaces 1
Number of floors 2
Roof type hip roof
Architectural style modern
Owners’ Requirements
Basement, floors no, 2
Number of people, ages 4, 37, 35, 3, 1
Space requirements ground floor, upper floor 70, 70
Office: home office
Open kitchen, kitchen island open kitchen with island
Number of dining places 1
Fireplace no
Music/Stereo wall no
Balcony, roof terrace no
Garage, carport garage
Utility garden, greenhouse no
House Design
Planner:
- Planner from a construction company yes
- Do-it-yourself no
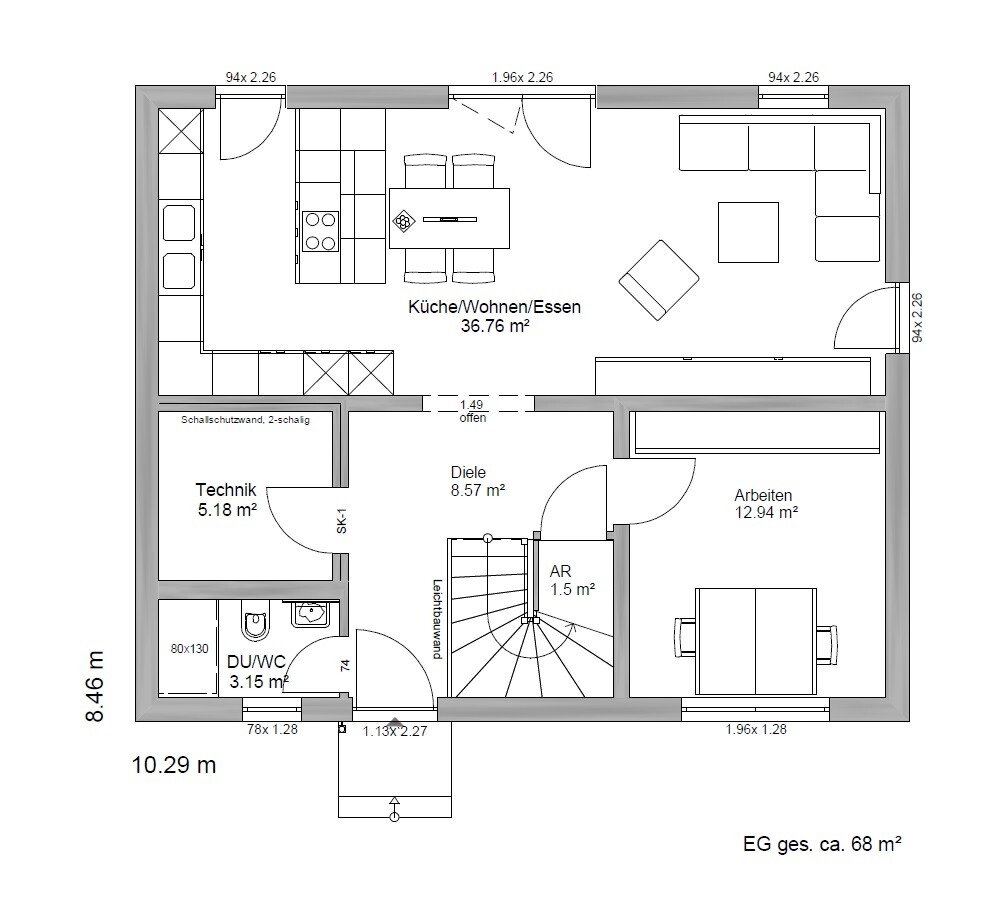
What do you not like? Why? - The dining area seems too small, especially considering the idea of a bench at the kitchen island.
- Unfavorable route to the terrace outside, so the option to access the garden via the living area is also considered.
Cost estimate according to architect/planner: 335,000 including additional construction costs
Preferred heating technology: heat pump
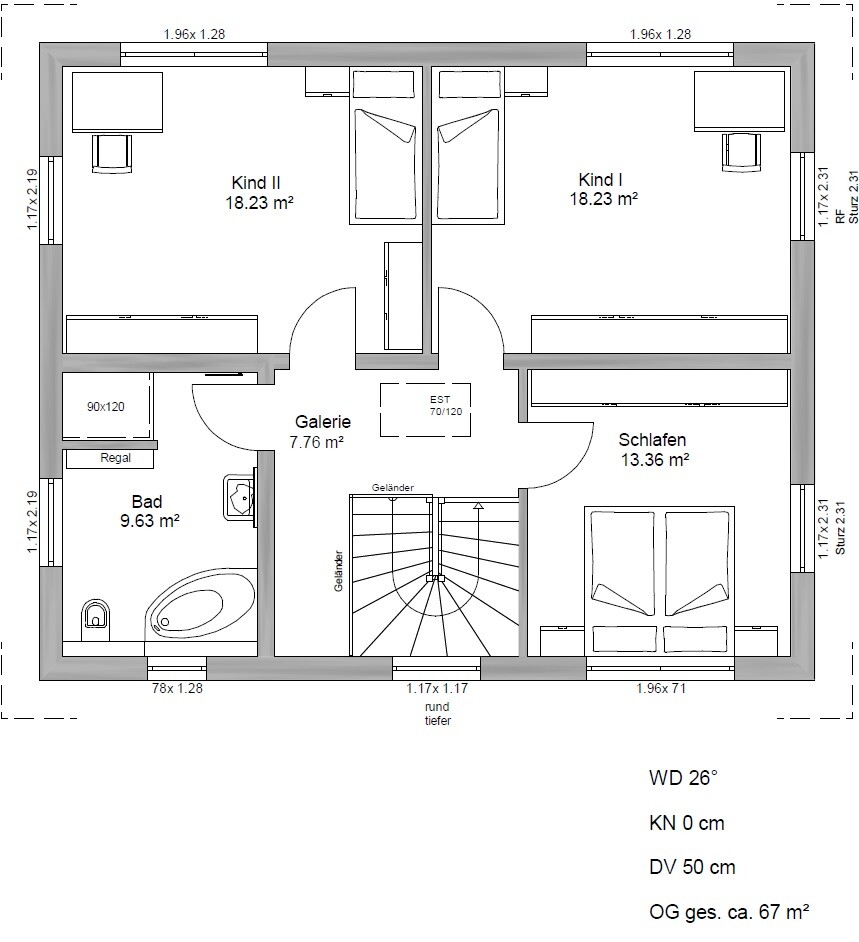
after a long time of just reading in the forum, I would now like to present my building project.
My family and I are planning an urban villa with about 140m² (1,507 sq ft) of living space. The plot was already owned and had to be subdivided. So, we have a building area of 544m² (5,856 sq ft) available. We have already found a suitable general contractor. Here is our first jointly developed design.
A garage, yet to be planned, is intended to serve as storage space in addition to the attic. A basement is not within our budget due to the proximity to the lake.
We would greatly appreciate any possible changes or suggestions.
Thank you in advance!
Development Plan/Restrictions
Plot size 544m²
Slope no
Number of parking spaces 1
Number of floors 2
Roof type hip roof
Architectural style modern
Owners’ Requirements
Basement, floors no, 2
Number of people, ages 4, 37, 35, 3, 1
Space requirements ground floor, upper floor 70, 70
Office: home office
Open kitchen, kitchen island open kitchen with island
Number of dining places 1
Fireplace no
Music/Stereo wall no
Balcony, roof terrace no
Garage, carport garage
Utility garden, greenhouse no
House Design
Planner:
- Planner from a construction company yes
- Do-it-yourself no
What do you not like? Why? - The dining area seems too small, especially considering the idea of a bench at the kitchen island.
- Unfavorable route to the terrace outside, so the option to access the garden via the living area is also considered.
Cost estimate according to architect/planner: 335,000 including additional construction costs
Preferred heating technology: heat pump
Utility room: our electrical cabinet is about 1.4 meters (4.6 feet) high and over 1 meter (3.3 feet) wide. On the opposite side is the multi-service connection, circuit breaker, and water supply.
Check the technical specifications to see how much space your pump requires. (Ours needs 2 square meters (22 square feet), but we don’t have an outdoor unit.)
I’m not sure about the space needed for underfloor heating in the utility room. Hot water also needs to be accommodated.
Then there’s the washing machine, dryer, dirty laundry storage, and a sink for hand washing or soaking stains.
Be sure to carefully draw everything in and maintain the necessary clearances for maintenance and safety, including wall clearances.
Check the technical specifications to see how much space your pump requires. (Ours needs 2 square meters (22 square feet), but we don’t have an outdoor unit.)
I’m not sure about the space needed for underfloor heating in the utility room. Hot water also needs to be accommodated.
Then there’s the washing machine, dryer, dirty laundry storage, and a sink for hand washing or soaking stains.
Be sure to carefully draw everything in and maintain the necessary clearances for maintenance and safety, including wall clearances.
About the bedroom
3.6 m (12 ft) - 0.6 m (2 ft) (wardrobe) - 2.0 m (6.5 ft) (bed) = 1 m (3.3 ft) raw dimension minus (wardrobe doors, bed frame)
3.4 m (11 ft) - 2.0 m (6.5 ft) (bed) = 1.4 m (4.6 ft) raw dimension minus bed frame leaves a maximum of 70 cm (28 in) per side up to the wall
Is that enough for you?
Window above the bed
To open, clean, etc., you always have to climb onto the bed and cover the bed while cleaning or make the bed afterward. Not very comfortable.
Yes, a double washbasin makes the bathroom small, but you are four people.
I would add the small gallery in the hallway to the bathroom and take about 2 sqm (22 sq ft) from each of the two children's rooms to create a small storage/laundry room.
Downstairs, storage space and a cloakroom are also missing. Does the study have to be that large?
3.6 m (12 ft) - 0.6 m (2 ft) (wardrobe) - 2.0 m (6.5 ft) (bed) = 1 m (3.3 ft) raw dimension minus (wardrobe doors, bed frame)
3.4 m (11 ft) - 2.0 m (6.5 ft) (bed) = 1.4 m (4.6 ft) raw dimension minus bed frame leaves a maximum of 70 cm (28 in) per side up to the wall
Is that enough for you?
Window above the bed
To open, clean, etc., you always have to climb onto the bed and cover the bed while cleaning or make the bed afterward. Not very comfortable.
Yes, a double washbasin makes the bathroom small, but you are four people.
I would add the small gallery in the hallway to the bathroom and take about 2 sqm (22 sq ft) from each of the two children's rooms to create a small storage/laundry room.
Downstairs, storage space and a cloakroom are also missing. Does the study have to be that large?
I don’t want to offend you, but your house is only 135 m² (1450 sq ft), not 140 m² (1507 sq ft).
Otherwise, to begin with – basically, the feasibility cannot be properly assessed because the room dimensions are missing.
Upper floor:
- We have a 14.7 m² (158 sq ft) bedroom, which fit a 3 m (10 ft) wardrobe, a chest of drawers, and a 2 x 2 m (6.5 x 6.5 ft) bed. That means a chest of drawers would be omitted in your layout. I can’t judge if the room dimensions are correct; possibly the walkways around the bed are too narrow.
- Use the unused space in the hallway for the bathroom. What do you need with 1.5 m² (16 sq ft) more hallway?
- Children’s rooms are okay.
Ground floor:
- Living room/kitchen/dining area not assessable (no room dimensions). Intuitively, the living room is 3.60 m (12 ft) deep (minus exterior and interior walls, etc.). That’s quite narrow over a length of 9.60 m (31.5 ft). It probably won’t feel comfortable. Also, there is too little window area, and what you have is further obstructed by furniture.
- Technical room is too small. Are you planning on using the air-to-water heat pump installed by the general contractor? If so, you’re foregoing underfloor heating. Research this topic and reconsider your decision!
- No opinion on the study. It could be smaller. Teacher?
Basically, the house has no usable space. Therefore, the garage will never function as a proper garage for parking cars.
Additionally, these are all rough structural measurements from your general contractor, so the actual living area and window area will be even less than what you see there.
Otherwise, to begin with – basically, the feasibility cannot be properly assessed because the room dimensions are missing.
Upper floor:
- We have a 14.7 m² (158 sq ft) bedroom, which fit a 3 m (10 ft) wardrobe, a chest of drawers, and a 2 x 2 m (6.5 x 6.5 ft) bed. That means a chest of drawers would be omitted in your layout. I can’t judge if the room dimensions are correct; possibly the walkways around the bed are too narrow.
- Use the unused space in the hallway for the bathroom. What do you need with 1.5 m² (16 sq ft) more hallway?
- Children’s rooms are okay.
Ground floor:
- Living room/kitchen/dining area not assessable (no room dimensions). Intuitively, the living room is 3.60 m (12 ft) deep (minus exterior and interior walls, etc.). That’s quite narrow over a length of 9.60 m (31.5 ft). It probably won’t feel comfortable. Also, there is too little window area, and what you have is further obstructed by furniture.
- Technical room is too small. Are you planning on using the air-to-water heat pump installed by the general contractor? If so, you’re foregoing underfloor heating. Research this topic and reconsider your decision!
- No opinion on the study. It could be smaller. Teacher?
Basically, the house has no usable space. Therefore, the garage will never function as a proper garage for parking cars.
Additionally, these are all rough structural measurements from your general contractor, so the actual living area and window area will be even less than what you see there.
kaho674 schrieb:
Please draw a cloakroom for 4 people with a toddler and stroller. Also include all technical equipment including the washing machine in the utility room.
Overall, there is too little storage and utility space. Do you really need this office/guest room? With the lack of space, it will end up as a junk room anyway – I bet!
We are still not entirely sure how the cloakroom should look, maybe between the bathroom and the utility room door. And yes, the stroller will no longer fit in the hallway.I can’t estimate how big the technical equipment will be, but it should fit including a 250 liter (66 gallons) water tank.
Since my wife is a teacher and I often work from home, we definitely need a quiet home office. A bed is definitely not planned there.
face26 schrieb:
Are you building a passive house? I can’t really imagine that with this budget.No, not a passive house, but we will build to KFW55 standard.haydee schrieb:
Utility room: Our electrical control cabinet is about 1.4 m (55 inches) high and over 1 m (39 inches) wide; on the opposite side are the multi-utility connections, circuit breakers, water supply.
Check the technical specifications to see how much space your pump requires. (Ours takes up 2 square meters (22 square feet), but we have no outdoor unit.)
I don’t know how floor heating affects the space needed in the utility room. Hot water also needs to be accommodated.
Then you have the washing machine, dryer, laundry basket, sink for hand washing or soaking stains.
Really draw everything with the necessary clearance for maintenance and safety – include the wall thickness.
I will try to draw everything over the weekend with the data I have. I’m starting to worry whether everything will actually fit.
We are not planning any underfloor heating.

To be honest, as @Zaba12 already mentioned, you should really look into the topic. Air-to-air systems are nonsense if you don’t insulate at Passive House standard—you might as well burn money for heat.
Have you talked about the heating load yet? Probably not. As a rough guideline, air-to-air heat pumps are suitable for a heat demand below 10 watts per square meter. For KfW55 standard, you’re more likely around 30 watts per square meter.
Nothing set in stone, but just a starting point (at least that’s what I found in my research).
I think with 5 square meters (54 square feet), you’d have the smallest utility/heating technology room I’ve seen here so far (admittedly, I’m not an expert).
Even if it might work on paper… you don’t want to deal with that.
Have you talked about the heating load yet? Probably not. As a rough guideline, air-to-air heat pumps are suitable for a heat demand below 10 watts per square meter. For KfW55 standard, you’re more likely around 30 watts per square meter.
Nothing set in stone, but just a starting point (at least that’s what I found in my research).
I think with 5 square meters (54 square feet), you’d have the smallest utility/heating technology room I’ve seen here so far (admittedly, I’m not an expert).
Even if it might work on paper… you don’t want to deal with that.
Heat Pump/Heating
I find it very comfortable to use the supply air as "heating." There is no draft, at least in a passive house. The airflow is barely noticeable, unless you stand barefoot right at the outlet.
The downside is that the rooms cannot be heated to different temperatures. If you want the bathroom warmer, for example, you need an infrared heating mirror or an electric towel warmer. We have a water-based towel warmer in our bathroom.
The system is also very slow to respond. I believe even modern underfloor heating is faster. You can’t just turn on conventional radiators and have the room warm immediately.
An air-source heat pump heats the supply air in winter using exhaust air heat, and the remaining difference is supplemented with electric heating.
Air-to-water heat pumps have a refrigerant circuit and a compressor. Because of this, they can generate heat from the outside air even at subzero temperatures. This heat, combined with waste heat, warms the fresh air. If more heat is needed, an electric auxiliary heater kicks in. This happens much later than with a simple air-source heat pump.
There are also combined units with air-to-water inverter heat pumps (refrigerant circuit, compressor) that do not use underfloor heating but instead warm the ventilation ducts. We have this as a pilot system, and to my knowledge, it is mainly used in passive houses or similar buildings.
I find it very comfortable to use the supply air as "heating." There is no draft, at least in a passive house. The airflow is barely noticeable, unless you stand barefoot right at the outlet.
The downside is that the rooms cannot be heated to different temperatures. If you want the bathroom warmer, for example, you need an infrared heating mirror or an electric towel warmer. We have a water-based towel warmer in our bathroom.
The system is also very slow to respond. I believe even modern underfloor heating is faster. You can’t just turn on conventional radiators and have the room warm immediately.
An air-source heat pump heats the supply air in winter using exhaust air heat, and the remaining difference is supplemented with electric heating.
Air-to-water heat pumps have a refrigerant circuit and a compressor. Because of this, they can generate heat from the outside air even at subzero temperatures. This heat, combined with waste heat, warms the fresh air. If more heat is needed, an electric auxiliary heater kicks in. This happens much later than with a simple air-source heat pump.
There are also combined units with air-to-water inverter heat pumps (refrigerant circuit, compressor) that do not use underfloor heating but instead warm the ventilation ducts. We have this as a pilot system, and to my knowledge, it is mainly used in passive houses or similar buildings.
Similar topics