
ᐅ Urban villa with a hipped roof, 140 m². Looking for advice!
Created on: 12 Jun 2019 12:59
M
manu1984
Hello House Building Community,
after a long time of just reading in the forum, I would now like to present my building project.
My family and I are planning an urban villa with about 140m² (1,507 sq ft) of living space. The plot was already owned and had to be subdivided. So, we have a building area of 544m² (5,856 sq ft) available. We have already found a suitable general contractor. Here is our first jointly developed design.
A garage, yet to be planned, is intended to serve as storage space in addition to the attic. A basement is not within our budget due to the proximity to the lake.
We would greatly appreciate any possible changes or suggestions.
Thank you in advance!
Development Plan/Restrictions
Plot size 544m²
Slope no
Number of parking spaces 1
Number of floors 2
Roof type hip roof
Architectural style modern
Owners’ Requirements
Basement, floors no, 2
Number of people, ages 4, 37, 35, 3, 1
Space requirements ground floor, upper floor 70, 70
Office: home office
Open kitchen, kitchen island open kitchen with island
Number of dining places 1
Fireplace no
Music/Stereo wall no
Balcony, roof terrace no
Garage, carport garage
Utility garden, greenhouse no
House Design
Planner:
- Planner from a construction company yes
- Do-it-yourself no
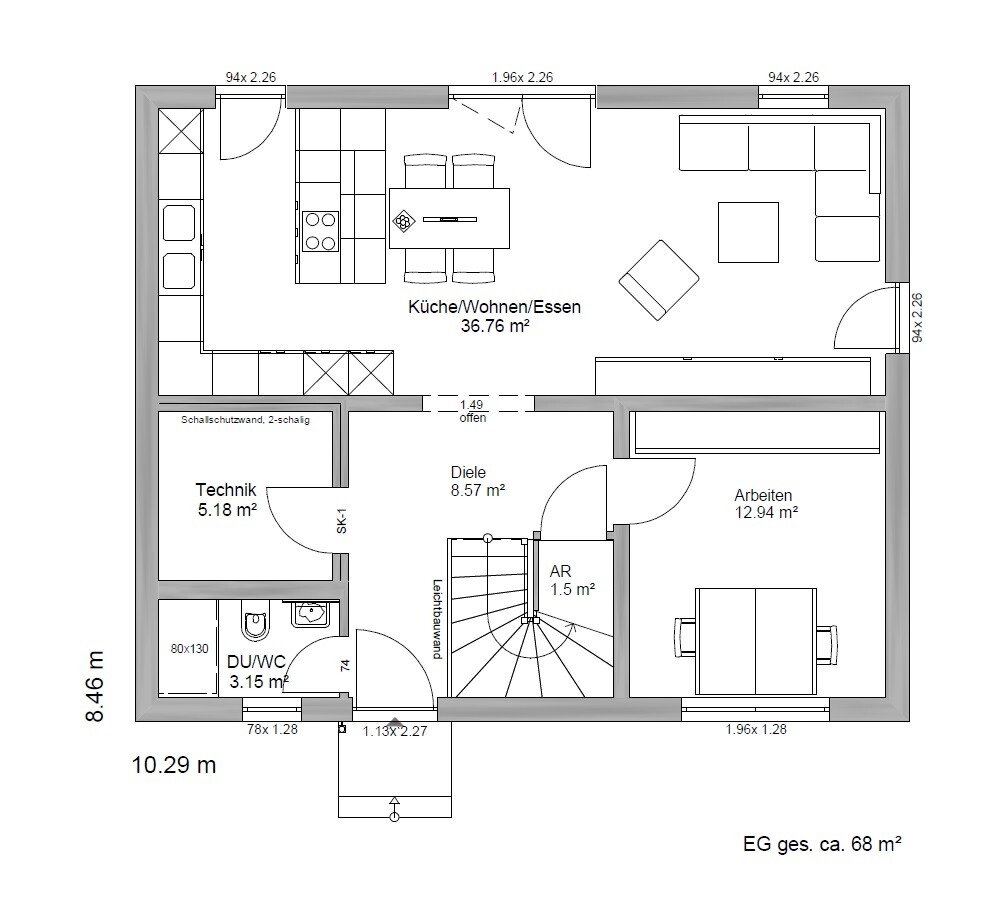
What do you not like? Why? - The dining area seems too small, especially considering the idea of a bench at the kitchen island.
- Unfavorable route to the terrace outside, so the option to access the garden via the living area is also considered.
Cost estimate according to architect/planner: 335,000 including additional construction costs
Preferred heating technology: heat pump
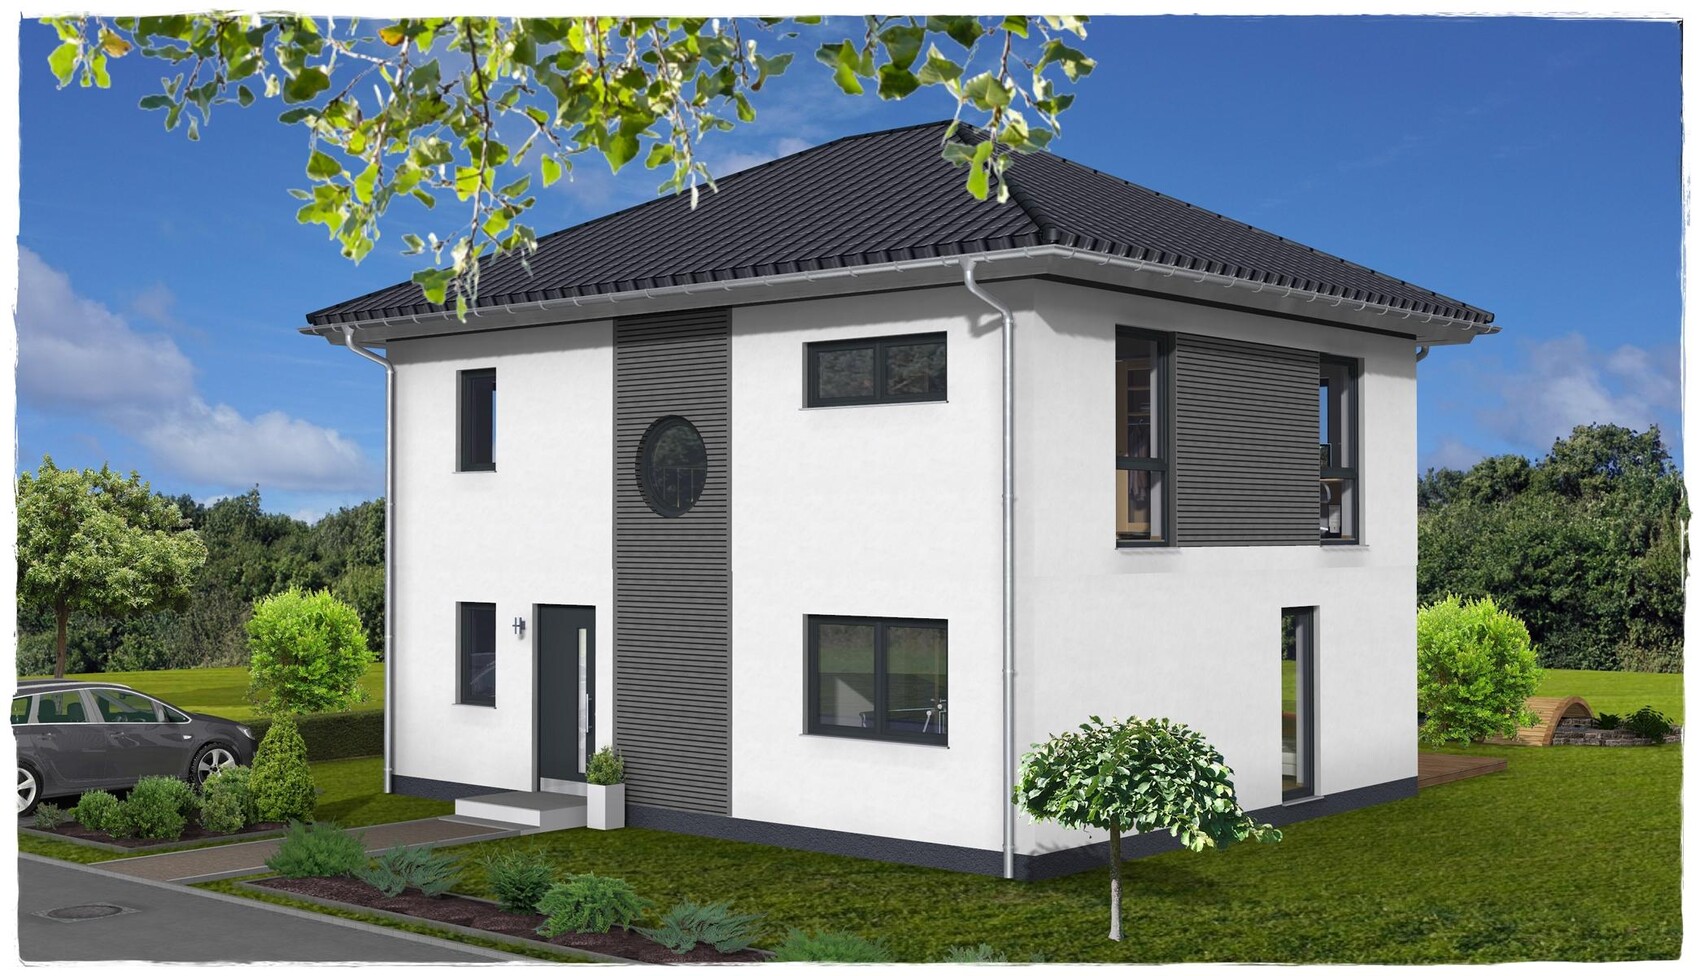
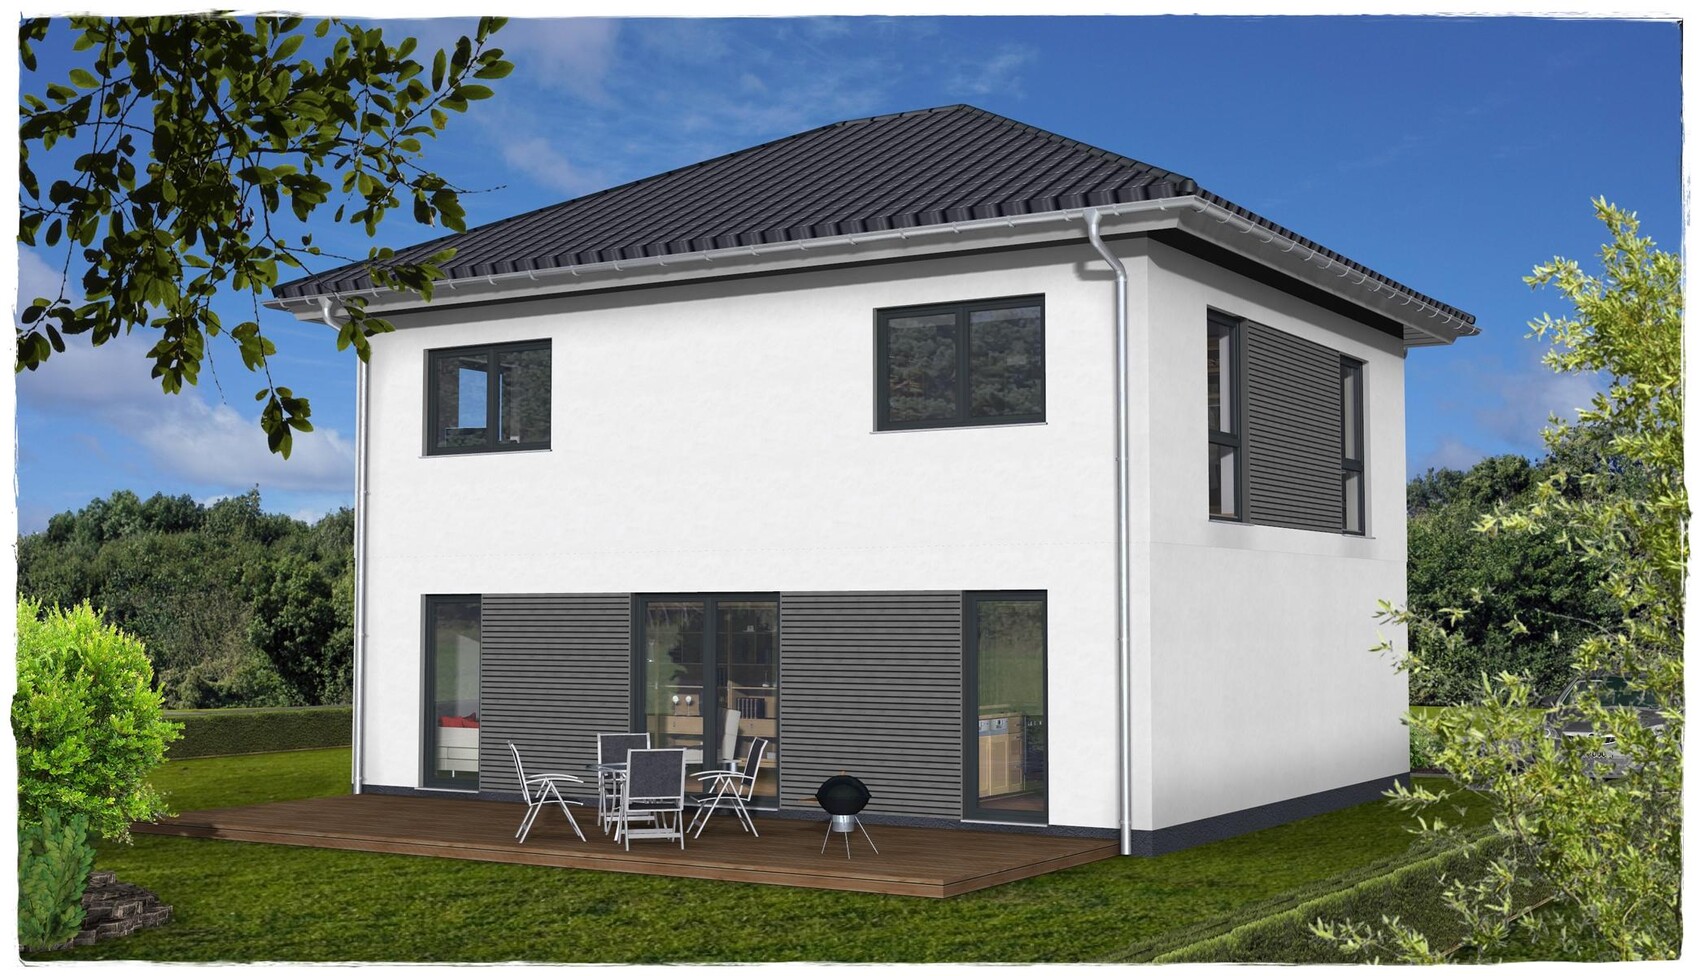
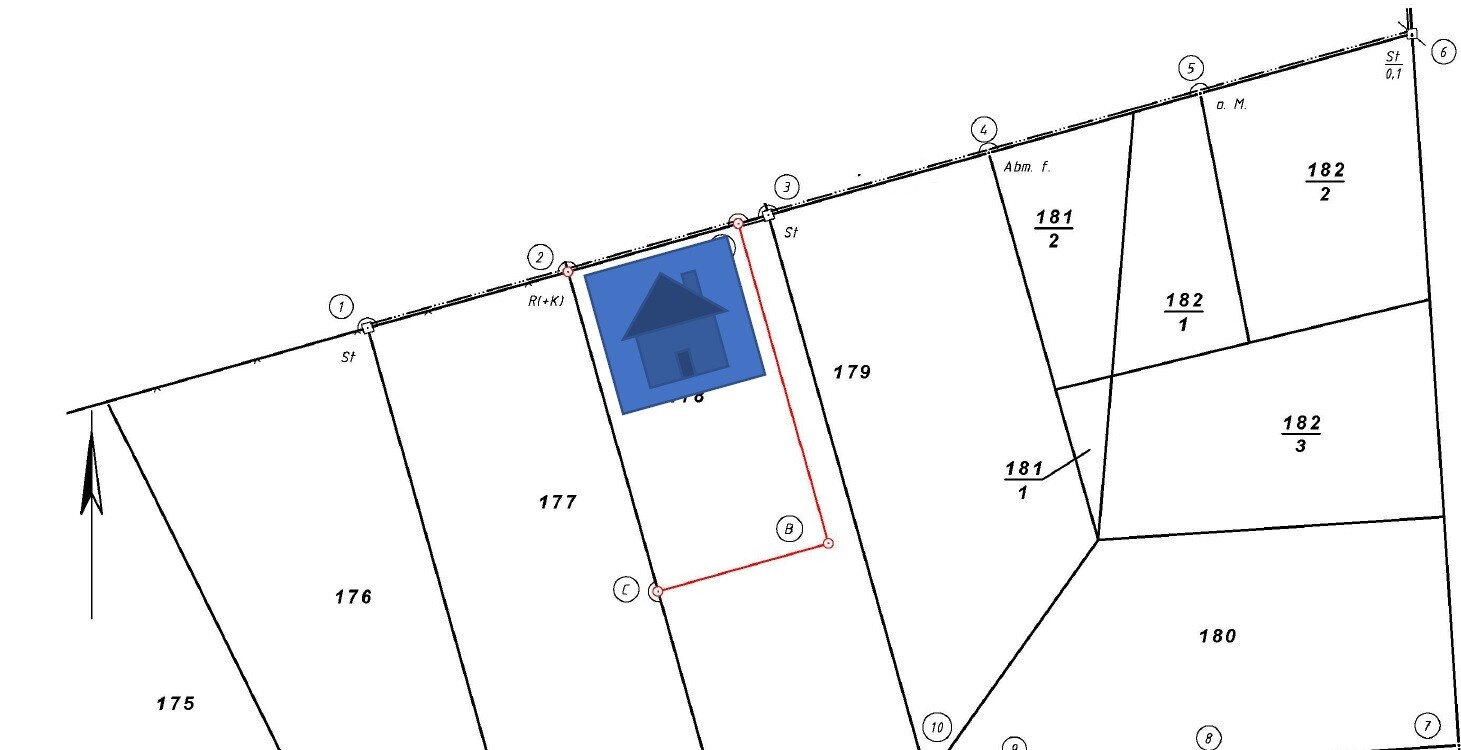
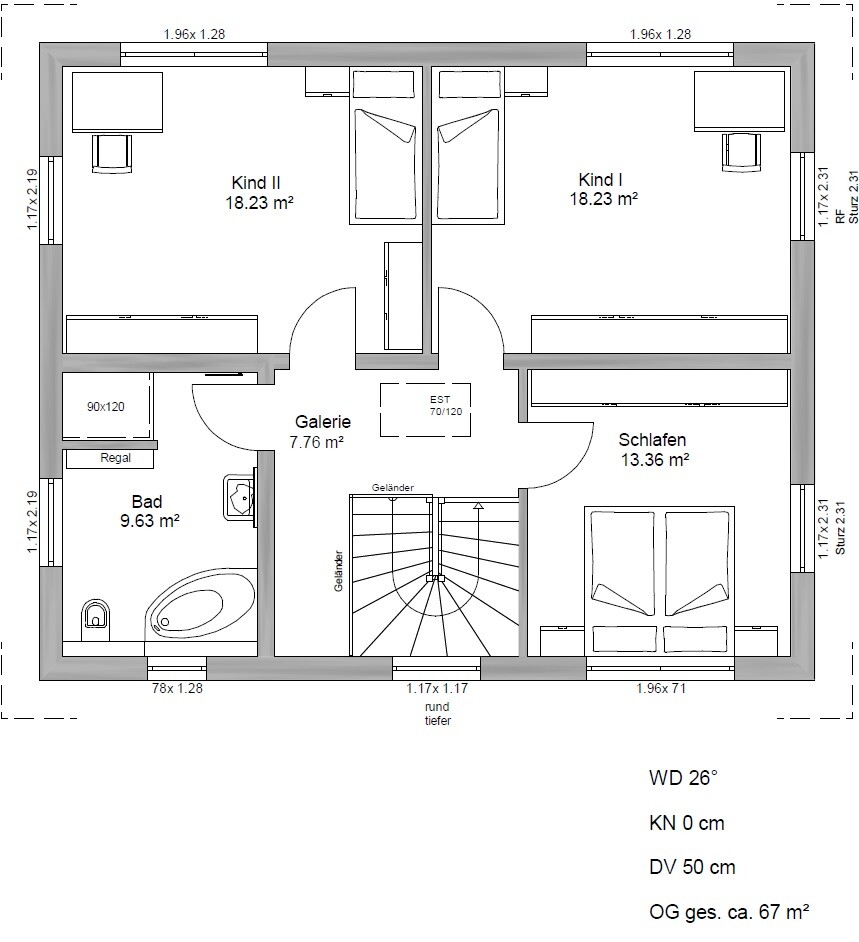
after a long time of just reading in the forum, I would now like to present my building project.
My family and I are planning an urban villa with about 140m² (1,507 sq ft) of living space. The plot was already owned and had to be subdivided. So, we have a building area of 544m² (5,856 sq ft) available. We have already found a suitable general contractor. Here is our first jointly developed design.
A garage, yet to be planned, is intended to serve as storage space in addition to the attic. A basement is not within our budget due to the proximity to the lake.
We would greatly appreciate any possible changes or suggestions.
Thank you in advance!
Development Plan/Restrictions
Plot size 544m²
Slope no
Number of parking spaces 1
Number of floors 2
Roof type hip roof
Architectural style modern
Owners’ Requirements
Basement, floors no, 2
Number of people, ages 4, 37, 35, 3, 1
Space requirements ground floor, upper floor 70, 70
Office: home office
Open kitchen, kitchen island open kitchen with island
Number of dining places 1
Fireplace no
Music/Stereo wall no
Balcony, roof terrace no
Garage, carport garage
Utility garden, greenhouse no
House Design
Planner:
- Planner from a construction company yes
- Do-it-yourself no
What do you not like? Why? - The dining area seems too small, especially considering the idea of a bench at the kitchen island.
- Unfavorable route to the terrace outside, so the option to access the garden via the living area is also considered.
Cost estimate according to architect/planner: 335,000 including additional construction costs
Preferred heating technology: heat pump

Unfortunately, the house only looks fitting in the pictures. Replacing the steep ladder with a realistic staircase would almost single-handedly blow the design out of proportion. A bedroom is not just a space for a bed but also needs air volume for breathing during the night. The utility room does not function properly as such, and even less so with laundry or household tasks. A boiler cannot be placed in the “workroom” that the electrician needs for his equipment to be safely retracted.
Otherwise, the house is a chaotic mix of extravagant and modest: the size of the children’s rooms, gallery, corner bathtub, guest shower, and city villa style on one hand, but a poorly planned kitchen-living area, lack of functional and storage rooms, a single washbasin, and a steep ladder on the other.
There should be no guest bed in the workroom—so why is there a shower in the guest bathroom? I would also be concerned that storing seasonal clothing in the workroom might have negative tax implications.
https://www.instagram.com/11antgmxde/
https://www.linkedin.com/company/bauen-jetzt/
Otherwise, the house is a chaotic mix of extravagant and modest: the size of the children’s rooms, gallery, corner bathtub, guest shower, and city villa style on one hand, but a poorly planned kitchen-living area, lack of functional and storage rooms, a single washbasin, and a steep ladder on the other.
There should be no guest bed in the workroom—so why is there a shower in the guest bathroom? I would also be concerned that storing seasonal clothing in the workroom might have negative tax implications.
https://www.instagram.com/11antgmxde/
https://www.linkedin.com/company/bauen-jetzt/
Thank you in advance for all the great ideas and suggestions!!!
However, we have already planned for support heating in the living room with 2 IR heating panels and 1 IR heating panel in the hallway. Each bathroom will have an electric towel warmer.
I am happy to be proven wrong about the 5 sqm (50 sqft) technical room. It does seem to be quite unusual. Let’s see what my general contractor says.
We will consider @hampshire’s idea of possibly using part of the guest bathroom for the technical room and giving up the shower there.
That’s true, it will of course be rotated 90°.
Very good idea!!!
We would do the same, since two walls there have no windows at all. There is space for another closet and a bookshelf.
face26 schrieb:No, our heating load has not been measured yet.
Honestly, as @Zaba12 already mentioned, do some research on the topic. Air-to-air heat pumps are nonsense if you don’t insulate at Passive House level—you might as well just burn money for heating.
Have you talked about the heating load yet? Probably not.
As a rough guideline, air-to-air heat pumps are suitable for a heat demand below 10 watts/sqm (10 watts/sqft). For KfW55 standard, it’s more like 30 watts/sqm (30 watts/sqft).
None of this is set in stone but just to give a rough idea for starters. (At least that’s what I found in my research.)
I think with 5 sqm (50 sqft) you have the smallest utility/technical room I’ve seen here so far (well, I’m not exactly an expert).
Even if it might work on paper... you don’t want to have that in practice.
However, we have already planned for support heating in the living room with 2 IR heating panels and 1 IR heating panel in the hallway. Each bathroom will have an electric towel warmer.
I am happy to be proven wrong about the 5 sqm (50 sqft) technical room. It does seem to be quite unusual. Let’s see what my general contractor says.
We will consider @hampshire’s idea of possibly using part of the guest bathroom for the technical room and giving up the shower there.
hampshire schrieb:
The first thing I noticed is that the dining table is positioned with its short side against the bench. In my opinion, that only wastes space and doesn’t make sense visually.
That’s true, it will of course be rotated 90°.
hampshire schrieb:
The gallery on the upper floor can be used as a storage room and “upstairs cloakroom” if enclosed. The cloakroom downstairs forces discipline: everyone is allowed only one jacket and one pair of shoes...
Very good idea!!!
hampshire schrieb:
A home office is important if it will be regularly used for productive work. I would reserve part of the closet in the office for out-of-season clothes you don’t need.
We would do the same, since two walls there have no windows at all. There is space for another closet and a bookshelf.
haydee schrieb:
@manu1984
Take a look at storage solutions for under the stairs. There are great ideas and good use of space there. You can store a handbag, keys, a second jacket, and rain boots. It’s inconvenient if someone working is disturbed just because the rain jacket is needed. The suggestion with the built-in closet is definitely very good. But it is probably a custom-made solution? We have a staircase that can be modified in material, color, and shape at the factory.

manu1984 schrieb:
No, our heating demand has not been measured yet.
However, we have already planned for support with 2 infrared heating panels in the living room and 1 infrared heating panel in the hallway. In the bathrooms, each will have an electric towel warmer. I’m really not an expert in heating technology, but the logic doesn’t make sense to me.
The general contractor is designing a system intended for passive house values. Now you don’t meet those values and the heating capacity is insufficient. Instead of switching to another system that can deliver the required performance (gas, air-to-water heat pump, or geothermal with underfloor heating), they supplement the insufficient technology with additional heating installations that increase costs and electricity consumption?
Also, I agree with @11ant that the design is unbalanced. Nearly 19 sqm (205 sq ft) for children’s rooms is great, and I understand planning a 13 sqm (140 sq ft) home office if needed for work, but it all doesn’t work in 135 sqm (1,453 sq ft) living area.
Especially not without a basement.
Take 3 sqm (32 sq ft) from each children's room, create a utility room upstairs, reduce the hallway downstairs to just a toilet, remove the gallery, and rearrange the open living area. Maybe that will work.
I wouldn’t commission that from the general contractor.
The general contractor should not close off the stair side with drywall, but rather the middle. That way, the storage room is fully enclosed.
Either the carpenter installs it, or you do it yourselves. There are guides available online.
The general contractor should not close off the stair side with drywall, but rather the middle. That way, the storage room is fully enclosed.
Either the carpenter installs it, or you do it yourselves. There are guides available online.
@face26 is right. You have more electric auxiliary heaters than we do. How often are they supposed to run? When you shower, or because it’s cold on the sofa in winter due to an oncoming cold, or continuously?
I have already received criticism for my inefficient heating system. I live in a passive house with a more efficient system than yours.
I have already received criticism for my inefficient heating system. I live in a passive house with a more efficient system than yours.
Similar topics