
ᐅ Urban villa with a hipped roof, 140 m². Looking for advice!
Created on: 12 Jun 2019 12:59
M
manu1984
Hello House Building Community,
after a long time of just reading in the forum, I would now like to present my building project.
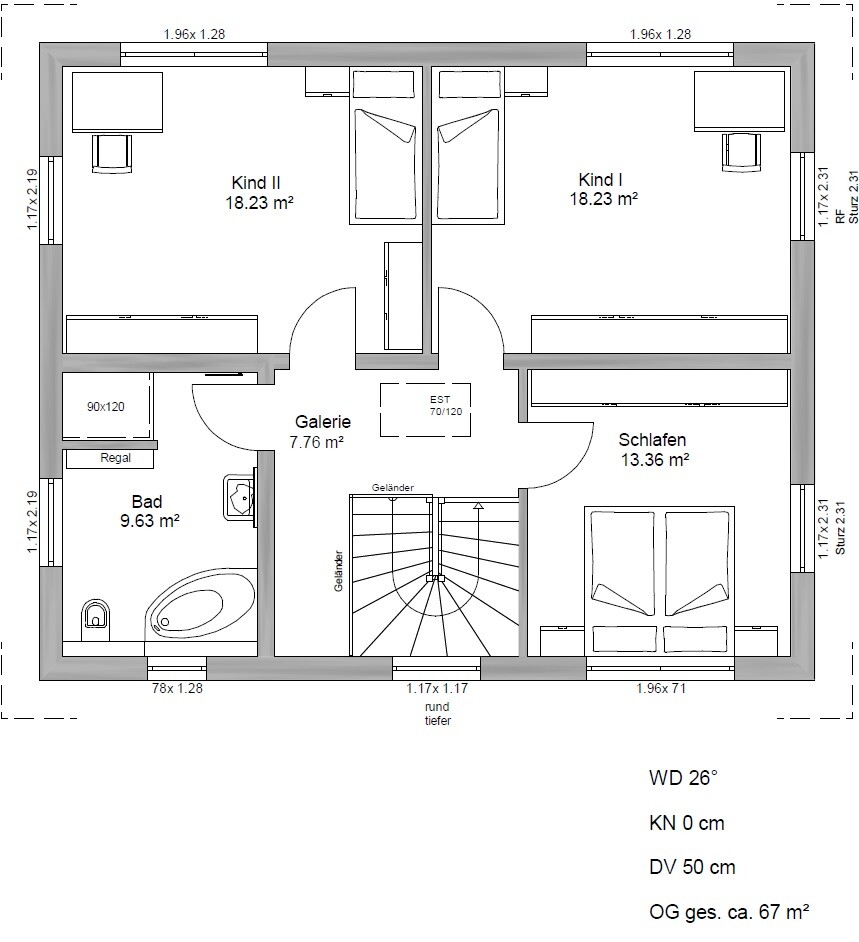
My family and I are planning an urban villa with about 140m² (1,507 sq ft) of living space. The plot was already owned and had to be subdivided. So, we have a building area of 544m² (5,856 sq ft) available. We have already found a suitable general contractor. Here is our first jointly developed design.
A garage, yet to be planned, is intended to serve as storage space in addition to the attic. A basement is not within our budget due to the proximity to the lake.
We would greatly appreciate any possible changes or suggestions.
Thank you in advance!
Development Plan/Restrictions
Plot size 544m²
Slope no
Number of parking spaces 1
Number of floors 2
Roof type hip roof
Architectural style modern
Owners’ Requirements
Basement, floors no, 2
Number of people, ages 4, 37, 35, 3, 1
Space requirements ground floor, upper floor 70, 70
Office: home office
Open kitchen, kitchen island open kitchen with island
Number of dining places 1
Fireplace no
Music/Stereo wall no
Balcony, roof terrace no
Garage, carport garage
Utility garden, greenhouse no
House Design
Planner:
- Planner from a construction company yes
- Do-it-yourself no
What do you not like? Why? - The dining area seems too small, especially considering the idea of a bench at the kitchen island.
- Unfavorable route to the terrace outside, so the option to access the garden via the living area is also considered.
Cost estimate according to architect/planner: 335,000 including additional construction costs
Preferred heating technology: heat pump
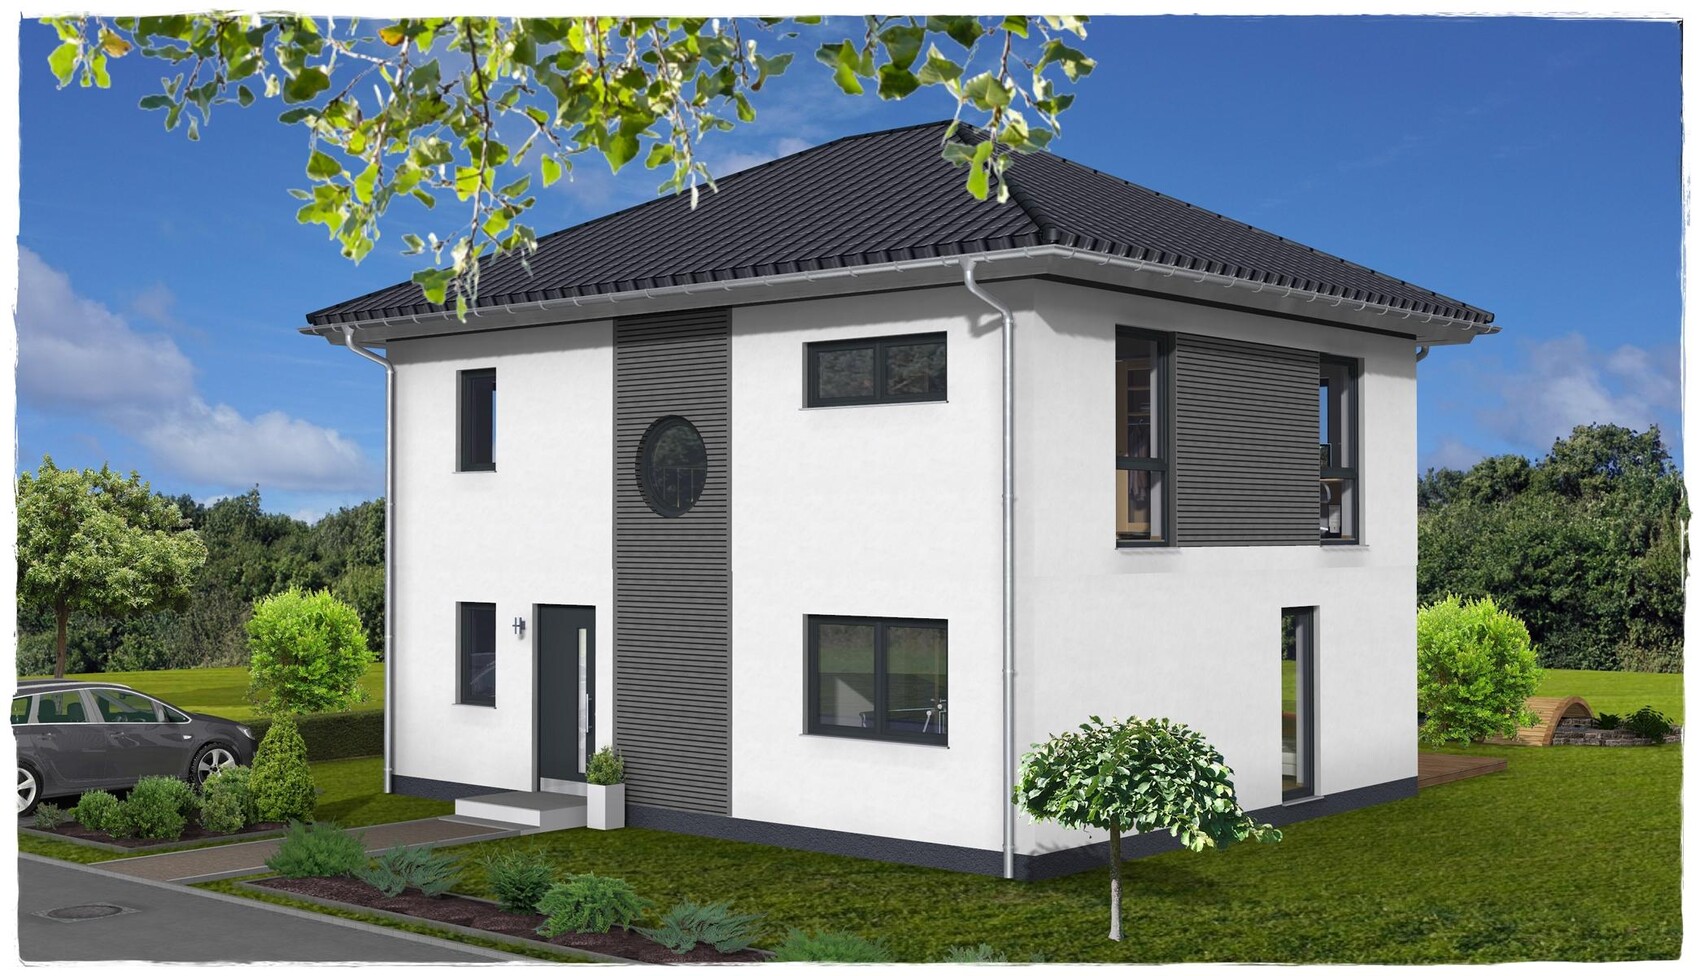
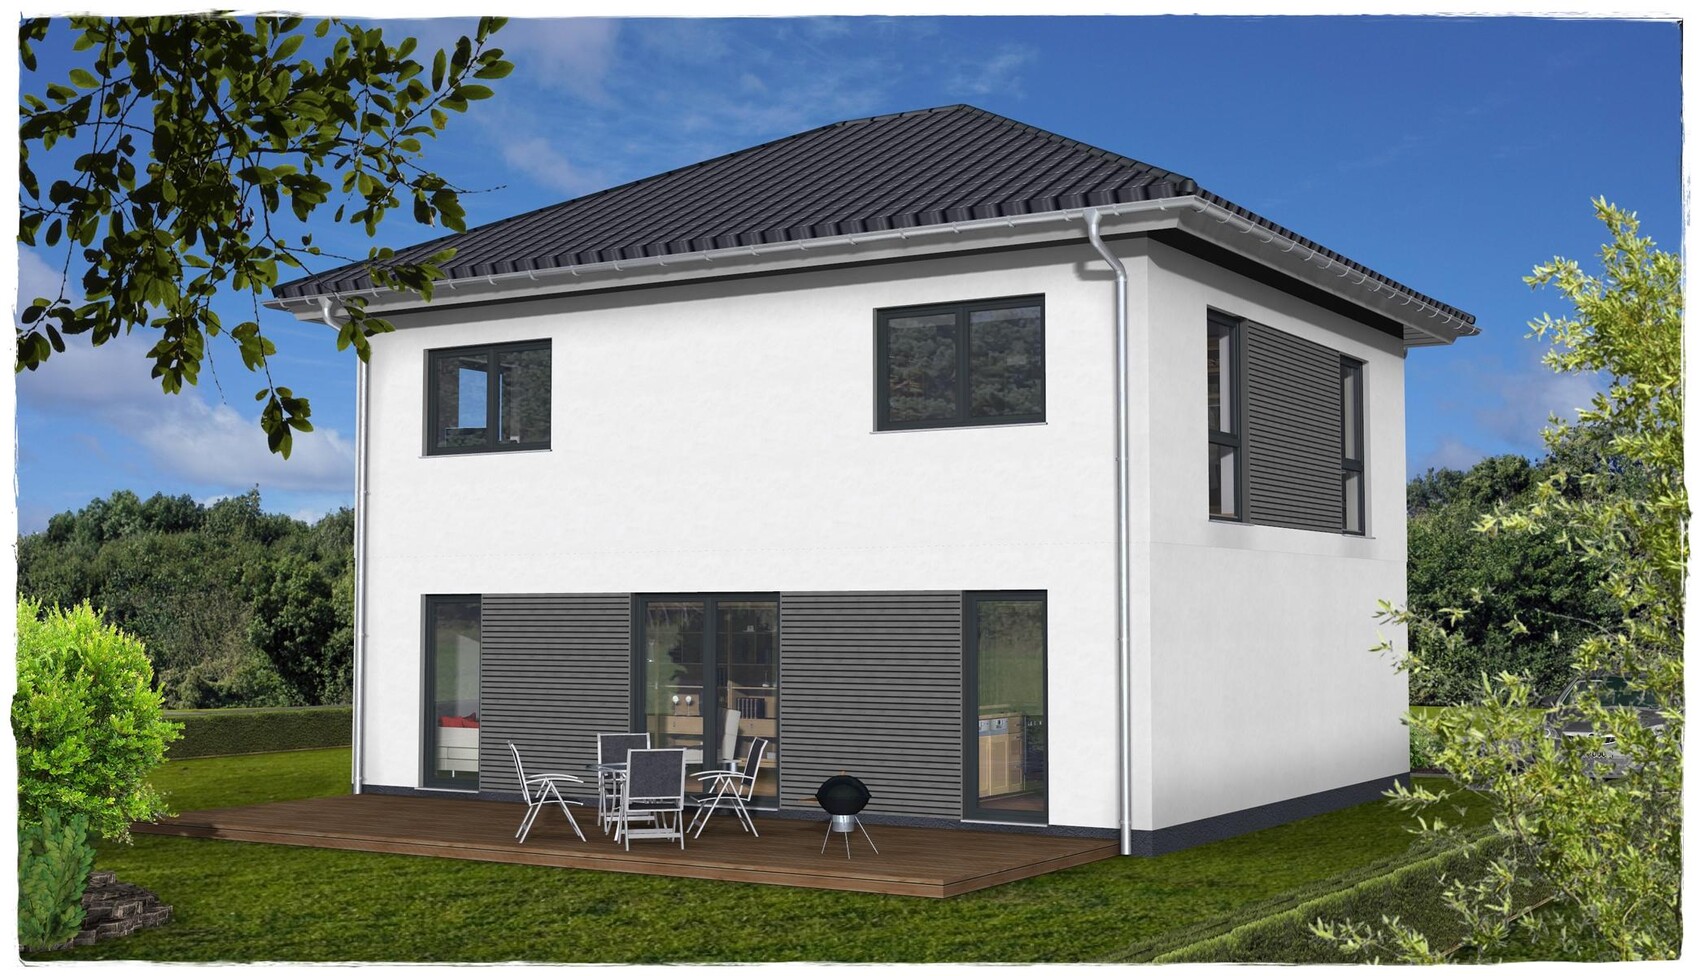
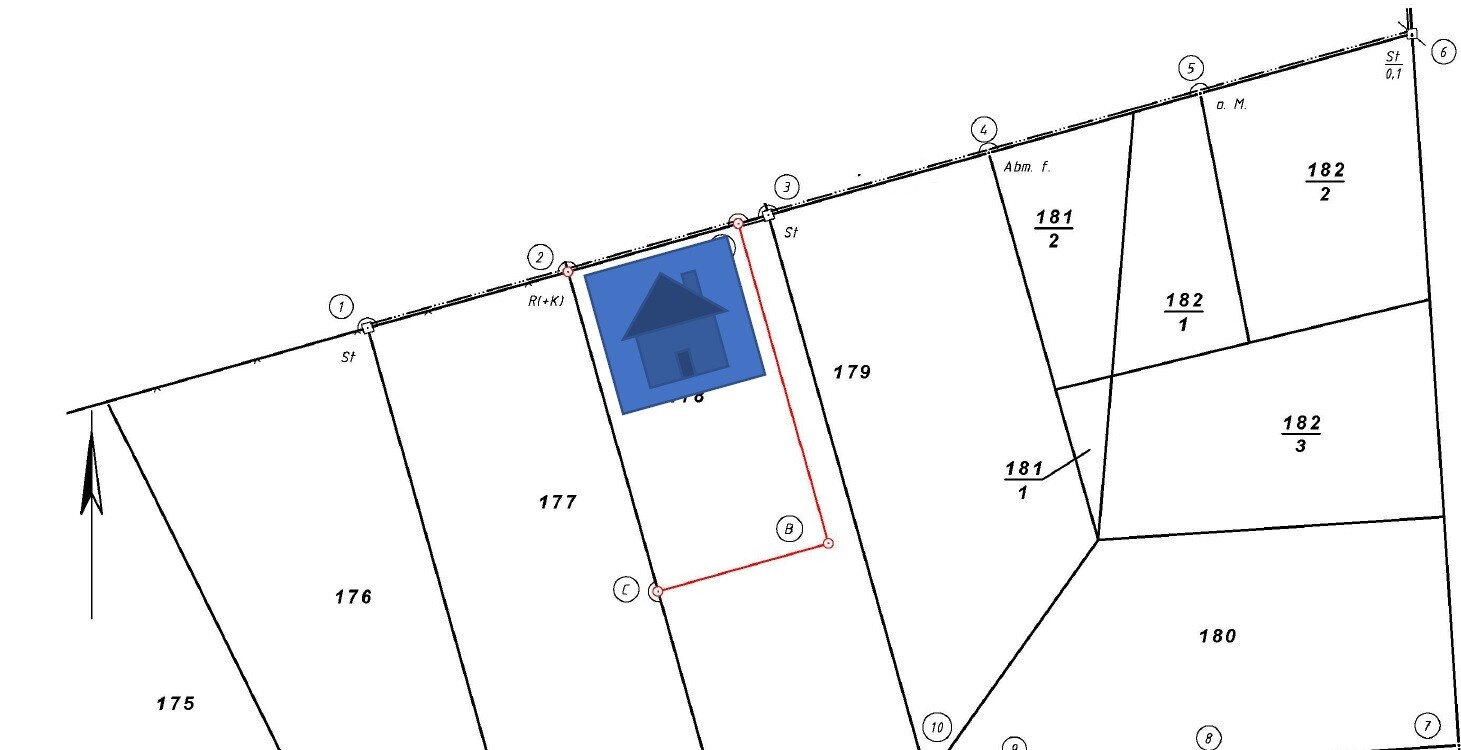
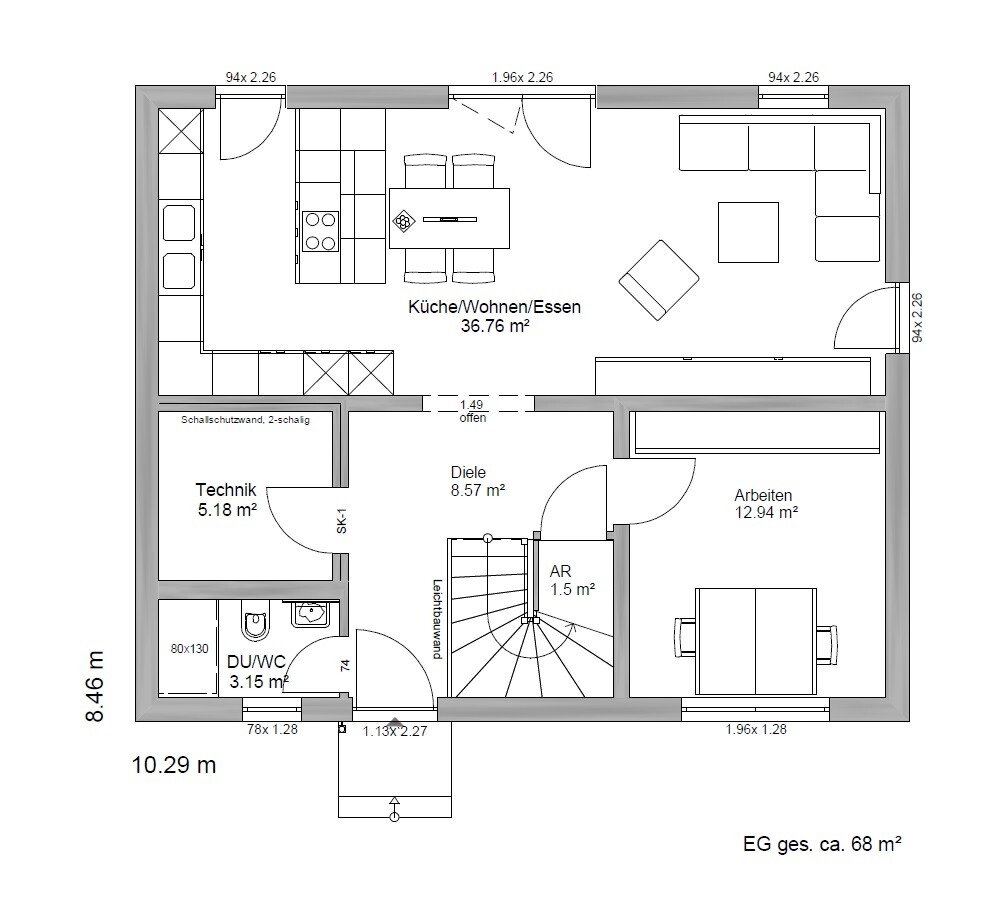
after a long time of just reading in the forum, I would now like to present my building project.
My family and I are planning an urban villa with about 140m² (1,507 sq ft) of living space. The plot was already owned and had to be subdivided. So, we have a building area of 544m² (5,856 sq ft) available. We have already found a suitable general contractor. Here is our first jointly developed design.
A garage, yet to be planned, is intended to serve as storage space in addition to the attic. A basement is not within our budget due to the proximity to the lake.
We would greatly appreciate any possible changes or suggestions.
Thank you in advance!
Development Plan/Restrictions
Plot size 544m²
Slope no
Number of parking spaces 1
Number of floors 2
Roof type hip roof
Architectural style modern
Owners’ Requirements
Basement, floors no, 2
Number of people, ages 4, 37, 35, 3, 1
Space requirements ground floor, upper floor 70, 70
Office: home office
Open kitchen, kitchen island open kitchen with island
Number of dining places 1
Fireplace no
Music/Stereo wall no
Balcony, roof terrace no
Garage, carport garage
Utility garden, greenhouse no
House Design
Planner:
- Planner from a construction company yes
- Do-it-yourself no
What do you not like? Why? - The dining area seems too small, especially considering the idea of a bench at the kitchen island.
- Unfavorable route to the terrace outside, so the option to access the garden via the living area is also considered.
Cost estimate according to architect/planner: 335,000 including additional construction costs
Preferred heating technology: heat pump
Zaba12 schrieb:
Children’s rooms are fine.hampshire schrieb:
I like the ratio of the size of the children’s rooms to the bedroom. The children actually live in their rooms. The bedroom is just for the parents to sleep in. You really don’t need more space in the bedroom.The children’s rooms are oversized for this house size.
Together, they have the same space as the open-plan living area downstairs, which is for EVERYONE including guests... 14sqm (150 sq ft) would be enough – the saved square meters can be used well for storage and utility rooms on the upper floor. The kids benefit from that as well.
haydee schrieb:
Take a look at storage solutions for under the stairs.If there is a storage room upstairs, then in the space under the stairs at the front you can hang a rail for coats, with shelves on wheels below in various heights and depths for shoes and such.manu1984 schrieb:
We are planning no underfloor heating for this.manu1984 schrieb:
I’m open to being proven wrong about the 5sqm (54 sq ft) technical room. It does seem to be somewhat unusual. Let’s see what my general contractor says.I know singles with 6sqm (65 sq ft) utility/technical rooms who still can’t manage to store anything there. Bedrooms or the hallway in front tend to pile up with laundry...What no one has mentioned yet and is often criticized, even though one side of the room is often extended with many windows facing the garden – the open-plan living area is too narrow for its length or too long for its width. You have to like it. I would install at least 6 meters (20 ft) of floor-to-ceiling windows in the side wall to integrate the garden.
Similar topics