
ᐅ Urban villa with a hipped roof, 140 m². Looking for advice!
Created on: 12 Jun 2019 12:59
M
manu1984
Hello House Building Community,
after a long time of just reading in the forum, I would now like to present my building project.
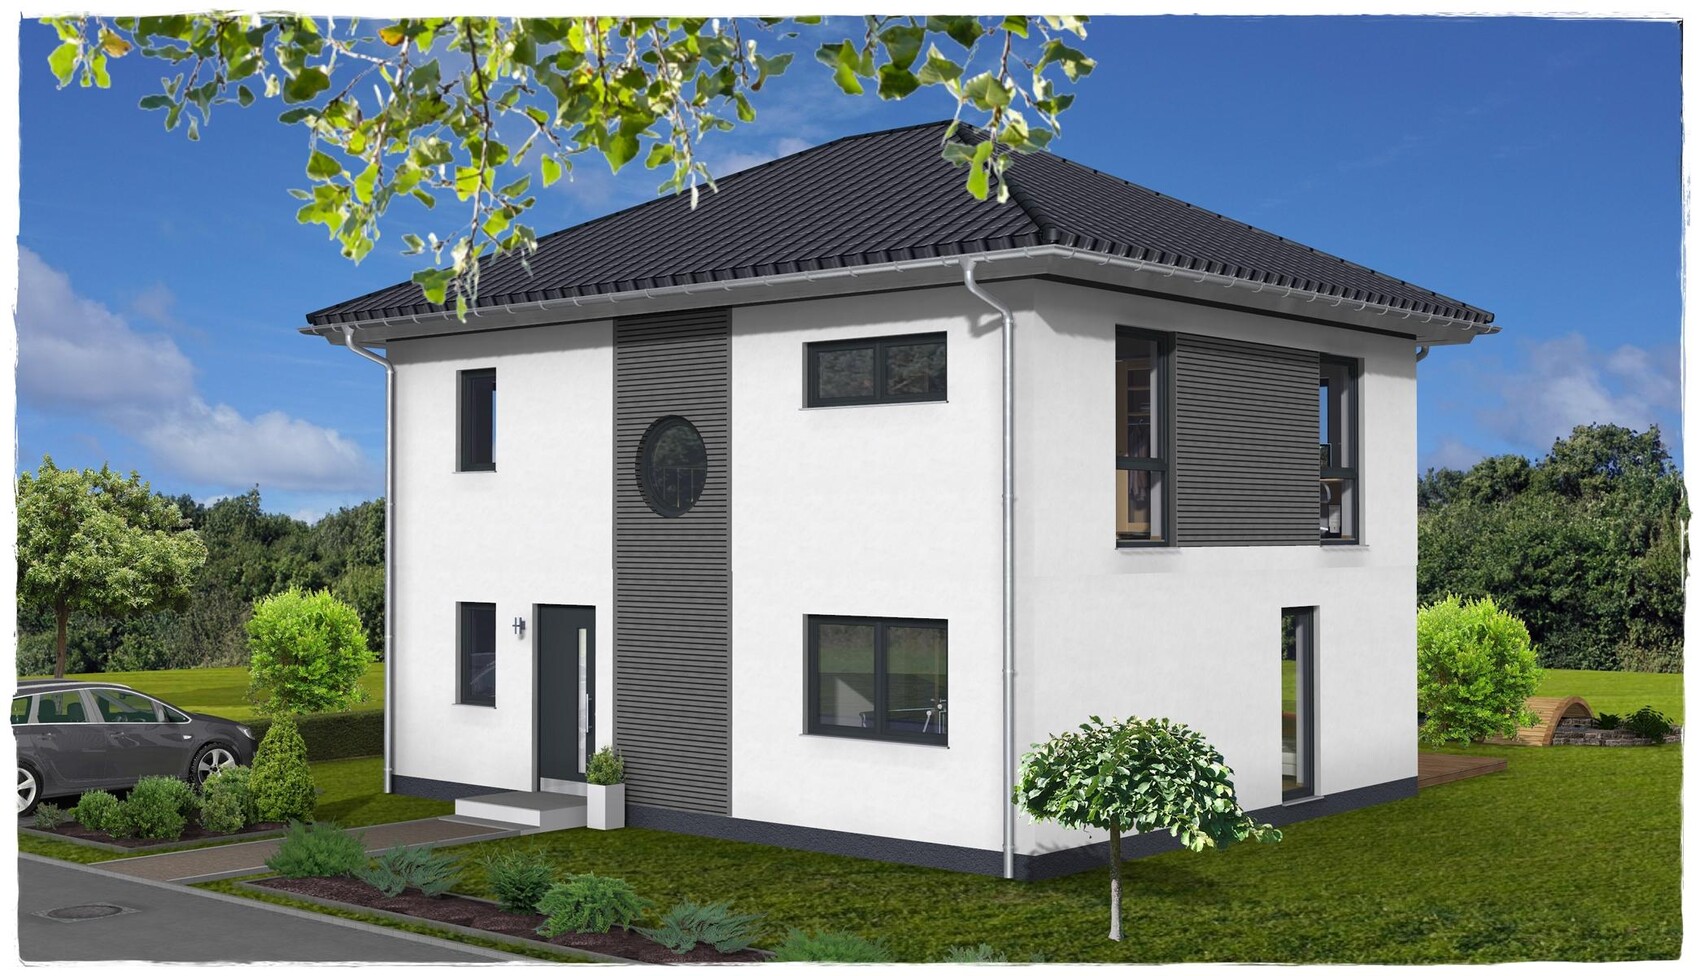
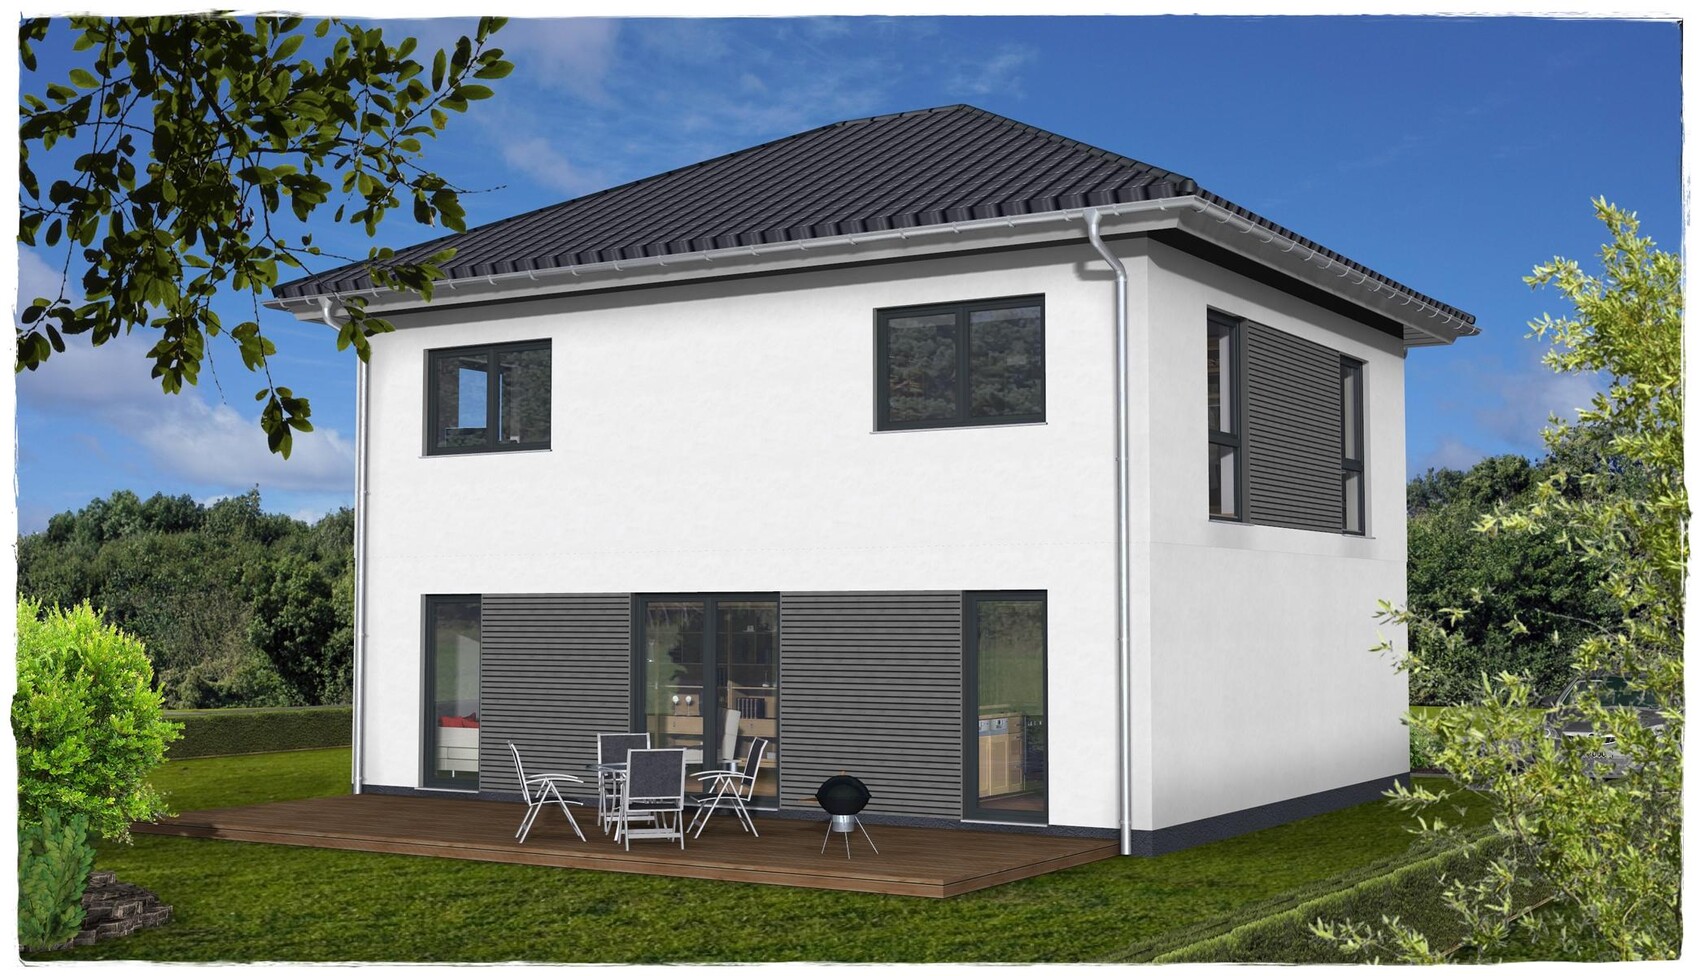
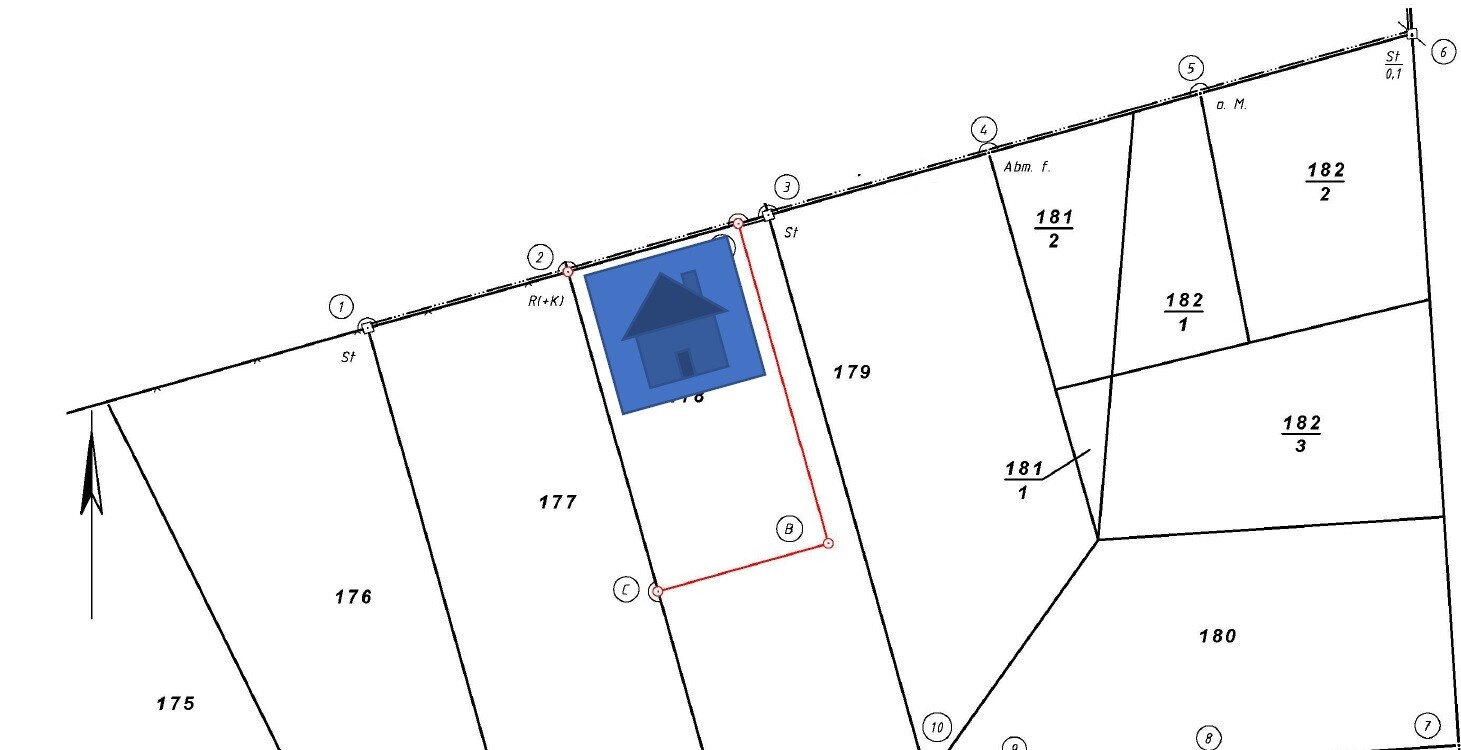
My family and I are planning an urban villa with about 140m² (1,507 sq ft) of living space. The plot was already owned and had to be subdivided. So, we have a building area of 544m² (5,856 sq ft) available. We have already found a suitable general contractor. Here is our first jointly developed design.
A garage, yet to be planned, is intended to serve as storage space in addition to the attic. A basement is not within our budget due to the proximity to the lake.
We would greatly appreciate any possible changes or suggestions.
Thank you in advance!
Development Plan/Restrictions
Plot size 544m²
Slope no
Number of parking spaces 1
Number of floors 2
Roof type hip roof
Architectural style modern
Owners’ Requirements
Basement, floors no, 2
Number of people, ages 4, 37, 35, 3, 1
Space requirements ground floor, upper floor 70, 70
Office: home office
Open kitchen, kitchen island open kitchen with island
Number of dining places 1
Fireplace no
Music/Stereo wall no
Balcony, roof terrace no
Garage, carport garage
Utility garden, greenhouse no
House Design
Planner:
- Planner from a construction company yes
- Do-it-yourself no
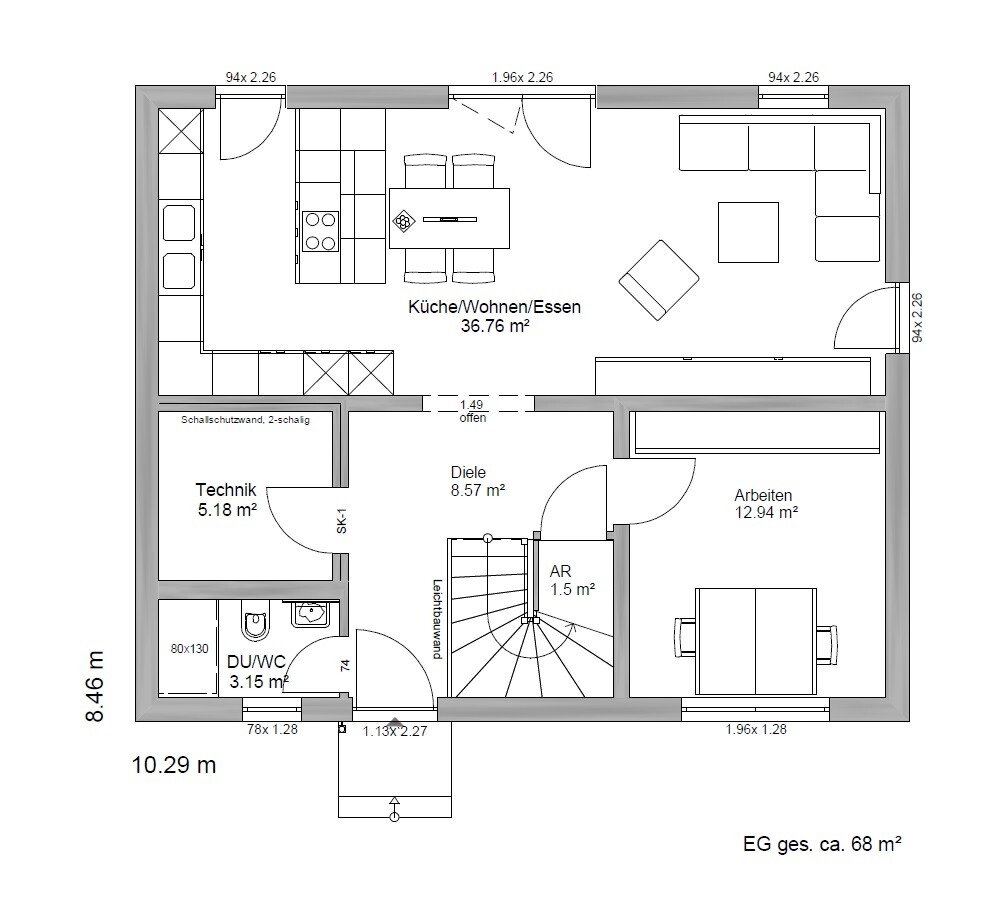
What do you not like? Why? - The dining area seems too small, especially considering the idea of a bench at the kitchen island.
- Unfavorable route to the terrace outside, so the option to access the garden via the living area is also considered.
Cost estimate according to architect/planner: 335,000 including additional construction costs
Preferred heating technology: heat pump
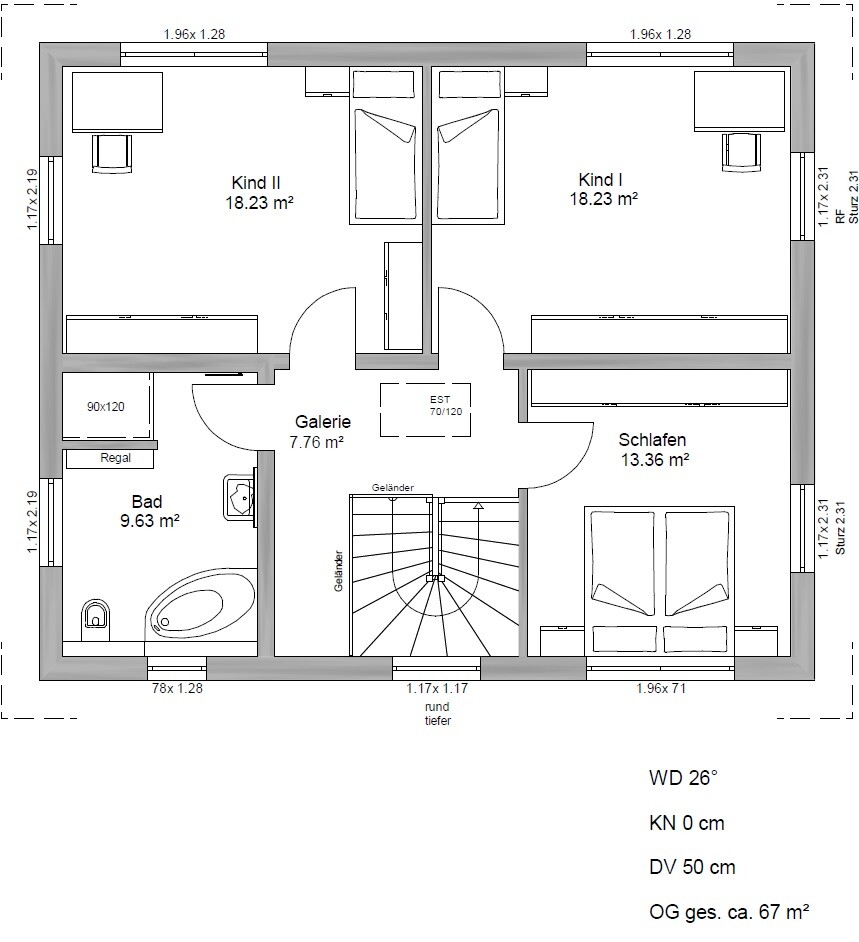
after a long time of just reading in the forum, I would now like to present my building project.
My family and I are planning an urban villa with about 140m² (1,507 sq ft) of living space. The plot was already owned and had to be subdivided. So, we have a building area of 544m² (5,856 sq ft) available. We have already found a suitable general contractor. Here is our first jointly developed design.
A garage, yet to be planned, is intended to serve as storage space in addition to the attic. A basement is not within our budget due to the proximity to the lake.
We would greatly appreciate any possible changes or suggestions.
Thank you in advance!
Development Plan/Restrictions
Plot size 544m²
Slope no
Number of parking spaces 1
Number of floors 2
Roof type hip roof
Architectural style modern
Owners’ Requirements
Basement, floors no, 2
Number of people, ages 4, 37, 35, 3, 1
Space requirements ground floor, upper floor 70, 70
Office: home office
Open kitchen, kitchen island open kitchen with island
Number of dining places 1
Fireplace no
Music/Stereo wall no
Balcony, roof terrace no
Garage, carport garage
Utility garden, greenhouse no
House Design
Planner:
- Planner from a construction company yes
- Do-it-yourself no
What do you not like? Why? - The dining area seems too small, especially considering the idea of a bench at the kitchen island.
- Unfavorable route to the terrace outside, so the option to access the garden via the living area is also considered.
Cost estimate according to architect/planner: 335,000 including additional construction costs
Preferred heating technology: heat pump
H
hampshire12 Jun 2019 19:19The first thing I noticed is that the dining table is positioned with the head against the bench. In my opinion, this just wastes space and looks illogical.
The utility room is really quite small. Do you really need the shower on the ground floor? You could fit some technical equipment there instead.
I like the ratio between the children’s rooms and the bedroom. The children live in their rooms. The bedroom is only for sleeping, used by the parents. There’s usually no need for more space in the bedroom, and if you prefer it cozier, this is just right. A bit of discipline with the amount of clothing is all that’s needed.
The upstairs gallery, if closed off, can be used as a storage room and a “top-floor cloakroom.” The coat space downstairs enforces discipline: one coat and one pair of shoes per person…
A home office is important if it is regularly used for productive work. I would reserve part of the closet in the office for off-season clothing that isn’t needed.
There is too little space for strollers, but considering the children’s ages, this is a period that can be bridged quickly, so I wouldn’t plan for more.
You don’t have to make everything “big,” and if one area is “as tight as in an apartment” (as has been described, among other things), that is not necessarily a disadvantage.
The utility room is really quite small. Do you really need the shower on the ground floor? You could fit some technical equipment there instead.
I like the ratio between the children’s rooms and the bedroom. The children live in their rooms. The bedroom is only for sleeping, used by the parents. There’s usually no need for more space in the bedroom, and if you prefer it cozier, this is just right. A bit of discipline with the amount of clothing is all that’s needed.
The upstairs gallery, if closed off, can be used as a storage room and a “top-floor cloakroom.” The coat space downstairs enforces discipline: one coat and one pair of shoes per person…
A home office is important if it is regularly used for productive work. I would reserve part of the closet in the office for off-season clothing that isn’t needed.
There is too little space for strollers, but considering the children’s ages, this is a period that can be bridged quickly, so I wouldn’t plan for more.
You don’t have to make everything “big,” and if one area is “as tight as in an apartment” (as has been described, among other things), that is not necessarily a disadvantage.
@hampshire
I didn’t say to make it bigger. It’s just that placing jackets and shoes in a space a little over 1 meter wide (about 3.3 feet) is tight. I experienced that in my first apartment. On just 45 square meters (about 485 square feet), it can barely work with four people.
Because of the bottleneck, everyone also has to carry the groceries
@manu1984
Take a look at closet solutions for under the stairs. There are good ideas and storage space there. You can store a handbag, keyring, a second jacket, and rain boots. It’s inconvenient if the person working is disturbed just because the rain jacket is needed.
I didn’t say to make it bigger. It’s just that placing jackets and shoes in a space a little over 1 meter wide (about 3.3 feet) is tight. I experienced that in my first apartment. On just 45 square meters (about 485 square feet), it can barely work with four people.
Because of the bottleneck, everyone also has to carry the groceries
@manu1984
Take a look at closet solutions for under the stairs. There are good ideas and storage space there. You can store a handbag, keyring, a second jacket, and rain boots. It’s inconvenient if the person working is disturbed just because the rain jacket is needed.
H
hampshire12 Jun 2019 19:40@haydee: We don’t have enough wardrobe space for our family’s needs (teenage boys...) in our townhouse. That is indeed inconvenient. Others in the neighborhood manage very well with the same amount of space, and everything looks tidy. Limited space can be compensated for with disciplined behavior. It’s a matter of preference. Small apartments are not a problem in themselves.
Similar topics