
ᐅ Urban villa with a hipped roof, 140 m². Looking for advice!
Created on: 12 Jun 2019 12:59
M
manu1984Hello House Building Community,
after a long time of just reading in the forum, I would now like to present my building project.
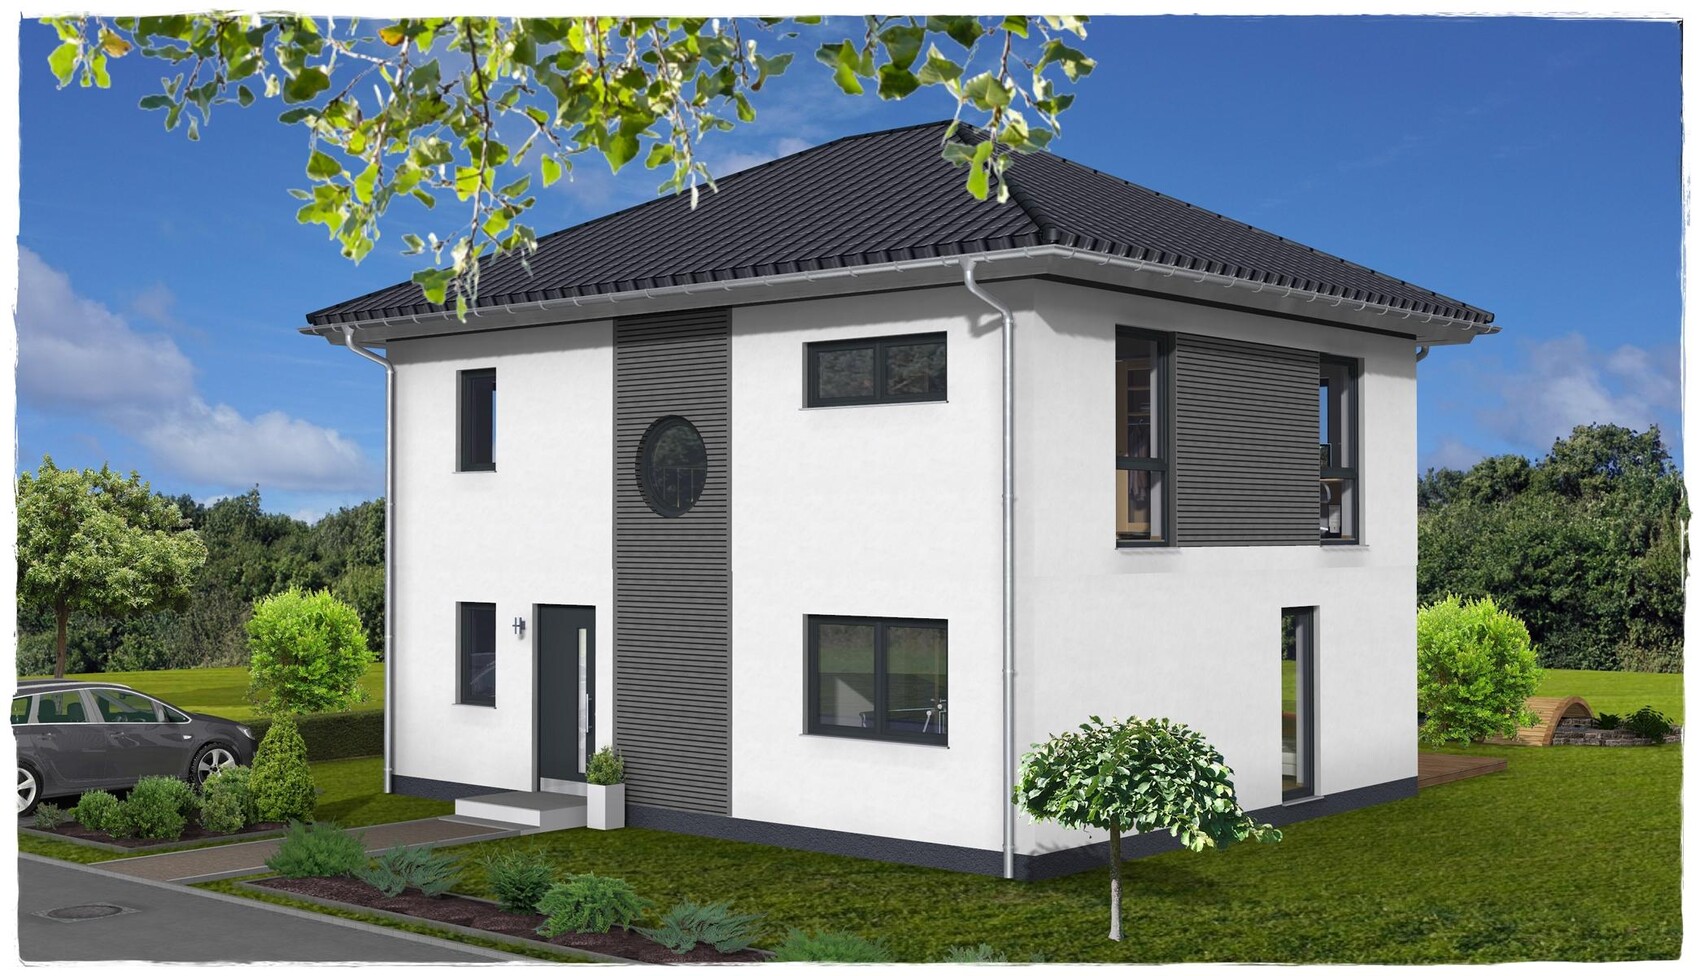
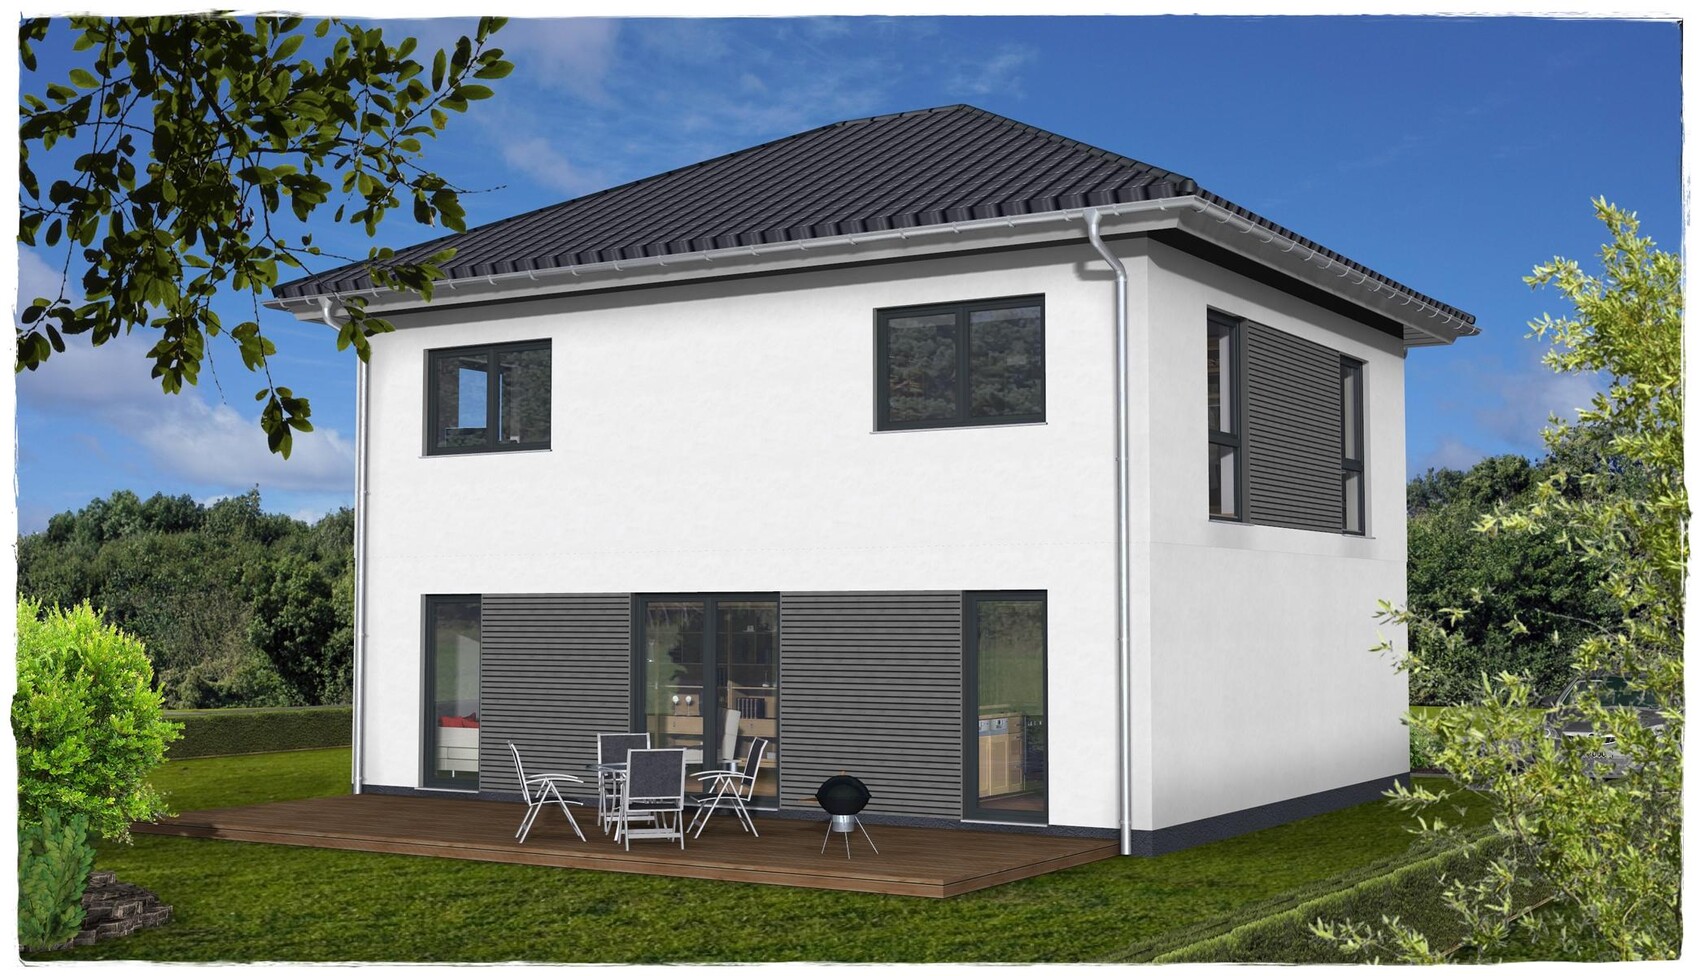
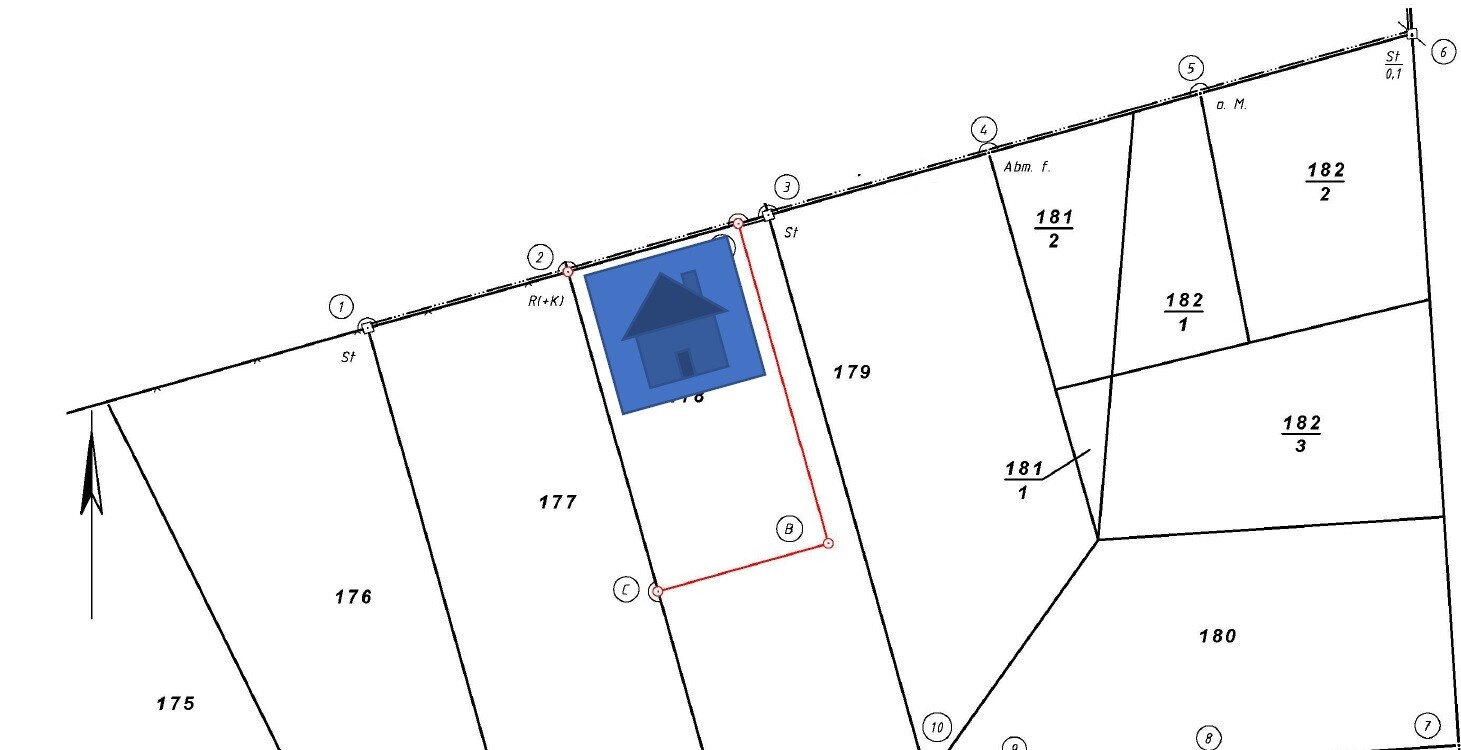
My family and I are planning an urban villa with about 140m² (1,507 sq ft) of living space. The plot was already owned and had to be subdivided. So, we have a building area of 544m² (5,856 sq ft) available. We have already found a suitable general contractor. Here is our first jointly developed design.
A garage, yet to be planned, is intended to serve as storage space in addition to the attic. A basement is not within our budget due to the proximity to the lake.
We would greatly appreciate any possible changes or suggestions.
Thank you in advance!
Development Plan/Restrictions
Plot size 544m²
Slope no
Number of parking spaces 1
Number of floors 2
Roof type hip roof
Architectural style modern
Owners’ Requirements
Basement, floors no, 2
Number of people, ages 4, 37, 35, 3, 1
Space requirements ground floor, upper floor 70, 70
Office: home office
Open kitchen, kitchen island open kitchen with island
Number of dining places 1
Fireplace no
Music/Stereo wall no
Balcony, roof terrace no
Garage, carport garage
Utility garden, greenhouse no
House Design
Planner:
- Planner from a construction company yes
- Do-it-yourself no
What do you not like? Why? - The dining area seems too small, especially considering the idea of a bench at the kitchen island.
- Unfavorable route to the terrace outside, so the option to access the garden via the living area is also considered.
Cost estimate according to architect/planner: 335,000 including additional construction costs
Preferred heating technology: heat pump
after a long time of just reading in the forum, I would now like to present my building project.
My family and I are planning an urban villa with about 140m² (1,507 sq ft) of living space. The plot was already owned and had to be subdivided. So, we have a building area of 544m² (5,856 sq ft) available. We have already found a suitable general contractor. Here is our first jointly developed design.
A garage, yet to be planned, is intended to serve as storage space in addition to the attic. A basement is not within our budget due to the proximity to the lake.
We would greatly appreciate any possible changes or suggestions.
Thank you in advance!
Development Plan/Restrictions
Plot size 544m²
Slope no
Number of parking spaces 1
Number of floors 2
Roof type hip roof
Architectural style modern
Owners’ Requirements
Basement, floors no, 2
Number of people, ages 4, 37, 35, 3, 1
Space requirements ground floor, upper floor 70, 70
Office: home office
Open kitchen, kitchen island open kitchen with island
Number of dining places 1
Fireplace no
Music/Stereo wall no
Balcony, roof terrace no
Garage, carport garage
Utility garden, greenhouse no
House Design
Planner:
- Planner from a construction company yes
- Do-it-yourself no
What do you not like? Why? - The dining area seems too small, especially considering the idea of a bench at the kitchen island.
- Unfavorable route to the terrace outside, so the option to access the garden via the living area is also considered.
Cost estimate according to architect/planner: 335,000 including additional construction costs
Preferred heating technology: heat pump
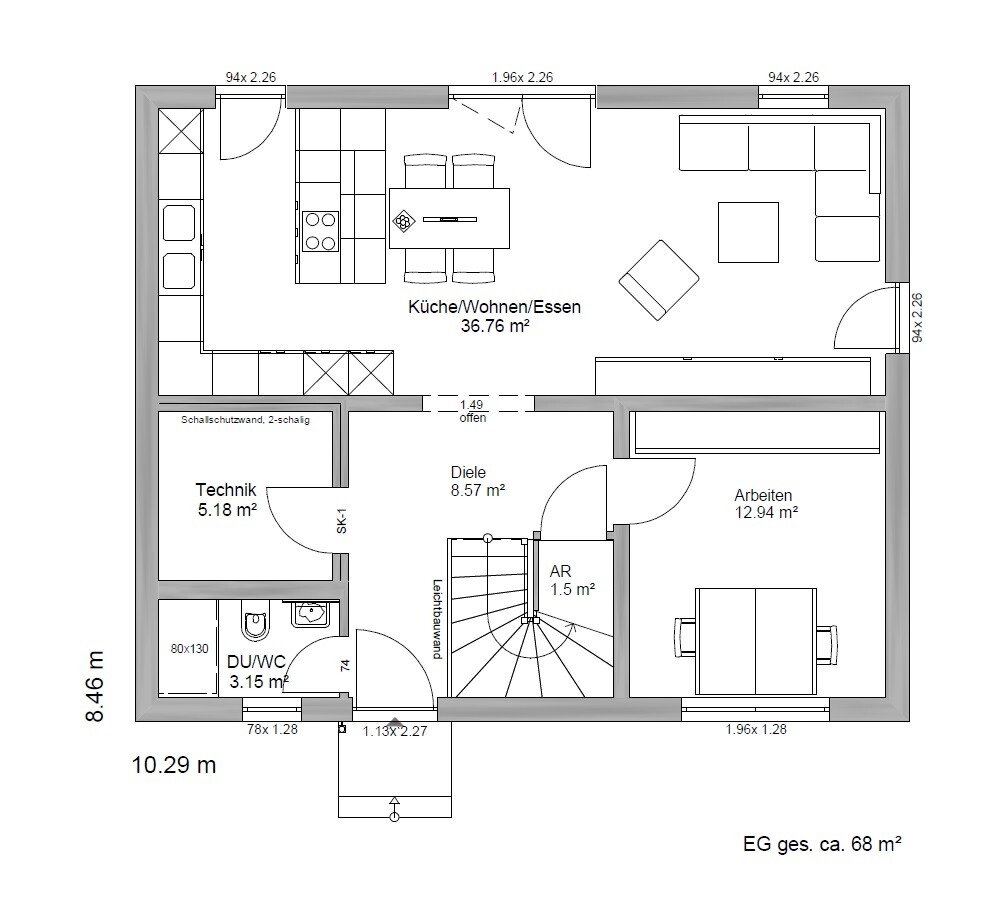
About the ground floor
The building services won’t fit.
The control cabinet, main utilities, heat pump, washing machine, dryer—none of these will fit in there.
The dining area really feels quite small. Four seats still work, but beyond that it gets tight.
First floor
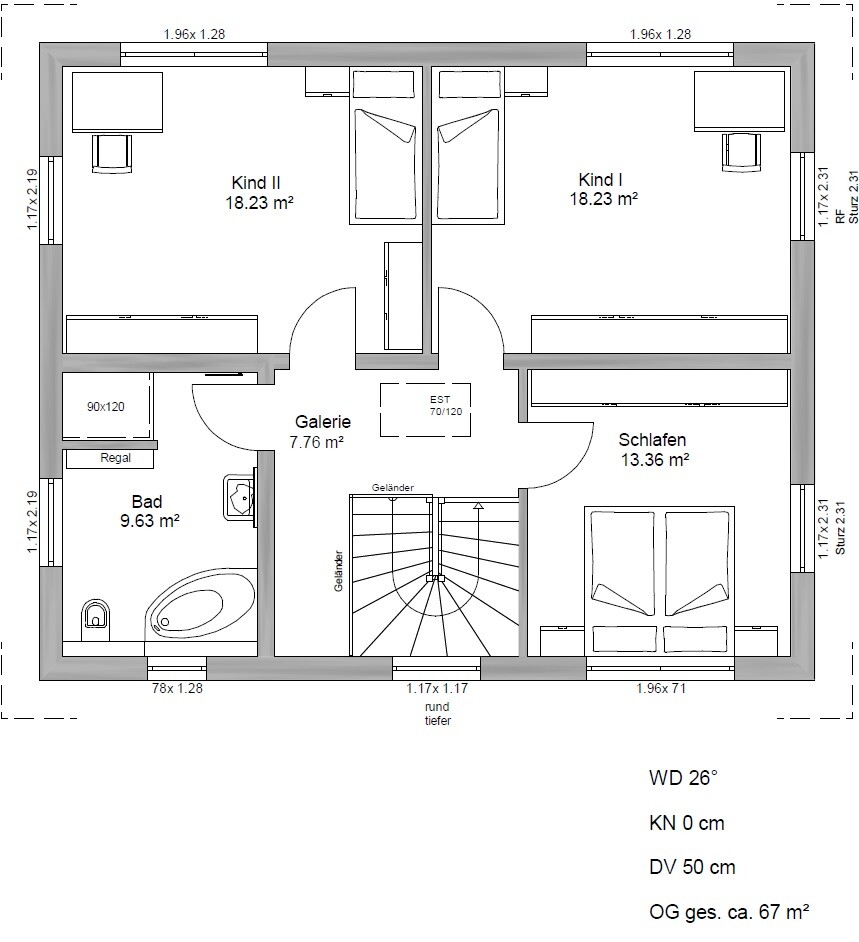
What are the dimensions of the bedroom?
Do you really want to have only one washbasin?
I feel a small storage room or a small utility room is missing here (this would also relieve the tiny room downstairs).
The building services won’t fit.
The control cabinet, main utilities, heat pump, washing machine, dryer—none of these will fit in there.
The dining area really feels quite small. Four seats still work, but beyond that it gets tight.
First floor
What are the dimensions of the bedroom?
Do you really want to have only one washbasin?
I feel a small storage room or a small utility room is missing here (this would also relieve the tiny room downstairs).
haydee schrieb:
Regarding the ground floor
The building services won’t fit.
Distribution panel, utility connections, heat pump, washing machine, dryer – none of this will fit there.
The dining area really seems quite small. It works for 4 seats, but after that, it gets tight.
Since we are planning an air-to-air heat pump, according to the general contractor, everything should fit.
We specifically moved the distribution panel out of the hallway into the utility room.
If necessary, I would also consider placing the washing machine on the upper floor to save walking distance.
That’s why we chose the bench solution, to possibly accommodate additional guests at the table.
haydee schrieb:
Upper floor
What are the dimensions of the bedroom?
Do you really want only one sink?
I’m missing a small storage room or a utility room here (which would also relieve the small room downstairs) The dimensions are about 3.6m x 3.4m (12 ft x 11 ft), about 12.2 m² (131 ft²).
Won’t the bathroom be too small with two sinks?
I already see laundry waiting in the hallway on the upper floor…

Please include a cloakroom for four people with a toddler and a stroller. Also, add all technical installations including a washing machine in the utility room.
Overall, there is too little storage and utility space. Is this office/guest room really necessary? It will probably end up as a storage room anyway due to lack of space – bet on it!
Overall, there is too little storage and utility space. Is this office/guest room really necessary? It will probably end up as a storage room anyway due to lack of space – bet on it!

manu1984 schrieb:
Since we are planning an air-to-air heat pump, everything should fit according to the general contractor.Are you building a passive house? I can’t quite imagine that with this budget.
Similar topics