
S
spongebob_63463 Oct 2015 22:12For budget reasons, I am considering buying a used kitchen.
I had already thought about a Udden, but dismissed it due to structural issues.
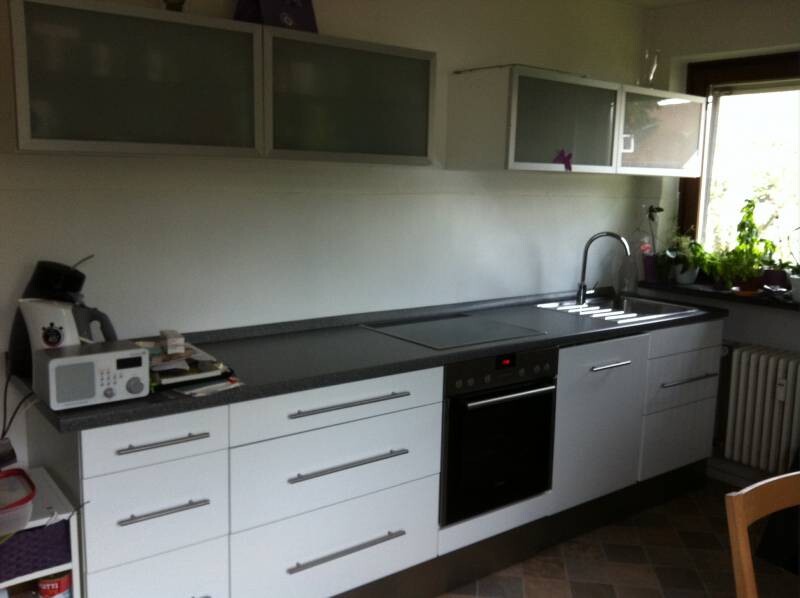
My new favorite is a Faktum, about 4 years old, including a ceramic cooktop, oven, dishwasher, and a freestanding refrigerator that roughly fits the dimensions needed for my kitchen.
I plan to arrange the existing units a little differently.
I will buy a new sink without a drainer to avoid unnecessarily reducing the countertop workspace, as well as a new countertop.
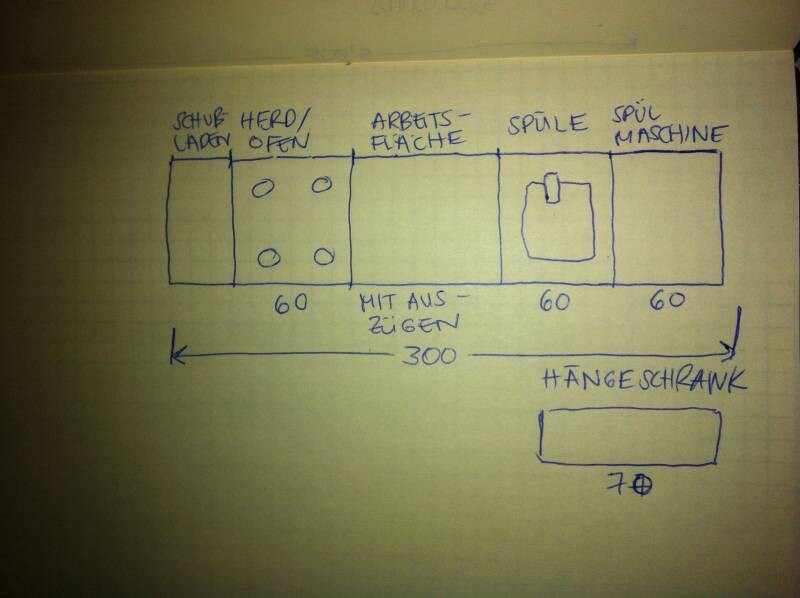
Unfortunately, I don’t yet have the exact measurements of the used kitchen units. However, I estimate the sink cabinet, stove, and dishwasher to be the standard 60cm (24 inches) wide each. The total length of the kitchen run is about 300cm (10 feet).
The wall cabinets are 70cm (28 inches) wide; I am not yet sure how to mount them, possibly stacked.
This is the used Faktum:
I made a sketch of my planning.
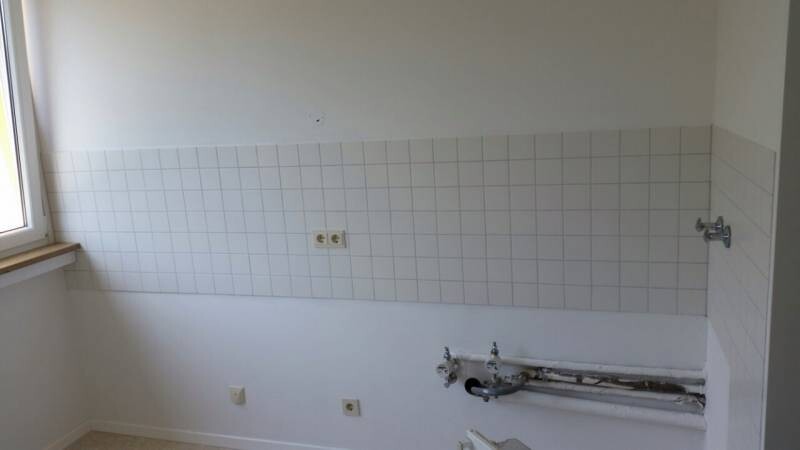
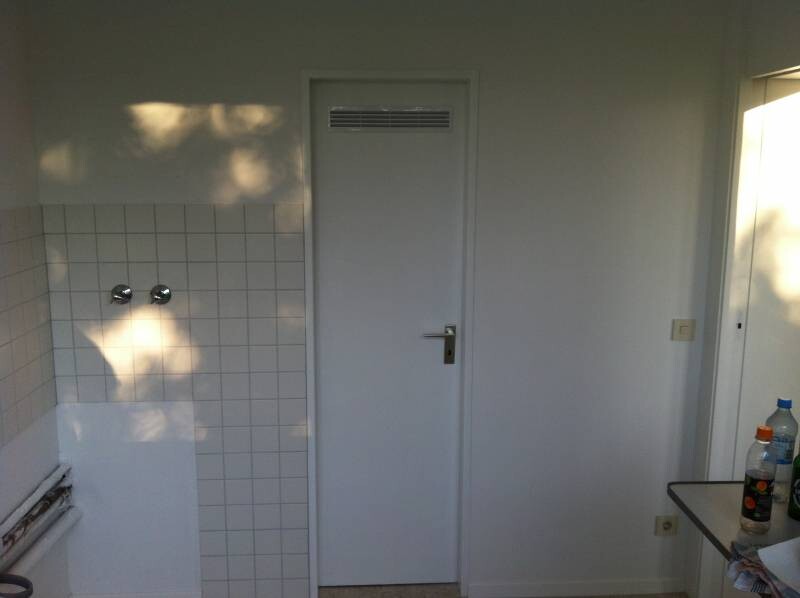
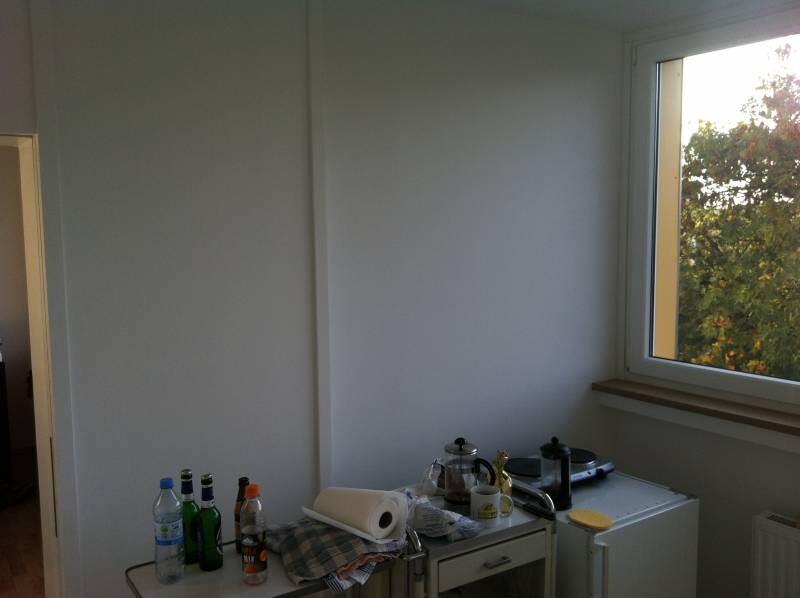
Here is my kitchen at the moment:

Water Installation
I plan to install a dishwasher (which comes with the used kitchen).
In my kitchen, the water supply and drainage pipes come out of the left wall. The distance to the left wall is about 90cm (35 inches).
Does the sink have to be positioned directly above these pipes?
That would reduce the space between the sink and stove quite a bit. Does it make sense to avoid placing the sink right in the corner?
There are two valves directly on the wall where the pipes come out, located 25.5cm (10 inches) and 39cm (15 inches) from the wall, about 121cm (48 inches) high.
I assume I will need a deeper countertop because of the exposed pipes running above the wall surface?
Electrical Installation
There are only a few outlets available—just one under the countertop and one for the oven. From what I have read, it is possible to expand a single outlet using a so-called "power distribution box." Has anyone had experience with this?
There is only one double socket above the countertop, so there is nothing for potential under-cabinet lighting or for an extractor hood (venting is probably not possible).
I believe I found a junction box where I can ask an electrician to install more sockets for work lighting and the extractor hood. This would probably only be surface-mounted.
Maybe the electrician could also replace the double socket above the countertop with a triple or quadruple socket.
Windows
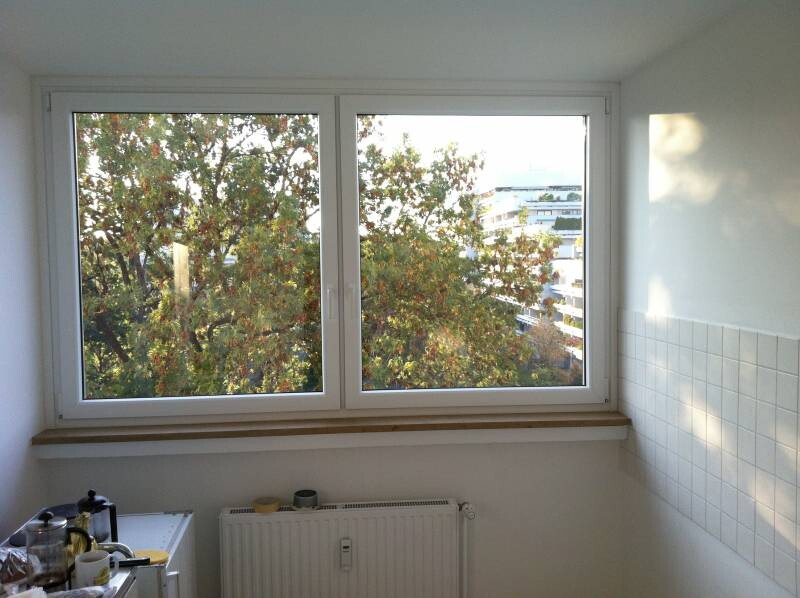
One wall of my kitchen is entirely made up of a huge window with two large sashes that, when opened, extend about 118cm (46 inches) into the room. I would like to place the stove there because I don’t see many other options.
A wall cabinet, shelf, or extractor hood would block the window. It might still be possible to tilt the window but not fully open it. The other sash can be fully opened.
Should I avoid blocking the window?
Storage Room
There is a storage room so I don’t have to store everything in the kitchen. Unfortunately, the door is quite narrow (55.5cm (22 inches)) and there is no electrical outlet. My plan is to tap into the lighting circuit to add an outlet. Does anyone know if this is possible? (Of course, a professional electrician would do the work.)
I also plan to remove the fridge door and reattach it inside the storage room.
Countertop
I assume I need an extra-deep countertop.
Firstly because IKEA Faktum apparently always requires 62cm (24 inches) depth, and secondly because of the exposed pipes running on the wall surface.
Unfortunately, ordering a countertop from IKEA takes about 6 weeks. I haven’t found any with the dimensions I need (about 310 x 64 x 3cm / 122 x 25 x 1.2 inches) at any hardware store yet. Does anyone have suggestions where I could get such a countertop more quickly?
Seating
Do you have any nice ideas for a seating area for 2–3 people?
What do you think of my plan?
I look forward to your feedback 🙂
I had already thought about a Udden, but dismissed it due to structural issues.
My new favorite is a Faktum, about 4 years old, including a ceramic cooktop, oven, dishwasher, and a freestanding refrigerator that roughly fits the dimensions needed for my kitchen.
I plan to arrange the existing units a little differently.
I will buy a new sink without a drainer to avoid unnecessarily reducing the countertop workspace, as well as a new countertop.
Unfortunately, I don’t yet have the exact measurements of the used kitchen units. However, I estimate the sink cabinet, stove, and dishwasher to be the standard 60cm (24 inches) wide each. The total length of the kitchen run is about 300cm (10 feet).
The wall cabinets are 70cm (28 inches) wide; I am not yet sure how to mount them, possibly stacked.
This is the used Faktum:
I made a sketch of my planning.
Here is my kitchen at the moment:
Water Installation
I plan to install a dishwasher (which comes with the used kitchen).
In my kitchen, the water supply and drainage pipes come out of the left wall. The distance to the left wall is about 90cm (35 inches).
Does the sink have to be positioned directly above these pipes?
That would reduce the space between the sink and stove quite a bit. Does it make sense to avoid placing the sink right in the corner?
There are two valves directly on the wall where the pipes come out, located 25.5cm (10 inches) and 39cm (15 inches) from the wall, about 121cm (48 inches) high.
I assume I will need a deeper countertop because of the exposed pipes running above the wall surface?
Electrical Installation
There are only a few outlets available—just one under the countertop and one for the oven. From what I have read, it is possible to expand a single outlet using a so-called "power distribution box." Has anyone had experience with this?
There is only one double socket above the countertop, so there is nothing for potential under-cabinet lighting or for an extractor hood (venting is probably not possible).
I believe I found a junction box where I can ask an electrician to install more sockets for work lighting and the extractor hood. This would probably only be surface-mounted.
Maybe the electrician could also replace the double socket above the countertop with a triple or quadruple socket.
Windows
One wall of my kitchen is entirely made up of a huge window with two large sashes that, when opened, extend about 118cm (46 inches) into the room. I would like to place the stove there because I don’t see many other options.
A wall cabinet, shelf, or extractor hood would block the window. It might still be possible to tilt the window but not fully open it. The other sash can be fully opened.
Should I avoid blocking the window?
Storage Room
There is a storage room so I don’t have to store everything in the kitchen. Unfortunately, the door is quite narrow (55.5cm (22 inches)) and there is no electrical outlet. My plan is to tap into the lighting circuit to add an outlet. Does anyone know if this is possible? (Of course, a professional electrician would do the work.)
I also plan to remove the fridge door and reattach it inside the storage room.
Countertop
I assume I need an extra-deep countertop.
Firstly because IKEA Faktum apparently always requires 62cm (24 inches) depth, and secondly because of the exposed pipes running on the wall surface.
Unfortunately, ordering a countertop from IKEA takes about 6 weeks. I haven’t found any with the dimensions I need (about 310 x 64 x 3cm / 122 x 25 x 1.2 inches) at any hardware store yet. Does anyone have suggestions where I could get such a countertop more quickly?
Seating
Do you have any nice ideas for a seating area for 2–3 people?
What do you think of my plan?
I look forward to your feedback 🙂
Similar topics