
ᐅ Bungalow Floor Plan for 3 People, 130 sqm – Looking for Opinions...
Created on: 14 Jul 2021 13:22
Z
Zweithaus
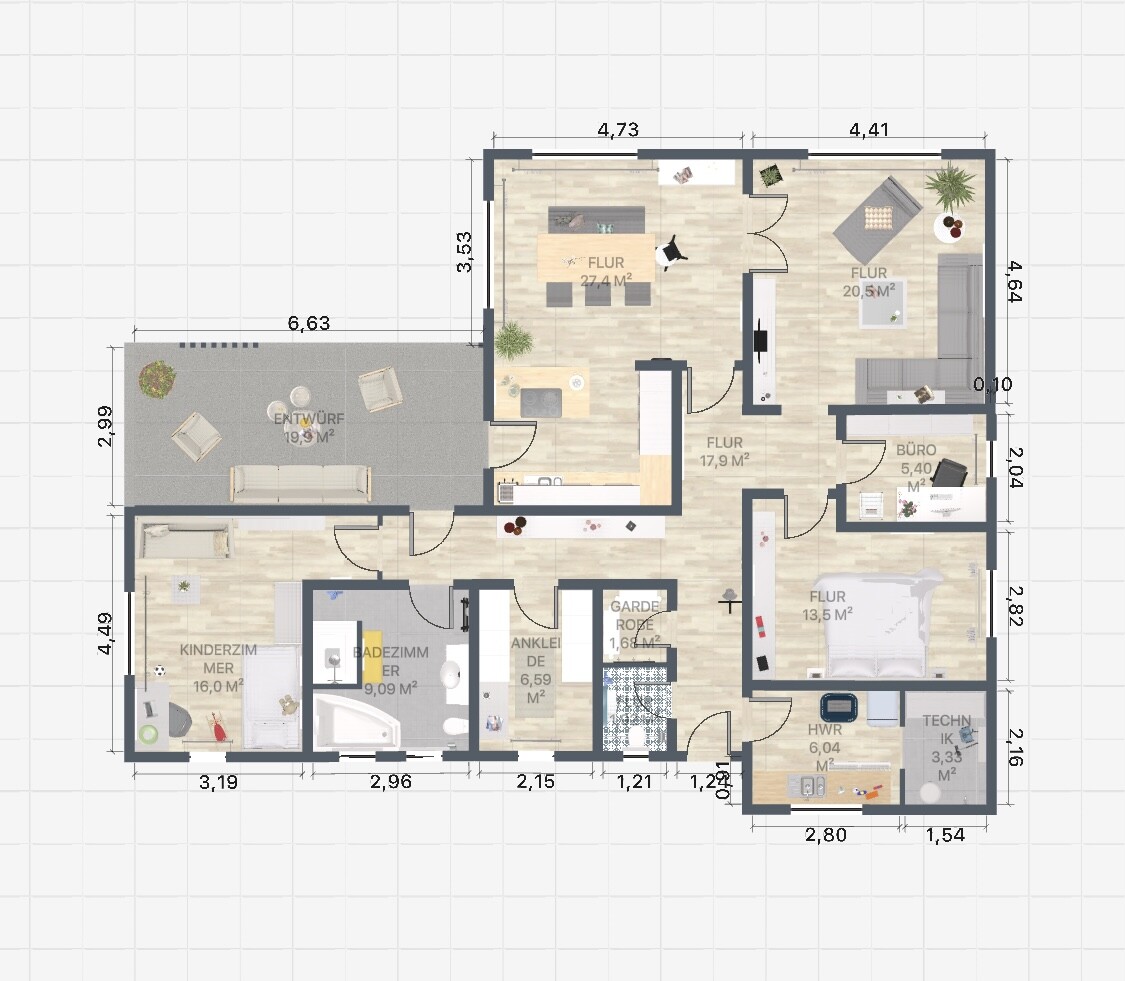
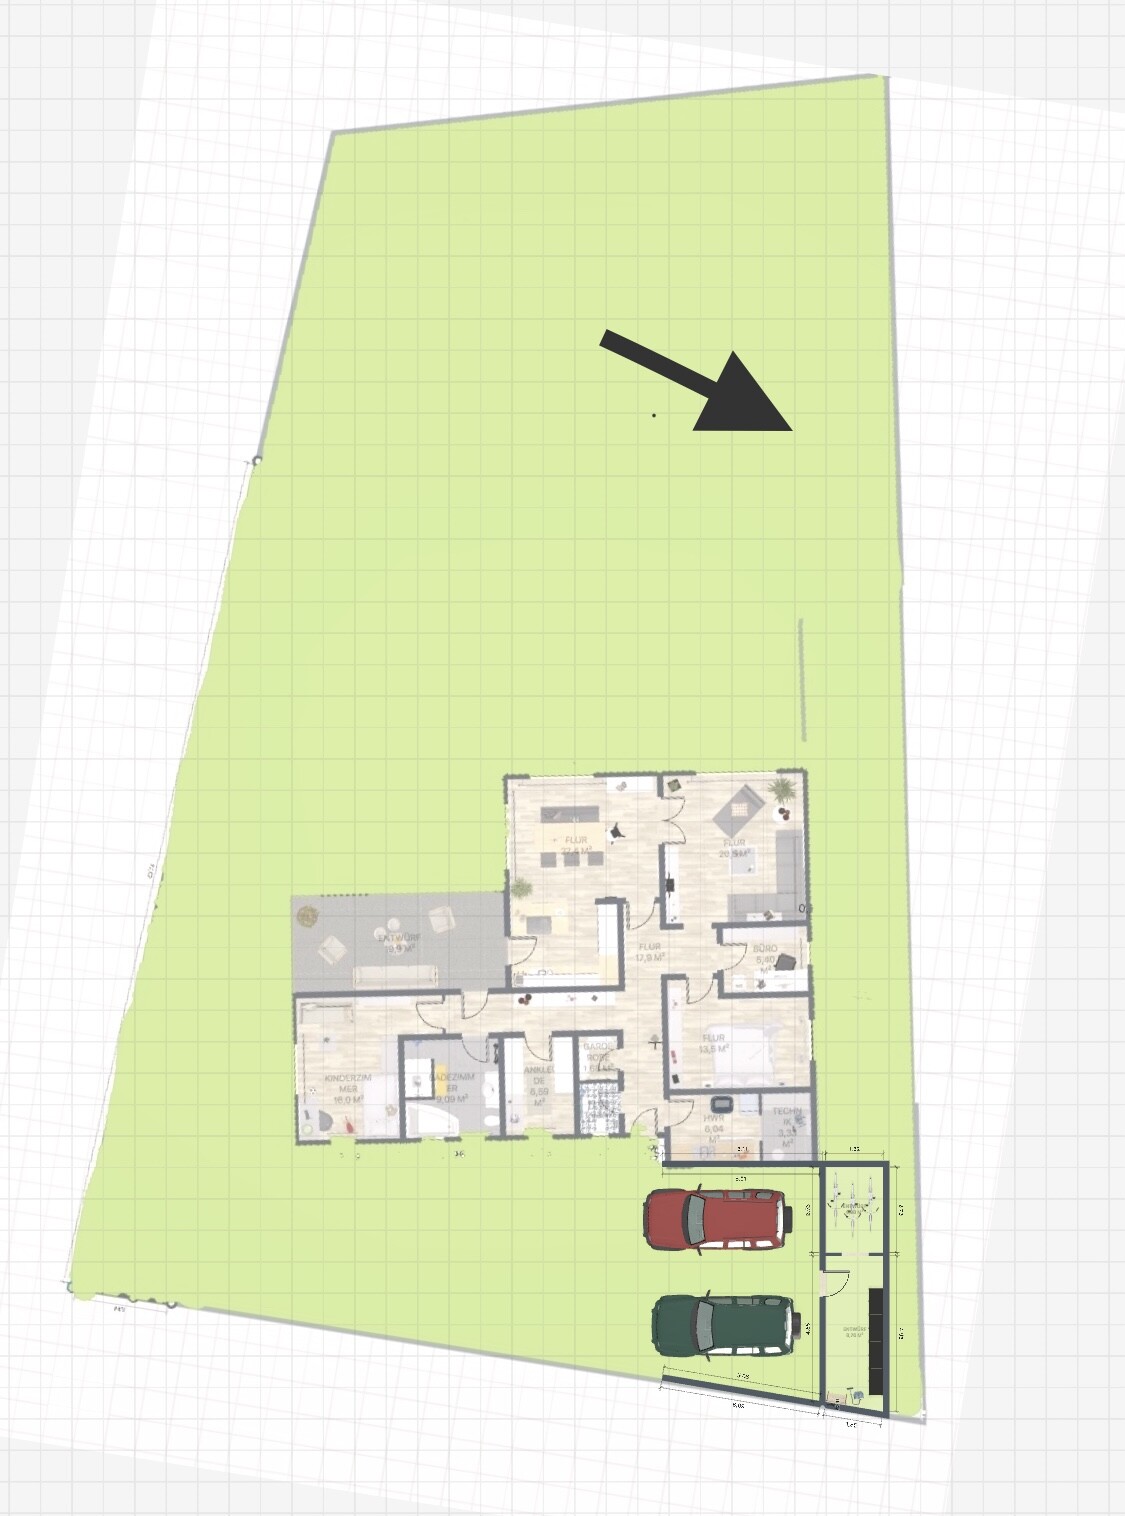
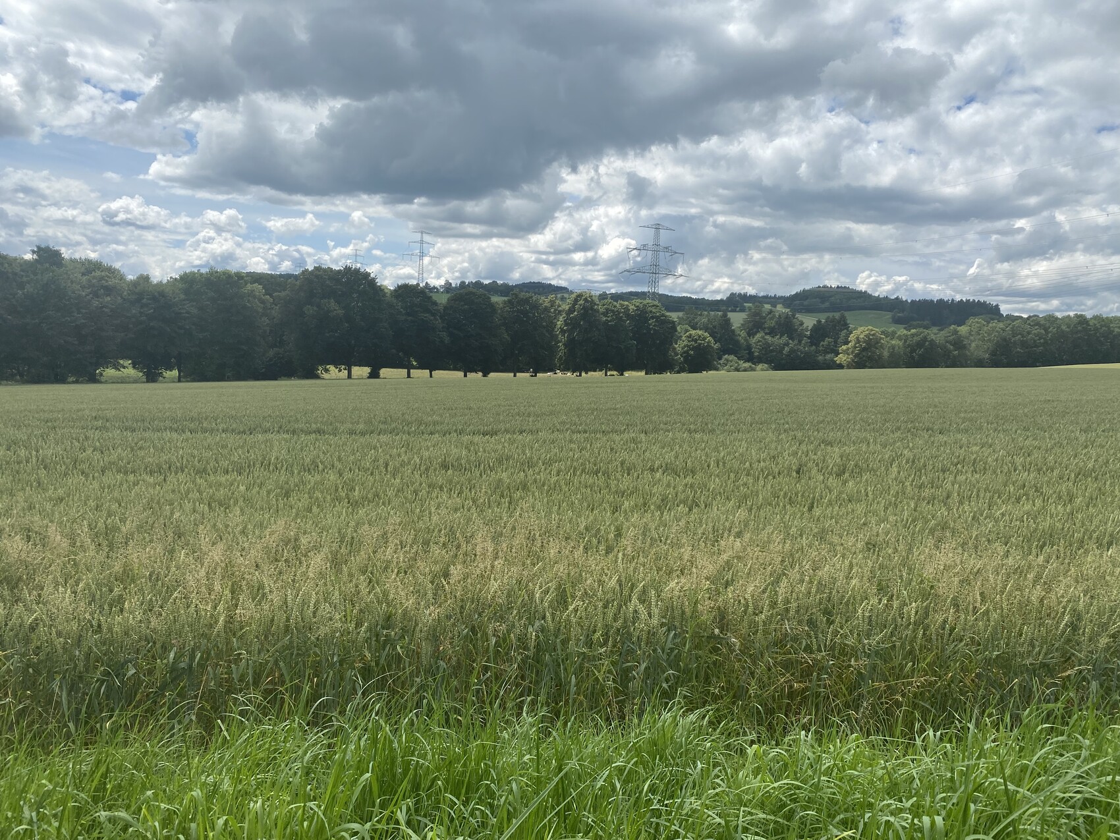
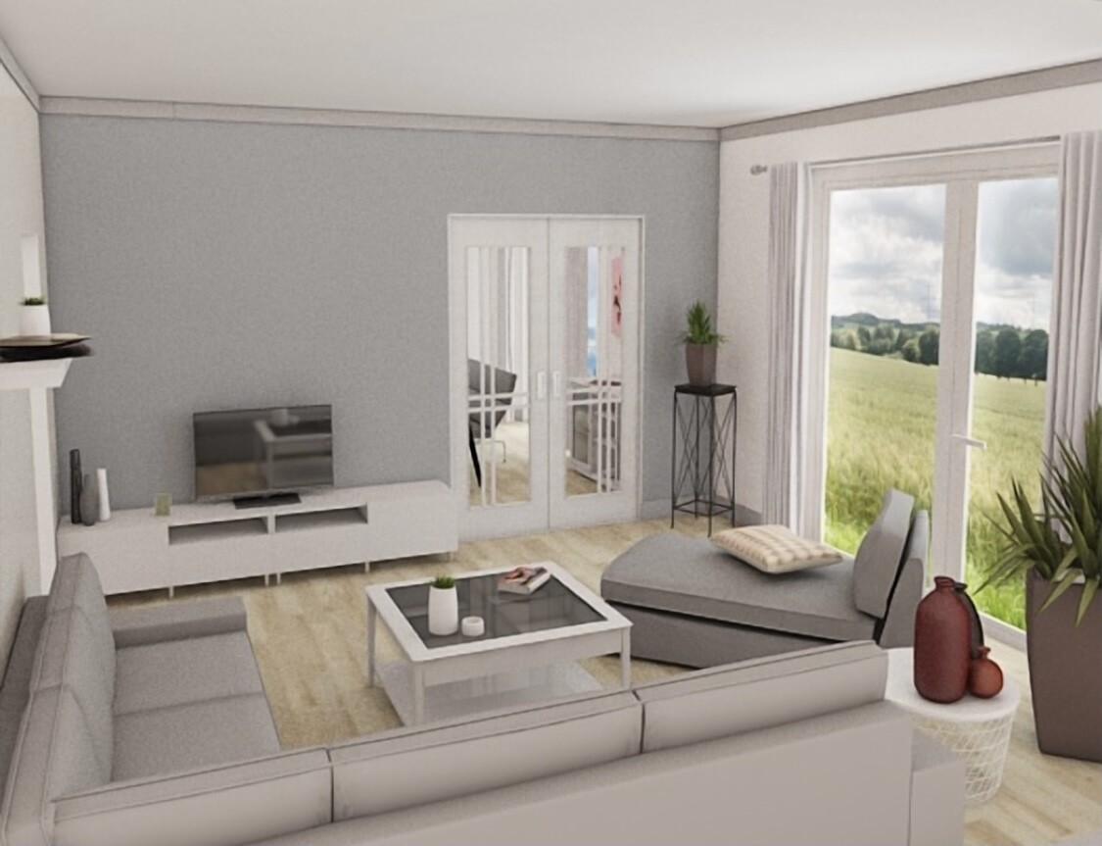
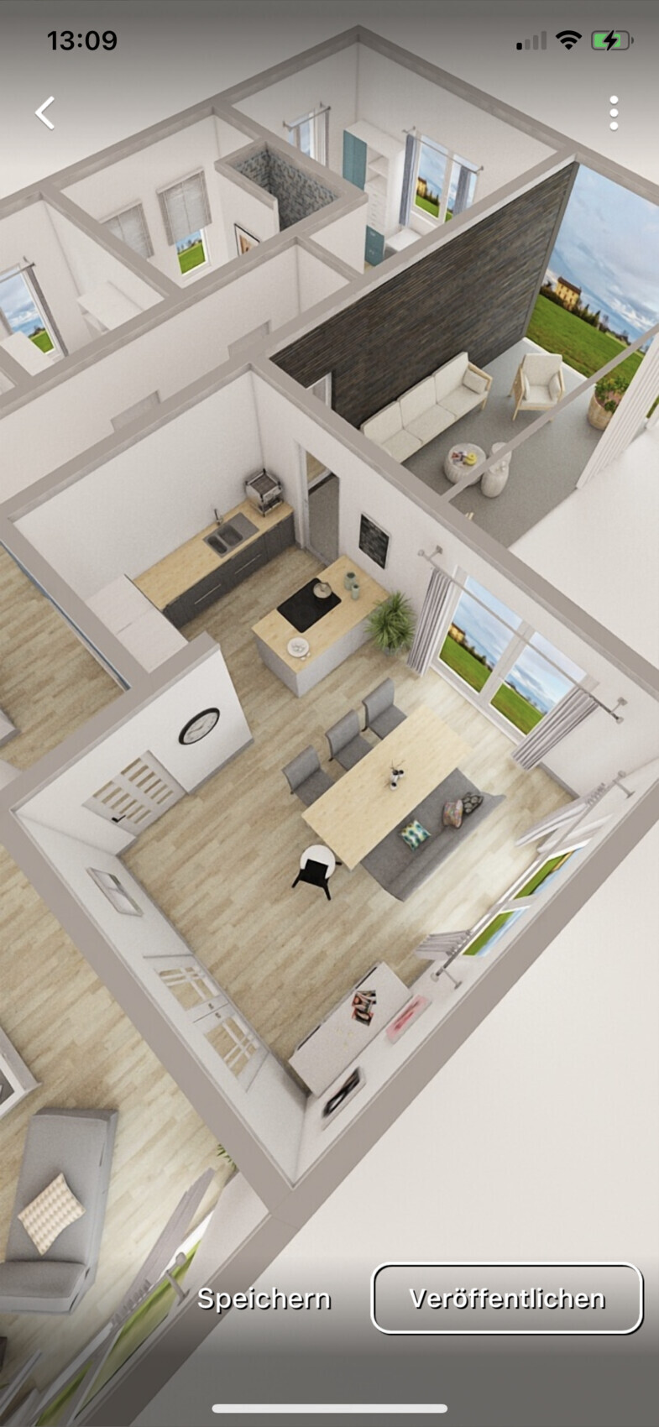
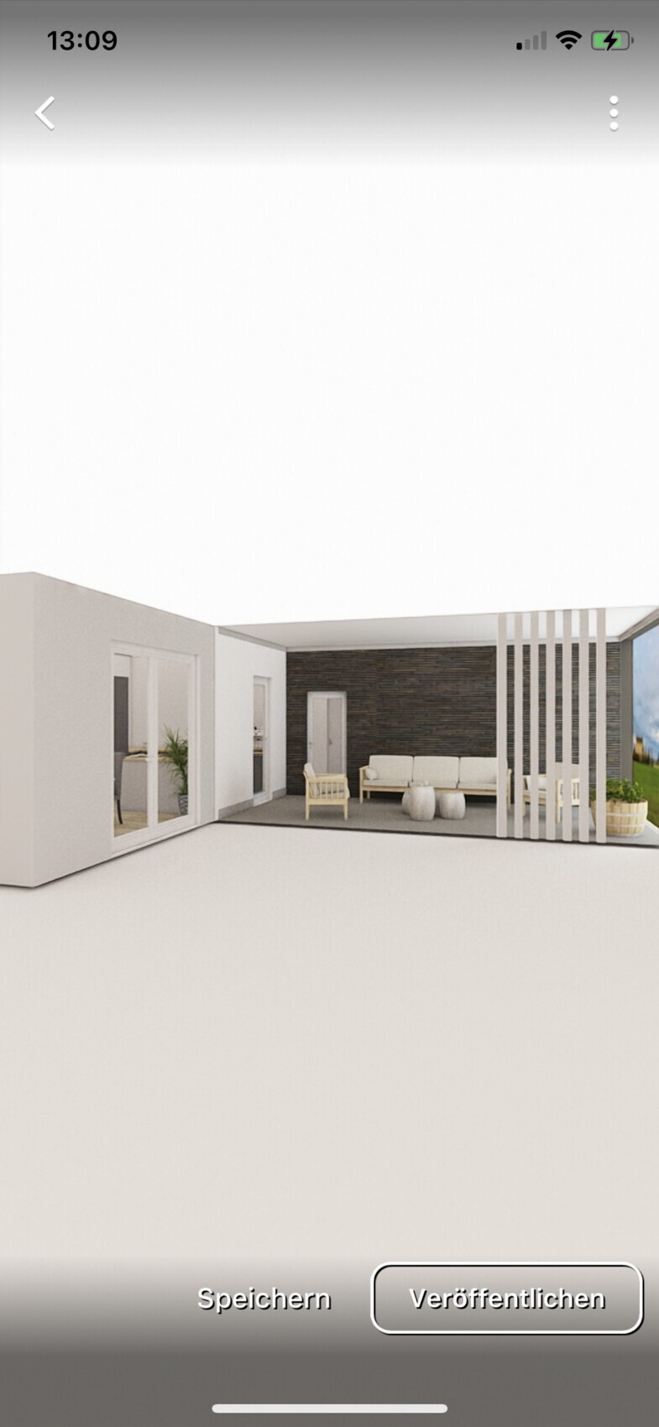
Hello, I would like to hear your opinions. What do you think? Are there any suggestions for improvement? The west side faces open fields, so we wanted the living room to be oriented that way.
Development Plan / Restrictions
Plot size: 900 sqm (9,688 sq ft)
Flat land
Floor area ratio 0.4
Building line and boundary: 3 meters (10 feet)
Number of parking spaces: 2
Number of floors: 1
Roof style: gable roof and flat roof
Architectural style: modern
Orientation: west
Client Requirements
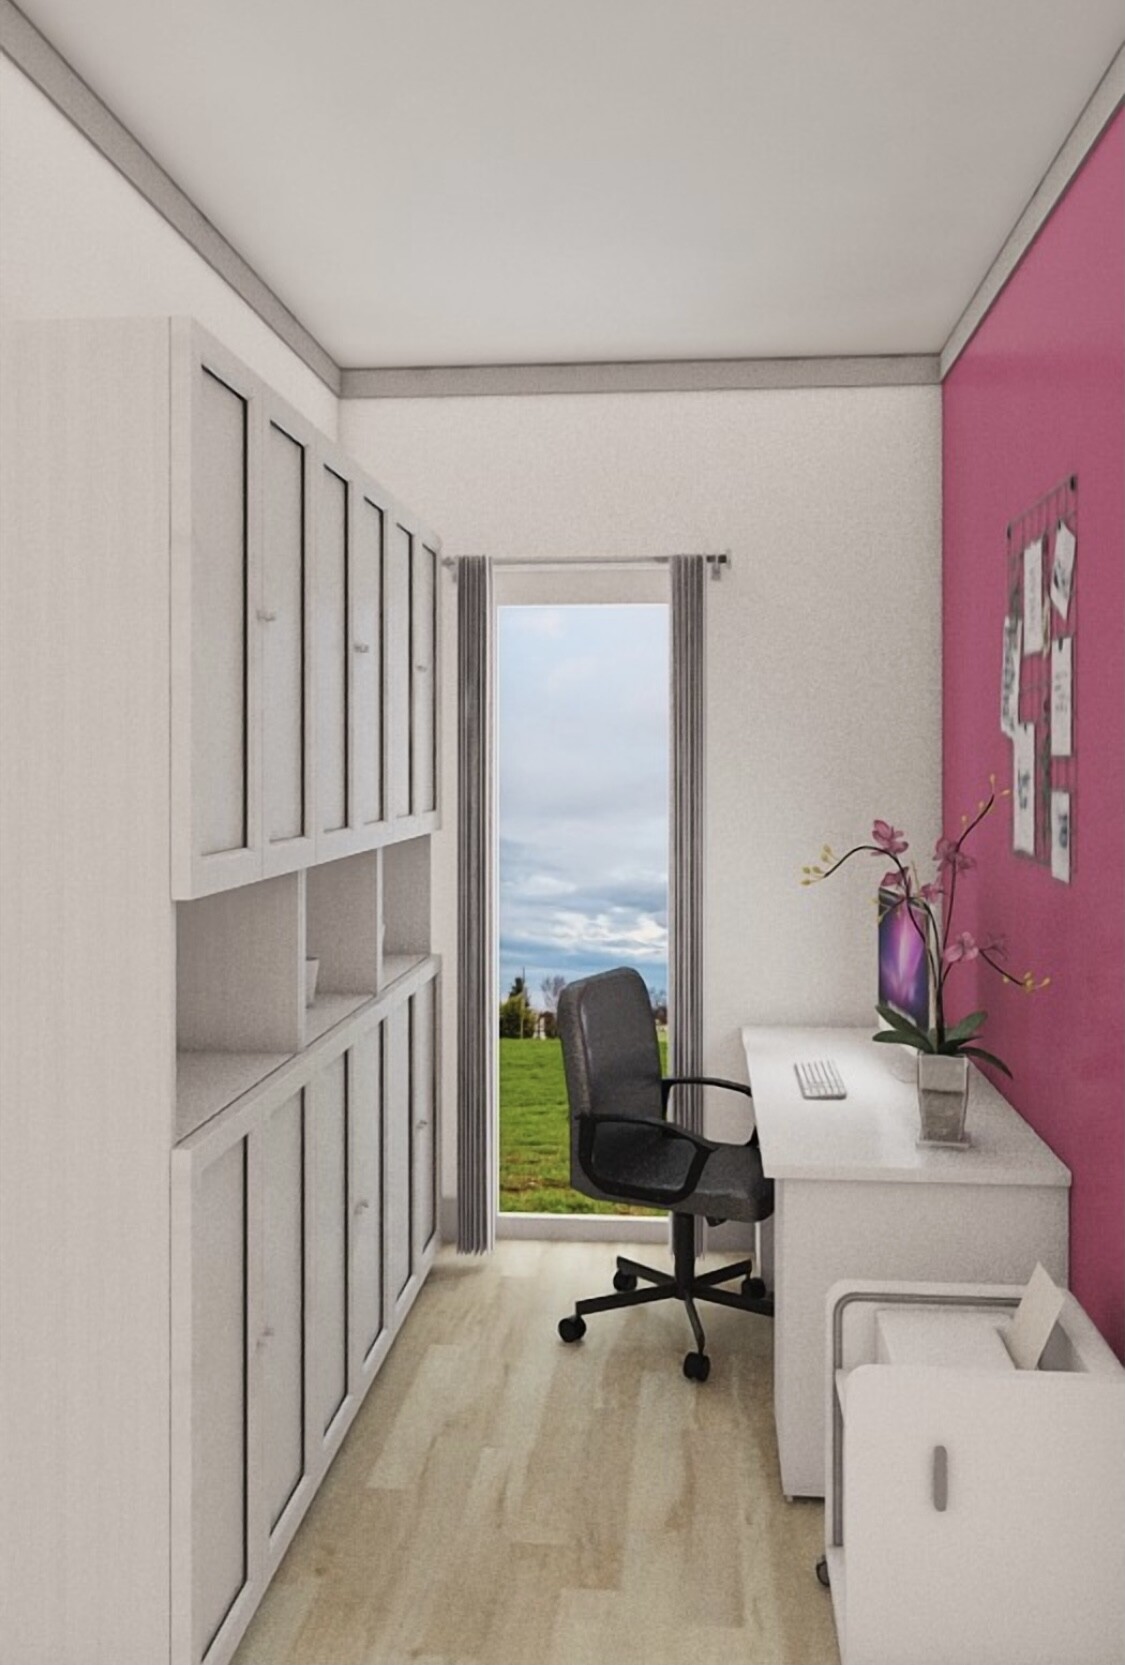
Small office, only for emergencies
3 people aged 38, 38, and 2
No overnight guests
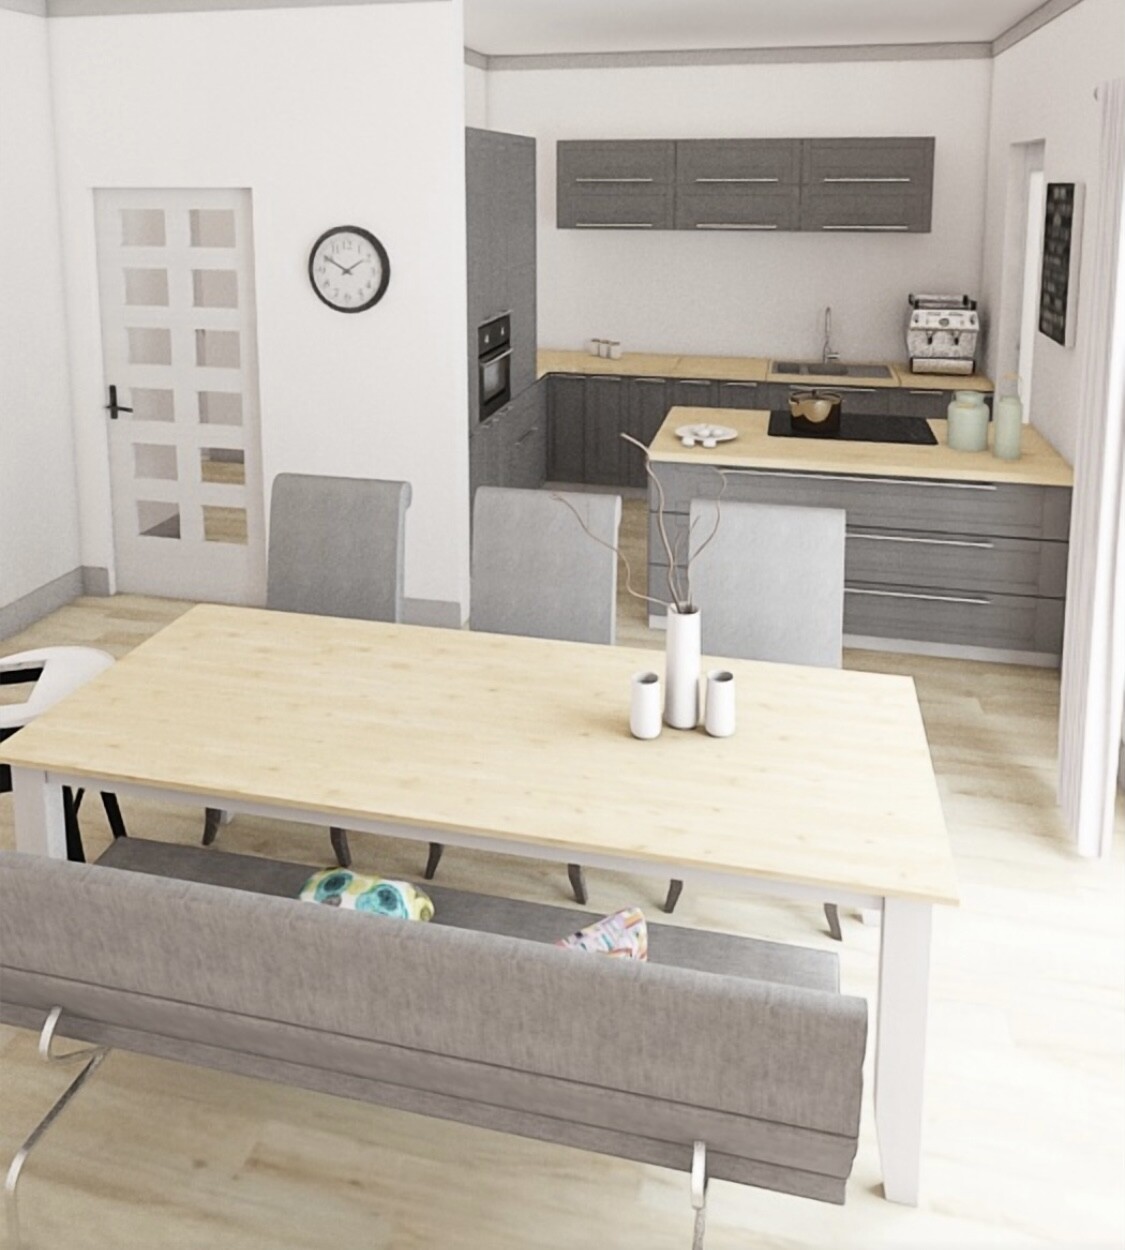
Large kitchen with dining area, separate living room, covered terrace
House Design
- Do-it-yourself
Why is the design as it is now?
We considered all the desired rooms.
Access from terrace directly to kitchen and bathroom.
The main house will have a gable roof to allow attic space for storing boxes. The pull-down staircase can be installed in the long hallway. The part with the covered terrace will have a flat roof. However, we are not sure if having two types of roof will be expensive.
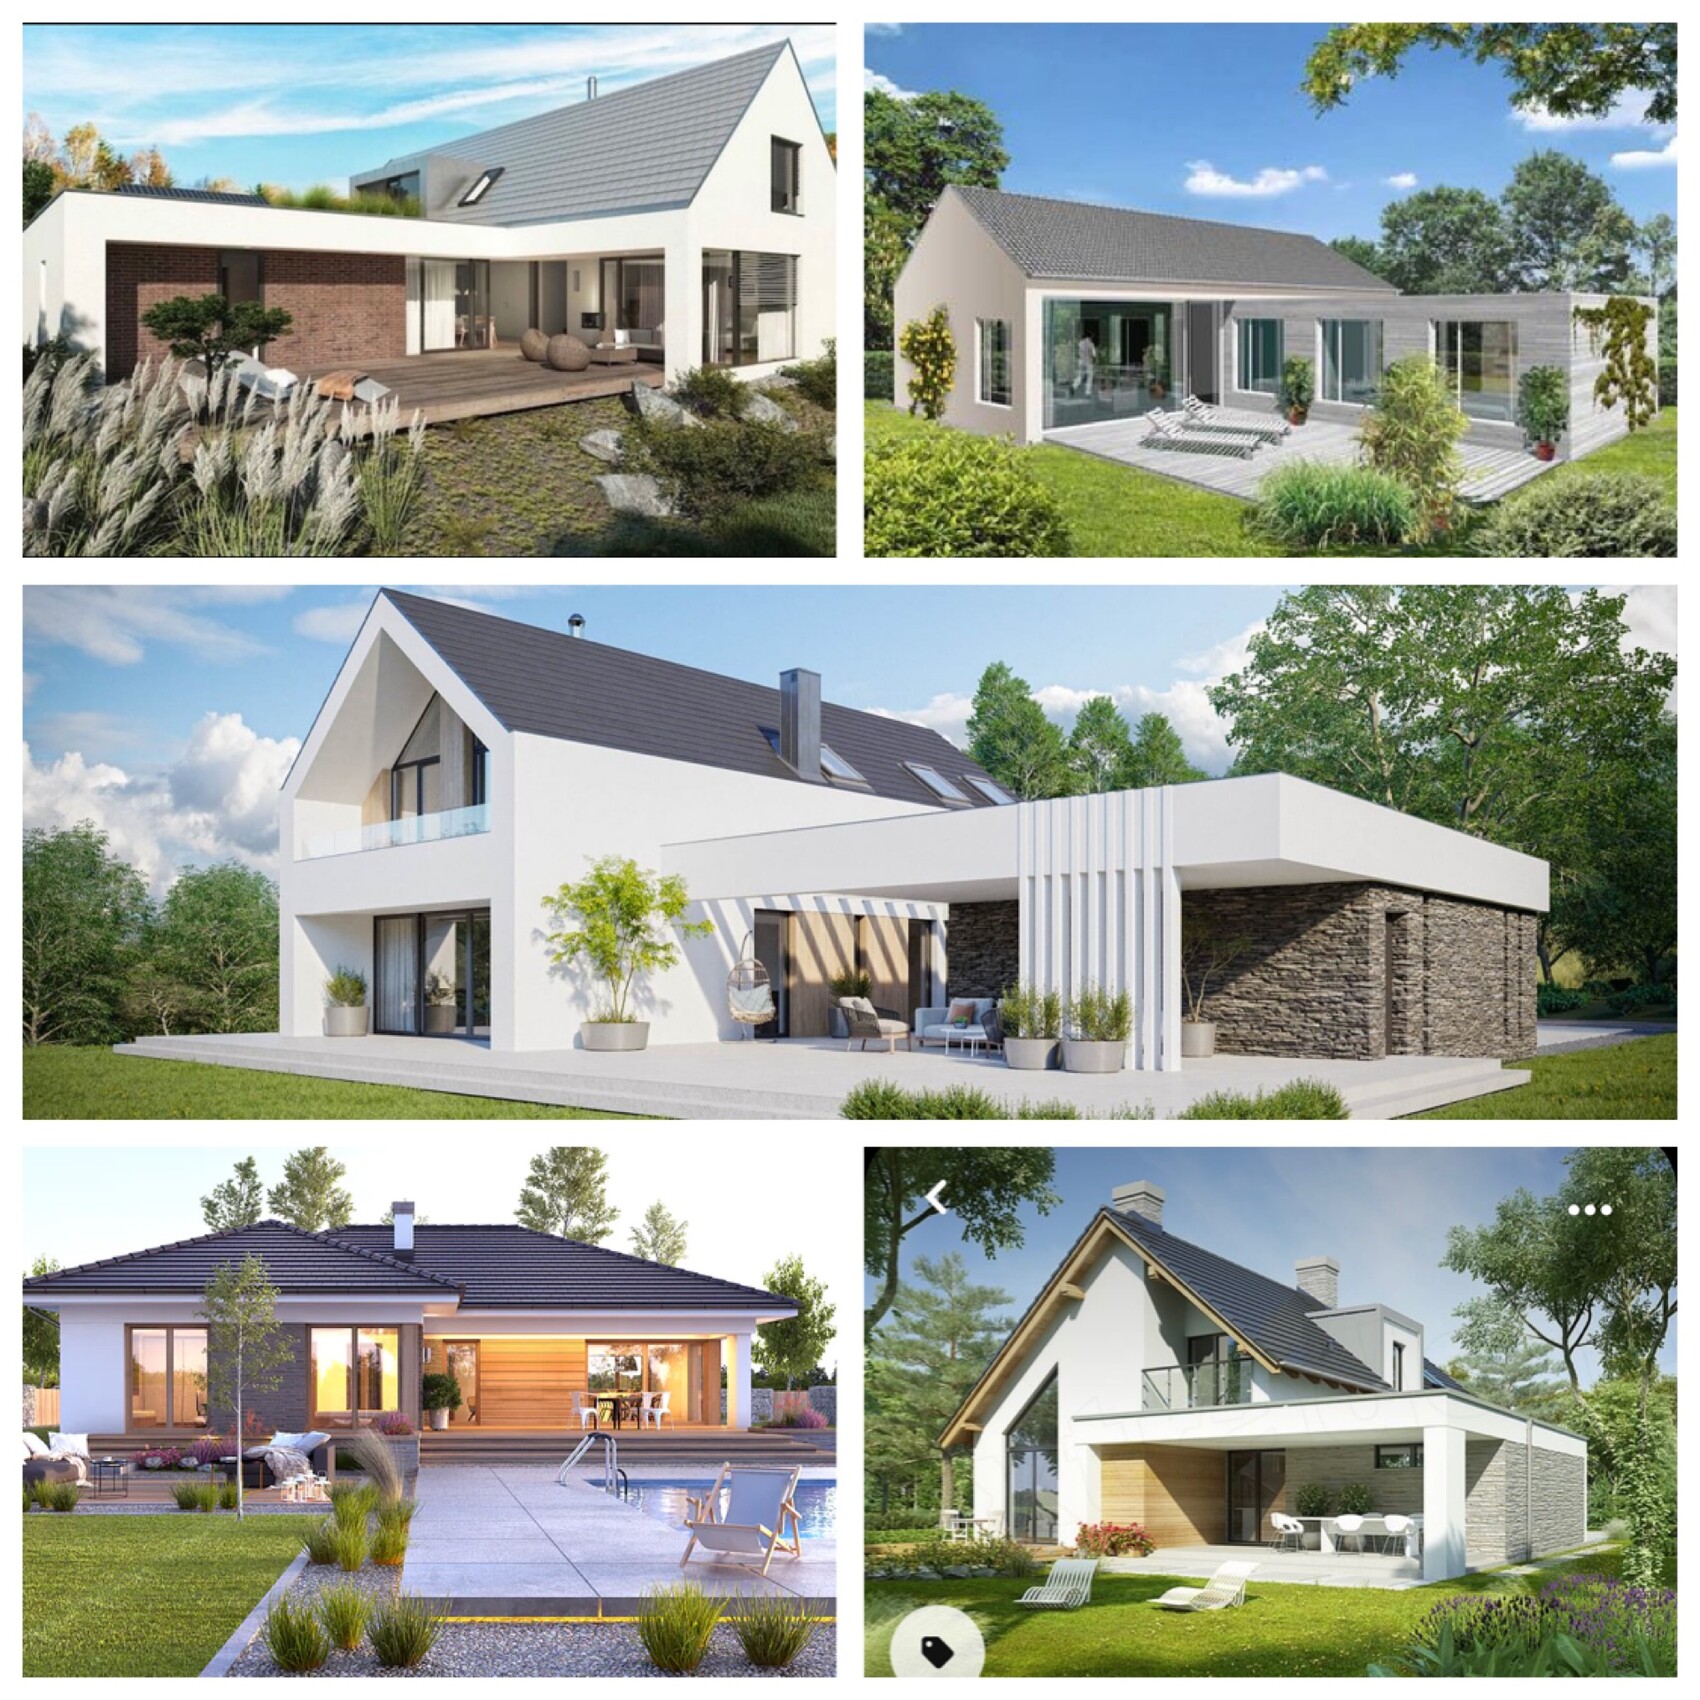
We also like a modern gable roof with trapezoidal metal roofing. This should be quite affordable… does anyone have experience with that?
I attached a picture of various houses that inspired us.
Does anyone have a rough idea of the cost? We are still very early in the process and many builders are reluctant to provide quotes due to uncertain material prices.
Construction is planned for 2023.
Development Plan / Restrictions
Plot size: 900 sqm (9,688 sq ft)
Flat land
Floor area ratio 0.4
Building line and boundary: 3 meters (10 feet)
Number of parking spaces: 2
Number of floors: 1
Roof style: gable roof and flat roof
Architectural style: modern
Orientation: west
Client Requirements
Small office, only for emergencies
3 people aged 38, 38, and 2
No overnight guests
Large kitchen with dining area, separate living room, covered terrace
House Design
- Do-it-yourself
Why is the design as it is now?
We considered all the desired rooms.
Access from terrace directly to kitchen and bathroom.
The main house will have a gable roof to allow attic space for storing boxes. The pull-down staircase can be installed in the long hallway. The part with the covered terrace will have a flat roof. However, we are not sure if having two types of roof will be expensive.
We also like a modern gable roof with trapezoidal metal roofing. This should be quite affordable… does anyone have experience with that?
I attached a picture of various houses that inspired us.
Does anyone have a rough idea of the cost? We are still very early in the process and many builders are reluctant to provide quotes due to uncertain material prices.
Construction is planned for 2023.
Z
Zweithaus23 Sep 2021 10:51evelinoz schrieb:
why can’t the floor plan be simpler
[ATTACH alt="zweit haus idee.jpg"]65470[/ATTACH]
so a sleeping wing across the bottom, parents’ area on the left side, entrance and children’s room with office on the right side.
The living area at 90 degrees to that? I like the floor plan, but the comments often focused on the long corridor, which is present here again. When swapping the children’s and parents’ rooms, the same issues arise: you have to pass other doors to reach the bathroom, and you inevitably meet visitors when you’re not feeling well.
As you can see, I’m trying hard to take your feedback seriously, but all these points are still part of this design.
M
Myrna_Loy23 Sep 2021 10:54This looks like a hospital building from the 1960s. Long corridors and a lot of surface area that needs shading and insulation.
evelinoz schrieb:
why can’t the floor plan be simpler
[ATTACH alt="second house idea.jpg"]65470[/ATTACH]
so a sleeping wing at the bottom across, parents’ area on the left side of the plan, entrance and children’s rooms and office on the right side of the plan.
Living area at a 90-degree angle to that?

evelinoz schrieb:
check archibloc dot com dot auwith x it works – by the way, which category do you recommend there?https://www.instagram.com/11antgmxde/
https://www.linkedin.com/company/bauen-jetzt/
M
Myrna_Loy23 Sep 2021 11:55evelinoz schrieb:
@Myrna_Loy check out
archibloc dot com dot auReally great in the new development area, with the city villa type Firenze right next door. :pSimilar topics