
ᐅ Bungalow Floor Plan for 3 People, 130 sqm – Looking for Opinions...
Created on: 14 Jul 2021 13:22
Z
Zweithaus
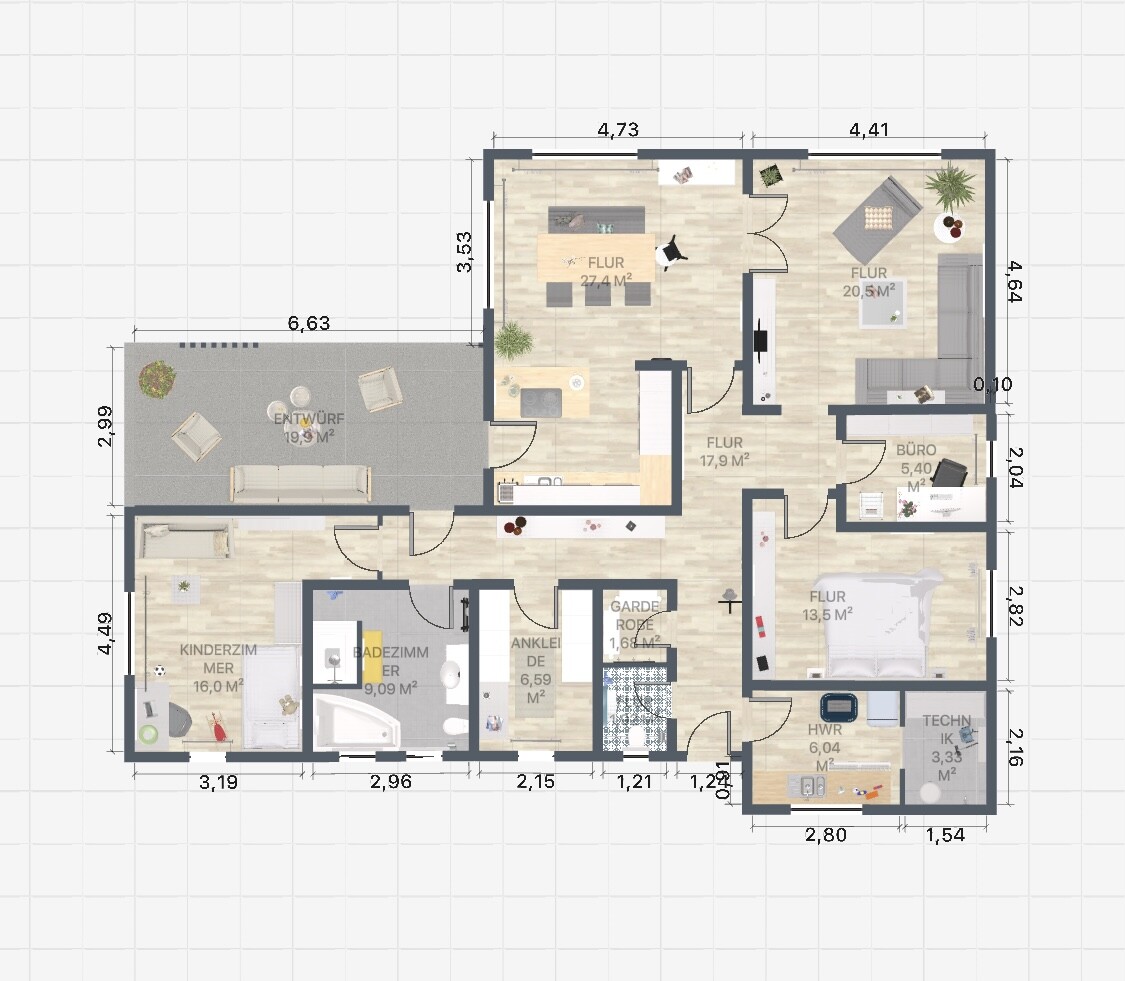
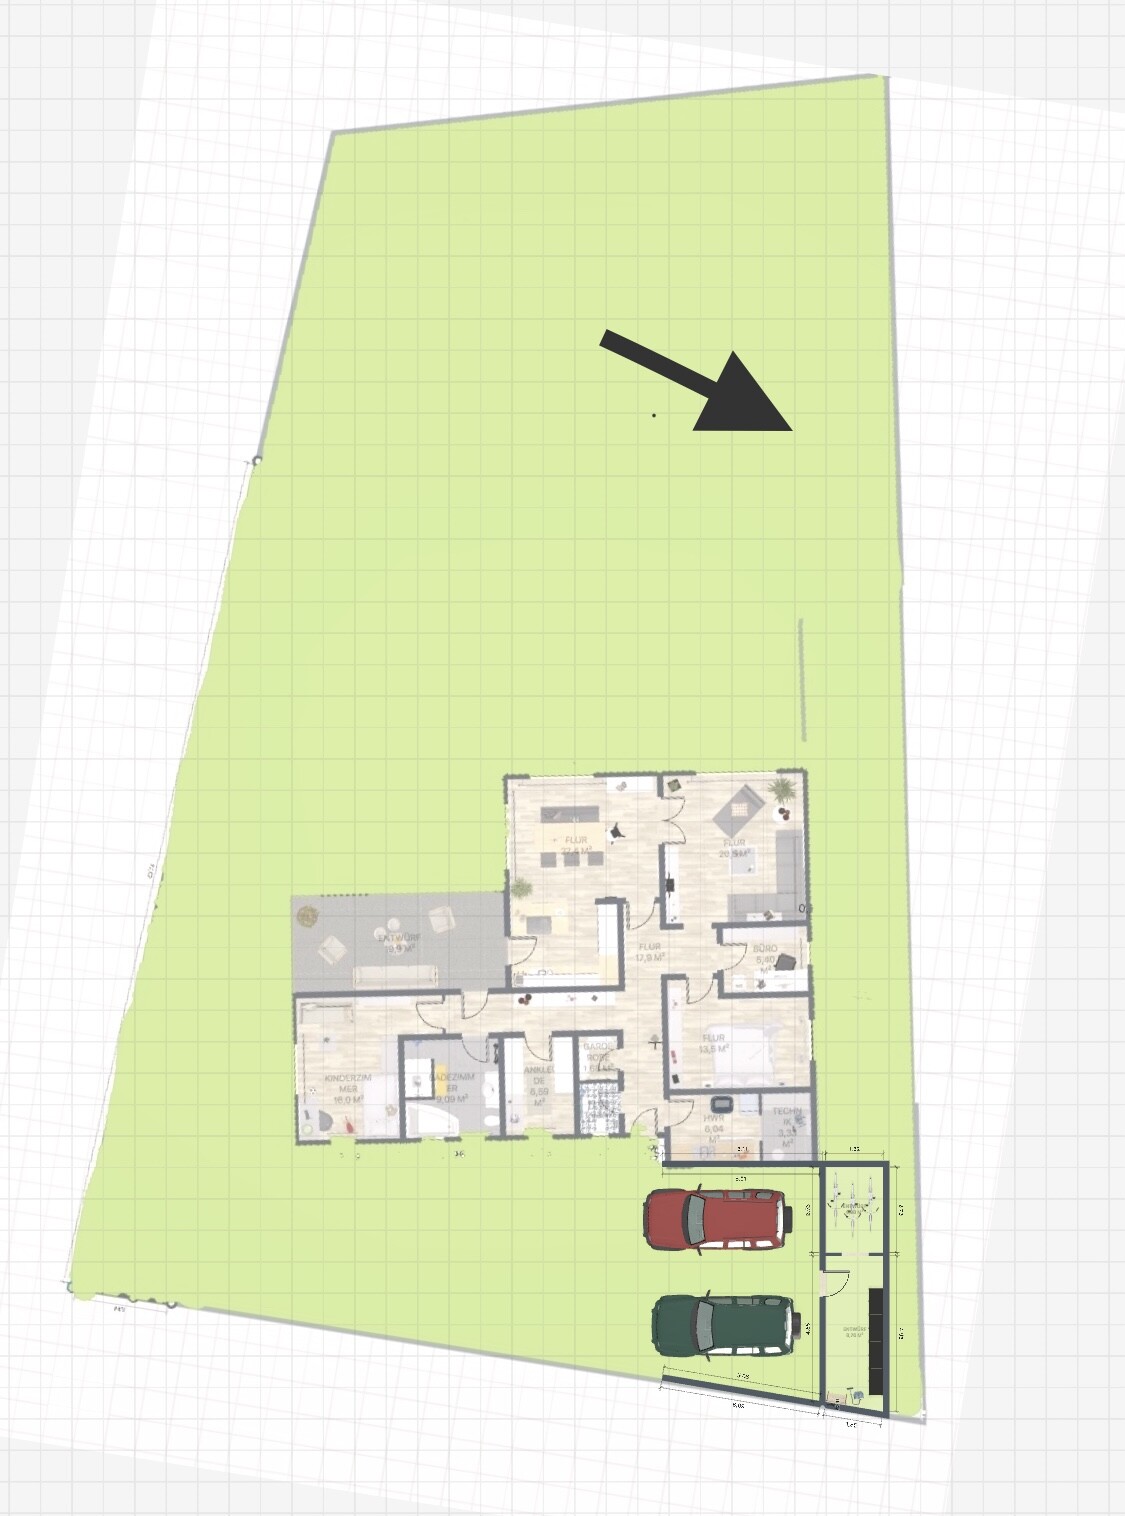
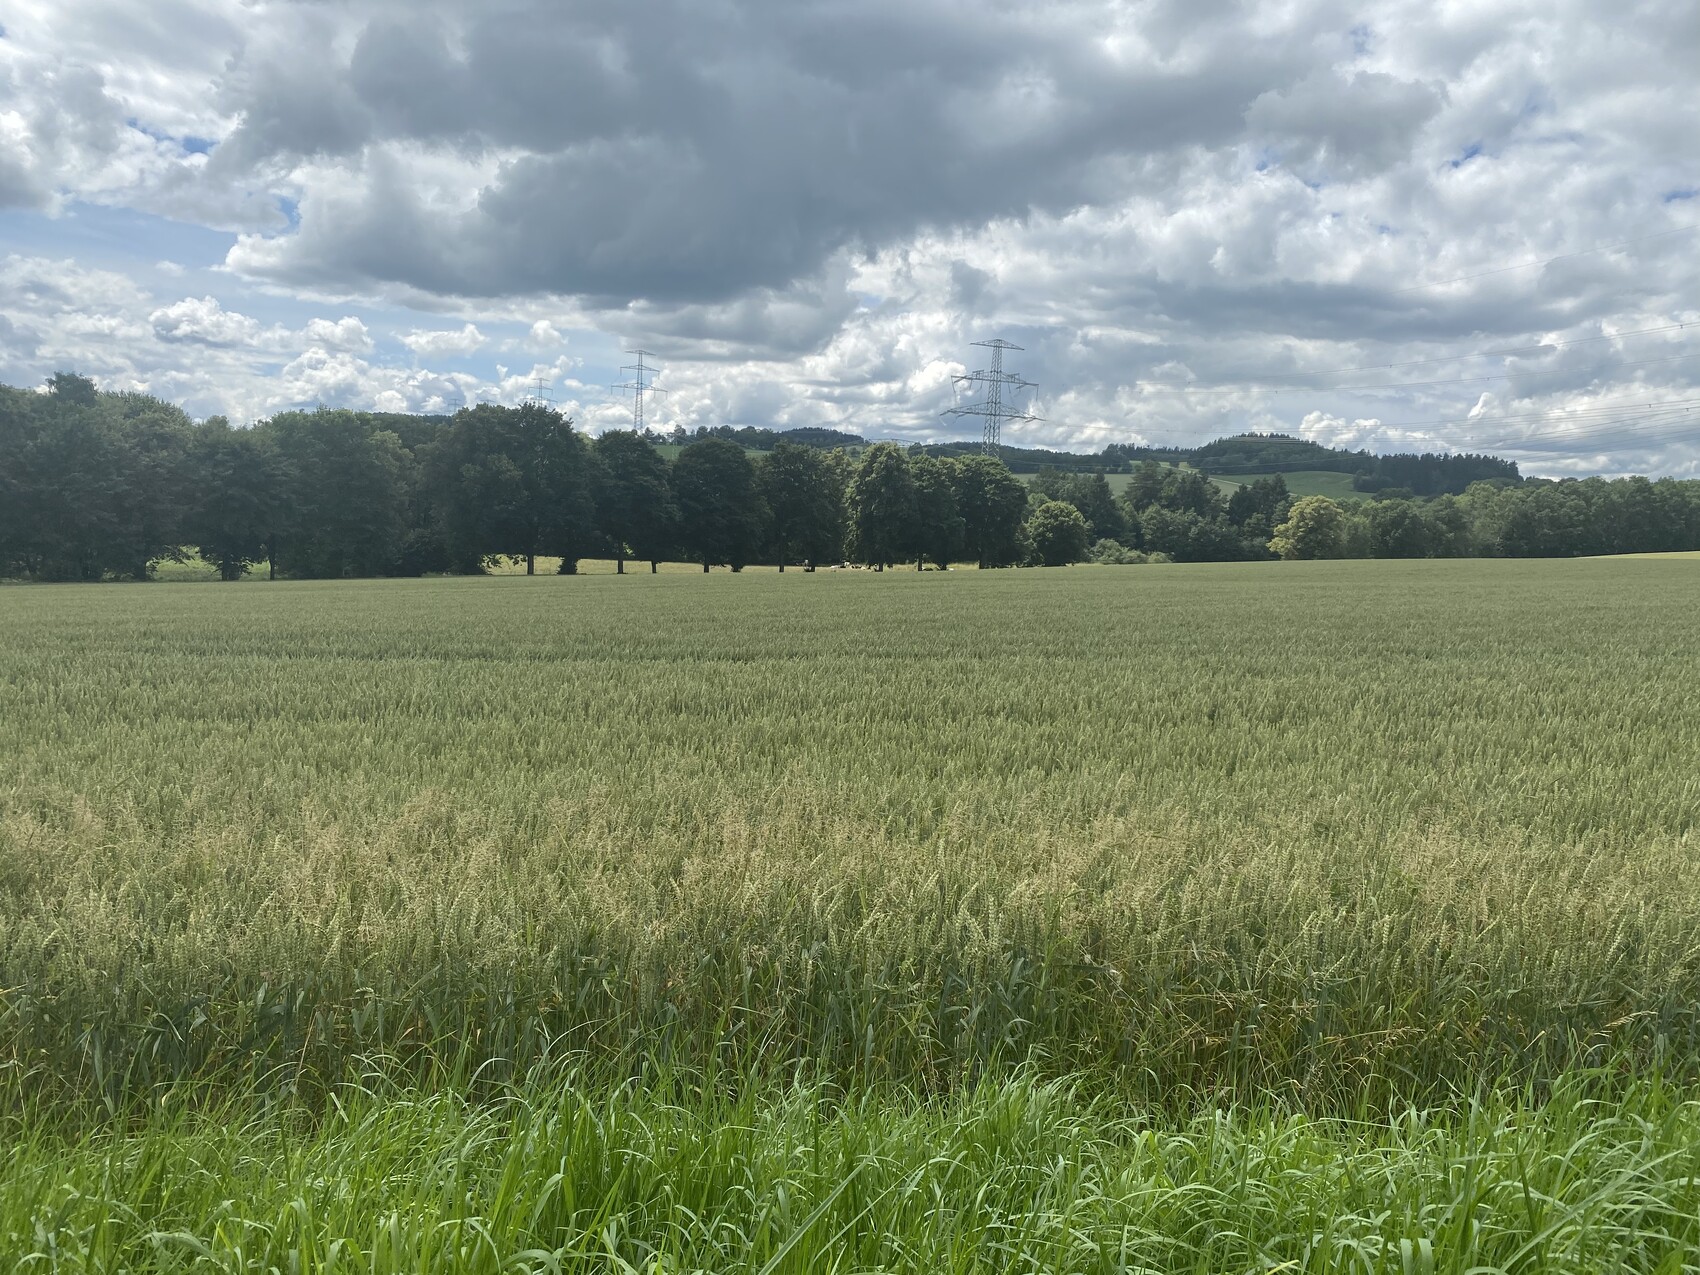
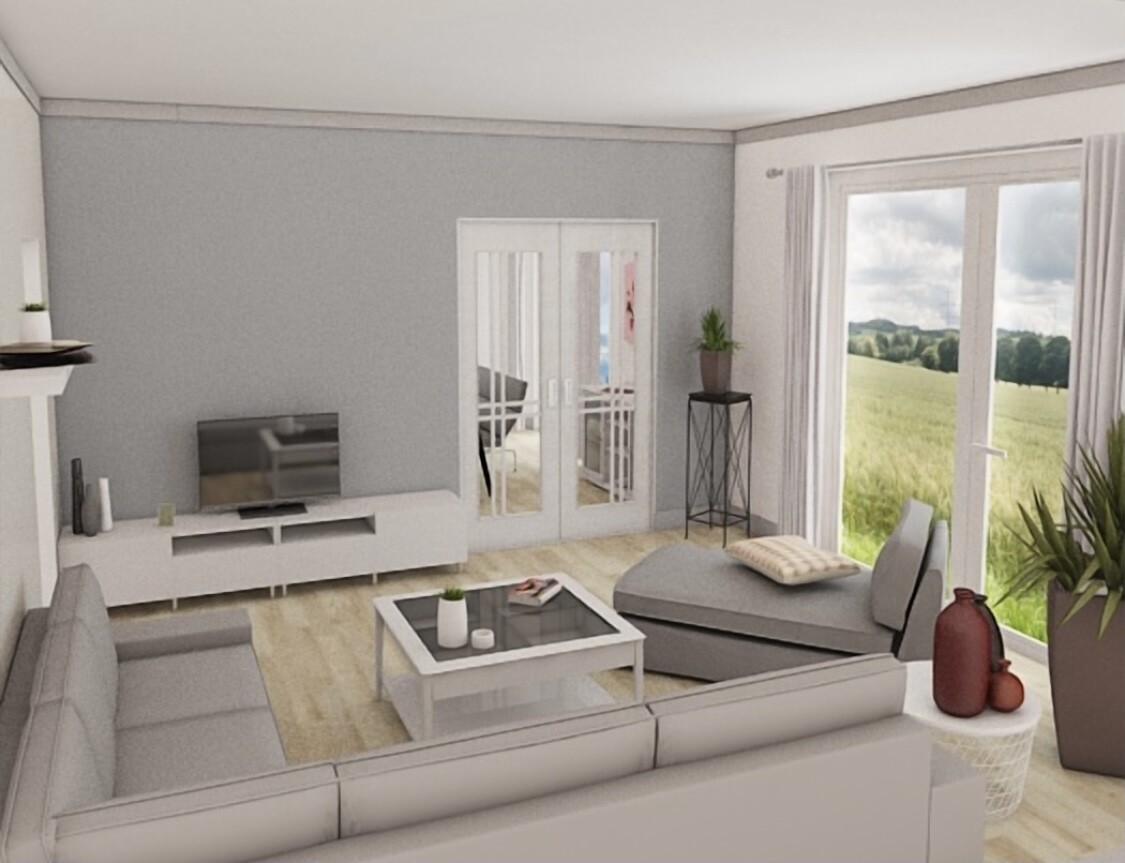
Hello, I would like to hear your opinions. What do you think? Are there any suggestions for improvement? The west side faces open fields, so we wanted the living room to be oriented that way.
Development Plan / Restrictions
Plot size: 900 sqm (9,688 sq ft)
Flat land
Floor area ratio 0.4
Building line and boundary: 3 meters (10 feet)
Number of parking spaces: 2
Number of floors: 1
Roof style: gable roof and flat roof
Architectural style: modern
Orientation: west
Client Requirements
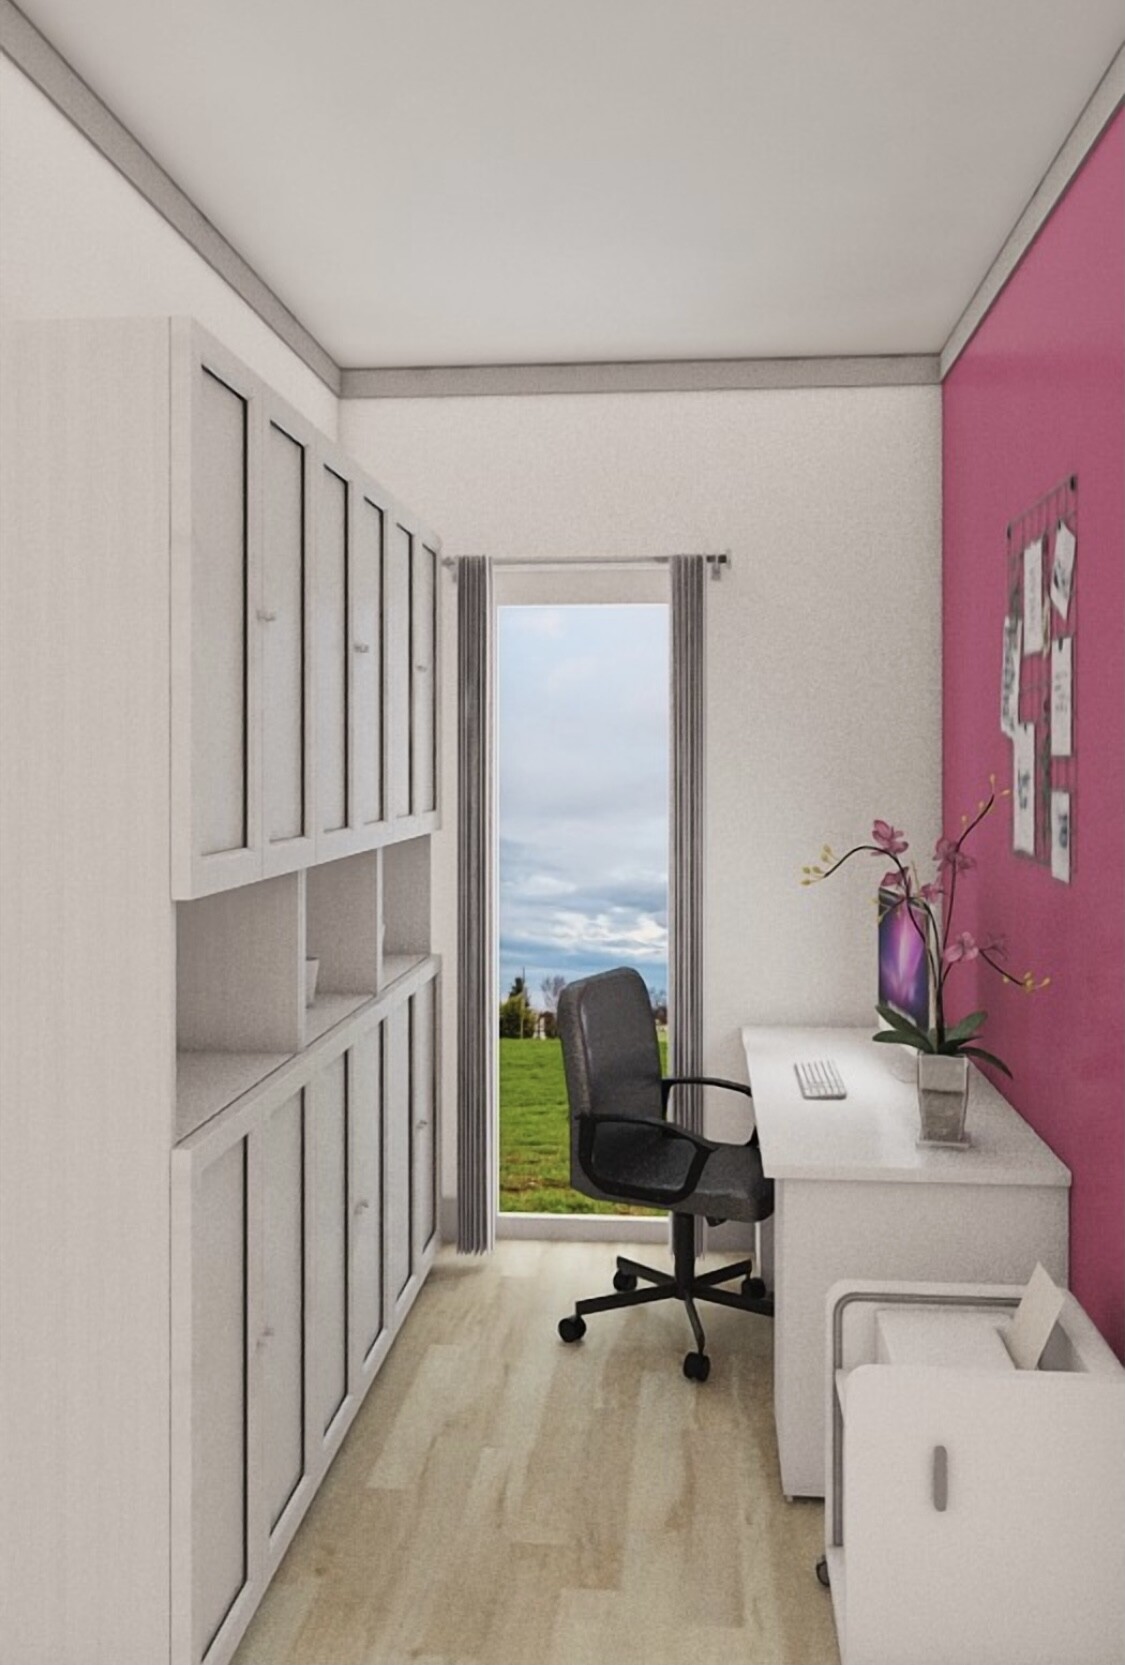
Small office, only for emergencies
3 people aged 38, 38, and 2
No overnight guests
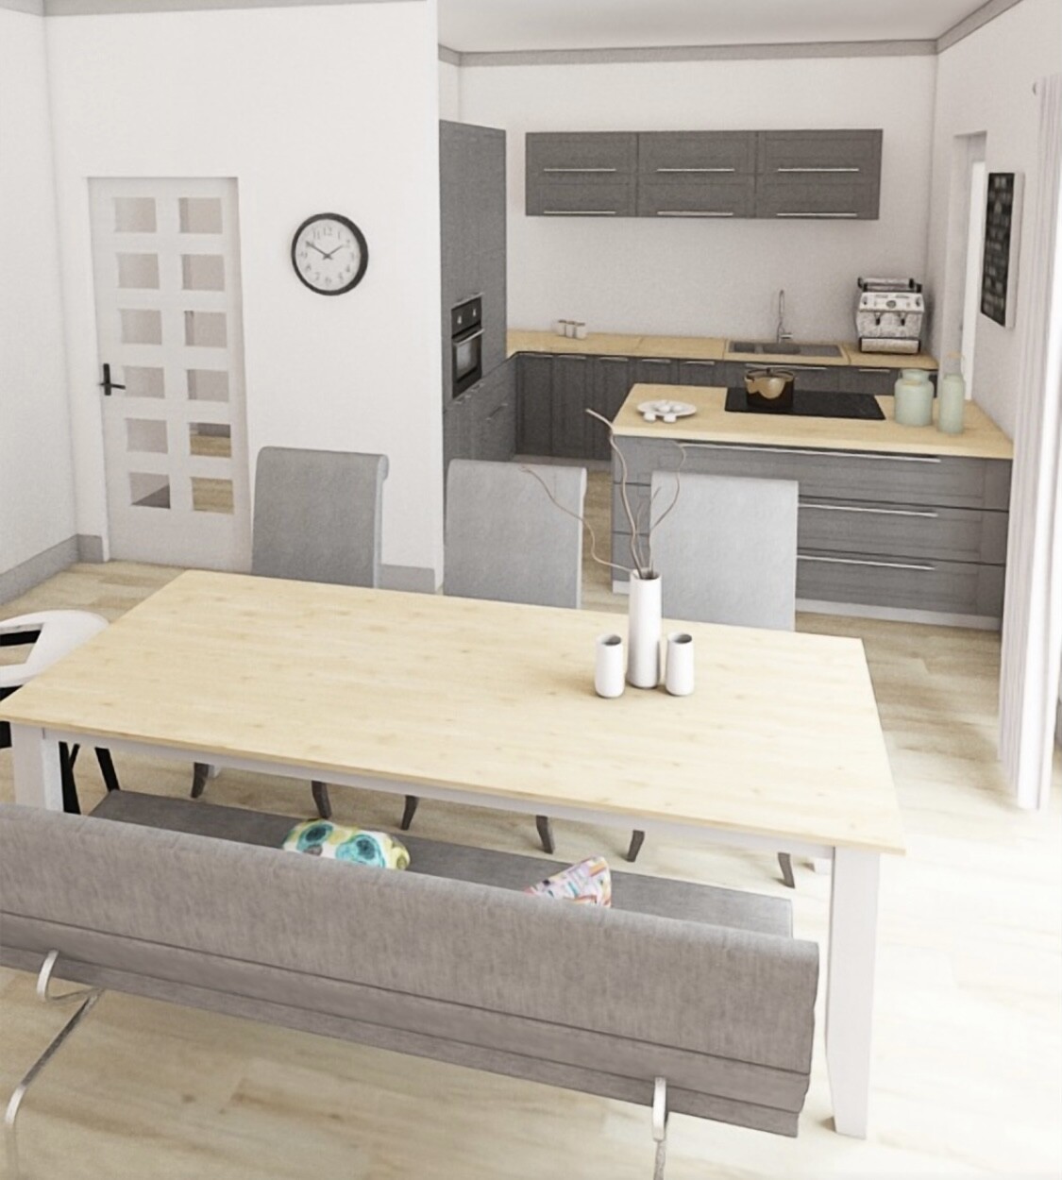
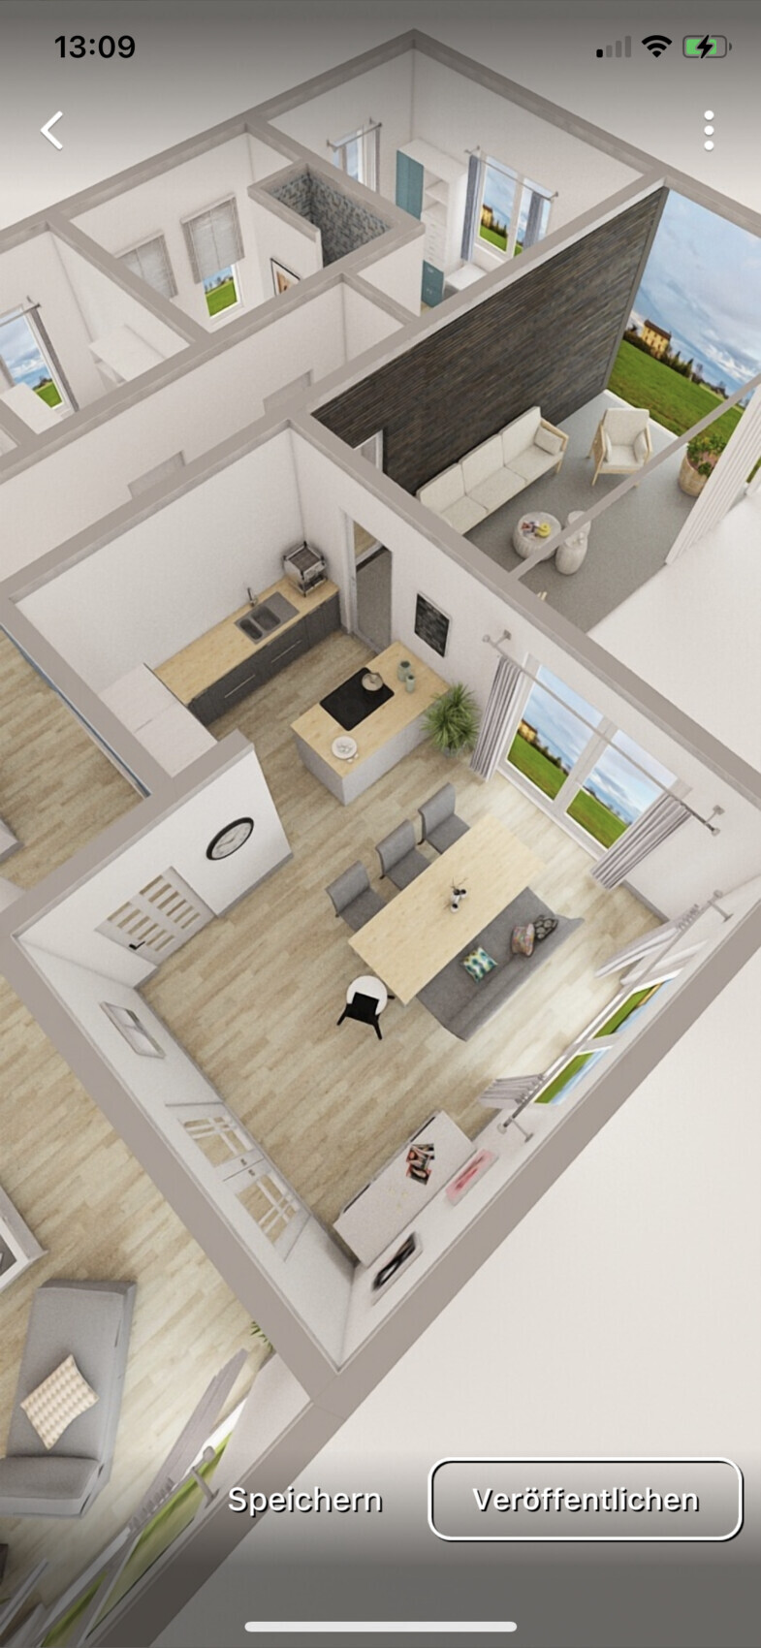
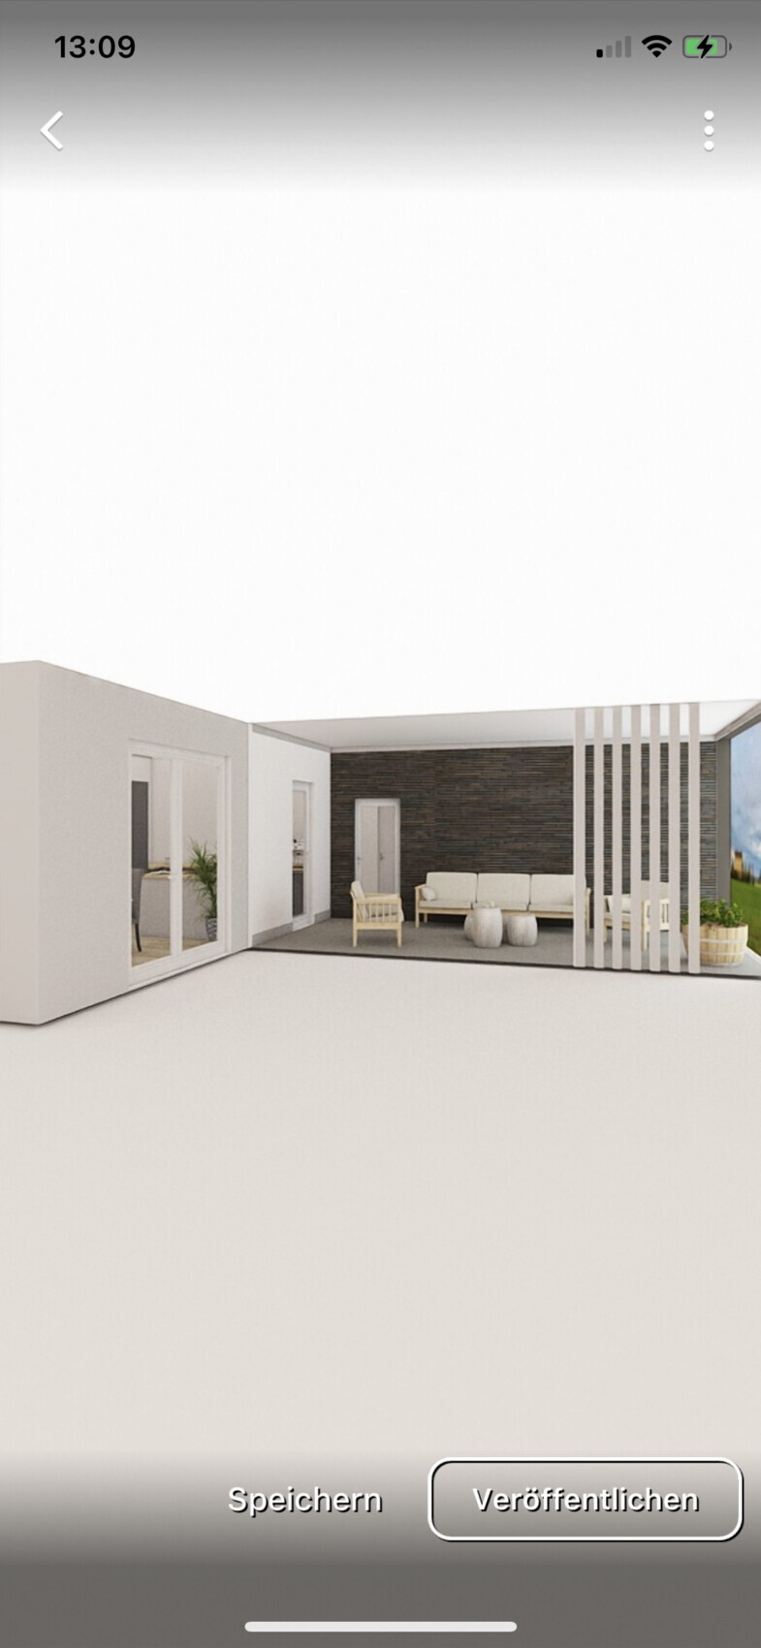
Large kitchen with dining area, separate living room, covered terrace
House Design
- Do-it-yourself
Why is the design as it is now?
We considered all the desired rooms.
Access from terrace directly to kitchen and bathroom.
The main house will have a gable roof to allow attic space for storing boxes. The pull-down staircase can be installed in the long hallway. The part with the covered terrace will have a flat roof. However, we are not sure if having two types of roof will be expensive.
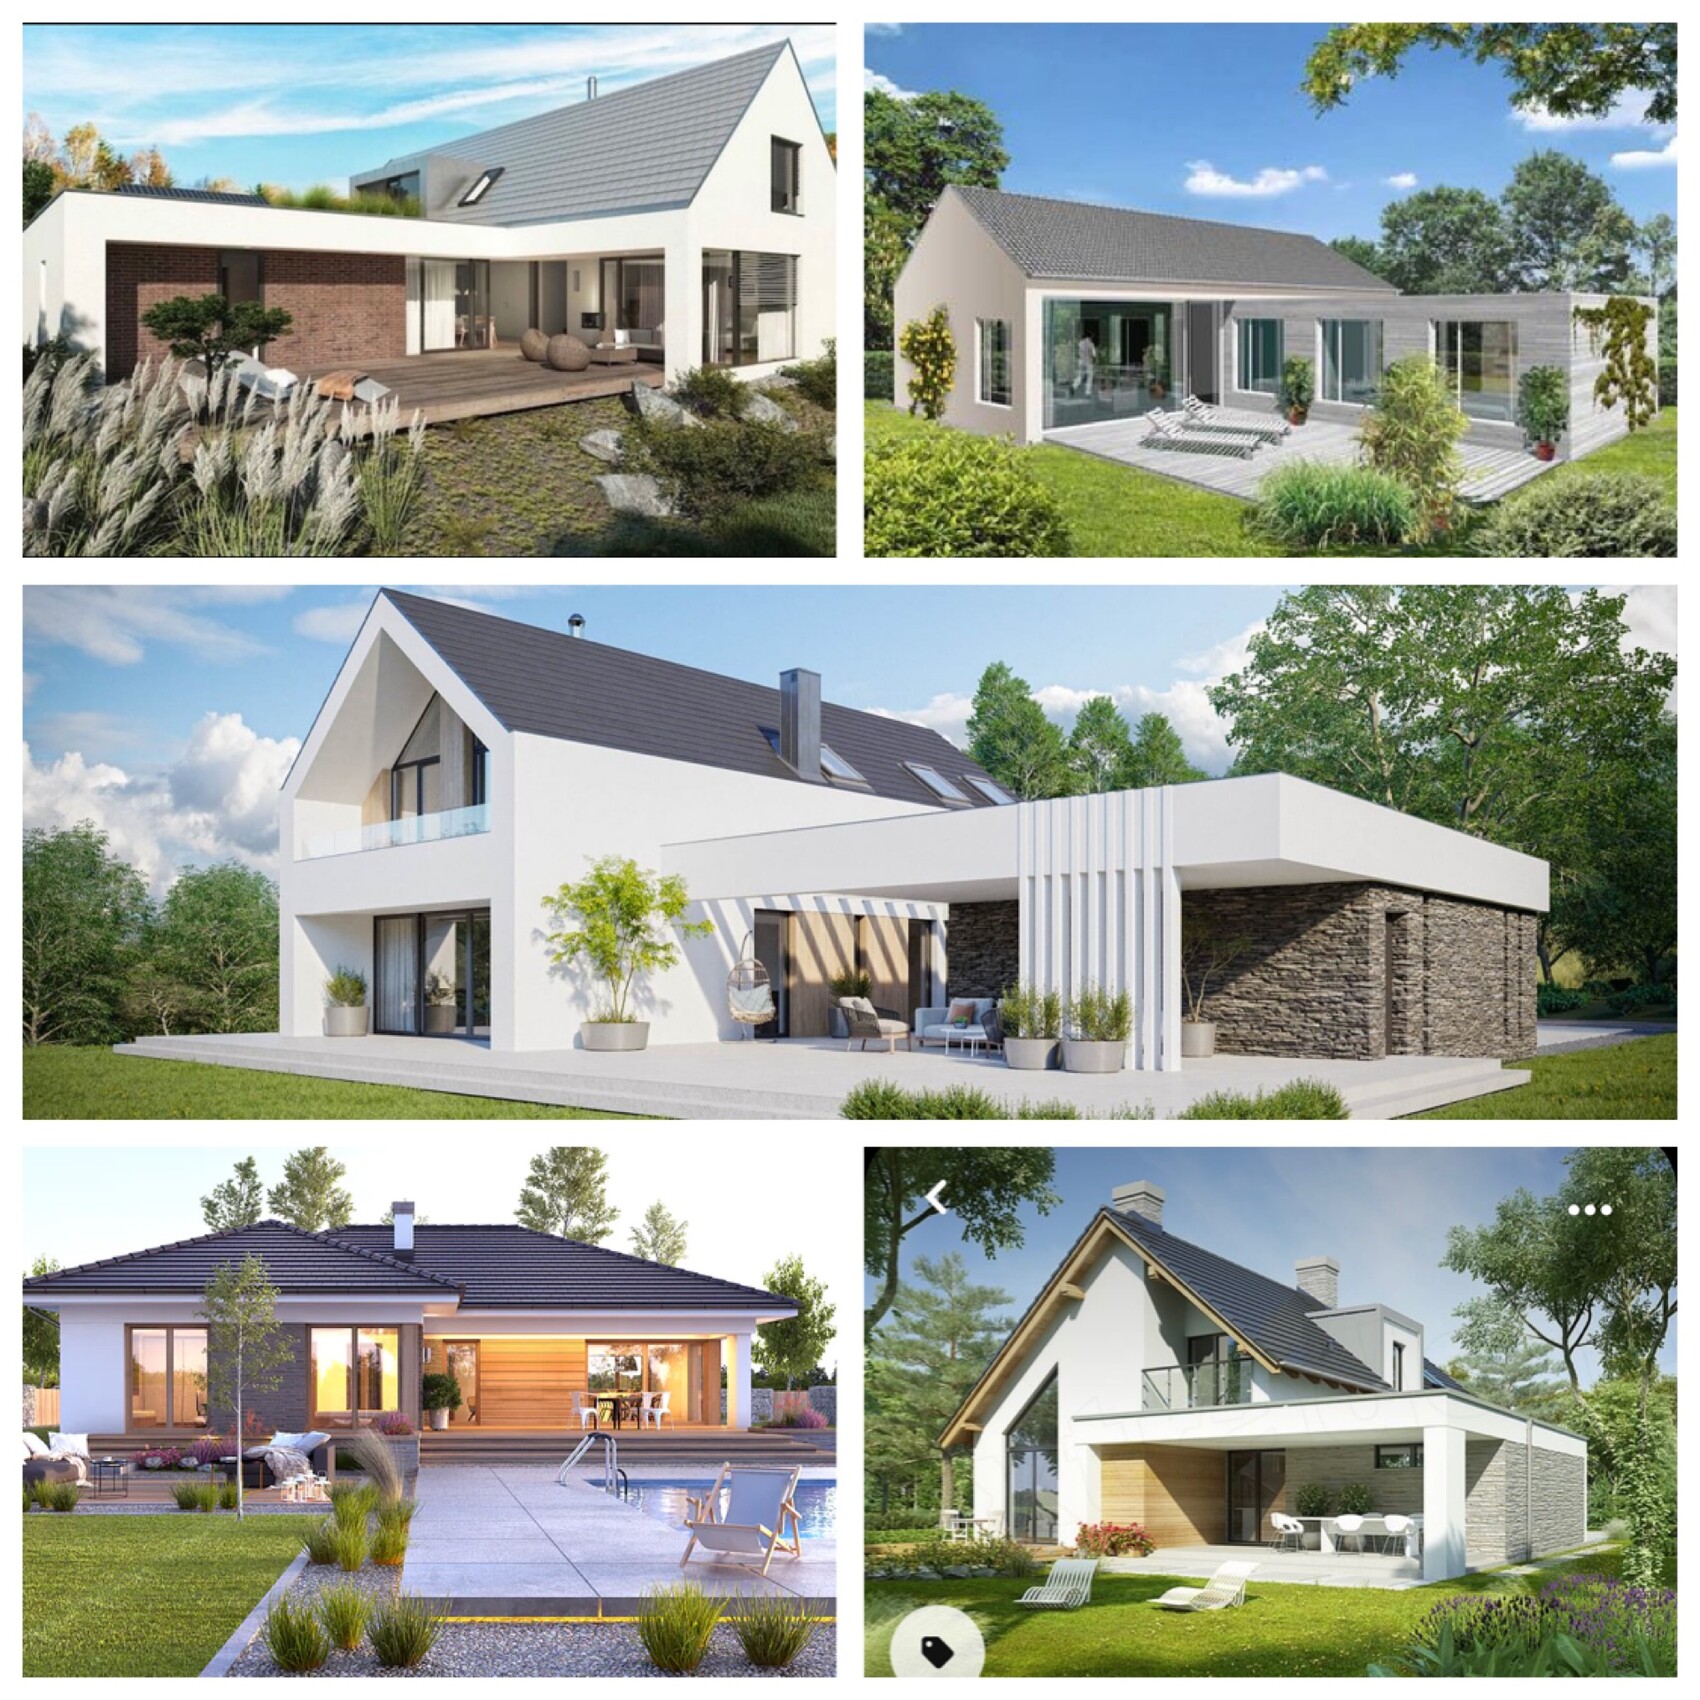
We also like a modern gable roof with trapezoidal metal roofing. This should be quite affordable… does anyone have experience with that?
I attached a picture of various houses that inspired us.
Does anyone have a rough idea of the cost? We are still very early in the process and many builders are reluctant to provide quotes due to uncertain material prices.
Construction is planned for 2023.
Development Plan / Restrictions
Plot size: 900 sqm (9,688 sq ft)
Flat land
Floor area ratio 0.4
Building line and boundary: 3 meters (10 feet)
Number of parking spaces: 2
Number of floors: 1
Roof style: gable roof and flat roof
Architectural style: modern
Orientation: west
Client Requirements
Small office, only for emergencies
3 people aged 38, 38, and 2
No overnight guests
Large kitchen with dining area, separate living room, covered terrace
House Design
- Do-it-yourself
Why is the design as it is now?
We considered all the desired rooms.
Access from terrace directly to kitchen and bathroom.
The main house will have a gable roof to allow attic space for storing boxes. The pull-down staircase can be installed in the long hallway. The part with the covered terrace will have a flat roof. However, we are not sure if having two types of roof will be expensive.
We also like a modern gable roof with trapezoidal metal roofing. This should be quite affordable… does anyone have experience with that?
I attached a picture of various houses that inspired us.
Does anyone have a rough idea of the cost? We are still very early in the process and many builders are reluctant to provide quotes due to uncertain material prices.
Construction is planned for 2023.
@Zweithaus:
Before I put some lines on paper, it would be interesting to know the budget!
The headline suggests a modest, cost-effective design, but it turned out to be a two-story house with many rooms that were not mentioned in the room program. The size now indicates a higher-budget project.
Do you know by now WHAT or HOW MUCH you can afford?
Before I put some lines on paper, it would be interesting to know the budget!
The headline suggests a modest, cost-effective design, but it turned out to be a two-story house with many rooms that were not mentioned in the room program. The size now indicates a higher-budget project.
Do you know by now WHAT or HOW MUCH you can afford?
Z
Zweithaus23 Sep 2021 19:56ypg schrieb:
@Zweithaus:
Before I put some lines on paper, it would be interesting to know the budget!
The heading suggests modest, cost-effective architecture, but the result is a two-story house with many rooms that aren’t even mentioned in the room program. The size now points to a higher-budget project.
Do you already know WHAT or HOW MUCH you can afford? The budget for the house is around €350,000.
We have savings set aside for the land and additional building costs.
Currently, we live in an older house, which we could sell if needed. With plan A, the intention is to rent it out.
Zweithaus schrieb:
The budget for the house is about 350,000€ Good! That’s a clear statement.
Zweithaus schrieb:
Hello, I hopefully optimized the floor plan?
On the upper floor, there should be a small bathroom with a shower and a children's room. You can forget the ones from #79 onwards.
My advice: a 130sqm (1400 sq ft) bungalow using a pitched roof (no separate floor or additional roof structure, no flat roof, no complicated joints, corners, or connections—just a straightforward pitched roof with a practical slope). Allocate your budget per square meter and for the fittings accordingly. Plan 120–130sqm (1300–1400 sq ft) on the ground floor with stairs to the upper floor for a separate child’s room or office and a storage room. That way, you’ll avoid surprises.
Z
Zweithaus23 Sep 2021 21:04ypg schrieb:
Good! That’s a clear statement.
You can forget the ones from #79 onward.
My advice: a 130 sqm (1,400 sq ft) bungalow using the gable roof (not a separate upper floor or separate roof. Also no additional flat roof, no complicated joints, corners, or connections, just a gable roof with a practical pitch). Use the budget for square meters and fittings. 120–130 sqm (1,300–1,400 sq ft) on the ground floor with stairs to the upper floor for a separate child’s room or office and storage. That way, there won’t be any surprises. My biggest wish would be a covered terrace off the kitchen and a partition to the living room with a sliding door. Maybe this could also be arranged with the back of the carport.
Having an office on the ground floor would be great so that upstairs really is just the child’s space.
Zweithaus schrieb:
My biggest wish would be a covered terrace by the kitchen and a partition to the living room with a sliding door. Maybe it could also be combined with the back of the carport.
Having an office on the ground floor would be great so that upstairs is really just the child's space. Yes, but honestly:
You can add covered terraces, even as a separate feature if necessary, and sliding doors are doable too.
But none of that justifies designing so many rooms within 180 m² (1937 sq ft).
If you don’t finally find a general contractor or architect, you’ll never build, because playing around with floor plans alone won’t get a house built.
My tip (this is how we did it): Find a ready-made floor plan online that closely matches your ideas. Then take it to a general contractor, architect, or similar professional to review it and incorporate your specific requests. This way, you get a clear idea of what is technically and financially feasible.
Similar topics