
ᐅ Bungalow Floor Plan for 3 People, 130 sqm – Looking for Opinions...
Created on: 14 Jul 2021 13:22
Z
Zweithaus
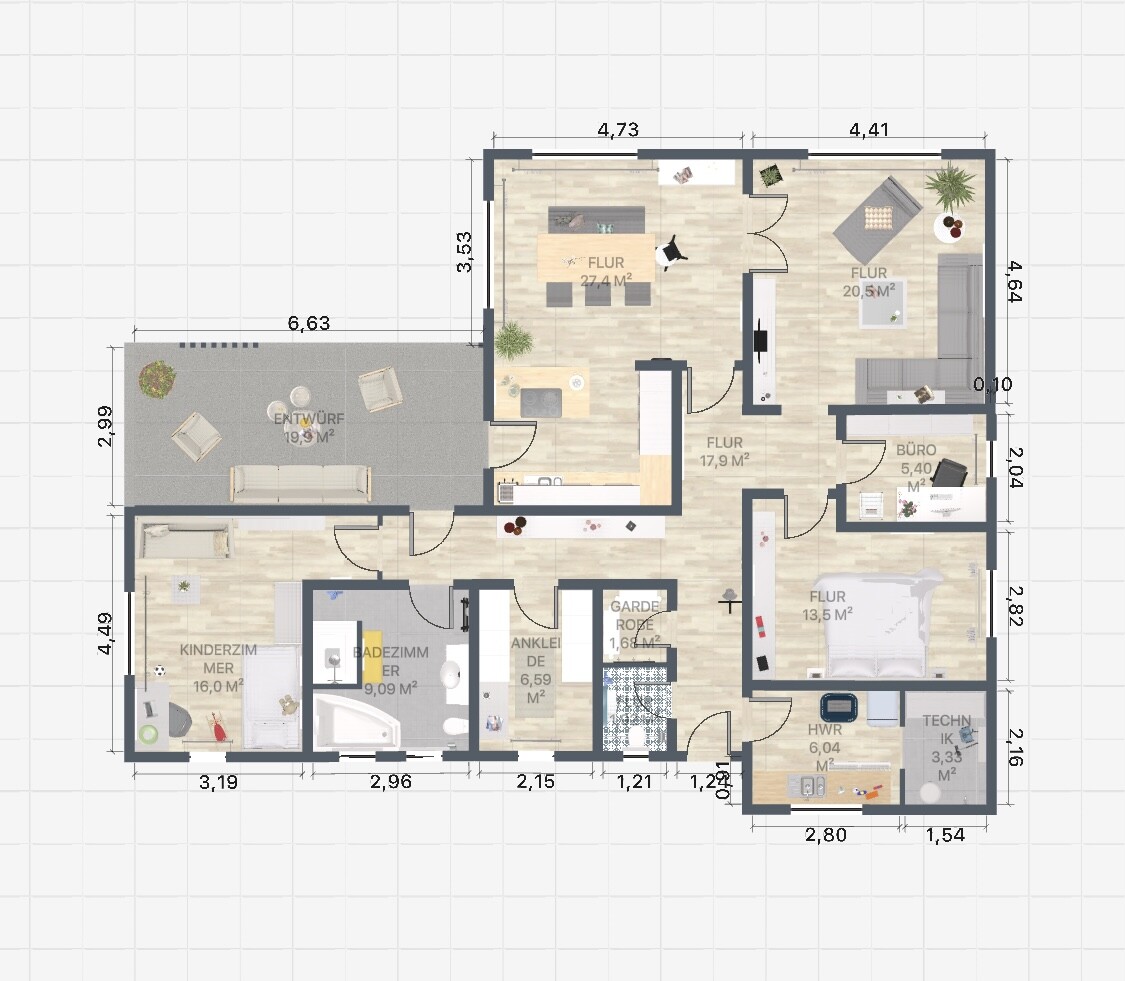
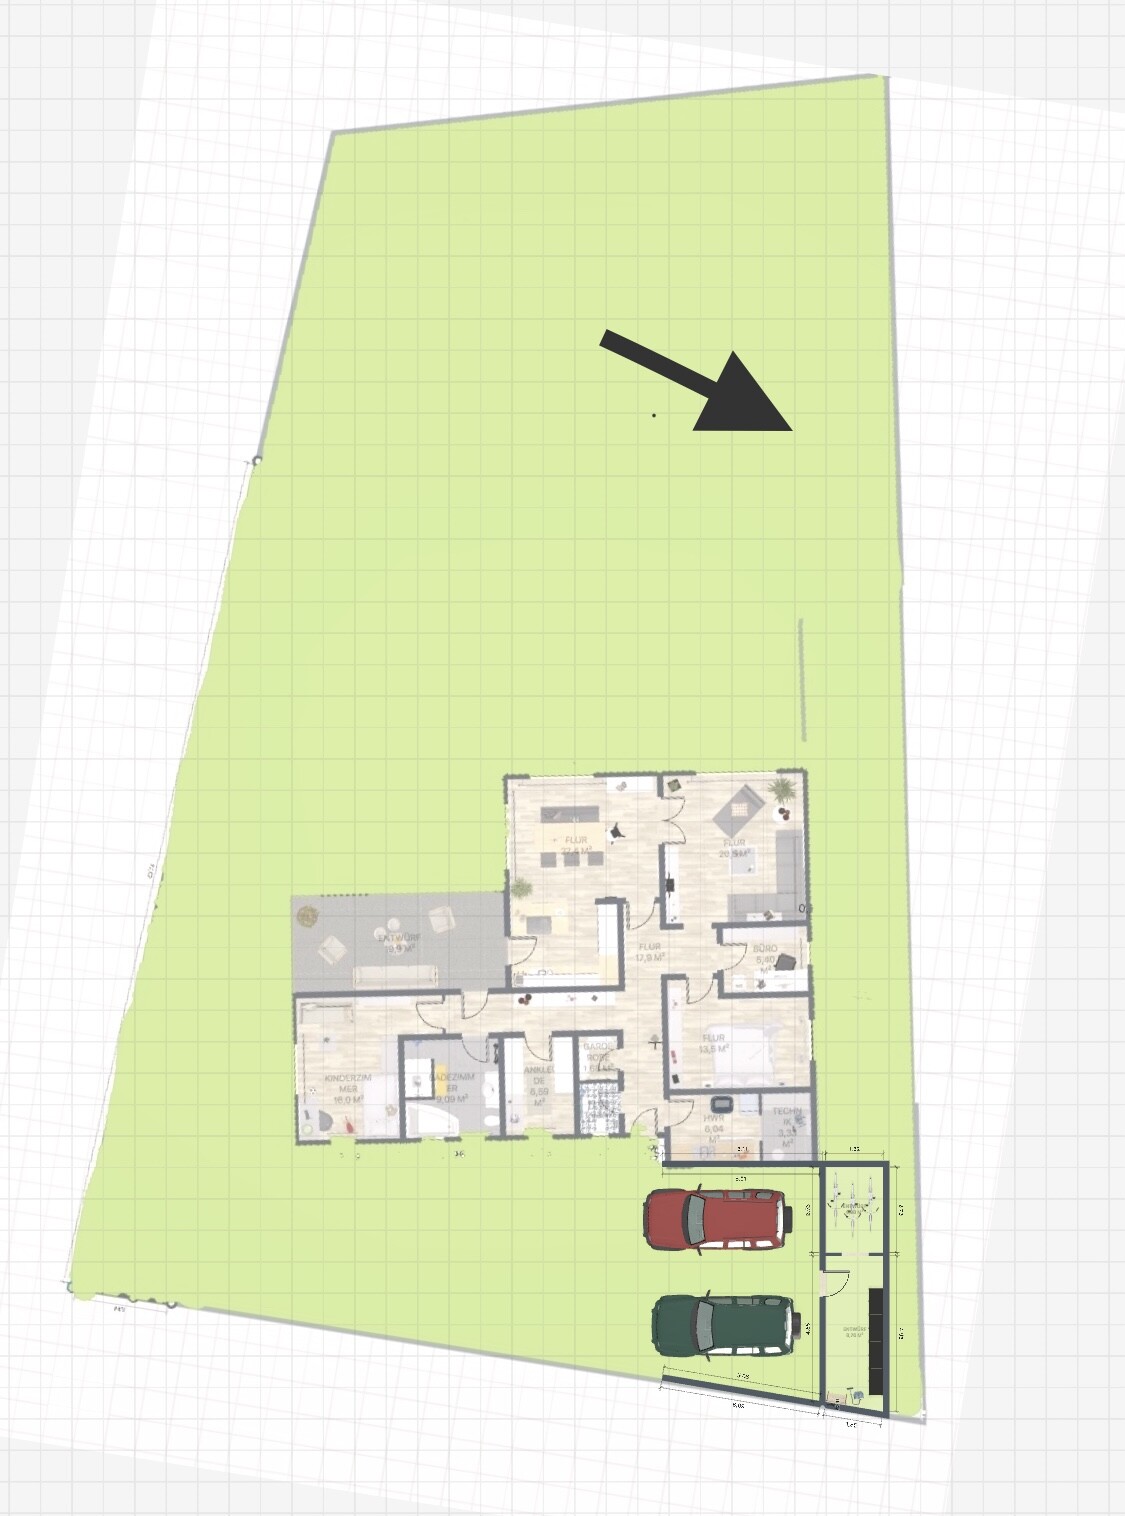
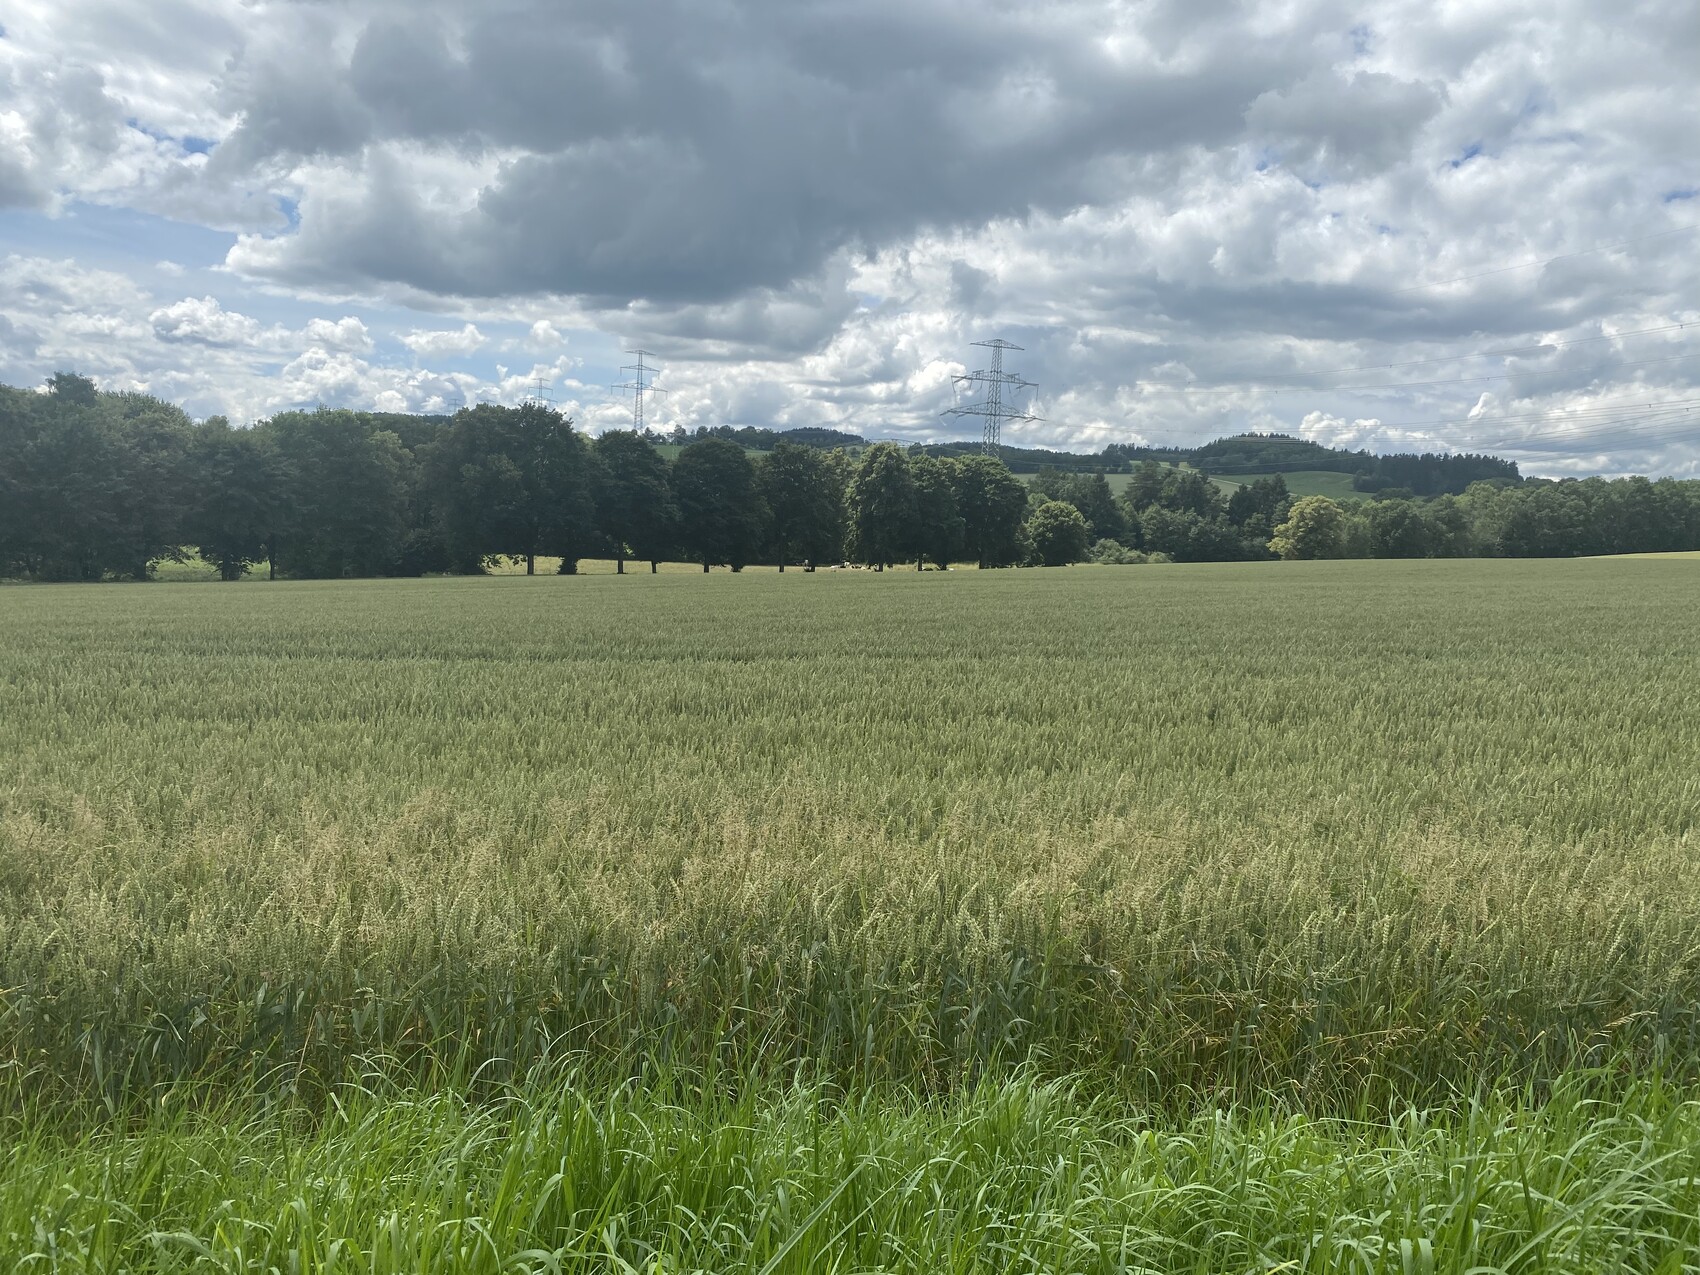
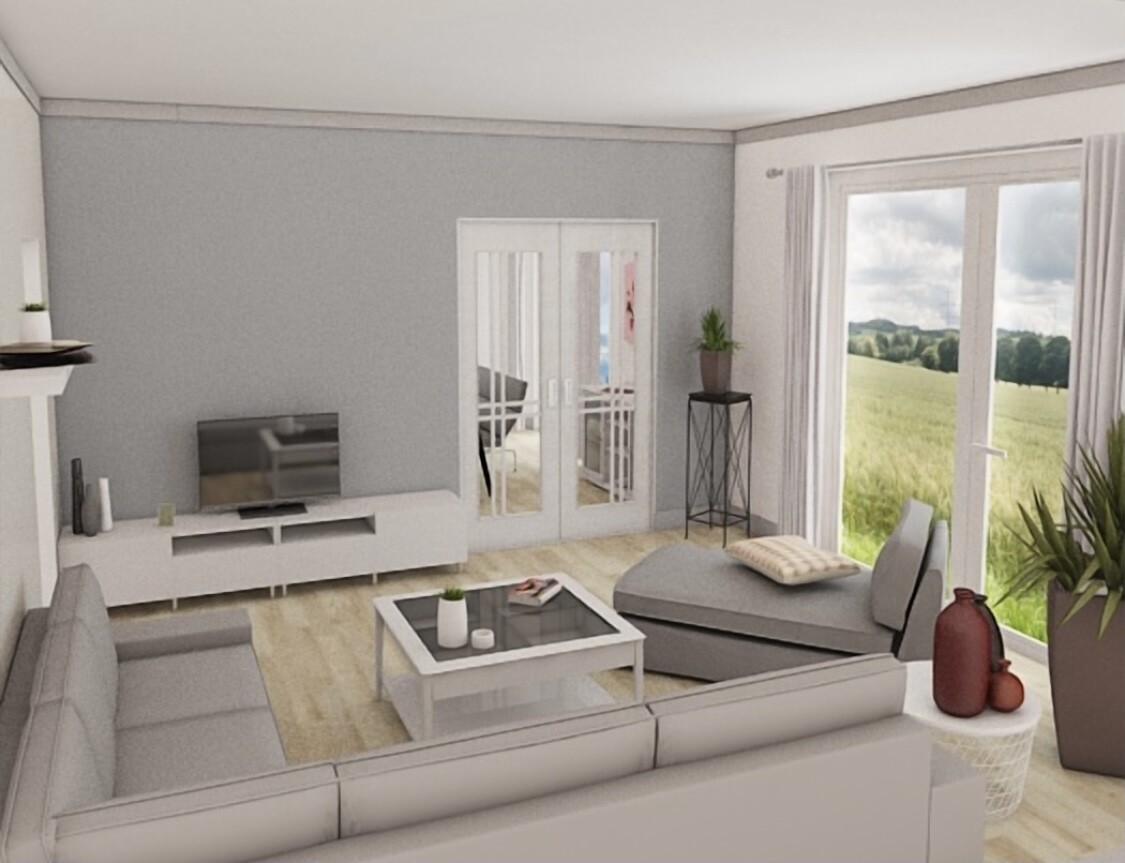
Hello, I would like to hear your opinions. What do you think? Are there any suggestions for improvement? The west side faces open fields, so we wanted the living room to be oriented that way.
Development Plan / Restrictions
Plot size: 900 sqm (9,688 sq ft)
Flat land
Floor area ratio 0.4
Building line and boundary: 3 meters (10 feet)
Number of parking spaces: 2
Number of floors: 1
Roof style: gable roof and flat roof
Architectural style: modern
Orientation: west
Client Requirements
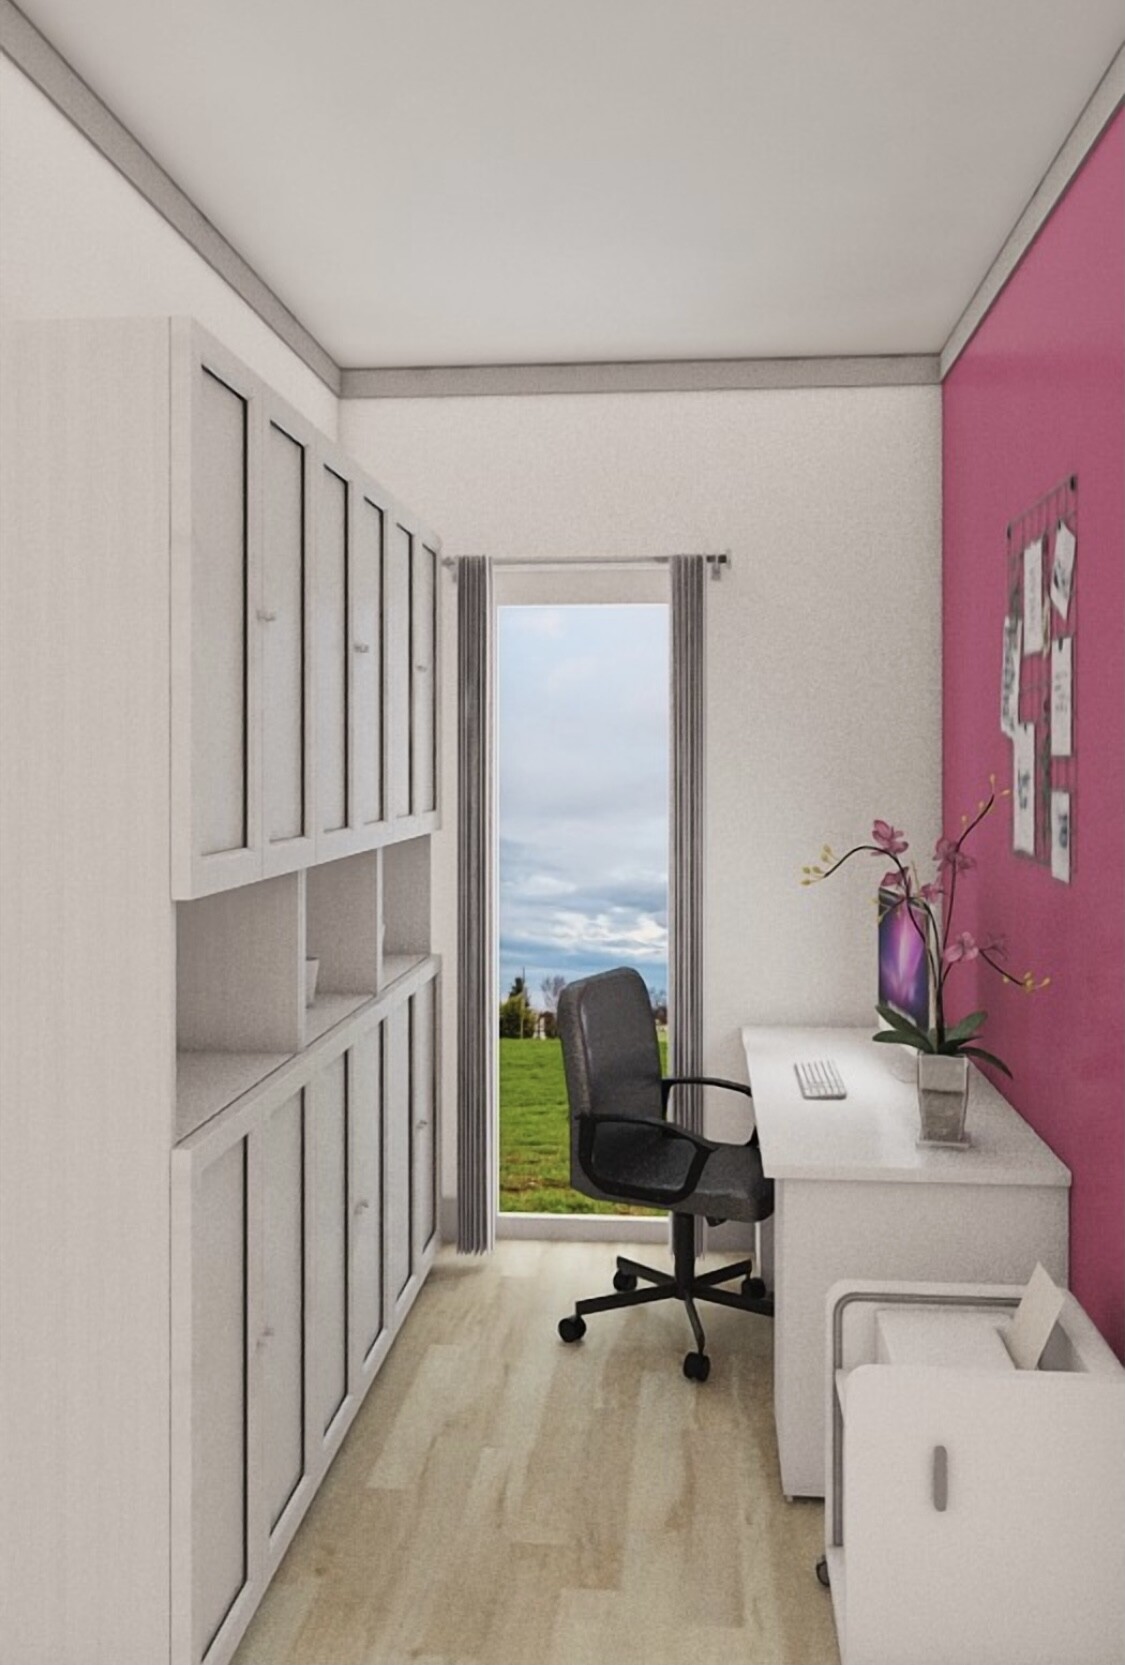
Small office, only for emergencies
3 people aged 38, 38, and 2
No overnight guests
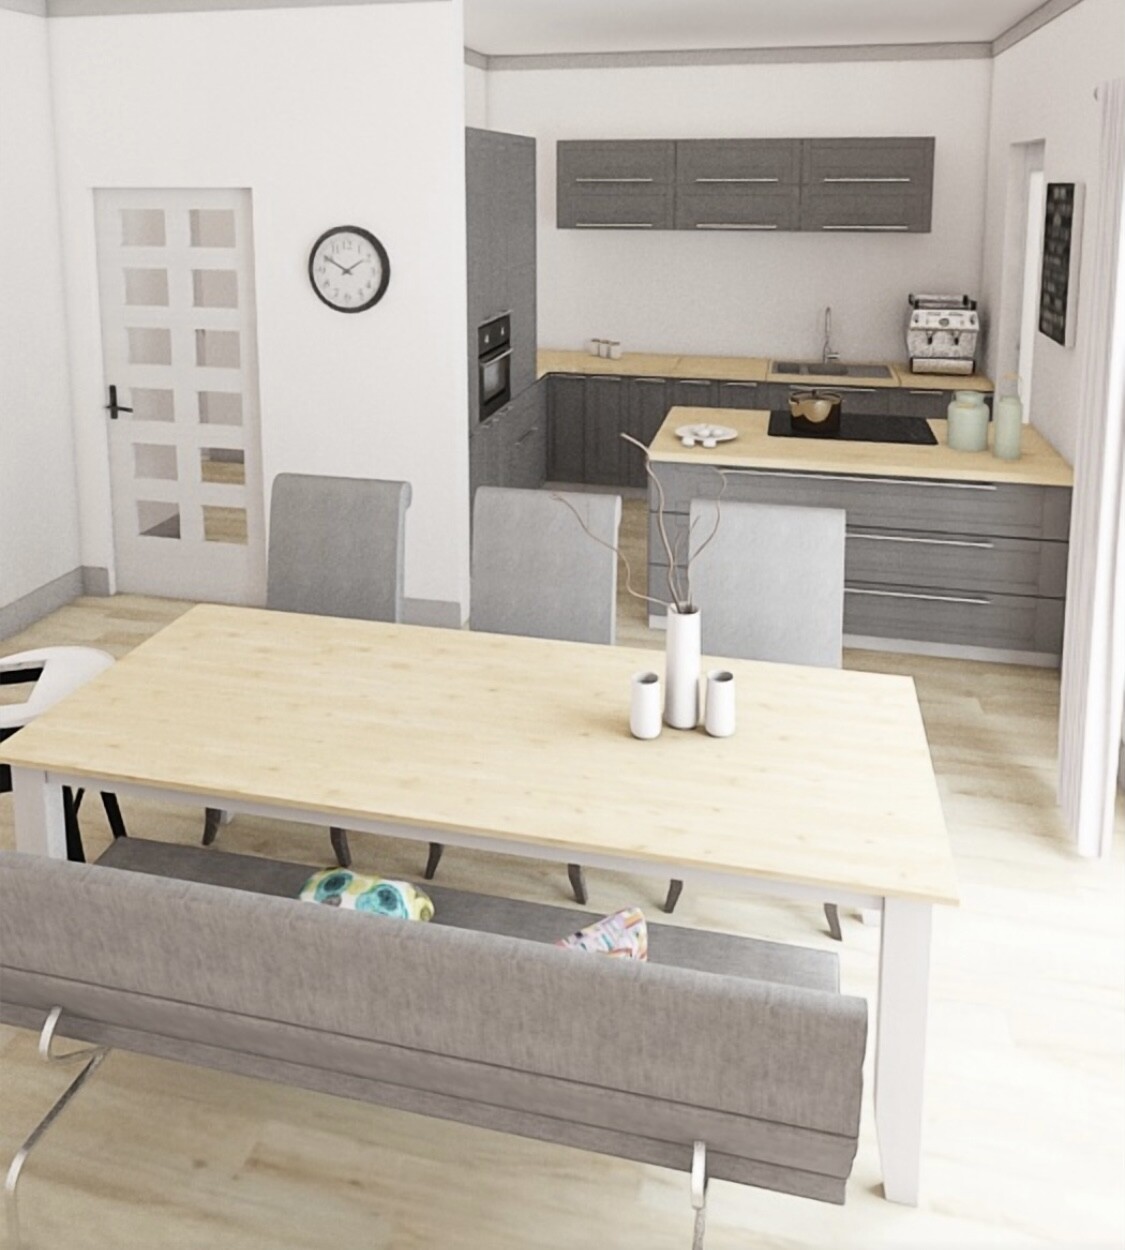
Large kitchen with dining area, separate living room, covered terrace
House Design
- Do-it-yourself
Why is the design as it is now?
We considered all the desired rooms.
Access from terrace directly to kitchen and bathroom.
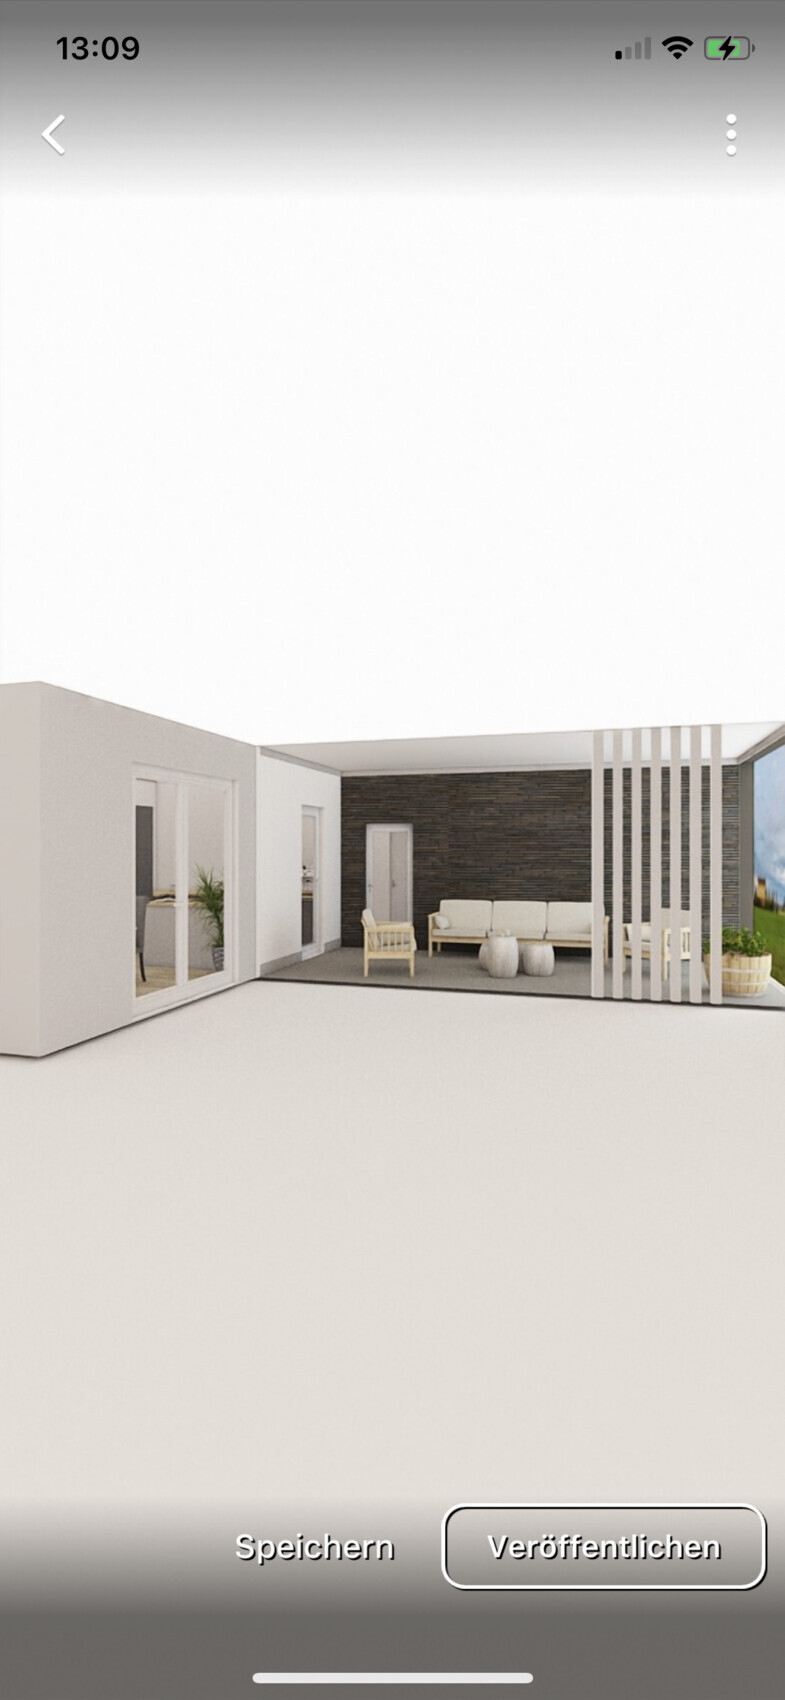
The main house will have a gable roof to allow attic space for storing boxes. The pull-down staircase can be installed in the long hallway. The part with the covered terrace will have a flat roof. However, we are not sure if having two types of roof will be expensive.
We also like a modern gable roof with trapezoidal metal roofing. This should be quite affordable… does anyone have experience with that?
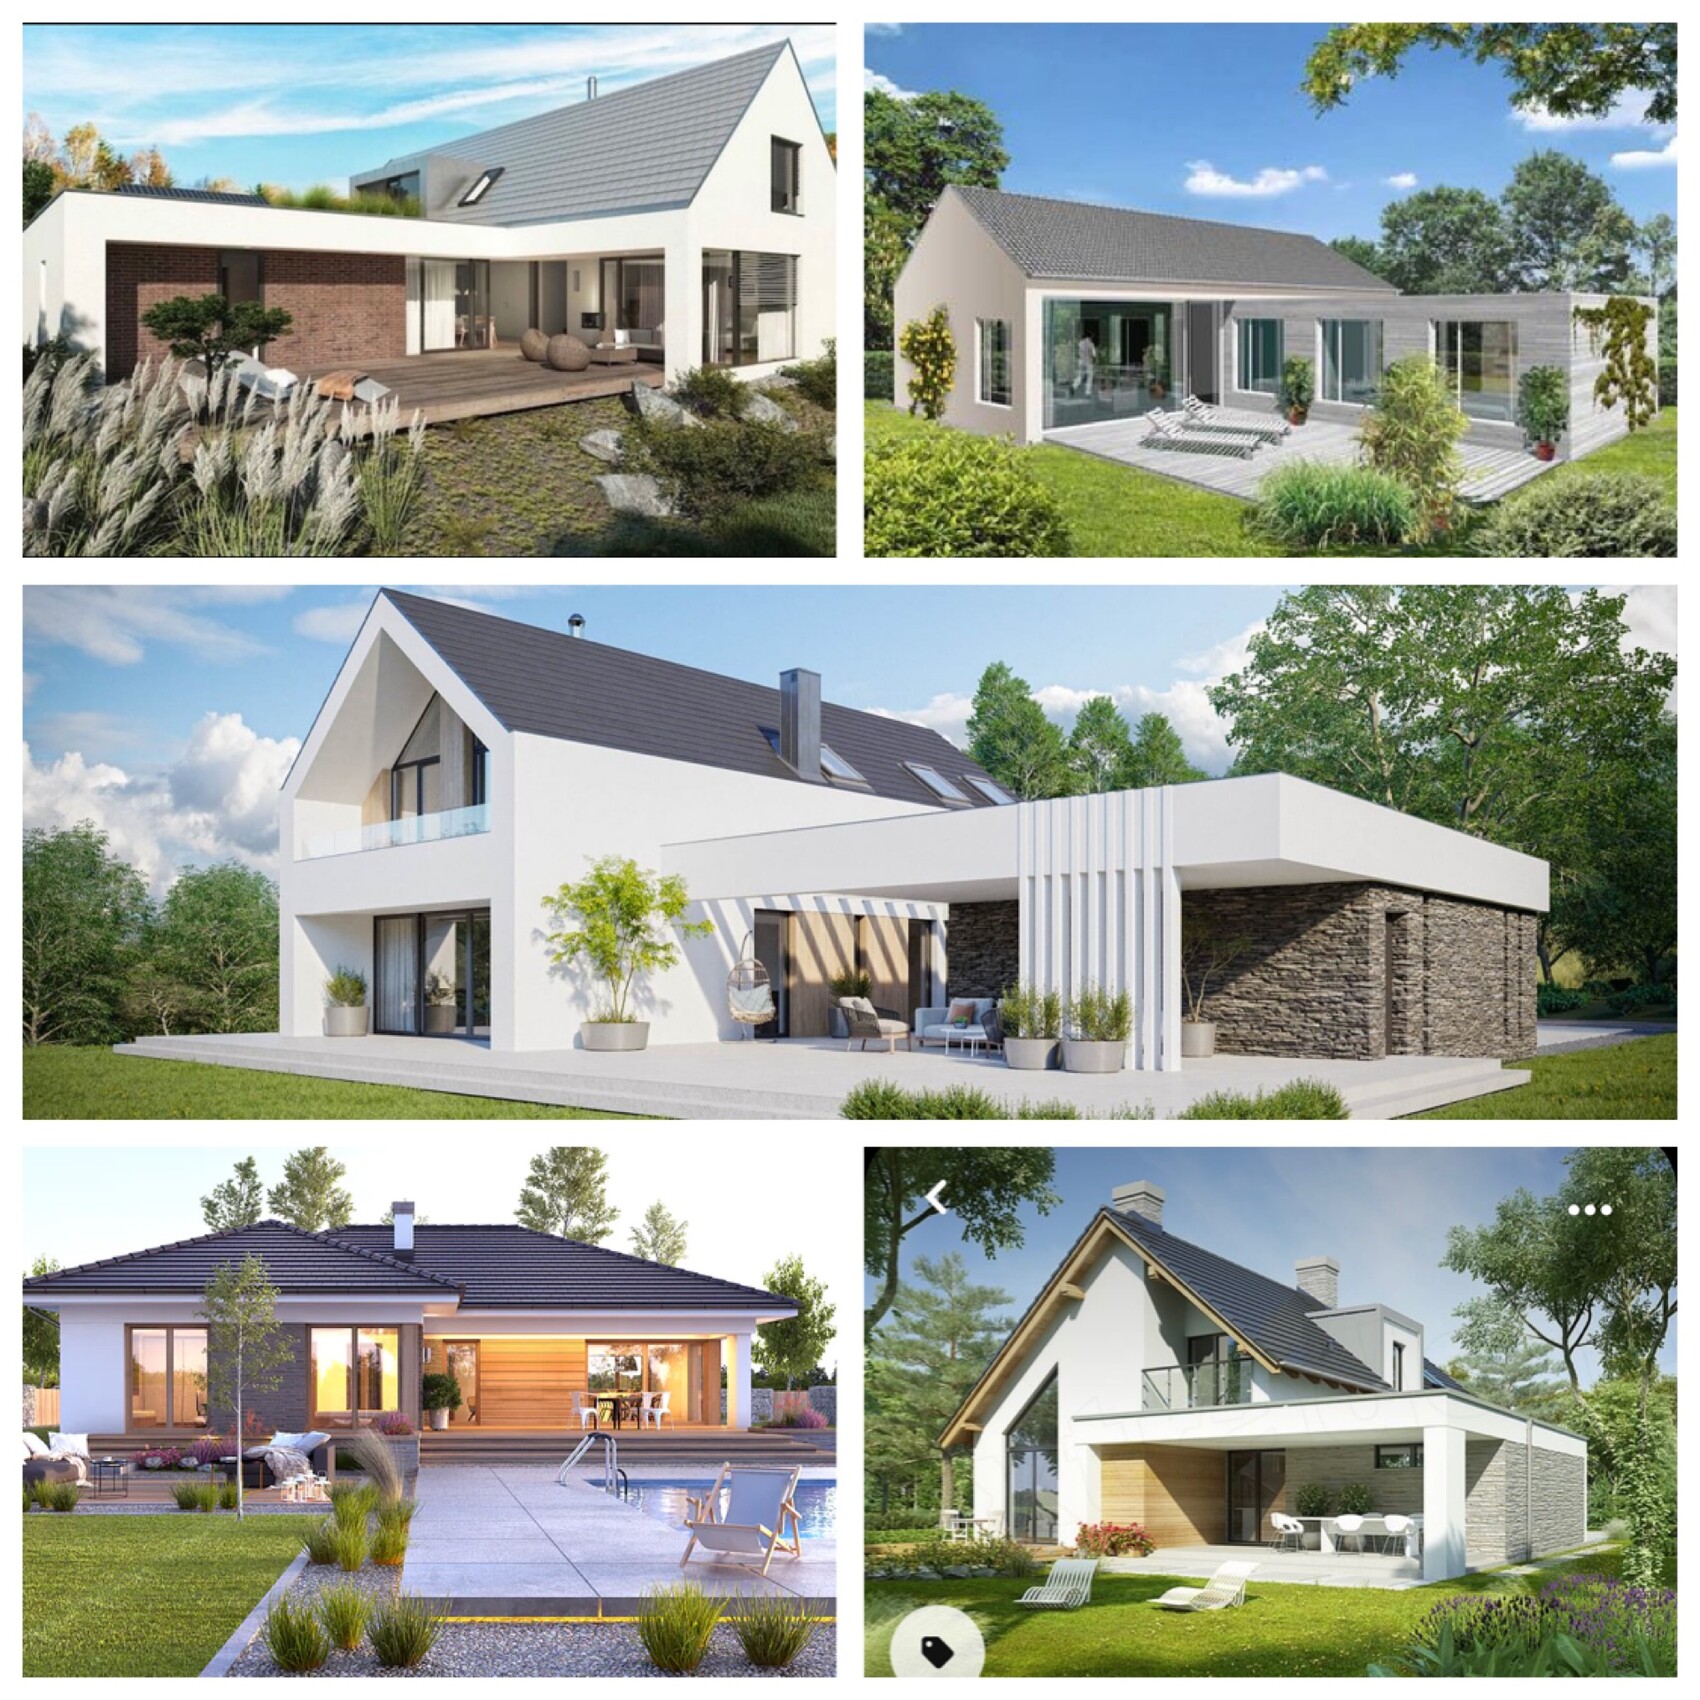
I attached a picture of various houses that inspired us.
Does anyone have a rough idea of the cost? We are still very early in the process and many builders are reluctant to provide quotes due to uncertain material prices.
Construction is planned for 2023.
Development Plan / Restrictions
Plot size: 900 sqm (9,688 sq ft)
Flat land
Floor area ratio 0.4
Building line and boundary: 3 meters (10 feet)
Number of parking spaces: 2
Number of floors: 1
Roof style: gable roof and flat roof
Architectural style: modern
Orientation: west
Client Requirements
Small office, only for emergencies
3 people aged 38, 38, and 2
No overnight guests
Large kitchen with dining area, separate living room, covered terrace
House Design
- Do-it-yourself
Why is the design as it is now?
We considered all the desired rooms.
Access from terrace directly to kitchen and bathroom.
The main house will have a gable roof to allow attic space for storing boxes. The pull-down staircase can be installed in the long hallway. The part with the covered terrace will have a flat roof. However, we are not sure if having two types of roof will be expensive.
We also like a modern gable roof with trapezoidal metal roofing. This should be quite affordable… does anyone have experience with that?
I attached a picture of various houses that inspired us.
Does anyone have a rough idea of the cost? We are still very early in the process and many builders are reluctant to provide quotes due to uncertain material prices.
Construction is planned for 2023.

Zweithaus schrieb:
So, once again.
The staircase definitely still needs improvement... The non-functioning staircase is your saving grace—otherwise, a general contractor would shamelessly build this mess exactly as is.
https://www.instagram.com/11antgmxde/
https://www.linkedin.com/company/bauen-jetzt/
😱 Don’t you see the problem with the staircase??? A staircase has the landing at the lower floor, so it is accessible. On the upper floor, it has the tread on the other side. I can’t believe someone thinks they understand this and hasn’t even grasped the basic concept of how a staircase connects two floors.
As for the rooms that are 1.80 meters (5 feet 11 inches) wide and 5 square meters (54 square feet)... I can only shake my head. Detention cells have more width and square footage than your “living cages.”
The kitchen is also such a small cage. The only reasonable room seems to be the bedroom.
As for the rooms that are 1.80 meters (5 feet 11 inches) wide and 5 square meters (54 square feet)... I can only shake my head. Detention cells have more width and square footage than your “living cages.”
The kitchen is also such a small cage. The only reasonable room seems to be the bedroom.
Z
Zweithaus17 Sep 2021 16:40ypg schrieb:
😱 Don’t you see the problem with the staircase??? A staircase has the starting step on the lower floor, where it’s accessible. On the upper floor, it has the landing on the opposite side. I can’t believe someone thinks they understand this when they haven’t even grasped the basic concept of how a staircase connects two floors.
As for the rooms that are 1.80 meters (5 feet 11 inches) wide... 5 square meters (54 square feet)... I can only shake my head. Detention cells have more width and square footage than your “confinement cages.”
The kitchen is another tiny cage. The only reasonable room seems to be the bedroom. The room on the upper floor is intended to be a storage room. The staircase is indeed not functional….
Z
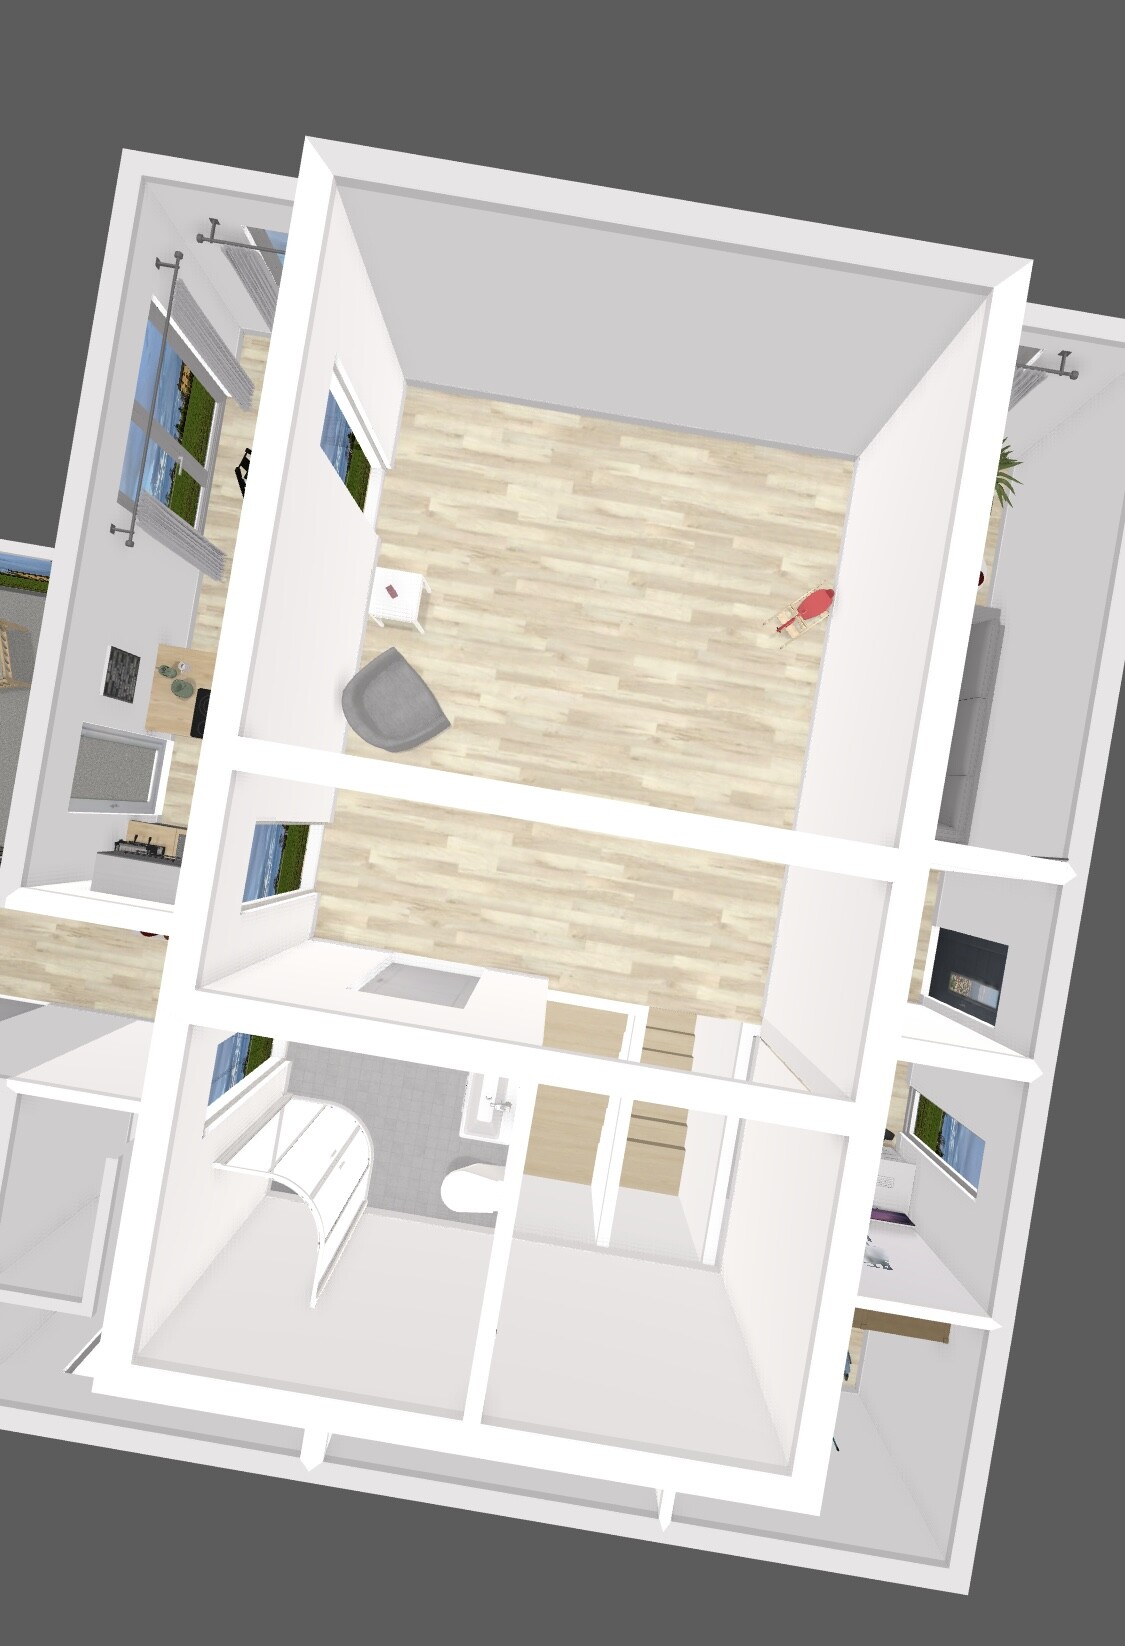
Zweithaus17 Sep 2021 17:00Here is my revised upper floor.
However, the ground floor would be more important for your analysis.
However, the ground floor would be more important for your analysis.
Zweithaus schrieb:
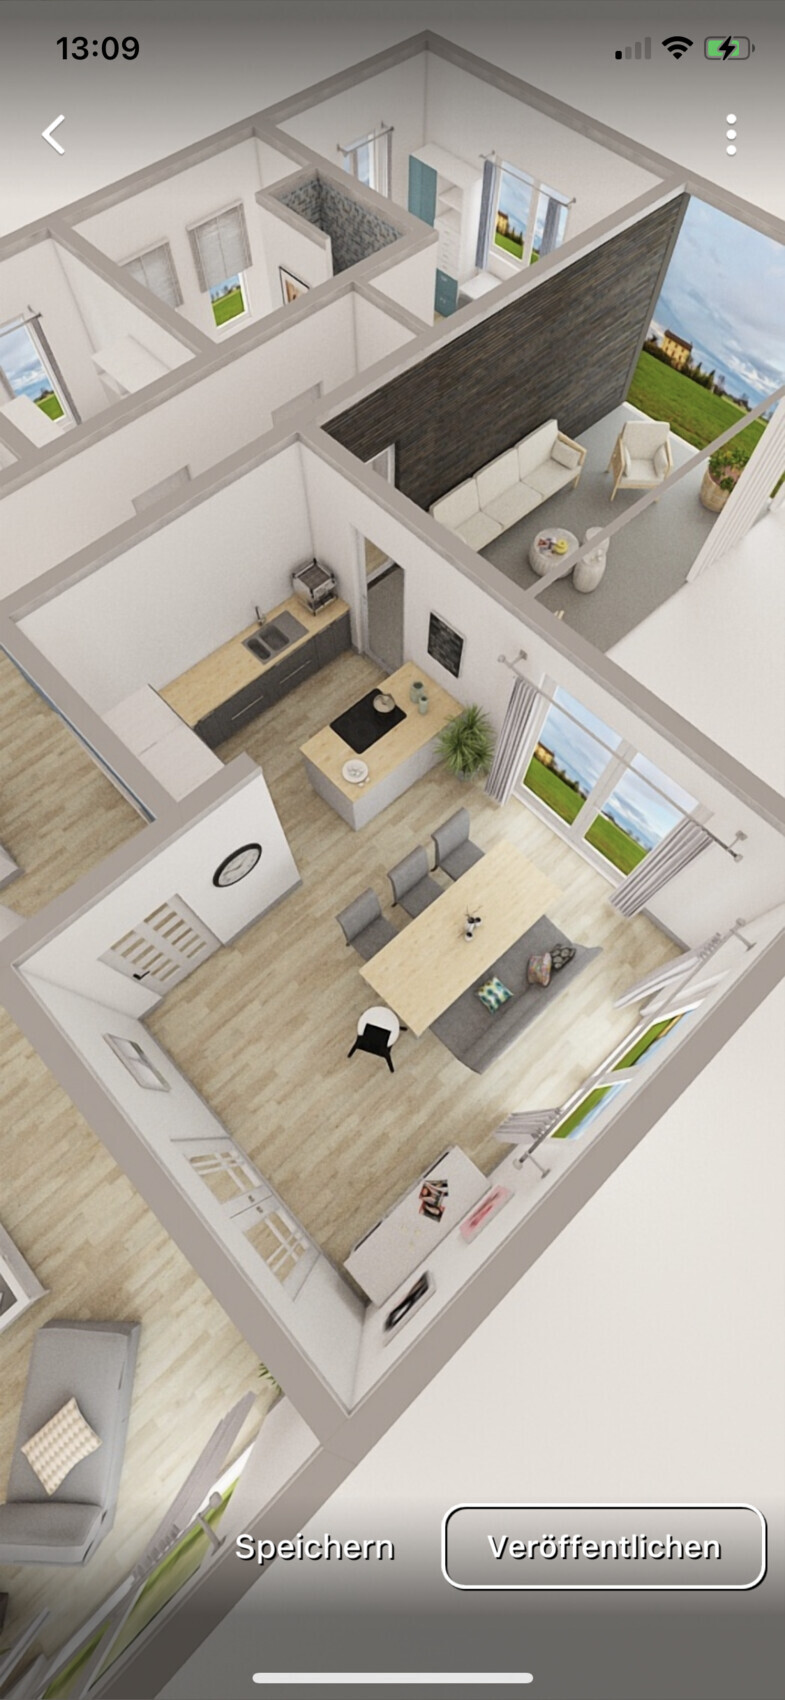
Here is my revised upper floor plan.
However, the ground floor plan would be more important to me for your analysis. Here is the situation for the ground floor. This already makes it unlivable:
ypg schrieb:
5 square meters (54 square feet)... I can only shake my head. Detention cells have more width and square meters (square feet) than your "hold rooms."
The kitchen is also such a small enclosure. The only reasonable room seems to be the bedroom. P
pagoni202017 Sep 2021 17:41I prefer the analog approach rather than simulated versions, where simple problem areas can be overlooked because of fancy visualizations. No one can make sense of the last view of the upper floor...
My advice is to set the computer aside for a moment and take the time to provide us willing participants with all the necessary measurements (hallway width, windows, doors, etc.), properly name each room, and clearly explain what exactly you are aiming for.
It might also be due to my limited imagination, but in the current form, I find it really difficult to engage with this.
My advice is to set the computer aside for a moment and take the time to provide us willing participants with all the necessary measurements (hallway width, windows, doors, etc.), properly name each room, and clearly explain what exactly you are aiming for.
It might also be due to my limited imagination, but in the current form, I find it really difficult to engage with this.
Similar topics