
ᐅ Looking for feedback on a floor plan with 195 sqm of living space
Created on: 17 Feb 2017 18:02
H
Hofhaus
Hello dear forum members,
We are still at a very early stage of planning and want to build a replacement house in a rural area on my grandmother’s farm. We have the basic approval from the building authority, so I kindly ask not to start discussions about building in rural areas here, but rather to provide critical feedback on the floor plan we have now received from our architect. I will try to answer the requested questions in an organized way. Unfortunately, I am quite inexperienced with construction. Please be patient with me.
Development plan / Restrictions
Plot size – several hectares, the farmstead area about 5000 sqm (54000 sq ft) (?)
Slope –
Site coverage ratio –
Floor area ratio –
Building envelope, building line and boundary –
Edge development –
Number of parking spaces –
Number of floors: 1–2
Roof type –
Architectural style –
Orientation –
Maximum heights/limits –
Other requirements – “Suitable for a rural setting”
Client requirements
Architectural style, roof type, building type – Nordic, typical single-family house with “captain’s gable” at front and rear, brick facade
Basement, floors – 1.5 floors, no basement because a large outbuilding is available
Number of occupants, ages – Currently 2 (29, 34), house should be planned for 2–3 potential children
Space requirements on ground floor and upper floor – Living room with adjoining kitchen, small study, utility room, guest bathroom (with shower)
Office: family use or home office? – Strictly family use; possibly space for paperwork if 3 children eventually come; should fit a sofa bed if needed
Overnight guests per year – irregular, hard to estimate
Open or closed architecture – ?
Conservative or modern construction – Probably conservative with some modern elements or similar
Open kitchen, cooktop island – Would be nice, but we would prefer a sliding door to be able to close off the mess sometimes
Number of dining seats – One dining area in the living room; a counter in the kitchen would be nice
Fireplace – preferably masonry, possibly initially “only” a wood stove
Music / stereo wall –
Balcony, roof terrace –
Garage, carport – We likely will not get planning permission for these; a barn/farmyard space exists and will suffice
Kitchen garden, greenhouse – no
House design
Who designed the plan: Architect based on our ideas from the internet and prefab house exhibitions
What do you particularly like? Why? – I like the open living area / corner glazing as we have green meadow and a stream behind it, nice hallway with storage under the stairs and a cloakroom, number of rooms meets our requirements, large master bedroom, “rotated” staircase
What do you not like? Why? – Tends to be a somewhat too large master bedroom, somewhat small children’s rooms, not necessarily needing a children’s bathroom, too large guest toilet, too small kitchen (no room for kitchen island or counter…)
Cost estimate according to architect/planner: –
Personal price limit for house including equipment: 500,000 EUR including demolition and site preparation of about 60,000 EUR
Preferred heating technology: Unsure... geothermal with solar possible
If you have to waive something, on which details/expansions
– can you do without:
– cannot do without:
I look forward to some input on what you find good or not so good, where a layperson might not immediately think at the start of such a project. Of course, we will pass all our critical remarks back to our architect for revisions, but I think it can’t hurt to get some feedback here as well. Unfortunately, the floor plans do not show the cardinal direction. The living room faces roughly south/west for orientation. We will receive the exterior views today and will share them here immediately.
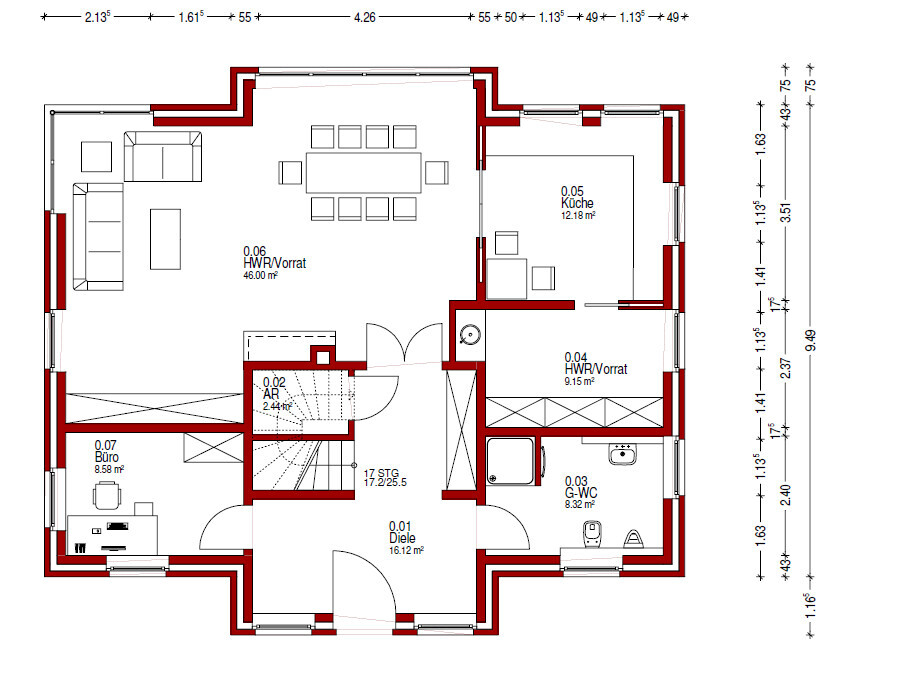
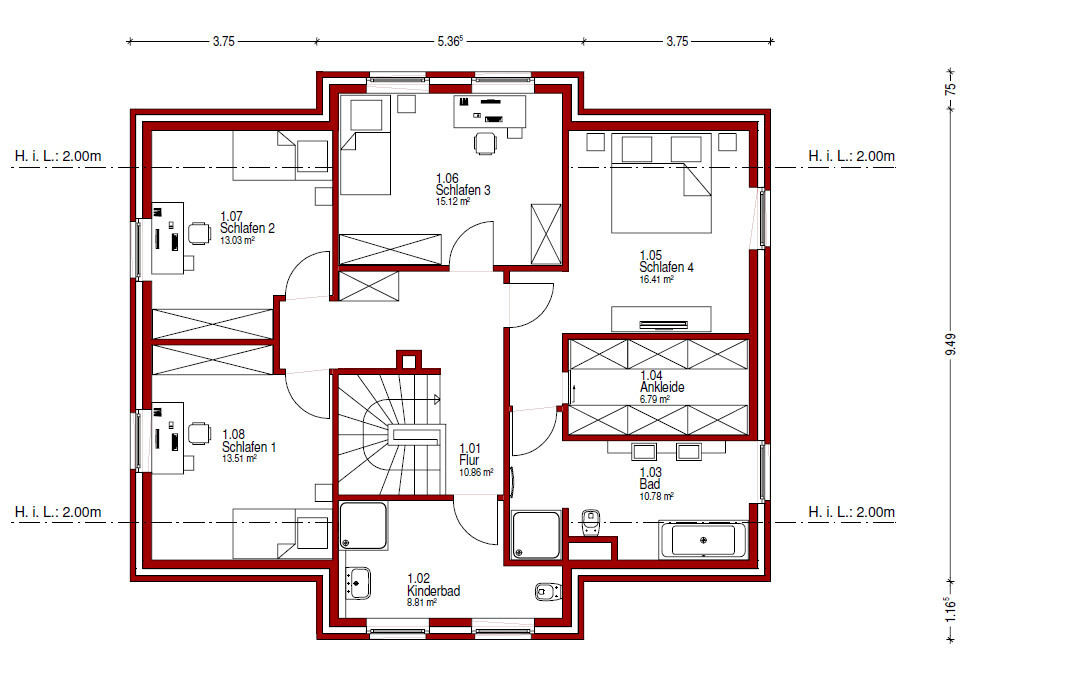
Thank you in advance.
We are still at a very early stage of planning and want to build a replacement house in a rural area on my grandmother’s farm. We have the basic approval from the building authority, so I kindly ask not to start discussions about building in rural areas here, but rather to provide critical feedback on the floor plan we have now received from our architect. I will try to answer the requested questions in an organized way. Unfortunately, I am quite inexperienced with construction. Please be patient with me.
Development plan / Restrictions
Plot size – several hectares, the farmstead area about 5000 sqm (54000 sq ft) (?)
Slope –
Site coverage ratio –
Floor area ratio –
Building envelope, building line and boundary –
Edge development –
Number of parking spaces –
Number of floors: 1–2
Roof type –
Architectural style –
Orientation –
Maximum heights/limits –
Other requirements – “Suitable for a rural setting”
Client requirements
Architectural style, roof type, building type – Nordic, typical single-family house with “captain’s gable” at front and rear, brick facade
Basement, floors – 1.5 floors, no basement because a large outbuilding is available
Number of occupants, ages – Currently 2 (29, 34), house should be planned for 2–3 potential children
Space requirements on ground floor and upper floor – Living room with adjoining kitchen, small study, utility room, guest bathroom (with shower)
Office: family use or home office? – Strictly family use; possibly space for paperwork if 3 children eventually come; should fit a sofa bed if needed
Overnight guests per year – irregular, hard to estimate
Open or closed architecture – ?
Conservative or modern construction – Probably conservative with some modern elements or similar
Open kitchen, cooktop island – Would be nice, but we would prefer a sliding door to be able to close off the mess sometimes
Number of dining seats – One dining area in the living room; a counter in the kitchen would be nice
Fireplace – preferably masonry, possibly initially “only” a wood stove
Music / stereo wall –
Balcony, roof terrace –
Garage, carport – We likely will not get planning permission for these; a barn/farmyard space exists and will suffice
Kitchen garden, greenhouse – no
House design
Who designed the plan: Architect based on our ideas from the internet and prefab house exhibitions
What do you particularly like? Why? – I like the open living area / corner glazing as we have green meadow and a stream behind it, nice hallway with storage under the stairs and a cloakroom, number of rooms meets our requirements, large master bedroom, “rotated” staircase
What do you not like? Why? – Tends to be a somewhat too large master bedroom, somewhat small children’s rooms, not necessarily needing a children’s bathroom, too large guest toilet, too small kitchen (no room for kitchen island or counter…)
Cost estimate according to architect/planner: –
Personal price limit for house including equipment: 500,000 EUR including demolition and site preparation of about 60,000 EUR
Preferred heating technology: Unsure... geothermal with solar possible
If you have to waive something, on which details/expansions
– can you do without:
– cannot do without:
I look forward to some input on what you find good or not so good, where a layperson might not immediately think at the start of such a project. Of course, we will pass all our critical remarks back to our architect for revisions, but I think it can’t hurt to get some feedback here as well. Unfortunately, the floor plans do not show the cardinal direction. The living room faces roughly south/west for orientation. We will receive the exterior views today and will share them here immediately.
Thank you in advance.
What I like is that the children's rooms get bigger this way... but I’ll experiment again. More square meters in the bathroom should be possible by moving the children's room door upwards. I still prefer the layout with the separate toilet, but I can’t quite make it work, even though I understand what you mean. If you have time, we would of course be very happy to see a sketch... I’ve also finished the downstairs area. I’ll show you that as well. A nice way to spend a Saturday evening! It’s fun!
I can understand that 14-16 sqm (150-170 sq ft) is an ideal size for a children’s room, but you shouldn’t overlook the question from @Iktinos regarding drainage.
A soil stack is definitely common and standard practice in a guest toilet, but it’s not very practical in a hallway.
And not only for that reason, I always like to give the advice: stack toilets vertically! And now you come with the children’s room... that ruins all hopes for a clear layout :P
Could you please also upload the site plan showing the house and its orientation here? Thanks!
Regards, Yvonne
A soil stack is definitely common and standard practice in a guest toilet, but it’s not very practical in a hallway.
And not only for that reason, I always like to give the advice: stack toilets vertically! And now you come with the children’s room... that ruins all hopes for a clear layout :P
Could you please also upload the site plan showing the house and its orientation here? Thanks!
Regards, Yvonne

Hofhaus schrieb:
I still can’t quite get it, even though I understand what you mean.It was obvious: the drawing software is a bit inconvenient when it comes to rotating the sinks in the floor plan by 90°...
Hofhaus schrieb:
If you have some time, we’d really appreciate a sketch. …but as I said before, there’s no shame in going back to traditional tools like pen and paper. Or has the store selling graph paper already closed? – maybe it’s a generational thing(?), I can sketch out a new plan variation faster on squared paper than on a computer. Or printing it out and then cutting with scissors is also a nice option, even involving the whole family, instead of playing Yahtzee or pick-up sticks.
ypg schrieb:
Could you please also post the site plan showing the house and its orientation here? Thanks!Uh, site plan? – Single-family house on several hectares of Ponderosa, or just referring to the 5,000 sqm (1.24 acres) farmstead? – if I understand correctly, this concerns a homestead, so there’s vast open space to the nearest neighboring property. Rudi Carrell once said he lived very isolated, 150 kilometers (93 miles) away from the nearest TV host.
https://www.instagram.com/11antgmxde/
https://www.linkedin.com/company/bauen-jetzt/
I can already rotate it by 90°, but I didn’t want to, as it serves as a mental aid for us. It’s probably not feasible there anyway, but well, it’s good to have ideas. Personally, I find it much easier to try out ideas this way than with pen and paper, which we do have at home. We just sit together and “play around.” It’s maybe not really a generational thing but rather a matter of taste. I’m not expecting anyone to create a sketch. If someone feels like it, great; otherwise, I am already very grateful for your constructive and helpful suggestions!
We will revisit the drainage issue. I’m still too much of a layperson to fully picture it. However, I will definitely bring it up and possibly have the bathroom moved back to the corner. Tomorrow, I might also try to recreate Yvonne’s suggestion. But I’ll probably leave the actual implementation to the professionals and I’m certainly open to advice.
Here again is the “site plan.” Since it’s an outdoor area, there is no more detailed development plan available. It’s quite rough, but I think it might be enough to see the essentials? The blue dashed line remains. The rest “will be removed.” Please, no major discussions about this. It has been discussed extensively here for a long time in all directions. Surrounding it: fields, and to the south a small stream with trees.
Furthermore, here is the ground floor plan with slightly adjusted walls. About the very narrow guest bathroom: We currently live in an old building where that is the only bathroom we have. It’s sufficient and doesn’t bother us at all; the shower is also right next to the window, so we roughly copied that. Of course, the wall to the utility room could be moved up a bit again, making the bathroom somewhat wider. For me, it was mainly important to enlarge the kitchen a bit.
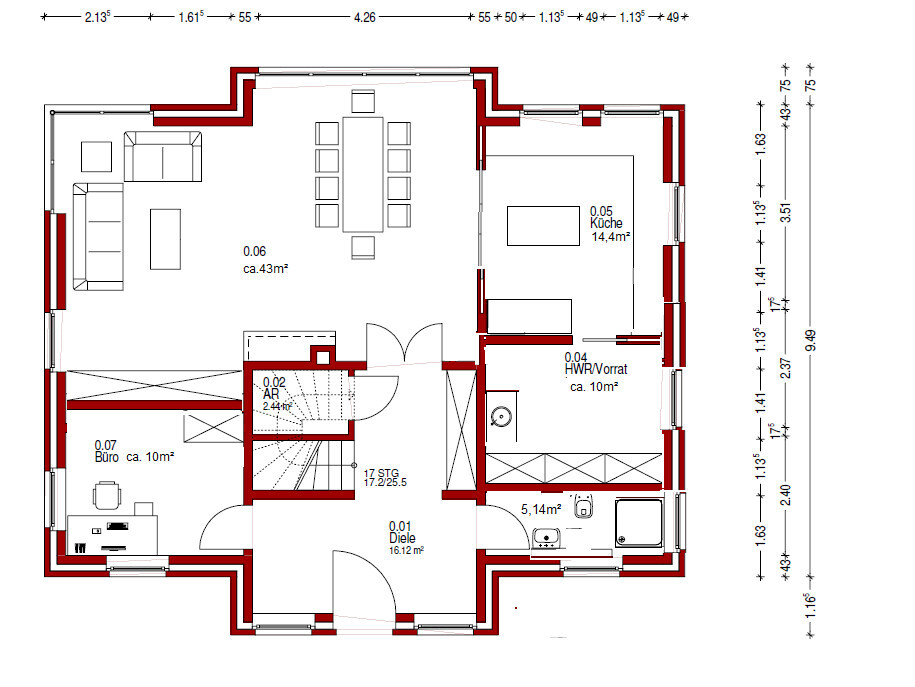

We will revisit the drainage issue. I’m still too much of a layperson to fully picture it. However, I will definitely bring it up and possibly have the bathroom moved back to the corner. Tomorrow, I might also try to recreate Yvonne’s suggestion. But I’ll probably leave the actual implementation to the professionals and I’m certainly open to advice.
Here again is the “site plan.” Since it’s an outdoor area, there is no more detailed development plan available. It’s quite rough, but I think it might be enough to see the essentials? The blue dashed line remains. The rest “will be removed.” Please, no major discussions about this. It has been discussed extensively here for a long time in all directions. Surrounding it: fields, and to the south a small stream with trees.
Furthermore, here is the ground floor plan with slightly adjusted walls. About the very narrow guest bathroom: We currently live in an old building where that is the only bathroom we have. It’s sufficient and doesn’t bother us at all; the shower is also right next to the window, so we roughly copied that. Of course, the wall to the utility room could be moved up a bit again, making the bathroom somewhat wider. For me, it was mainly important to enlarge the kitchen a bit.
Hofhaus schrieb:
The blue dashed line remains in place.... and is the technical equipment / heating installed there?
https://www.instagram.com/11antgmxde/
https://www.linkedin.com/company/bauen-jetzt/
Similar topics