
ᐅ Looking for feedback on a floor plan with 195 sqm of living space
Created on: 17 Feb 2017 18:02
H
Hofhaus
Hello dear forum members,
We are still at a very early stage of planning and want to build a replacement house in a rural area on my grandmother’s farm. We have the basic approval from the building authority, so I kindly ask not to start discussions about building in rural areas here, but rather to provide critical feedback on the floor plan we have now received from our architect. I will try to answer the requested questions in an organized way. Unfortunately, I am quite inexperienced with construction. Please be patient with me.
Development plan / Restrictions
Plot size – several hectares, the farmstead area about 5000 sqm (54000 sq ft) (?)
Slope –
Site coverage ratio –
Floor area ratio –
Building envelope, building line and boundary –
Edge development –
Number of parking spaces –
Number of floors: 1–2
Roof type –
Architectural style –
Orientation –
Maximum heights/limits –
Other requirements – “Suitable for a rural setting”
Client requirements
Architectural style, roof type, building type – Nordic, typical single-family house with “captain’s gable” at front and rear, brick facade
Basement, floors – 1.5 floors, no basement because a large outbuilding is available
Number of occupants, ages – Currently 2 (29, 34), house should be planned for 2–3 potential children
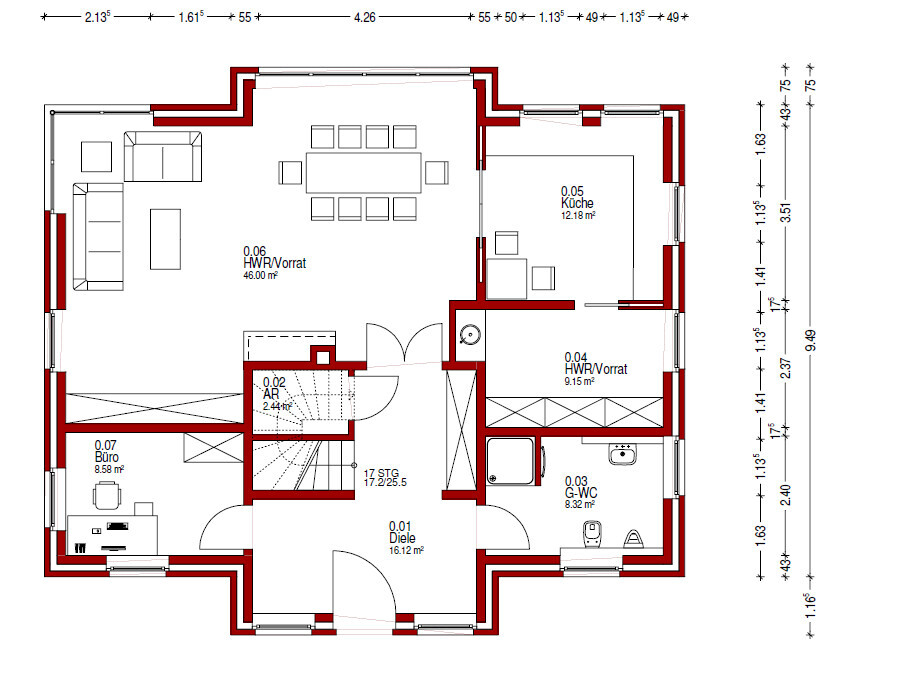
Space requirements on ground floor and upper floor – Living room with adjoining kitchen, small study, utility room, guest bathroom (with shower)
Office: family use or home office? – Strictly family use; possibly space for paperwork if 3 children eventually come; should fit a sofa bed if needed
Overnight guests per year – irregular, hard to estimate
Open or closed architecture – ?
Conservative or modern construction – Probably conservative with some modern elements or similar
Open kitchen, cooktop island – Would be nice, but we would prefer a sliding door to be able to close off the mess sometimes
Number of dining seats – One dining area in the living room; a counter in the kitchen would be nice
Fireplace – preferably masonry, possibly initially “only” a wood stove
Music / stereo wall –
Balcony, roof terrace –
Garage, carport – We likely will not get planning permission for these; a barn/farmyard space exists and will suffice
Kitchen garden, greenhouse – no
House design
Who designed the plan: Architect based on our ideas from the internet and prefab house exhibitions
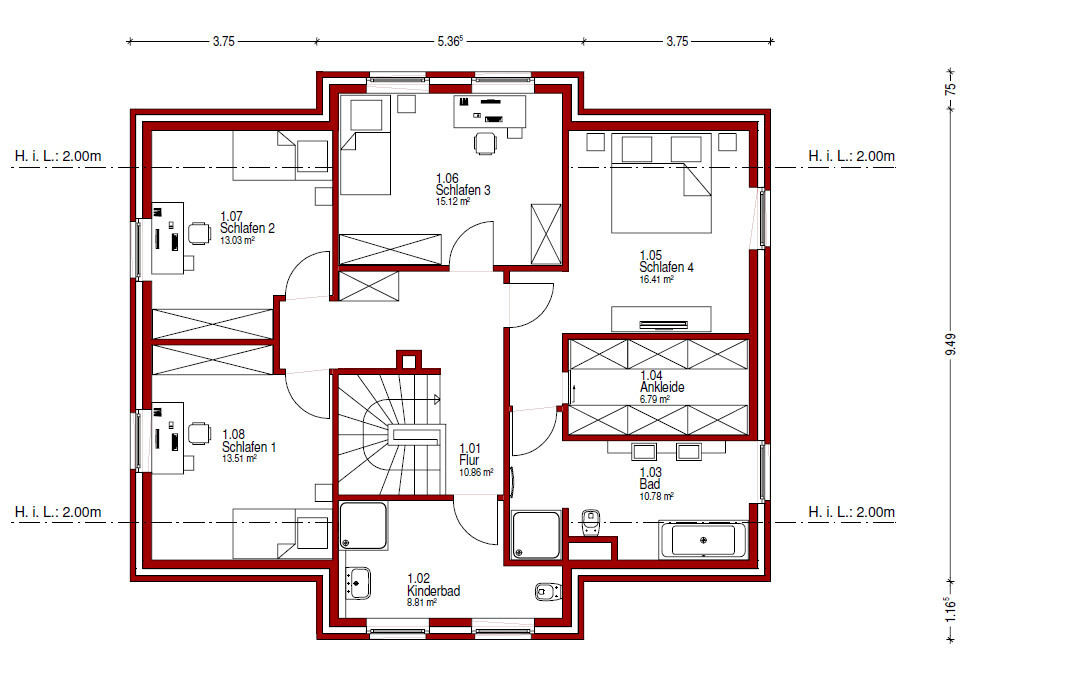
What do you particularly like? Why? – I like the open living area / corner glazing as we have green meadow and a stream behind it, nice hallway with storage under the stairs and a cloakroom, number of rooms meets our requirements, large master bedroom, “rotated” staircase
What do you not like? Why? – Tends to be a somewhat too large master bedroom, somewhat small children’s rooms, not necessarily needing a children’s bathroom, too large guest toilet, too small kitchen (no room for kitchen island or counter…)
Cost estimate according to architect/planner: –
Personal price limit for house including equipment: 500,000 EUR including demolition and site preparation of about 60,000 EUR
Preferred heating technology: Unsure... geothermal with solar possible
If you have to waive something, on which details/expansions
– can you do without:
– cannot do without:
I look forward to some input on what you find good or not so good, where a layperson might not immediately think at the start of such a project. Of course, we will pass all our critical remarks back to our architect for revisions, but I think it can’t hurt to get some feedback here as well. Unfortunately, the floor plans do not show the cardinal direction. The living room faces roughly south/west for orientation. We will receive the exterior views today and will share them here immediately.
Thank you in advance.
We are still at a very early stage of planning and want to build a replacement house in a rural area on my grandmother’s farm. We have the basic approval from the building authority, so I kindly ask not to start discussions about building in rural areas here, but rather to provide critical feedback on the floor plan we have now received from our architect. I will try to answer the requested questions in an organized way. Unfortunately, I am quite inexperienced with construction. Please be patient with me.
Development plan / Restrictions
Plot size – several hectares, the farmstead area about 5000 sqm (54000 sq ft) (?)
Slope –
Site coverage ratio –
Floor area ratio –
Building envelope, building line and boundary –
Edge development –
Number of parking spaces –
Number of floors: 1–2
Roof type –
Architectural style –
Orientation –
Maximum heights/limits –
Other requirements – “Suitable for a rural setting”
Client requirements
Architectural style, roof type, building type – Nordic, typical single-family house with “captain’s gable” at front and rear, brick facade
Basement, floors – 1.5 floors, no basement because a large outbuilding is available
Number of occupants, ages – Currently 2 (29, 34), house should be planned for 2–3 potential children
Space requirements on ground floor and upper floor – Living room with adjoining kitchen, small study, utility room, guest bathroom (with shower)
Office: family use or home office? – Strictly family use; possibly space for paperwork if 3 children eventually come; should fit a sofa bed if needed
Overnight guests per year – irregular, hard to estimate
Open or closed architecture – ?
Conservative or modern construction – Probably conservative with some modern elements or similar
Open kitchen, cooktop island – Would be nice, but we would prefer a sliding door to be able to close off the mess sometimes
Number of dining seats – One dining area in the living room; a counter in the kitchen would be nice
Fireplace – preferably masonry, possibly initially “only” a wood stove
Music / stereo wall –
Balcony, roof terrace –
Garage, carport – We likely will not get planning permission for these; a barn/farmyard space exists and will suffice
Kitchen garden, greenhouse – no
House design
Who designed the plan: Architect based on our ideas from the internet and prefab house exhibitions
What do you particularly like? Why? – I like the open living area / corner glazing as we have green meadow and a stream behind it, nice hallway with storage under the stairs and a cloakroom, number of rooms meets our requirements, large master bedroom, “rotated” staircase
What do you not like? Why? – Tends to be a somewhat too large master bedroom, somewhat small children’s rooms, not necessarily needing a children’s bathroom, too large guest toilet, too small kitchen (no room for kitchen island or counter…)
Cost estimate according to architect/planner: –
Personal price limit for house including equipment: 500,000 EUR including demolition and site preparation of about 60,000 EUR
Preferred heating technology: Unsure... geothermal with solar possible
If you have to waive something, on which details/expansions
– can you do without:
– cannot do without:
I look forward to some input on what you find good or not so good, where a layperson might not immediately think at the start of such a project. Of course, we will pass all our critical remarks back to our architect for revisions, but I think it can’t hurt to get some feedback here as well. Unfortunately, the floor plans do not show the cardinal direction. The living room faces roughly south/west for orientation. We will receive the exterior views today and will share them here immediately.
Thank you in advance.
If you decide to have only one bathroom upstairs, there should be more space for a shower downstairs. The teenagers will eventually claim that room. If a second utility room is planned upstairs, it doesn’t need a large open area downstairs, just enough space for shelves. The rooms in the house are generally interconnected, so you shouldn’t get too tangled up... and... YES: planning together with your family works better on paper with templates.
At the computer, only one person can sit and control the mouse... you can use a good program to finalize designs—but you’re not there yet. Go back to basics with graphite and draw with a pencil...
Regards, Yvonne
At the computer, only one person can sit and control the mouse... you can use a good program to finalize designs—but you’re not there yet. Go back to basics with graphite and draw with a pencil...
Regards, Yvonne
Hello,
I have taken a look at the plans but unfortunately have not reached any satisfactory conclusions.
However, I must admit that I only recently realized the orientation of the house.
Meaning: children’s rooms should not face north, as sunlight in the room is more important for them than the location of the master bedroom.
So, this brings us back to the original floor plan.
If you notice that the walk-in closet barely has about 70cm (28 inches) between the wardrobes, and a bedroom of around 12 square meters (129 square feet) is usually sufficient by experience, you quickly reach your limits here due to the staircase location – the hallway often ends up looking like a narrow winding path or you have to work with awkward rooms because there is too much space west of the staircase. You can see this clearly in the original floor plan by the second parallel corridor in the master bedroom area, which wastes square meters that would be better used for the two children’s rooms.
The chimney in the hallway is also not exactly an ideal feature...
Therefore, I would suggest moving the staircase at least 50cm (20 inches) to the west overall; this would positively improve the usable space both downstairs and upstairs.
Since the drawings lack a clear grid and dimensions, it is difficult to reconstruct the house accurately. For this reason, I will not redraw the house now.
I think it’s unnecessary anyway, since you have an architect – just explain your new findings, and they will revise the plans!
In terms of floor area, I see no issues: the WC is not too small, the utility room downstairs can be larger because of the utility room upstairs, and the toilet in the bathroom has a separate door... It should work out fine.
I have taken a look at the plans but unfortunately have not reached any satisfactory conclusions.
However, I must admit that I only recently realized the orientation of the house.
Meaning: children’s rooms should not face north, as sunlight in the room is more important for them than the location of the master bedroom.
So, this brings us back to the original floor plan.
If you notice that the walk-in closet barely has about 70cm (28 inches) between the wardrobes, and a bedroom of around 12 square meters (129 square feet) is usually sufficient by experience, you quickly reach your limits here due to the staircase location – the hallway often ends up looking like a narrow winding path or you have to work with awkward rooms because there is too much space west of the staircase. You can see this clearly in the original floor plan by the second parallel corridor in the master bedroom area, which wastes square meters that would be better used for the two children’s rooms.
The chimney in the hallway is also not exactly an ideal feature...
Therefore, I would suggest moving the staircase at least 50cm (20 inches) to the west overall; this would positively improve the usable space both downstairs and upstairs.
Since the drawings lack a clear grid and dimensions, it is difficult to reconstruct the house accurately. For this reason, I will not redraw the house now.
I think it’s unnecessary anyway, since you have an architect – just explain your new findings, and they will revise the plans!
In terms of floor area, I see no issues: the WC is not too small, the utility room downstairs can be larger because of the utility room upstairs, and the toilet in the bathroom has a separate door... It should work out fine.
Hello Yvonne, thank you again for your detailed response. While experimenting, we also came to the conclusion that the main issue is always with the staircase. Our architect will simply have to take another look and redesign that area. However, we have already gained a lot of useful input from this thread. Thank you very much.
Similar topics