
ᐅ Looking for feedback on a floor plan with 195 sqm of living space
Created on: 17 Feb 2017 18:02
H
HofhausHello dear forum members,
We are still at a very early stage of planning and want to build a replacement house in a rural area on my grandmother’s farm. We have the basic approval from the building authority, so I kindly ask not to start discussions about building in rural areas here, but rather to provide critical feedback on the floor plan we have now received from our architect. I will try to answer the requested questions in an organized way. Unfortunately, I am quite inexperienced with construction. Please be patient with me.
Development plan / Restrictions
Plot size – several hectares, the farmstead area about 5000 sqm (54000 sq ft) (?)
Slope –
Site coverage ratio –
Floor area ratio –
Building envelope, building line and boundary –
Edge development –
Number of parking spaces –
Number of floors: 1–2
Roof type –
Architectural style –
Orientation –
Maximum heights/limits –
Other requirements – “Suitable for a rural setting”
Client requirements
Architectural style, roof type, building type – Nordic, typical single-family house with “captain’s gable” at front and rear, brick facade
Basement, floors – 1.5 floors, no basement because a large outbuilding is available
Number of occupants, ages – Currently 2 (29, 34), house should be planned for 2–3 potential children
Space requirements on ground floor and upper floor – Living room with adjoining kitchen, small study, utility room, guest bathroom (with shower)
Office: family use or home office? – Strictly family use; possibly space for paperwork if 3 children eventually come; should fit a sofa bed if needed
Overnight guests per year – irregular, hard to estimate
Open or closed architecture – ?
Conservative or modern construction – Probably conservative with some modern elements or similar
Open kitchen, cooktop island – Would be nice, but we would prefer a sliding door to be able to close off the mess sometimes
Number of dining seats – One dining area in the living room; a counter in the kitchen would be nice
Fireplace – preferably masonry, possibly initially “only” a wood stove
Music / stereo wall –
Balcony, roof terrace –
Garage, carport – We likely will not get planning permission for these; a barn/farmyard space exists and will suffice
Kitchen garden, greenhouse – no
House design
Who designed the plan: Architect based on our ideas from the internet and prefab house exhibitions
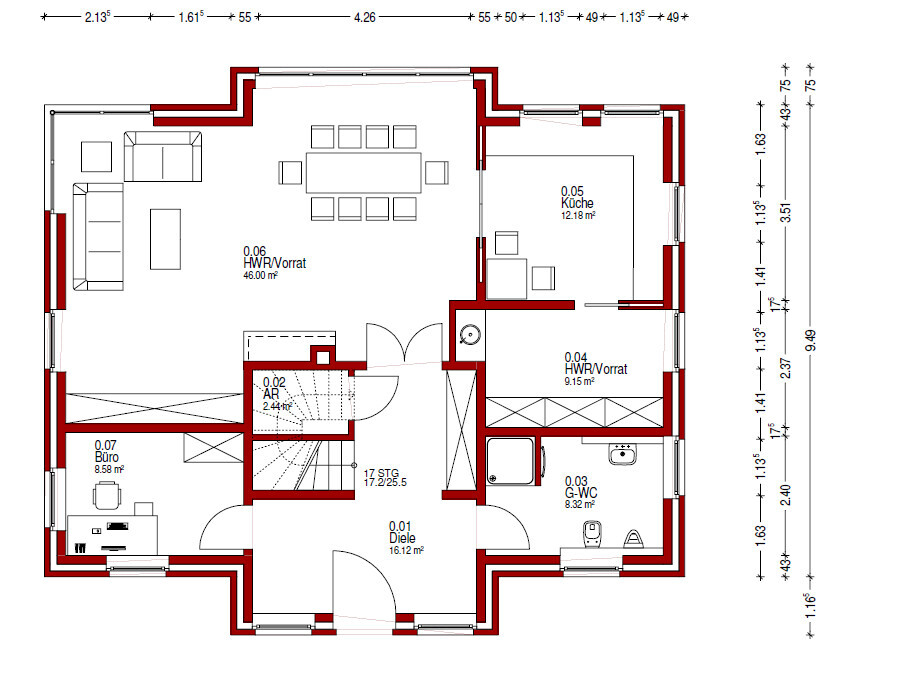
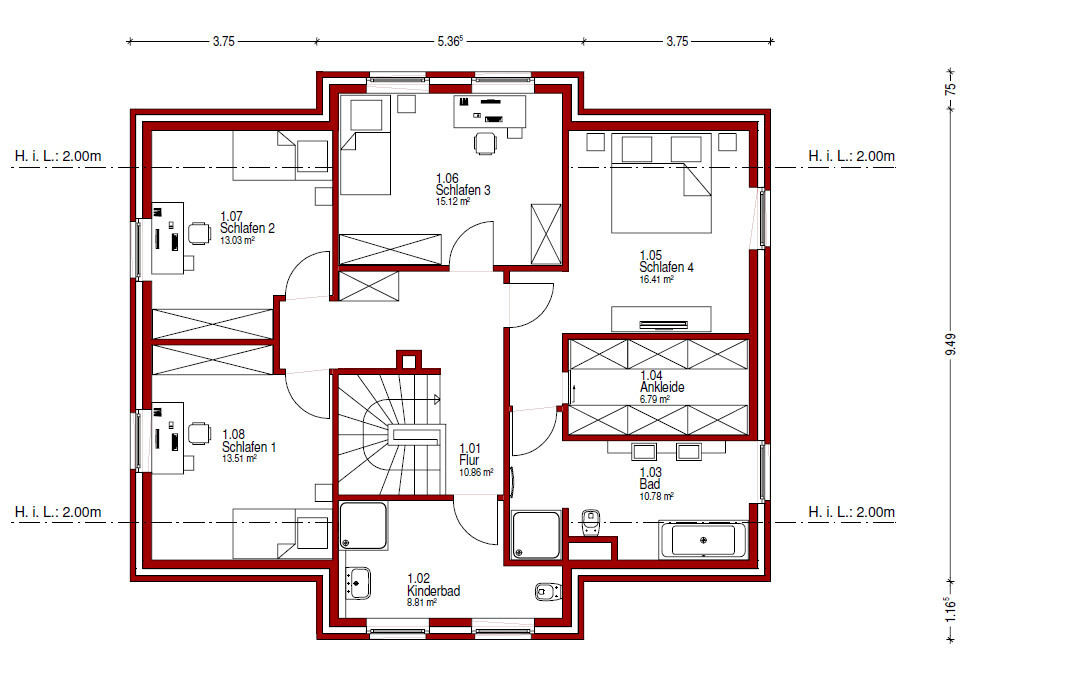
What do you particularly like? Why? – I like the open living area / corner glazing as we have green meadow and a stream behind it, nice hallway with storage under the stairs and a cloakroom, number of rooms meets our requirements, large master bedroom, “rotated” staircase
What do you not like? Why? – Tends to be a somewhat too large master bedroom, somewhat small children’s rooms, not necessarily needing a children’s bathroom, too large guest toilet, too small kitchen (no room for kitchen island or counter…)
Cost estimate according to architect/planner: –
Personal price limit for house including equipment: 500,000 EUR including demolition and site preparation of about 60,000 EUR
Preferred heating technology: Unsure... geothermal with solar possible
If you have to waive something, on which details/expansions
– can you do without:
– cannot do without:
I look forward to some input on what you find good or not so good, where a layperson might not immediately think at the start of such a project. Of course, we will pass all our critical remarks back to our architect for revisions, but I think it can’t hurt to get some feedback here as well. Unfortunately, the floor plans do not show the cardinal direction. The living room faces roughly south/west for orientation. We will receive the exterior views today and will share them here immediately.
Thank you in advance.
We are still at a very early stage of planning and want to build a replacement house in a rural area on my grandmother’s farm. We have the basic approval from the building authority, so I kindly ask not to start discussions about building in rural areas here, but rather to provide critical feedback on the floor plan we have now received from our architect. I will try to answer the requested questions in an organized way. Unfortunately, I am quite inexperienced with construction. Please be patient with me.
Development plan / Restrictions
Plot size – several hectares, the farmstead area about 5000 sqm (54000 sq ft) (?)
Slope –
Site coverage ratio –
Floor area ratio –
Building envelope, building line and boundary –
Edge development –
Number of parking spaces –
Number of floors: 1–2
Roof type –
Architectural style –
Orientation –
Maximum heights/limits –
Other requirements – “Suitable for a rural setting”
Client requirements
Architectural style, roof type, building type – Nordic, typical single-family house with “captain’s gable” at front and rear, brick facade
Basement, floors – 1.5 floors, no basement because a large outbuilding is available
Number of occupants, ages – Currently 2 (29, 34), house should be planned for 2–3 potential children
Space requirements on ground floor and upper floor – Living room with adjoining kitchen, small study, utility room, guest bathroom (with shower)
Office: family use or home office? – Strictly family use; possibly space for paperwork if 3 children eventually come; should fit a sofa bed if needed
Overnight guests per year – irregular, hard to estimate
Open or closed architecture – ?
Conservative or modern construction – Probably conservative with some modern elements or similar
Open kitchen, cooktop island – Would be nice, but we would prefer a sliding door to be able to close off the mess sometimes
Number of dining seats – One dining area in the living room; a counter in the kitchen would be nice
Fireplace – preferably masonry, possibly initially “only” a wood stove
Music / stereo wall –
Balcony, roof terrace –
Garage, carport – We likely will not get planning permission for these; a barn/farmyard space exists and will suffice
Kitchen garden, greenhouse – no
House design
Who designed the plan: Architect based on our ideas from the internet and prefab house exhibitions
What do you particularly like? Why? – I like the open living area / corner glazing as we have green meadow and a stream behind it, nice hallway with storage under the stairs and a cloakroom, number of rooms meets our requirements, large master bedroom, “rotated” staircase
What do you not like? Why? – Tends to be a somewhat too large master bedroom, somewhat small children’s rooms, not necessarily needing a children’s bathroom, too large guest toilet, too small kitchen (no room for kitchen island or counter…)
Cost estimate according to architect/planner: –
Personal price limit for house including equipment: 500,000 EUR including demolition and site preparation of about 60,000 EUR
Preferred heating technology: Unsure... geothermal with solar possible
If you have to waive something, on which details/expansions
– can you do without:
– cannot do without:
I look forward to some input on what you find good or not so good, where a layperson might not immediately think at the start of such a project. Of course, we will pass all our critical remarks back to our architect for revisions, but I think it can’t hurt to get some feedback here as well. Unfortunately, the floor plans do not show the cardinal direction. The living room faces roughly south/west for orientation. We will receive the exterior views today and will share them here immediately.
Thank you in advance.

The captain’s gable and corner windows form an "original" combination. Window reveals built flush with the wall in the hallway/kitchen/master bathroom wouldn’t appeal to me. The vestibule is often omitted nowadays, for whatever reason. Two sinks in the master bedroom/bathroom, but only one sink for three children—I don’t think that’s practical. I don’t understand the partition wall in the storage room under the stairs. The design reminds me of the Viebrockhaus Maxime 700, which was discussed here a few days ago. The small table in the kitchen doesn’t quite match the otherwise spacious design. Where are the utility room and the heating room supposed to be located?
By the way, what exactly is an "Ersatzwohnhaus"? On farms, I only know of the Ausgedinge/Altenteil, but that is for the older generation (retired farmers?).
https://www.instagram.com/11antgmxde/
https://www.linkedin.com/company/bauen-jetzt/
By the way, what exactly is an "Ersatzwohnhaus"? On farms, I only know of the Ausgedinge/Altenteil, but that is for the older generation (retired farmers?).
https://www.instagram.com/11antgmxde/
https://www.linkedin.com/company/bauen-jetzt/
My predecessor is right about the corner window. The captain’s gable is a distinctive architectural feature. At the top, it needs a balcony with a floor-to-ceiling door; that will be the office space. The eldest child can use the office downstairs, where there is also a private bathroom. I don’t understand the purpose of having two sinks side by side; I would leave out one and instead plan for a urinal, so a man doesn’t always have to sit down... The display window under the captain’s gable also looks more stylish with two floor-to-ceiling elements. And a house like this should have a flagpole, or at least a flag holder on the balcony, which preferably should be semicircular in shape.
I also see the issue with the technical equipment and the utility room. Everything goes in there, but it takes up space, so there won’t be a huge pantry. Still, a tall freezer, washing machine, and the like are possible. The second sink in there is good for cleaning fish and similar tasks.
In my opinion, my house should definitely have red brick cladding and white windows and doors. By the way, I admit, if I could afford something like this, I would build it myself too.
I also see the issue with the technical equipment and the utility room. Everything goes in there, but it takes up space, so there won’t be a huge pantry. Still, a tall freezer, washing machine, and the like are possible. The second sink in there is good for cleaning fish and similar tasks.
In my opinion, my house should definitely have red brick cladding and white windows and doors. By the way, I admit, if I could afford something like this, I would build it myself too.
Thank you in advance for your comments!
I really forgot to mention this in the original post: the building services will be located in the outbuilding (a barn next to the house).
@11ant: What do you mean by "windows recessed flush with the wall"? I will discuss with the architect whether the partition wall under the staircase makes sense. The “features” shown are just rough sketches from the architect; we haven’t thought much about them yet. I’m also curious about the “cat table” in the kitchen. Maybe it would be better without a sliding door, with a kitchen island or counter to sit at instead?
We actually visited the Viebrockhaus Maxime 700 and Wohnidee 425 model homes and got some inspiration there. I’ll look for that thread. Thanks for the tip.
By the way, we are building a replacement home under the premise that the old house will unfortunately have to be demolished after the new one is completed. The old house is simply not habitable or practically renovatable for us. A senior citizen apartment (Altenteiler) was also not an option (and would likely have been too small since these are usually size-limited) because there is no longer any active farming. In the end, this makes sense as it allows us to change the somewhat awkward current farmyard layout and organize it better. Of course, emotionally it’s a bit hard to accept.
@Nordlys: A flagpole is actually planned. We still need to wait for the final exterior design to see how the house will look since, unfortunately, it wasn’t ready today (are all architects a bit slow?). We are planning a brick house for the farmyard; although we like other styles, they wouldn’t fit and wouldn’t be practical due to the fully detached position of the house and the weather conditions.
I really forgot to mention this in the original post: the building services will be located in the outbuilding (a barn next to the house).
@11ant: What do you mean by "windows recessed flush with the wall"? I will discuss with the architect whether the partition wall under the staircase makes sense. The “features” shown are just rough sketches from the architect; we haven’t thought much about them yet. I’m also curious about the “cat table” in the kitchen. Maybe it would be better without a sliding door, with a kitchen island or counter to sit at instead?
We actually visited the Viebrockhaus Maxime 700 and Wohnidee 425 model homes and got some inspiration there. I’ll look for that thread. Thanks for the tip.
By the way, we are building a replacement home under the premise that the old house will unfortunately have to be demolished after the new one is completed. The old house is simply not habitable or practically renovatable for us. A senior citizen apartment (Altenteiler) was also not an option (and would likely have been too small since these are usually size-limited) because there is no longer any active farming. In the end, this makes sense as it allows us to change the somewhat awkward current farmyard layout and organize it better. Of course, emotionally it’s a bit hard to accept.
@Nordlys: A flagpole is actually planned. We still need to wait for the final exterior design to see how the house will look since, unfortunately, it wasn’t ready today (are all architects a bit slow?). We are planning a brick house for the farmyard; although we like other styles, they wouldn’t fit and wouldn’t be practical due to the fully detached position of the house and the weather conditions.

Hofhaus schrieb:
The building services will be moved to the outbuilding (a barn next to the house). Have you considered that this space will also need to be fully insulated?
Similar topics