
ᐅ 12 x 9.6 m, 2 full stories, basement, attic, 4 children's bedrooms
Created on: 26 Apr 2018 22:24
J
Johannes L
Hello everyone,
After more than six years of searching, we will soon be able to purchase a plot of land, so it’s time to advance the planning.
Since we are still undecided whether to build with an architect or a developer, we started drawing ourselves and have been diligently browsing internet forums like this one. The floor plans below are the result, thanks to SketchUp.
I hope we understand the floor area ratio correctly, meaning the basement is not included. Otherwise, we have a problem...
Development plan/restrictions
Plot size 15.6 x 29.95 m = 436 sqm (51.2 x 98.3 ft = 4,692 sq ft)
Slope no
Site coverage ratio 0.4 = 174.4 sqm (1,878 sq ft)
Floor area ratio 0.8 = 348.8 sqm (3,753 sq ft)
Building envelope, building line and boundary 12 m depth (39 ft)
Setbacks 3 m (10 ft) on right and left
Number of parking spaces only in front of the garage planned
Number of storeys 2 full storeys
Roof type Gable roof 42 degrees
Style brick + Wienerberger Poroton T7 P 36.5
Orientation garden facing east-northeast
Maximum height restrictions 10 m (33 ft) high
Other requirements finished floor level at least 30 cm (12 inches) above reference mark
Client requirements
Style, roof shape, building type gable roof is mandatory
Basement, number of storeys 2 full
Number and ages of occupants 6 (37, 36, 6, 4, 2, 0)
Space requirements on ground and upper floors (see plan)
Office: family use or home office? both
Guests sleeping per year the attic provides enough space
Open or closed architecture
Traditional or modern design it will be a smart home with KNX, photovoltaic system, heat pump, possibly battery storage…
Open kitchen, kitchen island open kitchen
Number of dining seats 6
Fireplace no
Music/stereo wall I was thinking of multi-room audio, i.e. one ceiling speaker per room
Balcony, roof terrace no
Garage, carport garage
Utility garden, greenhouse later
Additional wishes/particulars/daily routine, also reasons why certain things are required or excluded The house should be divisible in 25 years, hence the staircase placement. There is a kitchen shown on the upper floor, but it will only be relevant in 25 years. I roughly marked the ventilation system, indicating where ceiling or wall outlets might be and where ducts lead to the upper floors. The two offices are important. The master bedroom on the ground floor is future-proof. Everyone gets old!
House design
Who designed the plan: us amateurs
What do you like most? Why? four equally sized children’s rooms
What do you like least? Why? the upstairs hallway might be somewhat dark
Price estimate according to architect/planner: if only we knew
Personal price limit for the house including fittings: 400 + building allowance
Preferred heating technology: ground-source heat pump
If you have to give up features or extensions
- what can you do without: I hope we don’t have to
- what can you not do without: we definitely want to keep the base dimensions and the basement is a must, but we may have to save on components.
Why is the design like it is now? 4 children’s rooms, two offices, ground floor master bedroom, divisibility in 25 years…
What do you think makes it particularly good or bad? that’s what we want to know from you
What is the most important/basic question about the floor plan in 130 characters?
What would you do differently and why?
After more than six years of searching, we will soon be able to purchase a plot of land, so it’s time to advance the planning.
Since we are still undecided whether to build with an architect or a developer, we started drawing ourselves and have been diligently browsing internet forums like this one. The floor plans below are the result, thanks to SketchUp.
I hope we understand the floor area ratio correctly, meaning the basement is not included. Otherwise, we have a problem...
Development plan/restrictions
Plot size 15.6 x 29.95 m = 436 sqm (51.2 x 98.3 ft = 4,692 sq ft)
Slope no
Site coverage ratio 0.4 = 174.4 sqm (1,878 sq ft)
Floor area ratio 0.8 = 348.8 sqm (3,753 sq ft)
Building envelope, building line and boundary 12 m depth (39 ft)
Setbacks 3 m (10 ft) on right and left
Number of parking spaces only in front of the garage planned
Number of storeys 2 full storeys
Roof type Gable roof 42 degrees
Style brick + Wienerberger Poroton T7 P 36.5
Orientation garden facing east-northeast
Maximum height restrictions 10 m (33 ft) high
Other requirements finished floor level at least 30 cm (12 inches) above reference mark
Client requirements
Style, roof shape, building type gable roof is mandatory
Basement, number of storeys 2 full
Number and ages of occupants 6 (37, 36, 6, 4, 2, 0)
Space requirements on ground and upper floors (see plan)
Office: family use or home office? both
Guests sleeping per year the attic provides enough space
Open or closed architecture
Traditional or modern design it will be a smart home with KNX, photovoltaic system, heat pump, possibly battery storage…
Open kitchen, kitchen island open kitchen
Number of dining seats 6
Fireplace no
Music/stereo wall I was thinking of multi-room audio, i.e. one ceiling speaker per room
Balcony, roof terrace no
Garage, carport garage
Utility garden, greenhouse later
Additional wishes/particulars/daily routine, also reasons why certain things are required or excluded The house should be divisible in 25 years, hence the staircase placement. There is a kitchen shown on the upper floor, but it will only be relevant in 25 years. I roughly marked the ventilation system, indicating where ceiling or wall outlets might be and where ducts lead to the upper floors. The two offices are important. The master bedroom on the ground floor is future-proof. Everyone gets old!
House design
Who designed the plan: us amateurs
What do you like most? Why? four equally sized children’s rooms
What do you like least? Why? the upstairs hallway might be somewhat dark
Price estimate according to architect/planner: if only we knew
Personal price limit for the house including fittings: 400 + building allowance
Preferred heating technology: ground-source heat pump
If you have to give up features or extensions
- what can you do without: I hope we don’t have to
- what can you not do without: we definitely want to keep the base dimensions and the basement is a must, but we may have to save on components.
Why is the design like it is now? 4 children’s rooms, two offices, ground floor master bedroom, divisibility in 25 years…
What do you think makes it particularly good or bad? that’s what we want to know from you
What is the most important/basic question about the floor plan in 130 characters?
What would you do differently and why?
J
Johannes L28 Apr 2018 10:16and also the upper floor
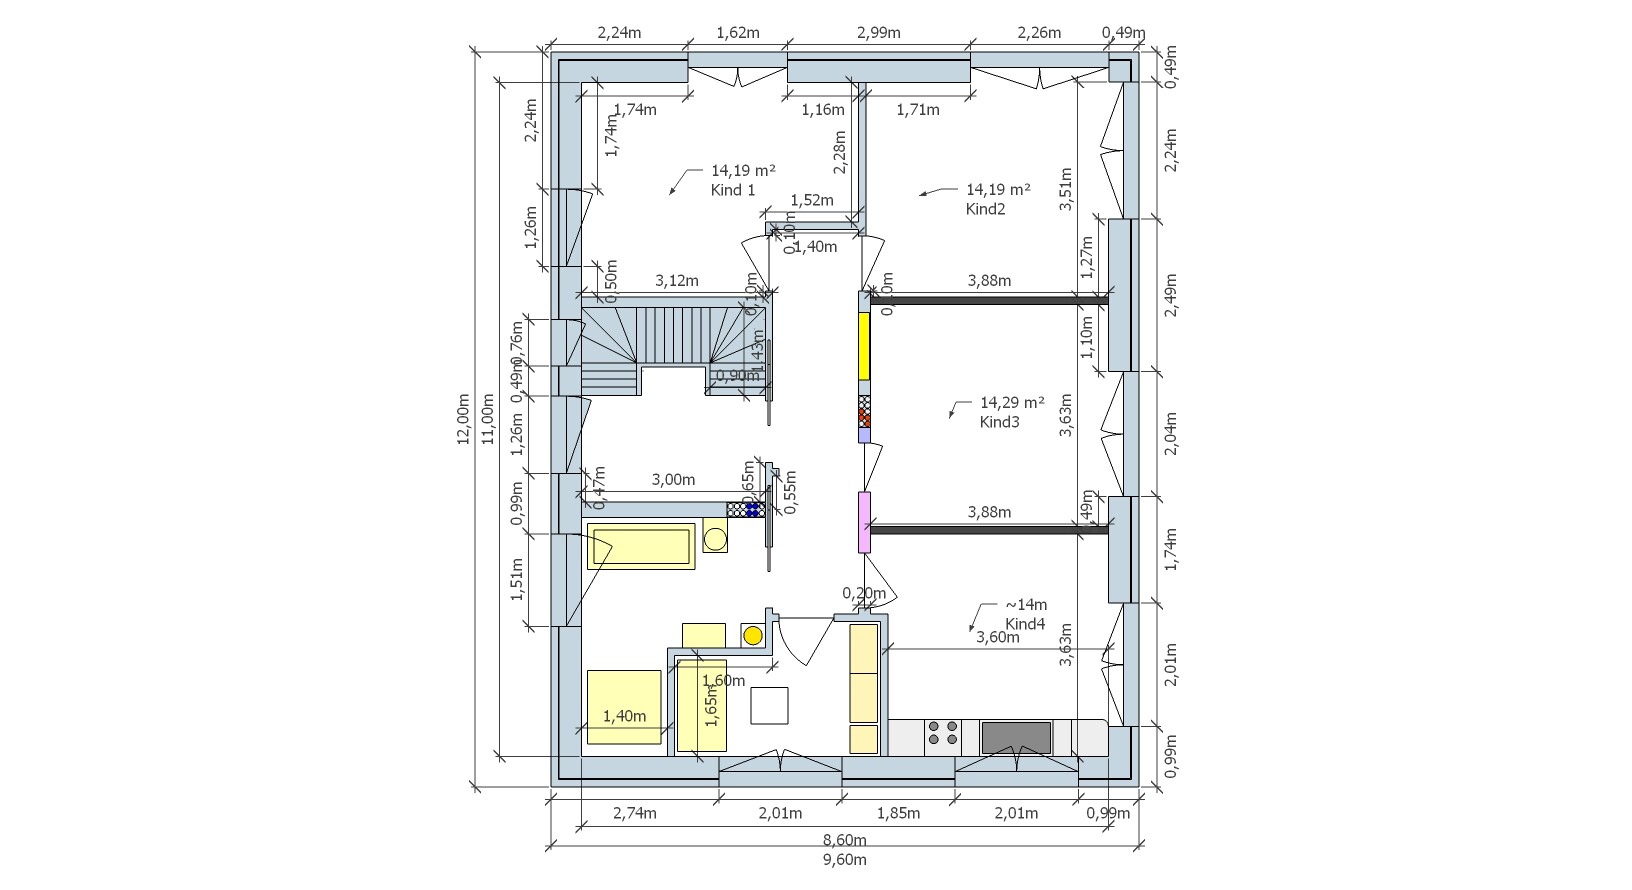

Johannes L schrieb:
I started from the largest possible building envelope, since there is obviously the corresponding space requirement This approach might seem logical, but in practice it results in tightly packed rectangles. Therefore, I suggest an alternative hypothesis. Try creating an optimal floor plan layout without considering the property boundaries. Then you’ll have a reference to compare how many (and which) corners would cause issues. Initially, just a site plan without wall thicknesses and certainly without window sizes or installation ducts. Simply to have a target versus actual comparison. Then see what inspiration that brings.
https://www.instagram.com/11antgmxde/
https://www.linkedin.com/company/bauen-jetzt/

haydee schrieb:
Swap the bedroom and kitchen.
Are the two small rooms labeled as office really necessary?
There is no second sink in the bathroom upstairs.A good idea if it makes sense for the property and, for example, you don’t lose a nice view of the garden. I also prefer living, dining, and kitchen areas arranged around a corner because it reduces disturbances. With four children, someone will definitely want to watch TV or relax on the sofa while noise is being made in the kitchen. Having these spaces around a corner is more comfortable. Additionally, the room then no longer feels so narrow and corridor-like.J
Johannes L29 Apr 2018 00:13So, I finally took the leap and swapped the kitchen with the bedroom. It actually doesn’t look that bad...
The drawn-in furniture (except for a proper dresser under the TV) in the office, living room, and bedroom we already have, and everything fits in, so that at least saves some of the furnishing budget.
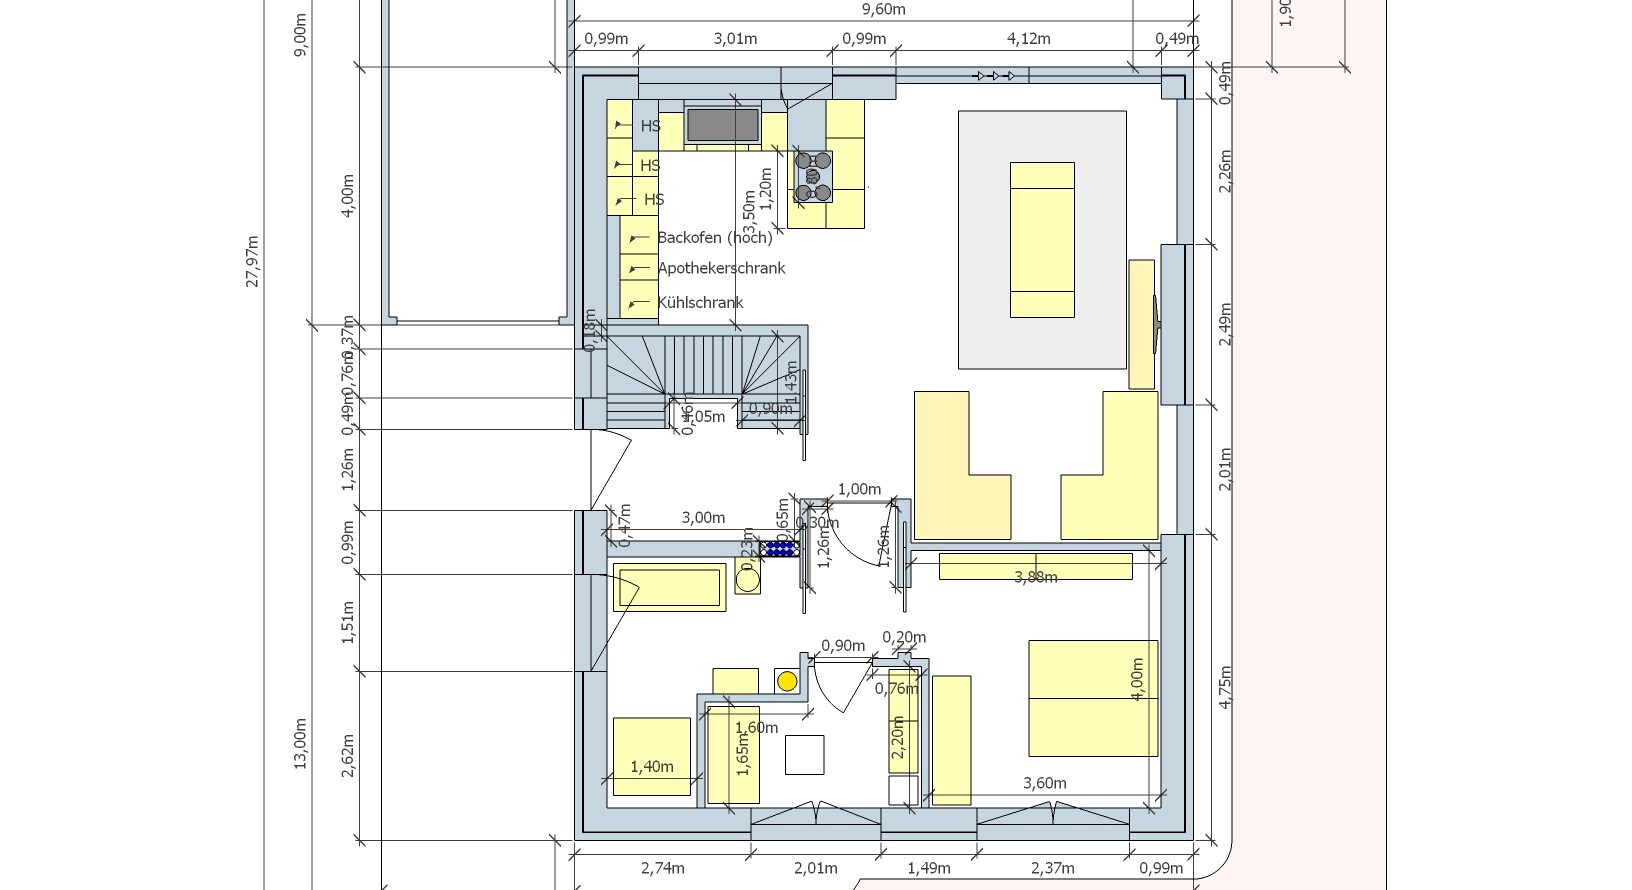
The drawn-in furniture (except for a proper dresser under the TV) in the office, living room, and bedroom we already have, and everything fits in, so that at least saves some of the furnishing budget.
Then just mirror the G and you can go straight from the garden into the kitchen.
Somehow a guest toilet is missing. I’m just imagining a bunch of teenagers on a Saturday evening in the living room, and I’d like to quickly use the restroom or take a bathroom break without much effort...
Somehow a guest toilet is missing. I’m just imagining a bunch of teenagers on a Saturday evening in the living room, and I’d like to quickly use the restroom or take a bathroom break without much effort...
Similar topics