
B
bluetoothtony29 Mar 2026 09:41Hello everyone,
we are planning a custom-designed house and are very satisfied with this floor plan at first and second glance. Our wish was to have a large garage, and the house has now been adapted accordingly. We have a relatively narrow plot of land, measuring 18m (59 feet).
Planned changes still include:
We would be interested in your opinions.
Thanks in advance
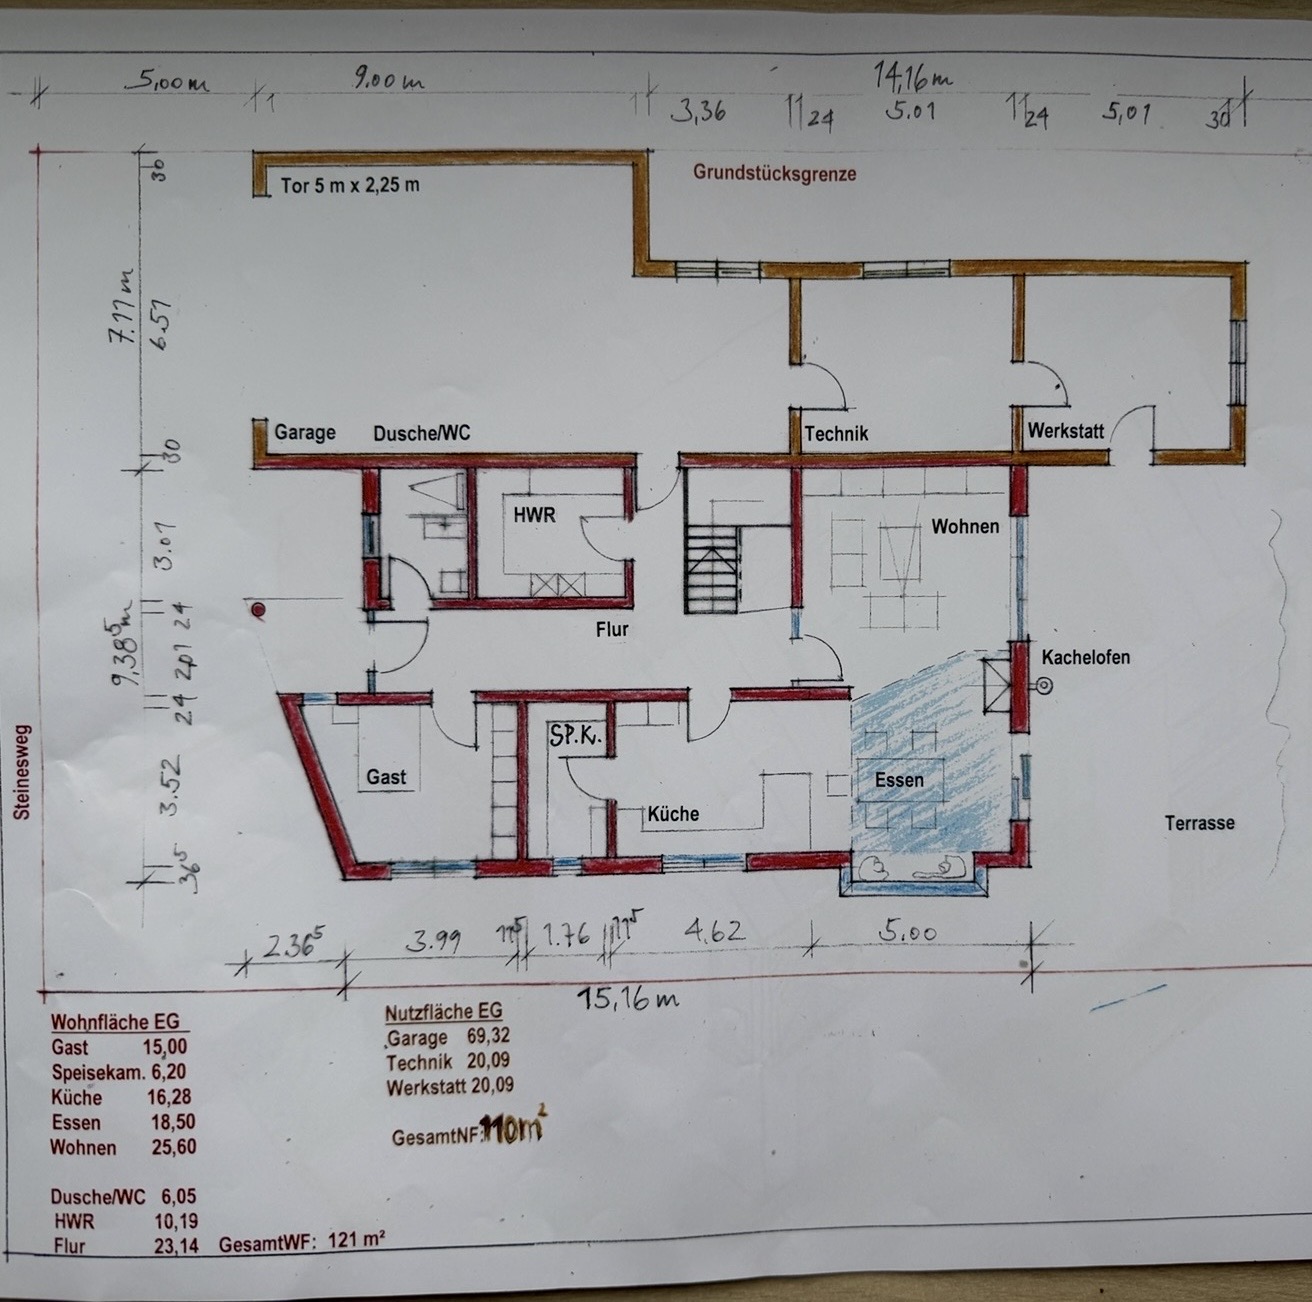
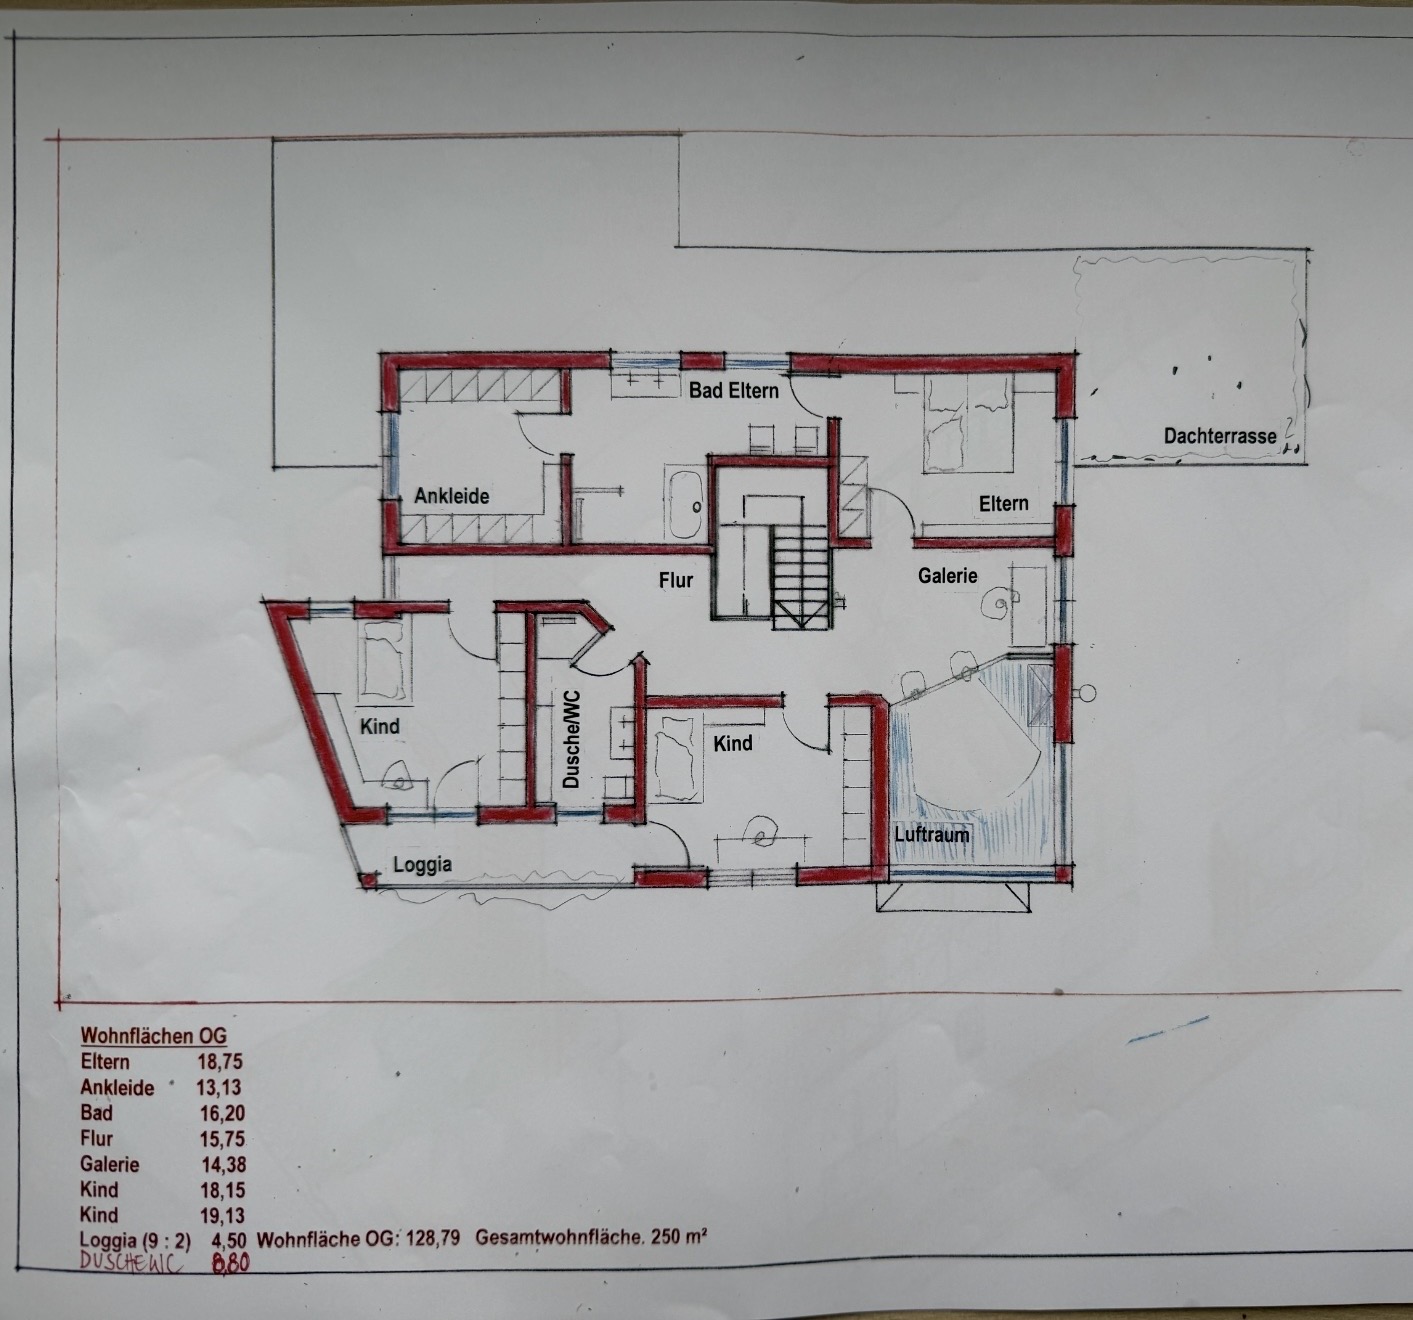
we are planning a custom-designed house and are very satisfied with this floor plan at first and second glance. Our wish was to have a large garage, and the house has now been adapted accordingly. We have a relatively narrow plot of land, measuring 18m (59 feet).
Planned changes still include:
- Utility room as a walkthrough from the garage
- Reducing the size of the technical room and thereby enlarging the living room
- Layout of the master bathroom/dressing room/bedroom is not yet finalized
- The front slant will cause problems when placing a bed
We would be interested in your opinions.
Thanks in advance
D
derdietmar29 Mar 2026 10:53Hello,
terrible. Why design slanted walls everywhere without any real reason? And on top of that, an offset shed roof. How old is the architect? Apparently, they stopped developing in the 90s / 00s. It has a bit of the charm of a green streak in the hair, just to make it look more "lively."
What are the main problems:
Best regards
terrible. Why design slanted walls everywhere without any real reason? And on top of that, an offset shed roof. How old is the architect? Apparently, they stopped developing in the 90s / 00s. It has a bit of the charm of a green streak in the hair, just to make it look more "lively."
What are the main problems:
- The guest room and the children’s room above are hardly furnishable
- The upstairs hallway is awkward, and the staircase is in the middle of the room
- What is the purpose of the gallery?
- The bathtub seems planned too small, it probably won’t fit in that spot
- A sink in front of the window is possible, but then there is no space for a mirror
- The "loggia" is unnecessary. No one will voluntarily sit there; the space is simply too small
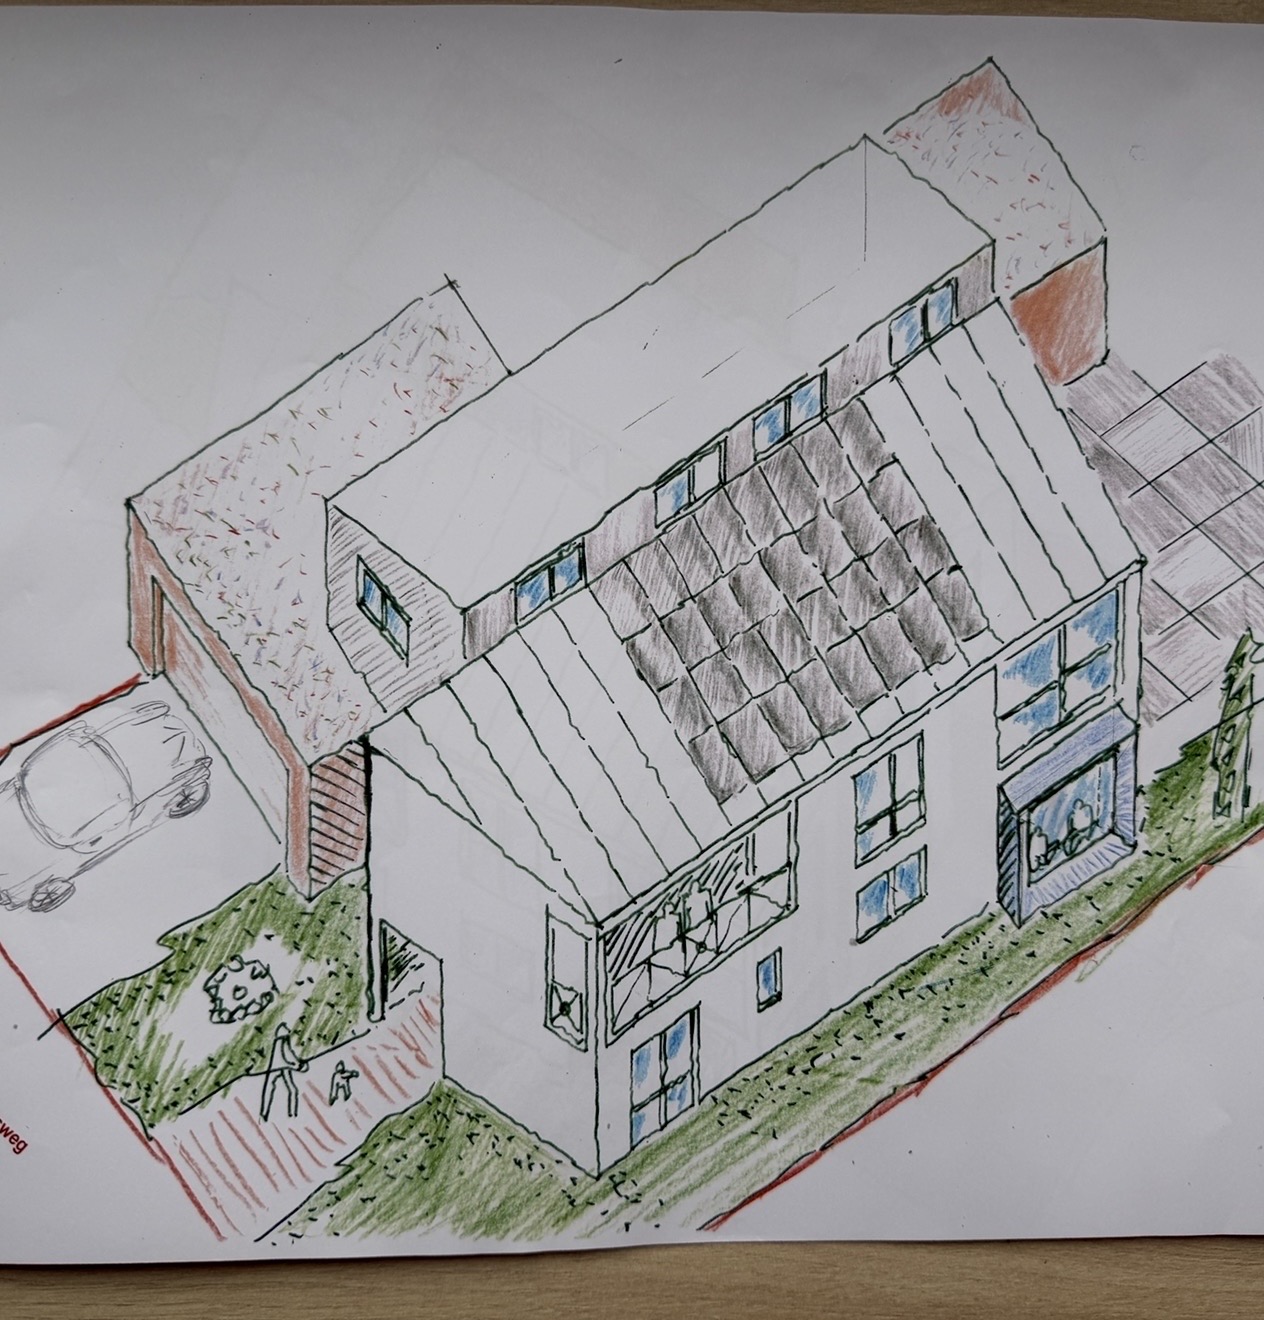
- The exterior view, everything—from the building volume to the window arrangement and geometry, and likely also the facade (wood, plaster/render, colored plaster, …)
Best regards
B
bluetoothtony29 Mar 2026 10:58Thank you for the feedback
- The slanted wall will still be modified
- We like the angled hallway
- The gallery is planned as a cozy seating area or a home office space. We really like the open concept. If it becomes an issue later, it can still be changed.
- And 5. These are just examples. We have specified the room sizes. Everything else is handled by a bathroom planner, not the architect
- The roof was our request. It gives us high ceilings and plenty of light in the master area.
Please use the pinned questionnaire and fill it out as well.
We have no information about "us," "parents," or who will be moving in. We also don’t know anything about your individual requirements. Why does the house look the way it does? Why this particular shape? Why this corner at the entrance area? Why is there a window seat on the plot side?
Is the top floor missing? Or are the rooms supposed to be taller than wide there?
What immediately stands out to me as negative is the missing coat closet, the unnecessary hallway from the garage to the main corridor, the unplanned single-row kitchen, the bedroom used as a passage room, the walk-in closet with no exit, and the bathtub that is inaccessible for the children. The house externally suggests creativity—whether it is attractive or tasteful is secondary for now. Personally, I would omit the upper structure and remove one or two interior walls. How the upper floor came about is also unclear to me. If it is as shown here, then the walk-in closet should have a door to the hallway; otherwise, I would remove the hallway and rearrange the children’s rooms.
Cute drawing 🙂. Is it yours?
We have no information about "us," "parents," or who will be moving in. We also don’t know anything about your individual requirements. Why does the house look the way it does? Why this particular shape? Why this corner at the entrance area? Why is there a window seat on the plot side?
Is the top floor missing? Or are the rooms supposed to be taller than wide there?
What immediately stands out to me as negative is the missing coat closet, the unnecessary hallway from the garage to the main corridor, the unplanned single-row kitchen, the bedroom used as a passage room, the walk-in closet with no exit, and the bathtub that is inaccessible for the children. The house externally suggests creativity—whether it is attractive or tasteful is secondary for now. Personally, I would omit the upper structure and remove one or two interior walls. How the upper floor came about is also unclear to me. If it is as shown here, then the walk-in closet should have a door to the hallway; otherwise, I would remove the hallway and rearrange the children’s rooms.
Cute drawing 🙂. Is it yours?
D
derdietmar29 Mar 2026 11:22Hello,
the windows on the raised roof side are not located in the master bedroom area, but in the hallway. Otherwise, the exterior view does not match the floor plan.
Planning rooms without considering potential furnishing is not effective. How else should the bathroom be designed? Where should the connections be placed? If the floor plan is problematic, no bathroom planner can fix that.
I can hardly believe this is a new design. It really looks like it’s 30 years old.
Best regards
the windows on the raised roof side are not located in the master bedroom area, but in the hallway. Otherwise, the exterior view does not match the floor plan.
Planning rooms without considering potential furnishing is not effective. How else should the bathroom be designed? Where should the connections be placed? If the floor plan is problematic, no bathroom planner can fix that.
I can hardly believe this is a new design. It really looks like it’s 30 years old.
Best regards
B
bluetoothtony29 Mar 2026 11:25ypg schrieb:
What immediately stands out to me as negative is the missing wardrobe closet, the unnecessary hallway from the garage to the main corridor, the unplanned single-line kitchen, the bedroom used as a passage room, the walk-in closet without an exit, and the bathtub that the children cannot reach. Thank you for your feedback as well.
The wardrobe closet will still be planned. The hallway should probably be wide enough for that.
The unnecessary hallway will also be removed, and the utility room will then serve as the passage from the garage.
The walk-in closet could also become the bathroom, and a door will be planned there.
The exact room layout is not final yet.
There will be no upper second floor.
The house is planned for a family with two children.
The drawing is from the architect and is for illustration purposes only. Once the plan is finalized, it will be created in CAD.
Similar topics