
Hello everyone,
we are planning a custom-designed house and are very satisfied with this floor plan at first and second glance. Our wish was to have a large garage, and the house has now been adapted accordingly. We have a relatively narrow plot of land, measuring 18m (59 feet).
Planned changes still include:
We would be interested in your opinions.
Thanks in advance
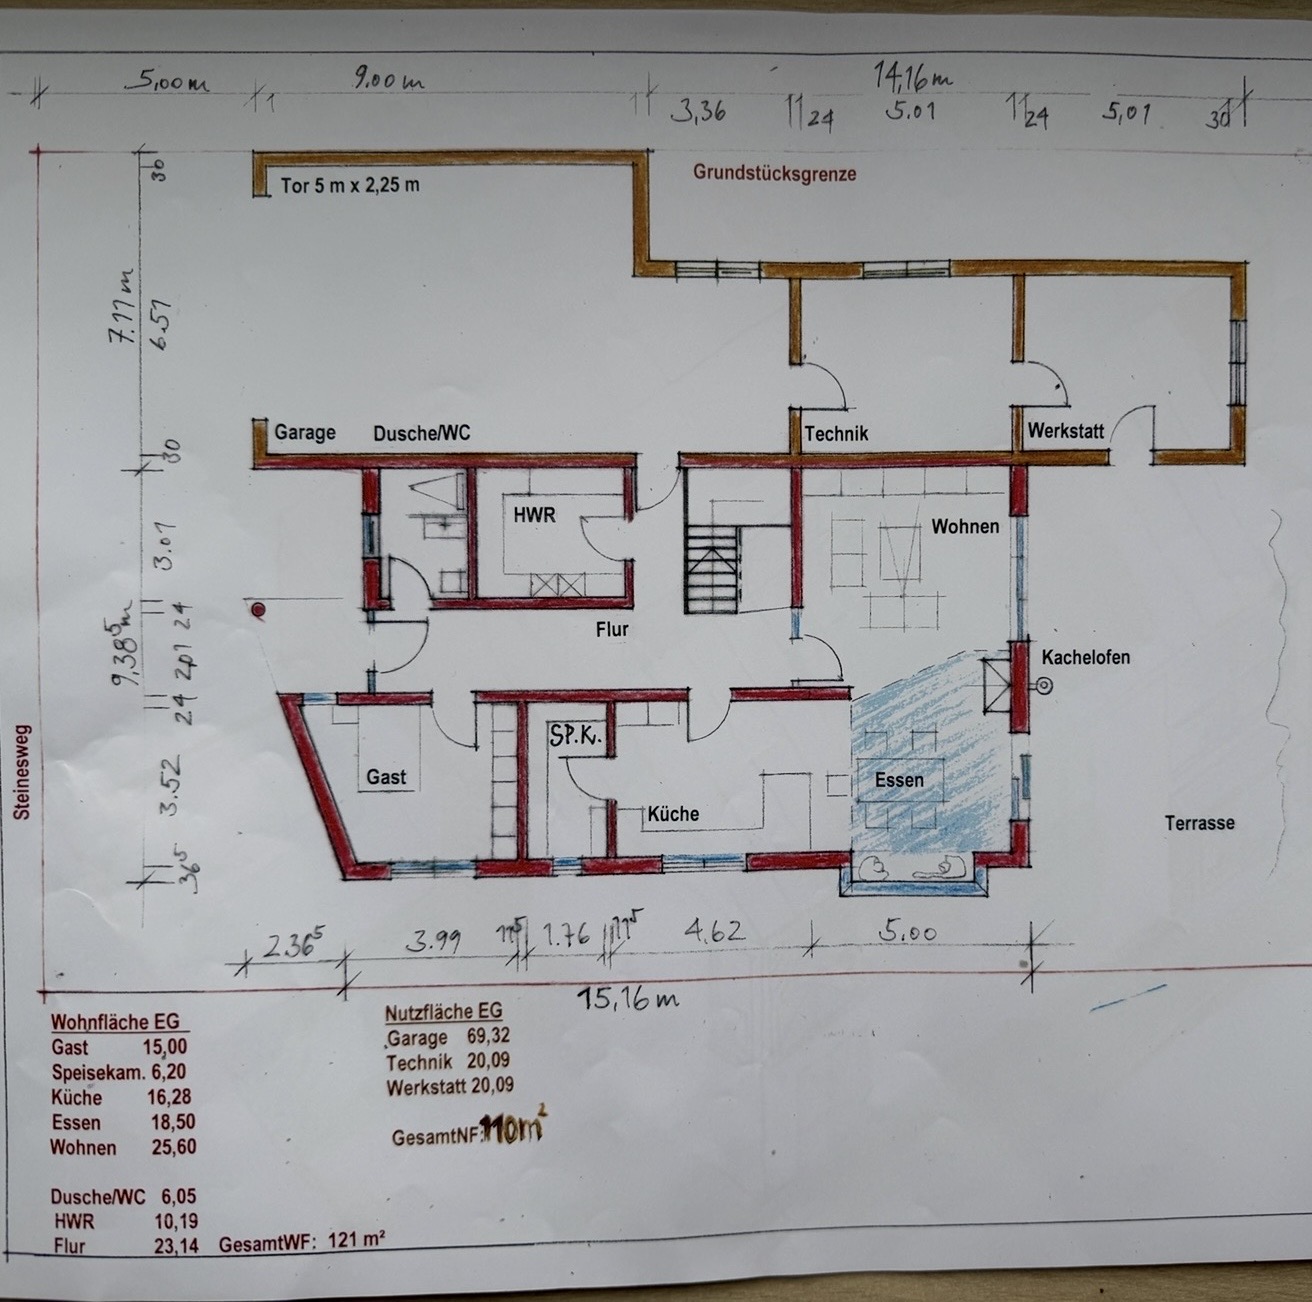
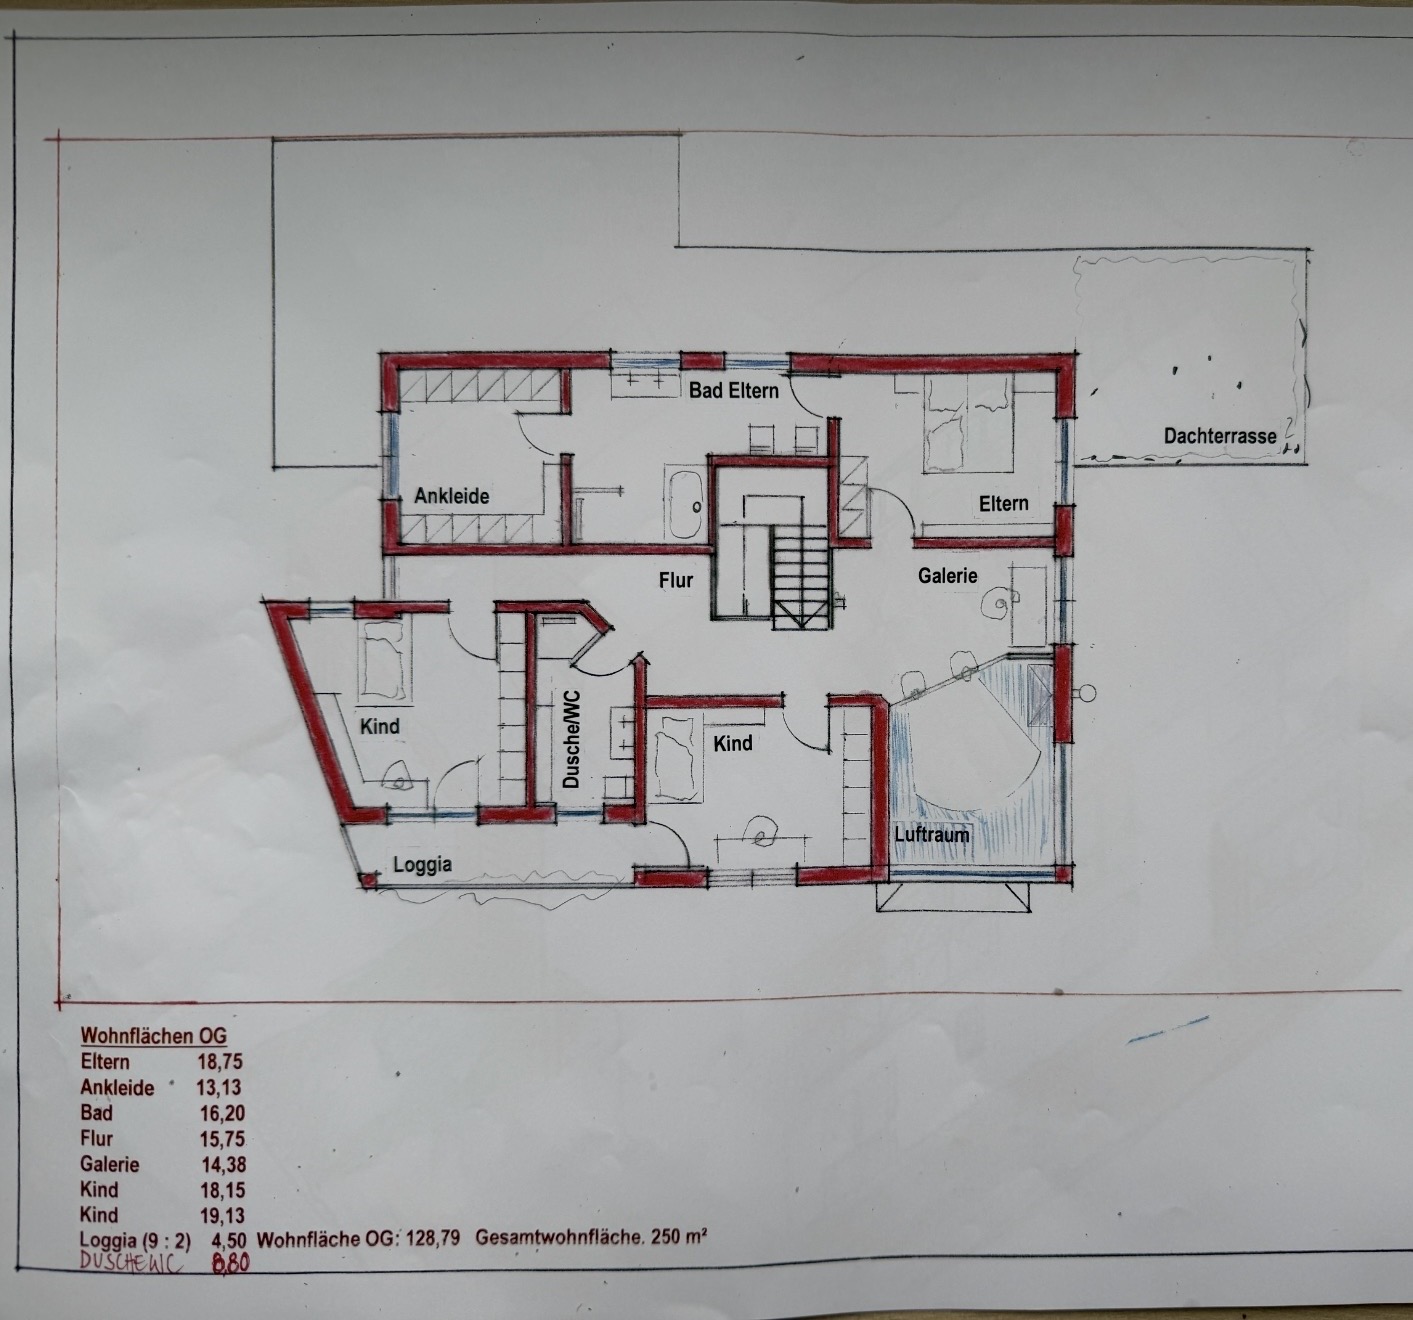
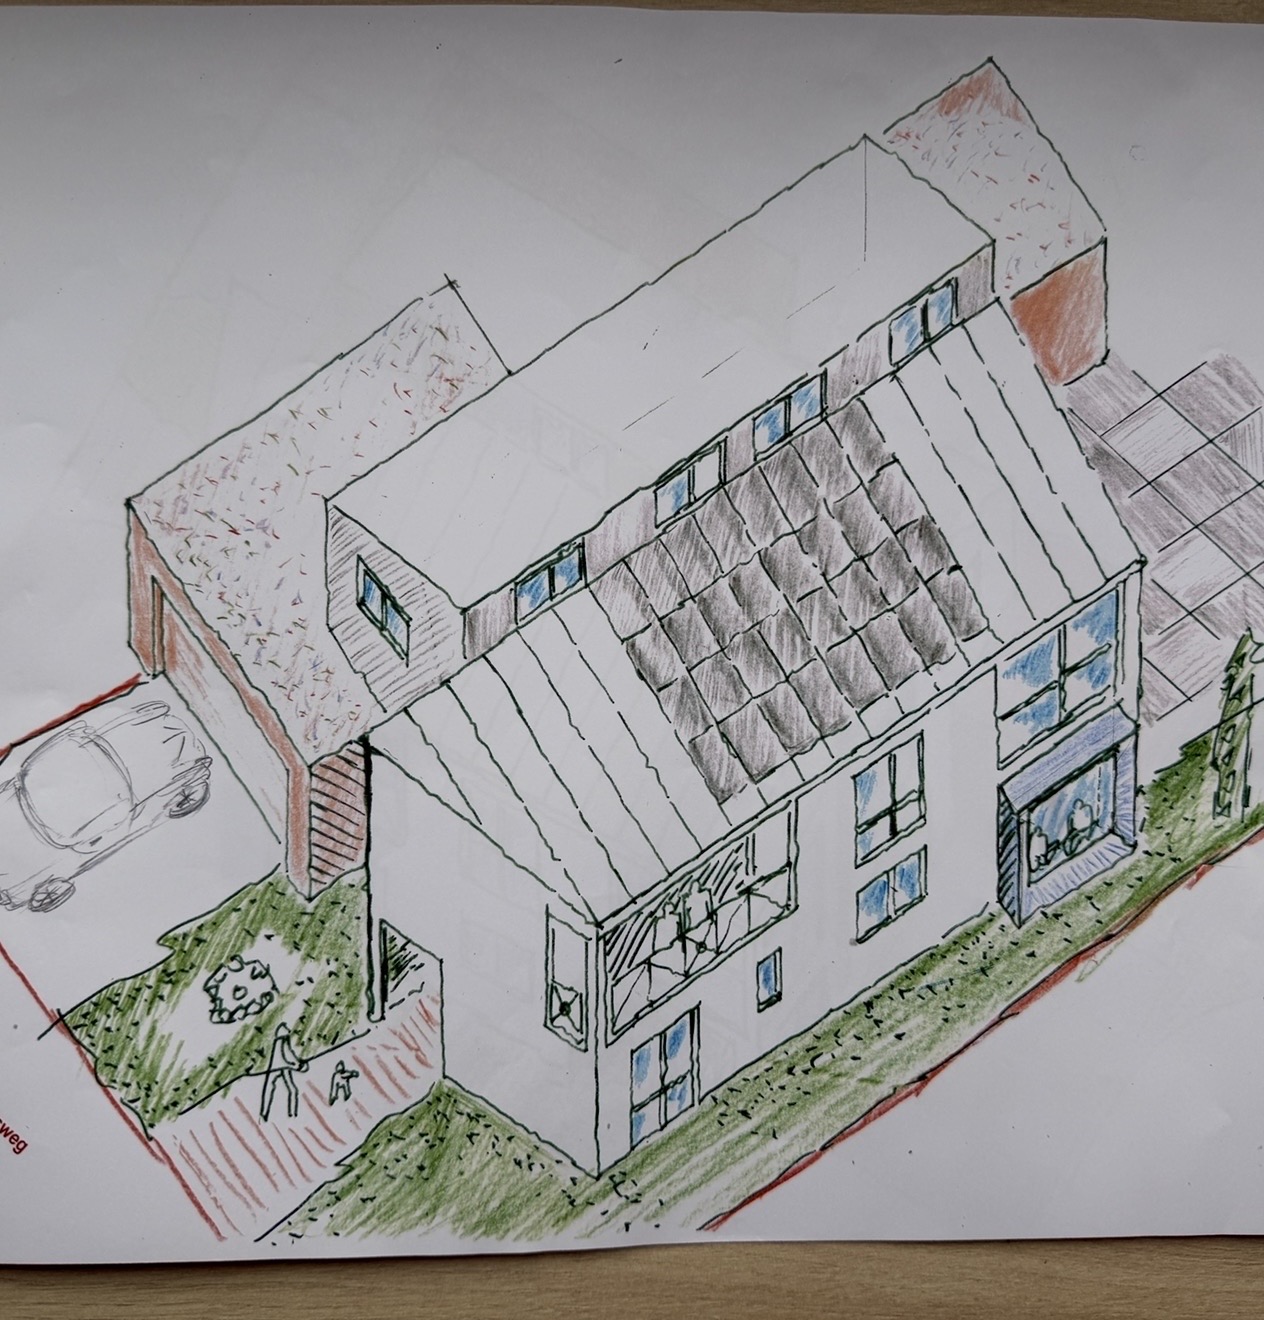
we are planning a custom-designed house and are very satisfied with this floor plan at first and second glance. Our wish was to have a large garage, and the house has now been adapted accordingly. We have a relatively narrow plot of land, measuring 18m (59 feet).
Planned changes still include:
- Utility room as a walkthrough from the garage
- Reducing the size of the technical room and thereby enlarging the living room
- Layout of the master bathroom/dressing room/bedroom is not yet finalized
- The front slant will cause problems when placing a bed
We would be interested in your opinions.
Thanks in advance

Couldn’t the garage and workshop have been positioned more discreetly? I’m not sure what type of work will be done in the workshop, but if it involves dirt, clutter, noise, or deliveries, it could get quite unpleasant.
The gallery is supposed to be at the sloped ceiling next to the short wall section near the intended workspace, right?
The gallery is supposed to be at the sloped ceiling next to the short wall section near the intended workspace, right?
H
hanghaus20234 Apr 2026 18:4411ant schrieb:
if the plot is about 20.0 to 20.2 m (66 to 66.3 ft) exactly It was initially 18 m (59 ft), now it’s 19 m (62 ft). This is also shown in the original plan.
7.2 m (24 ft) garage, 9.4 m (31 ft) house + 2.4 m (8 ft) clearance, that works fine.

hanghaus2023 schrieb:
It was initially 18 meters (59 feet), now it’s 19 meters (62 feet). That is also in the original plan. 7.2 meters (24 feet) for the garage, 9.4 meters (31 feet) for the house, plus 2.4 meters (8 feet) clearance – that works. 2.4 meters (8 feet) setback from the boundary? As far as I know, the minimum side setback is always at least 3.0 meters (10 feet) (in Baden-Württemberg 2.5 meters (8 feet)), even if 0.4 meters (1.3 feet) less would be allowed.
https://www.instagram.com/11antgmxde/
https://www.linkedin.com/company/bauen-jetzt/
bluetoothtony schrieb:
We have adjusted it a bit more in 3D, and I don’t think the living room receives too little light. If north is, as mentioned, on the left side of the plan, then because of the house extensions and so on, you won’t get any direct sunlight on the south side before noon or early afternoon. The kitchen will only get direct sunlight in the afternoon/evening, as will the children’s rooms. In winter, there is practically no direct sunlight at all. The nice eastern morning sun shines into the walk-in closet 😉 ... that’s the situation regarding light in the rooms.
B
bluetoothtony4 Apr 2026 23:34kbt09 schrieb:
direct sunlight on the south side at all And do I always need direct sunlight in the room? I don’t think so…
We currently live in an apartment with a window facing south.
The bedroom faces east. The kitchen faces north.
And it is always sufficiently lit.
Only when the sun is shining directly in do we usually lower the blinds at midday.
So opinions are nice and all, but we rely on our architect and no longer on the comments here in the forum.
bluetoothtony schrieb:
Well, opinions are all well and good, but we rely on our architect Then it’s his design that you showed here in the first post.
bluetoothtony schrieb:
and no longer on the comments here in the forum. It’s a pity that you can’t accept advice in the form of brainstorming.
Similar topics