
Hello everyone,
we are planning a custom-designed house and are very satisfied with this floor plan at first and second glance. Our wish was to have a large garage, and the house has now been adapted accordingly. We have a relatively narrow plot of land, measuring 18m (59 feet).
Planned changes still include:
We would be interested in your opinions.
Thanks in advance
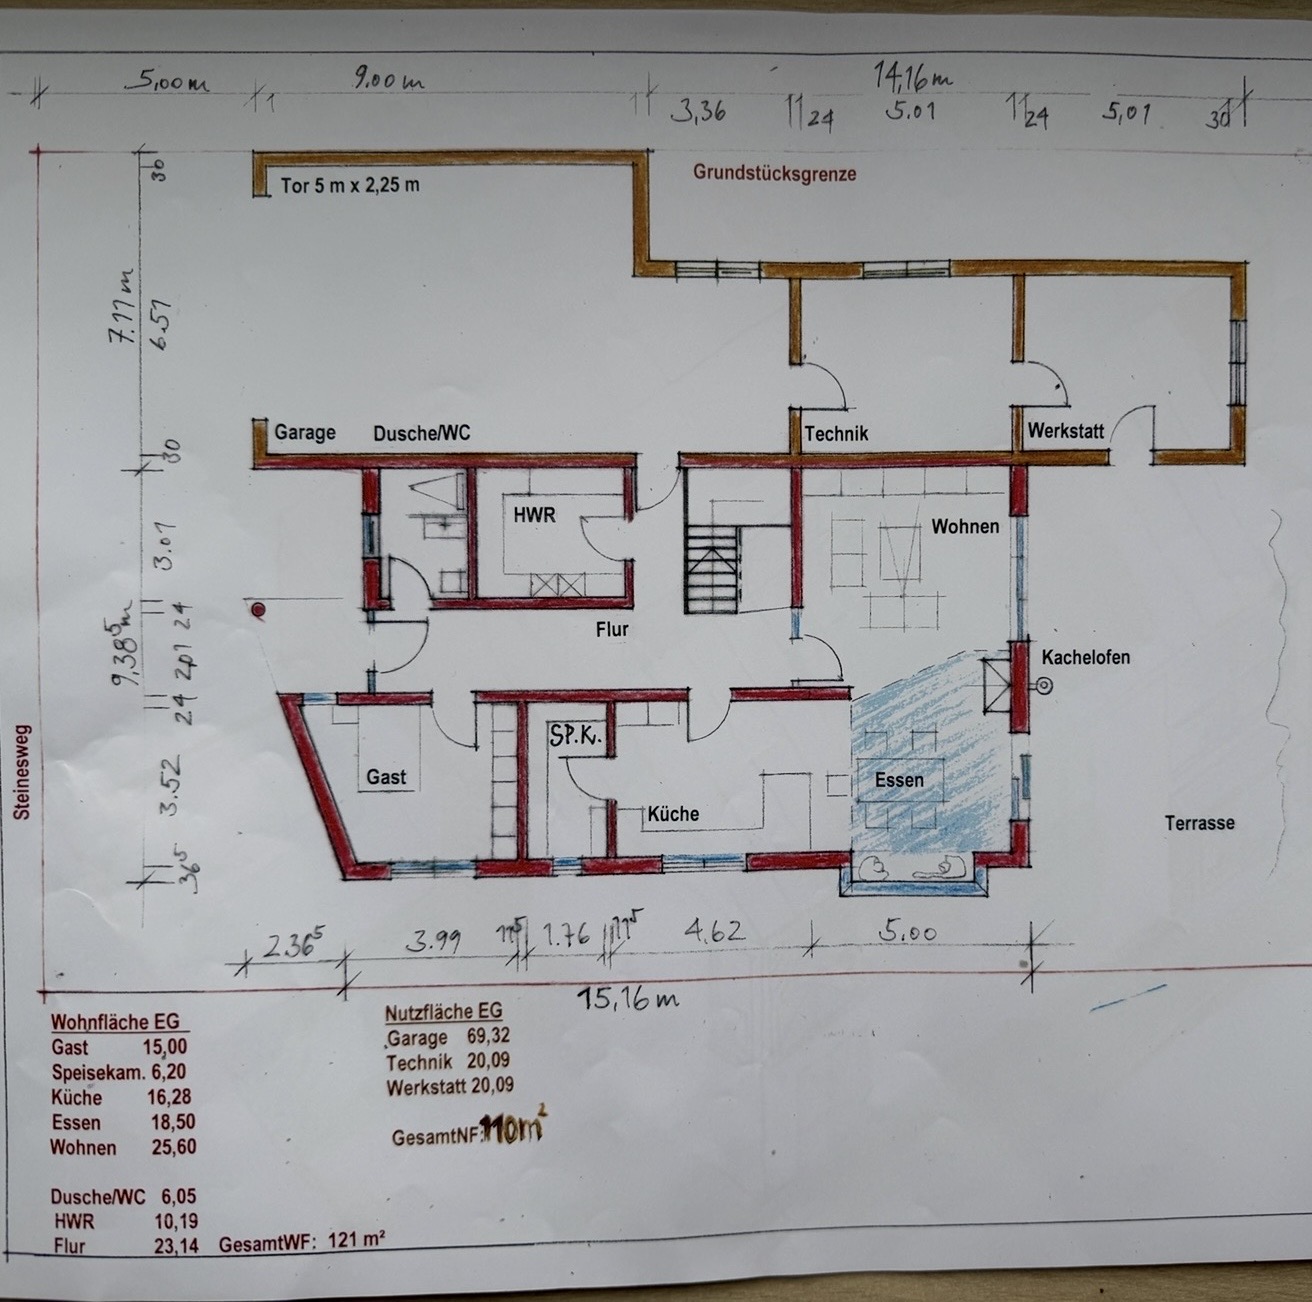
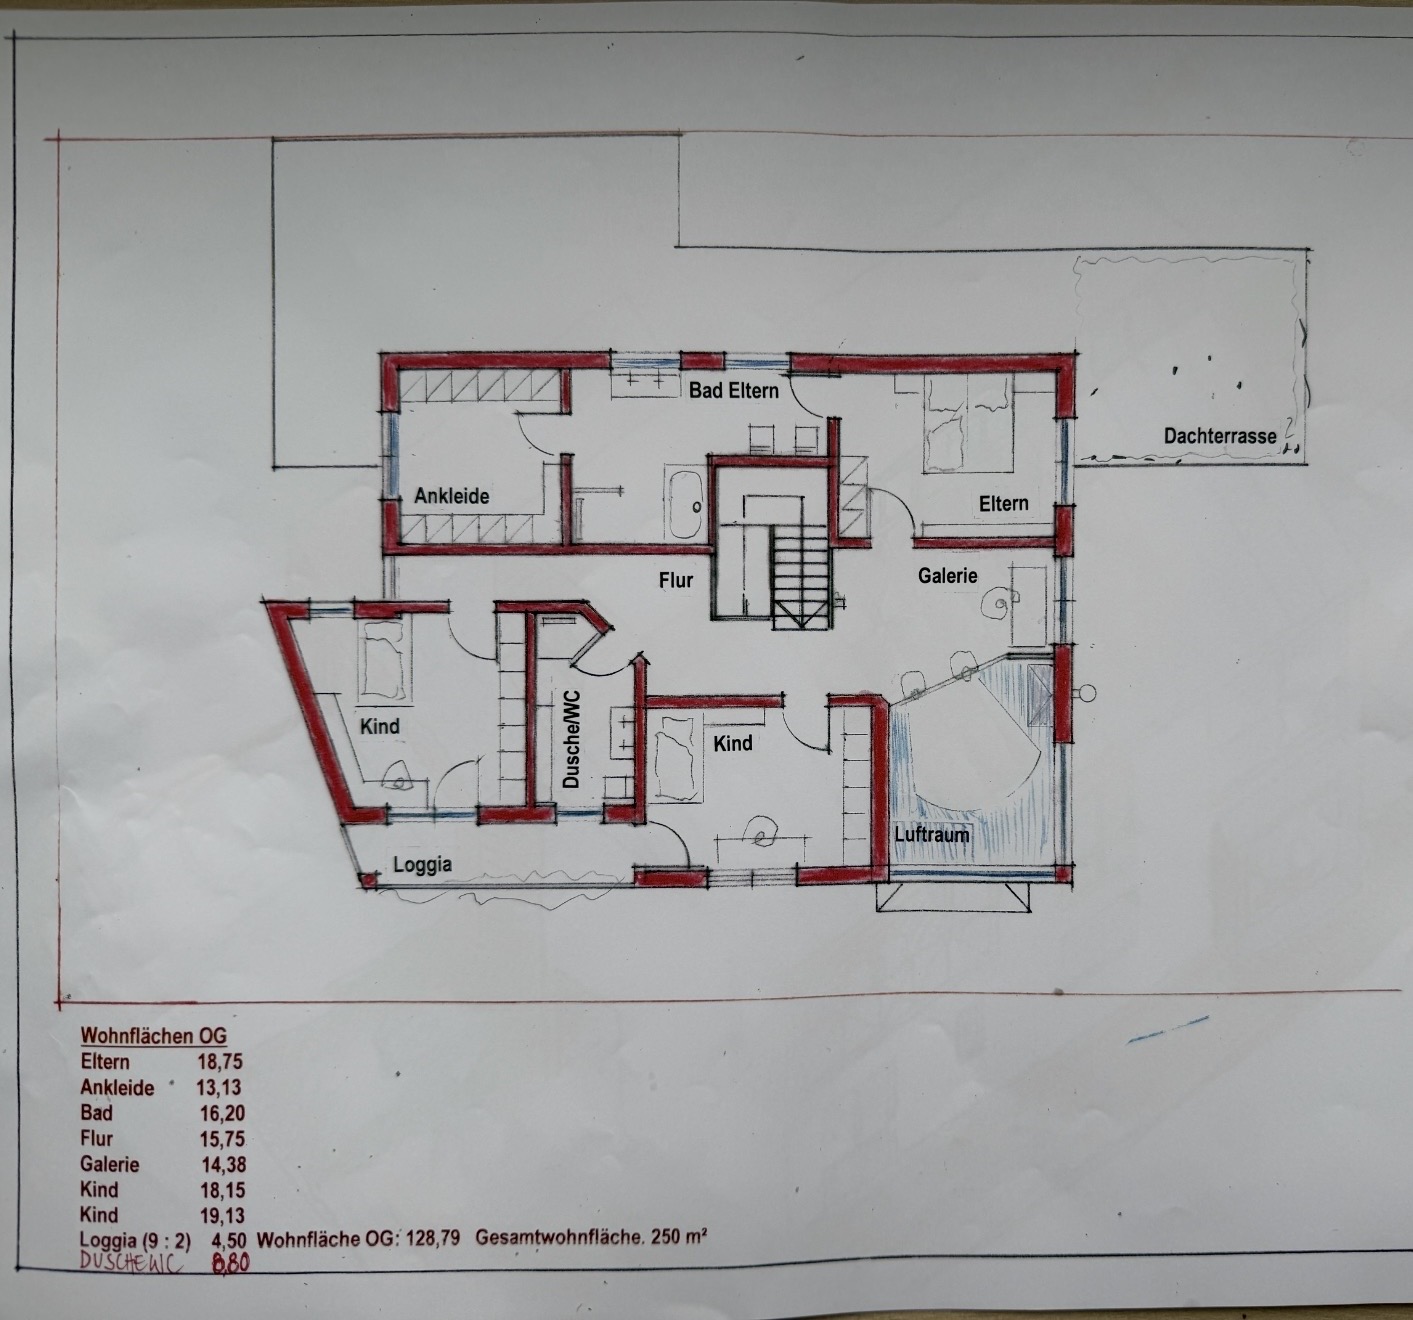
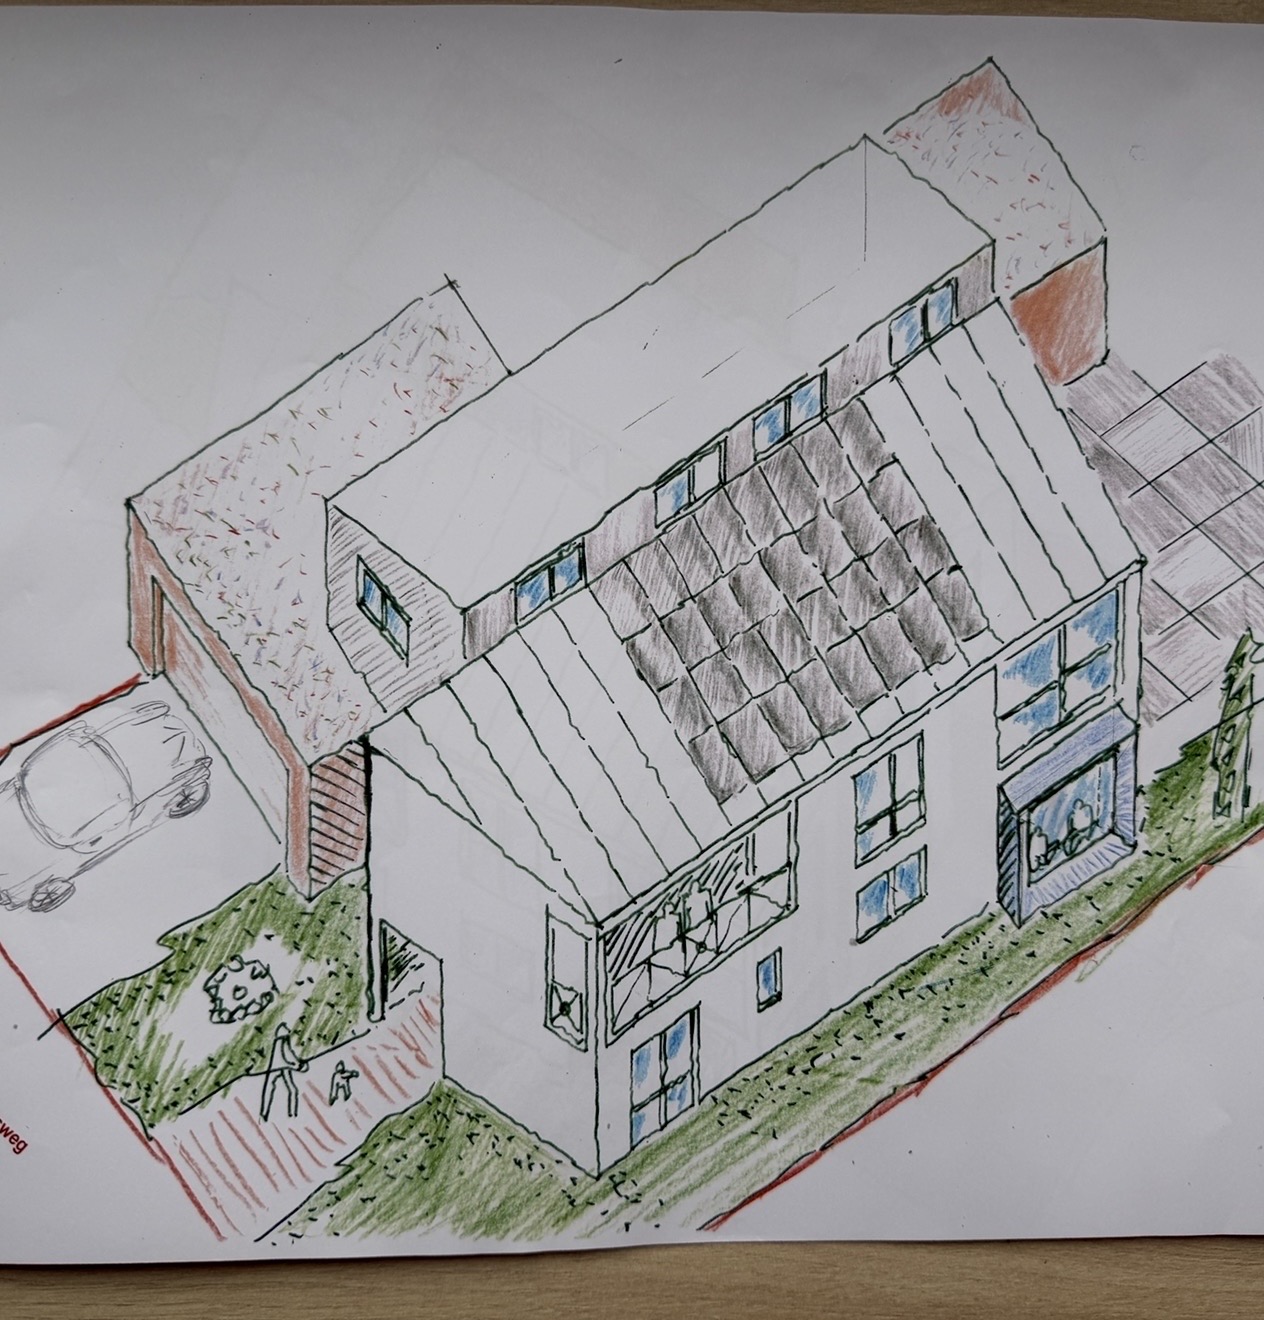
we are planning a custom-designed house and are very satisfied with this floor plan at first and second glance. Our wish was to have a large garage, and the house has now been adapted accordingly. We have a relatively narrow plot of land, measuring 18m (59 feet).
Planned changes still include:
- Utility room as a walkthrough from the garage
- Reducing the size of the technical room and thereby enlarging the living room
- Layout of the master bathroom/dressing room/bedroom is not yet finalized
- The front slant will cause problems when placing a bed
We would be interested in your opinions.
Thanks in advance
B
bluetoothtony29 Mar 2026 17:39Thank you very much for your suggestions. I will get started right away and fill out the questionnaire.
H
hanghaus202329 Mar 2026 17:57bluetoothtony schrieb:
The only requirement is an eaves height of 6.xx m (about 20 ft). Otherwise, there are no regulations. Then explain to me how 18 m (59 ft) minus 16.5 m (54 ft) results in a compliant setback on the west side.
But maybe there are regulations that only the architect knows.
You’re investing in 250 m² (2,690 sq ft) of living space for 4 people. "Wea ko, dea ko."
bluetoothtony schrieb:
We really like the open concept. But there’s hardly anything open there (except for the air space and gallery), it feels more cramped because of the narrow kitchen. That’s why I said that having walls is too much.
bluetoothtony schrieb:
Thanks very much for your suggestions. I’ll get started right away and fill out the questionnaire. Yes, go ahead. It can only be beneficial for you.
H
hanghaus202329 Mar 2026 18:34kbt09 schrieb:
And, the budget information from the questionnaire is missing. And the federal state. In BY, for example, there is a minimum distance of 3m (10 feet) to the property boundary.
Don’t get me wrong—I’m not keeping the corner just because I like it, but if you want it that way, I’ll go with it.
Here is the upper floor with a partition wall separating the sleeping area, so that noise from the open space doesn’t disturb the quiet. The thing is, you can’t just include an open space because it looks nice; it needs to be designed carefully to avoid interfering with privacy. Noise is a real issue—sounds and disturbances can be perceived as louder upstairs than downstairs.
And yes: the setback requirements on the west side are a challenging topic here. At the very least, the loggia might have to be removed.
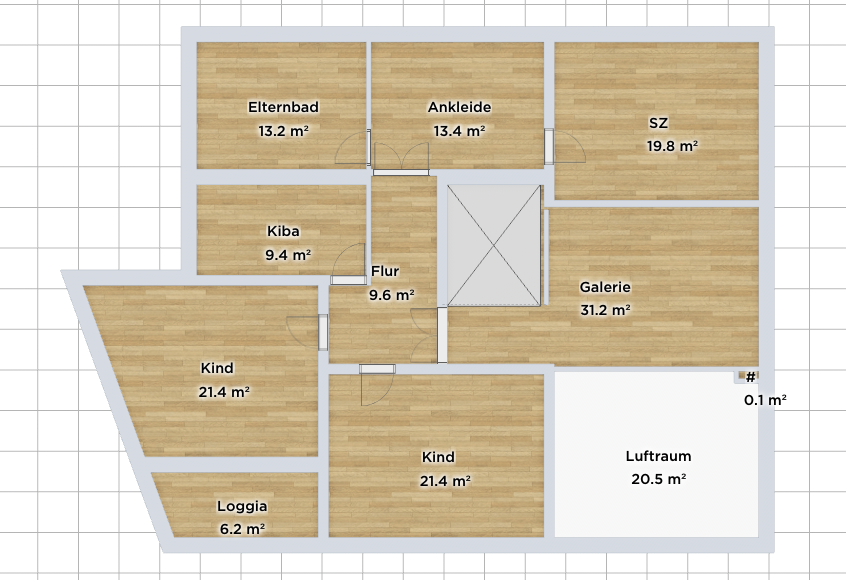

Here is the upper floor with a partition wall separating the sleeping area, so that noise from the open space doesn’t disturb the quiet. The thing is, you can’t just include an open space because it looks nice; it needs to be designed carefully to avoid interfering with privacy. Noise is a real issue—sounds and disturbances can be perceived as louder upstairs than downstairs.
And yes: the setback requirements on the west side are a challenging topic here. At the very least, the loggia might have to be removed.
@ypg ... but that leaves very little space in the walk-in closet, and it’s really only enough for a single row of wardrobes along the top of the floor plan.
Did you move the staircase further down in the plan or change the half-landing stairs into a fully winding staircase?
Did you move the staircase further down in the plan or change the half-landing stairs into a fully winding staircase?
Similar topics