
Hello everyone,
we are planning a custom-designed house and are very satisfied with this floor plan at first and second glance. Our wish was to have a large garage, and the house has now been adapted accordingly. We have a relatively narrow plot of land, measuring 18m (59 feet).
Planned changes still include:
We would be interested in your opinions.
Thanks in advance
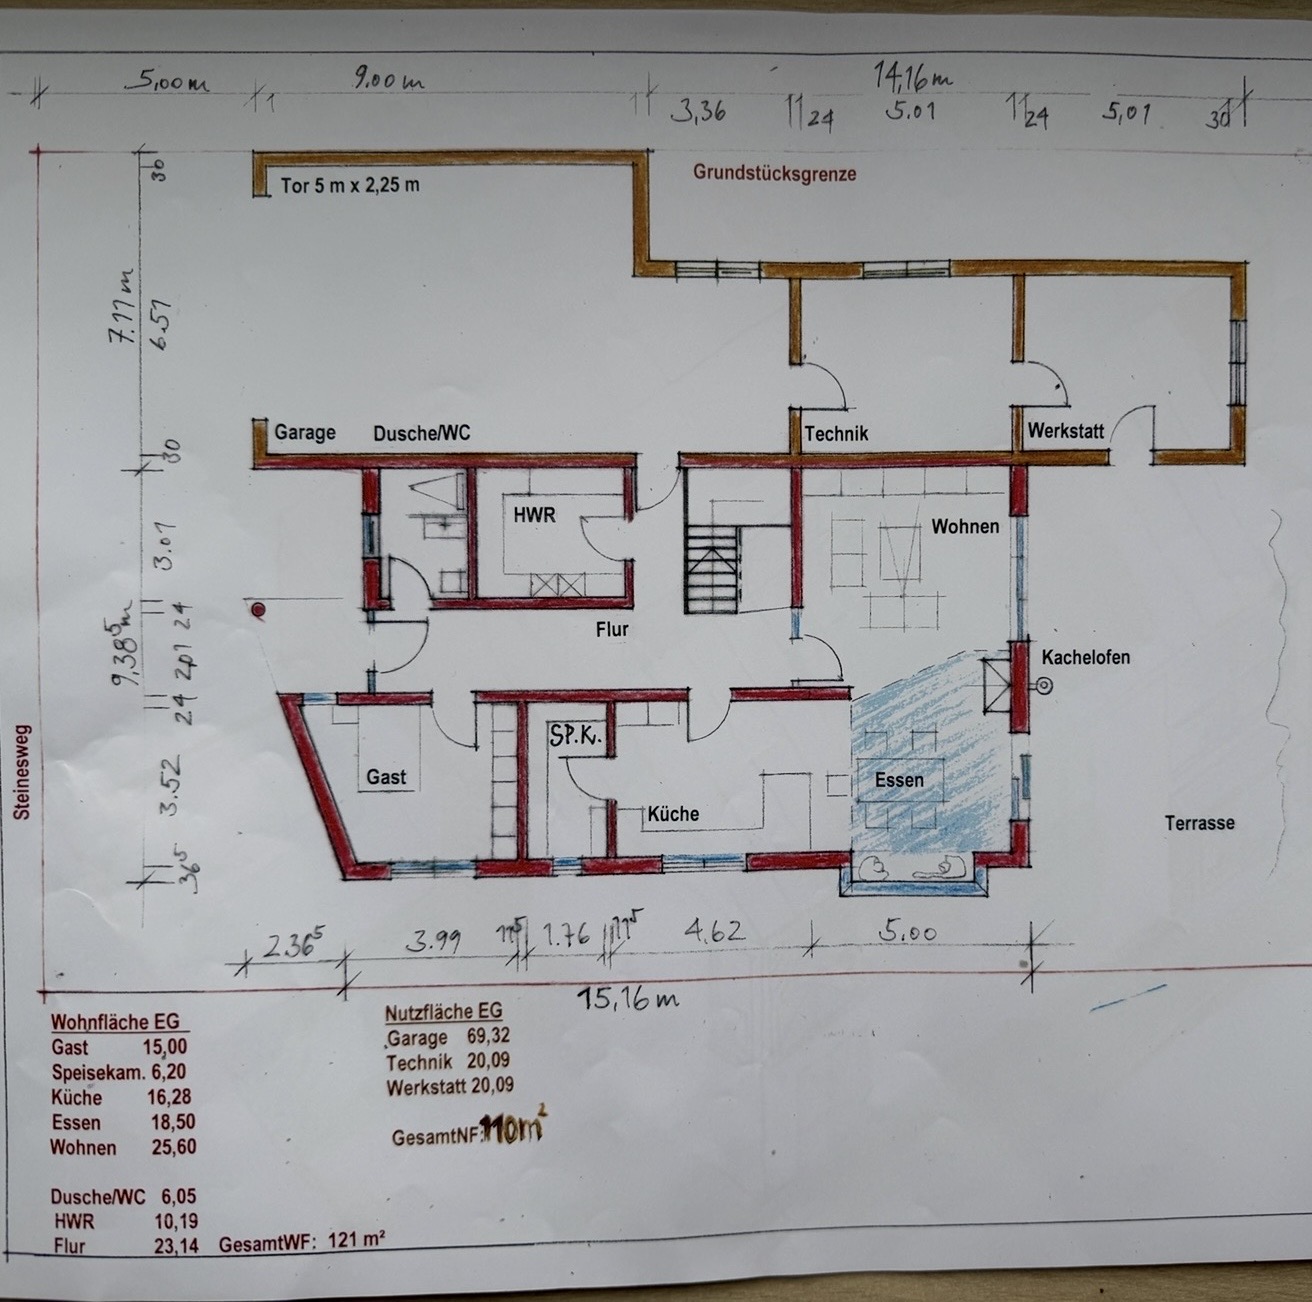
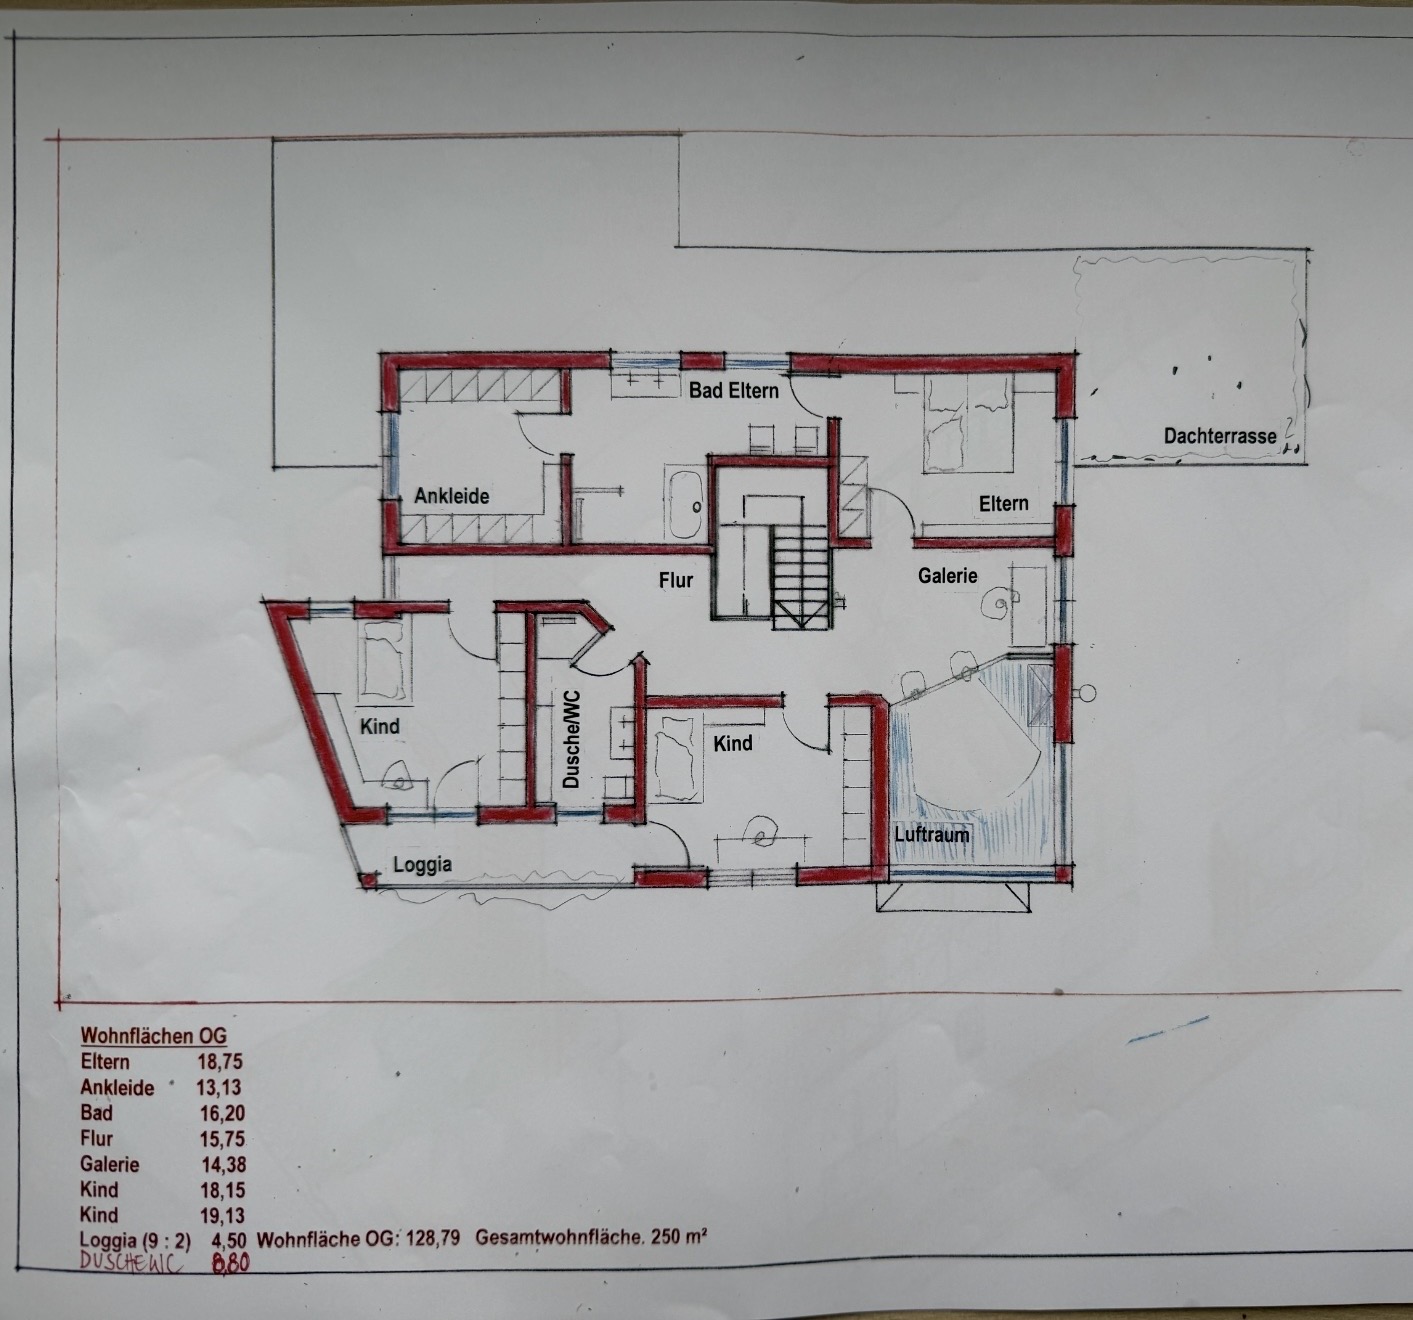
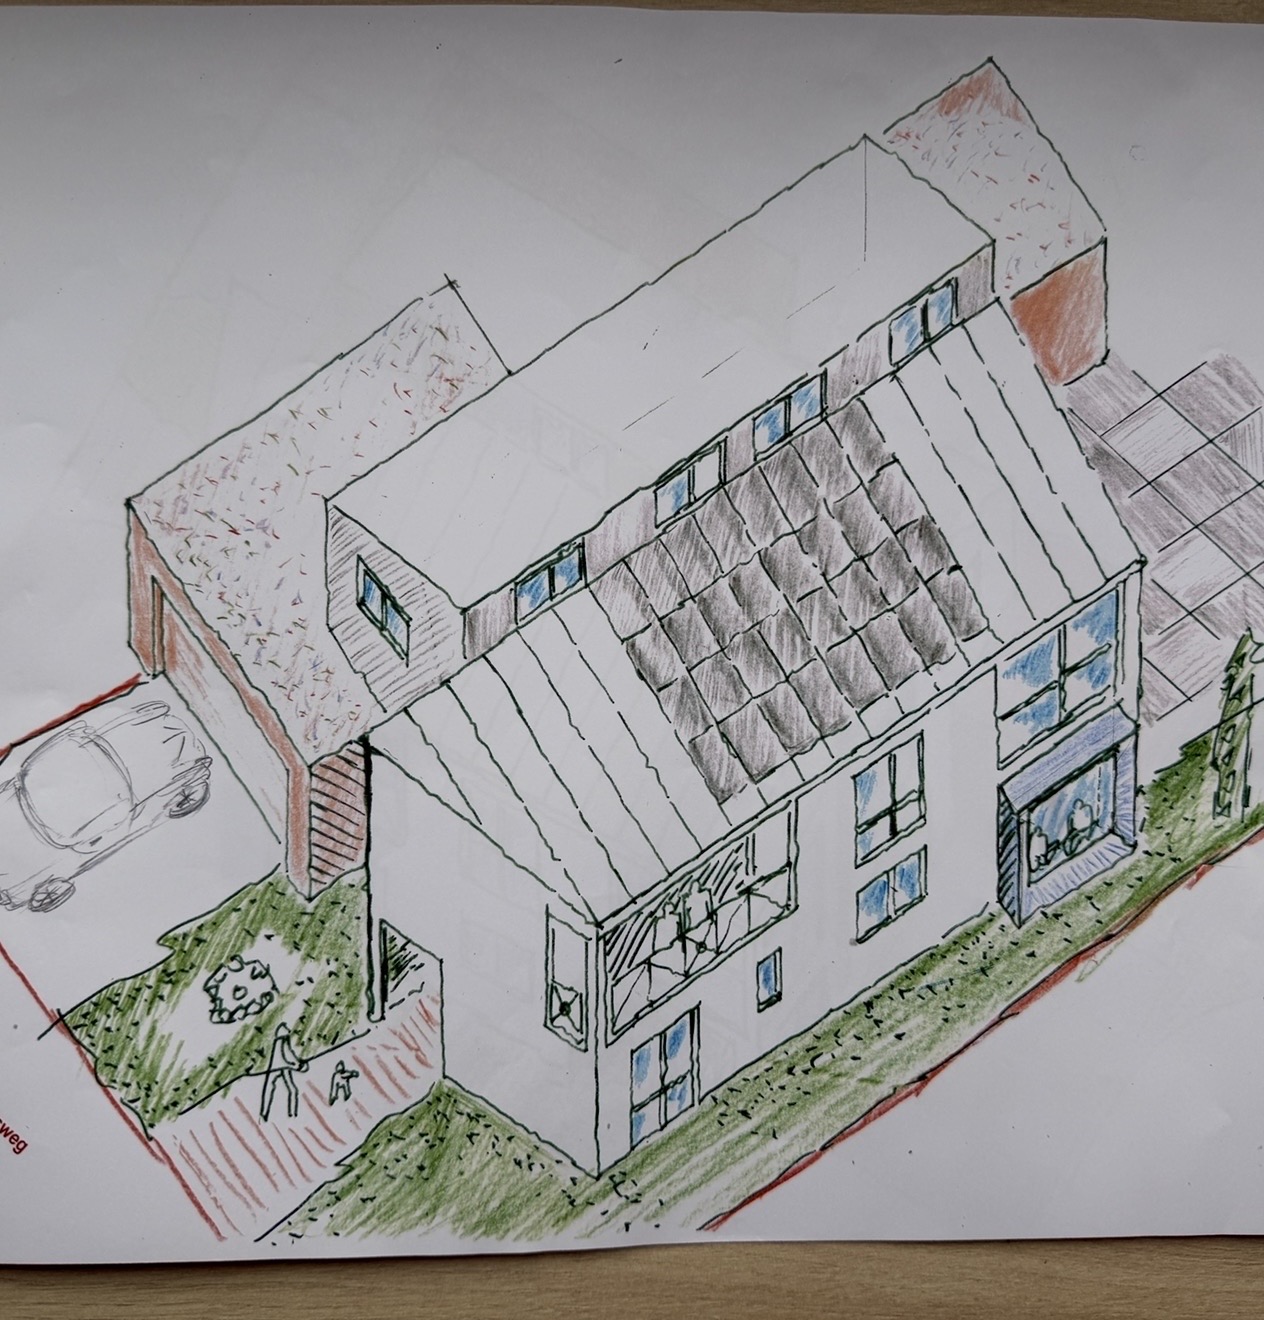
we are planning a custom-designed house and are very satisfied with this floor plan at first and second glance. Our wish was to have a large garage, and the house has now been adapted accordingly. We have a relatively narrow plot of land, measuring 18m (59 feet).
Planned changes still include:
- Utility room as a walkthrough from the garage
- Reducing the size of the technical room and thereby enlarging the living room
- Layout of the master bathroom/dressing room/bedroom is not yet finalized
- The front slant will cause problems when placing a bed
We would be interested in your opinions.
Thanks in advance
B
bluetoothtony15 May 2026 06:48Medium schrieb:
These are elevated windows, similar to basement windows A window with a sill height of 1.2m (4 feet) and a height of 1m (3.3 feet). Am I not supposed to be able to look outside through that?
My wife is 1.6m (5 feet 3 inches) tall and I am 1.9m (6 feet 3 inches).
I really don’t understand it.