
ᐅ Floor plan of a 160 sqm urban villa, without a basement – what are your thoughts?
Created on: 10 May 2018 02:46
P
Patkia
Development Plan / Restrictions
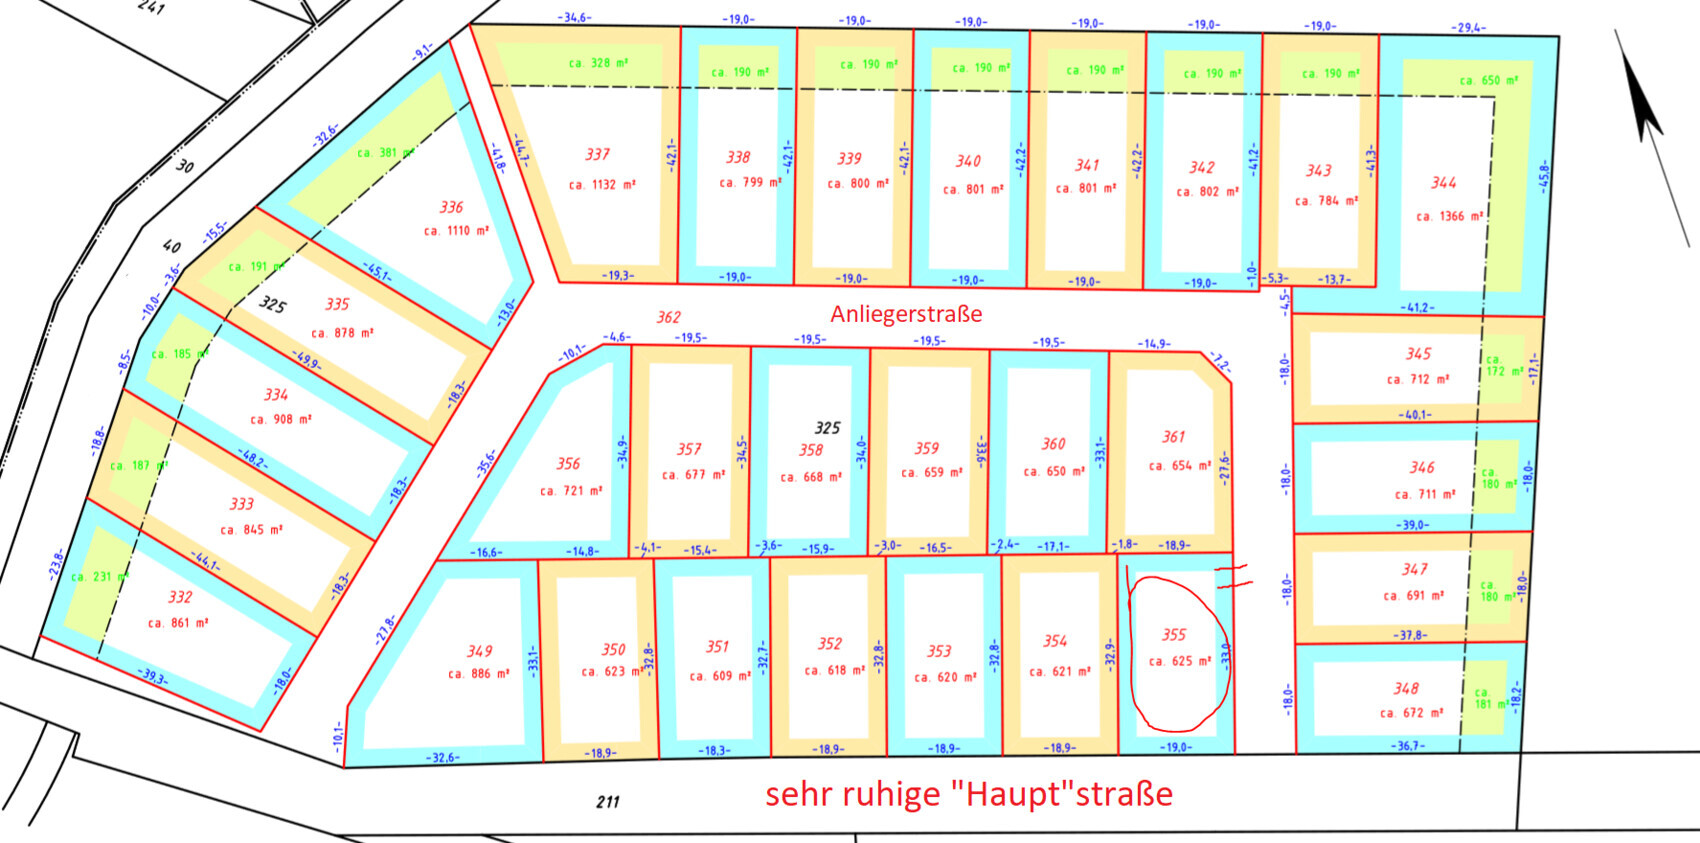
Plot size: 626 sqm (6730 sq ft)
Slope: none
Site coverage ratio: 0.35 + 50% for ancillary structures
Floor area ratio:
Building window, building line, and boundary: 3 m (10 ft), no special requirements
Edge development: permitted
Number of parking spaces: no requirement
Number of floors: 3
Roof type: -
Architectural style: -
Orientation: -
Maximum heights / limits: 12 m (39 ft)
Additional requirements: 1 tree per every 300 sqm (3200 sq ft) started
Homeowners’ Requirements
City villa style, hip / pyramid roof
2 full stories
Residents: 2 adults, around 30 years old, 1-2 children planned
Room requirements:
Ground floor: kitchen / dining / living / pantry / guest room (office) / utility room / guest WC
Upper floor: 3 bedrooms / walk-in closet / storage / bathroom
Office: on ground floor, also to be used as guest room
Occasional overnight guests
Open or closed layout: partly open / partly closed
Traditional or modern construction: modern
Open kitchen, cooking island, possibly a small pantry
Minimum seating at dining table: 6
Fireplace: yes
Music / stereo wall: home cinema area
Roof terrace: possibly planned later on garage
Garage: yes, double garage with workshop / storage area: 9 m × 6.5 m (30 ft × 21 ft) with access to the house, planned as self-built, driveway large enough for 2 cars
Utility garden, greenhouse: no
Additional wishes / special features / daily routine, including reasons why certain things are preferred or avoided:
Primarily for aesthetic reasons, a small bay window should be included. Not deeper than 50 cm (20 inches) due to roof overhang. There will be a canopy over the front door as a visual relief, so the bay window should face the garden.
Ground Floor (GF):
Bright hallway,
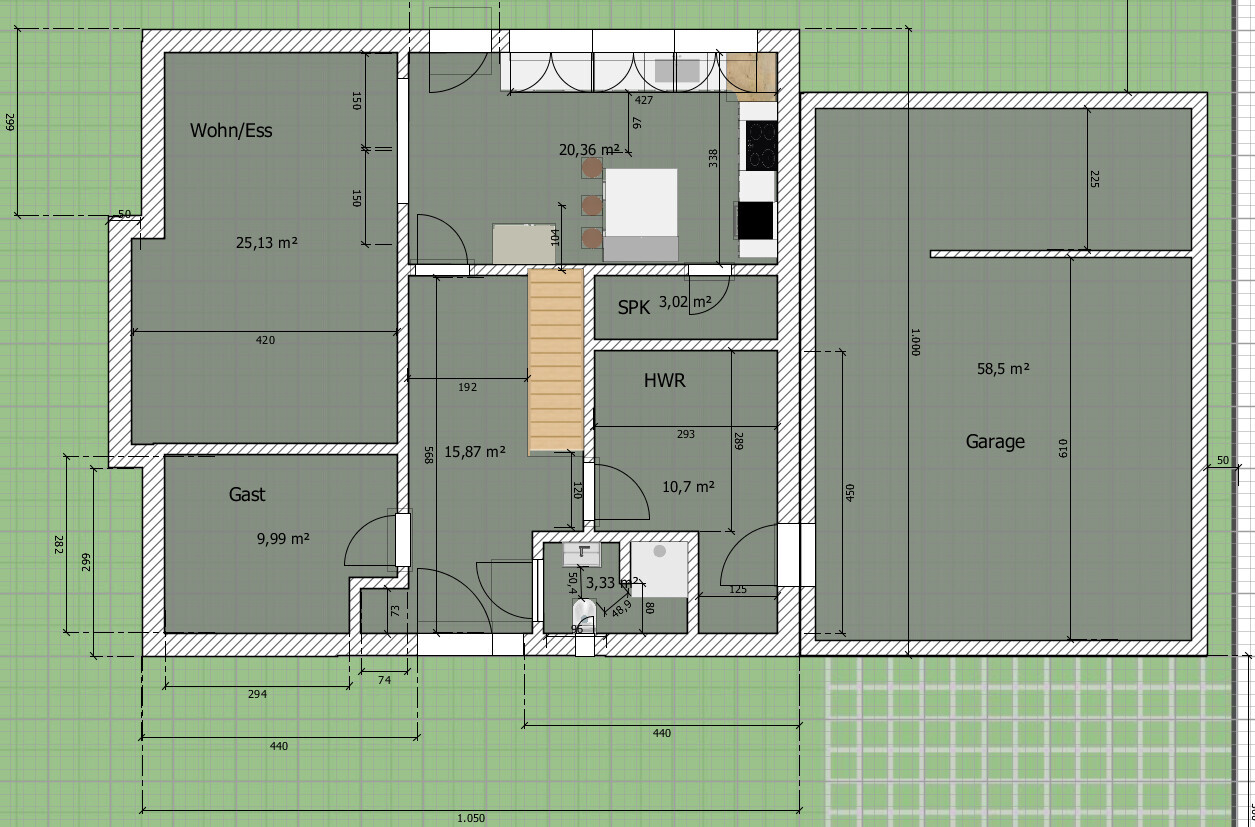
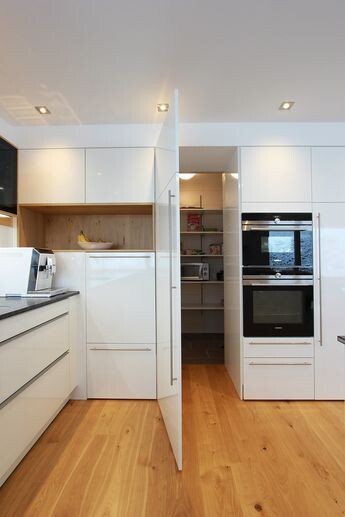
Large kitchen with island (including seating, e.g., stools) and preferably a small pantry (possibly accessible via a "fake" kitchen cabinet), plus a small “bench” made from low cabinets by the window, double-leaf sliding door guided inside the wall to separate dining / living area,
Bright dining area,
Spacious living area, preferably with a panoramic fireplace as a room divider (not next to the TV),
Guest room / office,
Generous utility room with space for possibly two electrical panels, softener system, ground source heat pump, washing machine (possibly dryer), and drying rack,
Guest WC with shower.
Upper Floor (UF): at least 2 children’s rooms, 1 storage room, bedroom can be fairly small. Instead, a spacious bathroom with 2 washbasins (or 1 long basin with 2 faucets), bathtub up to 2 m (6.5 ft), and shower. WC with privacy screen, e.g., with door T-shaped.
Walk-through dressing room between bedroom and bathroom. Sliding door on the wall between bedroom and dressing room and regular door between dressing room and bathroom. Bathroom should also be accessible from the hallway.
General:
Many windows (included in house price without limitation on number or size), some floor-to-ceiling. Possibly preparation in the bedroom for access to the (planned) roof terrace on the garage,
Lifting sliding door system between living / dining area and terrace,
Doors at least 1 m (39 inches) wide on the ground floor,
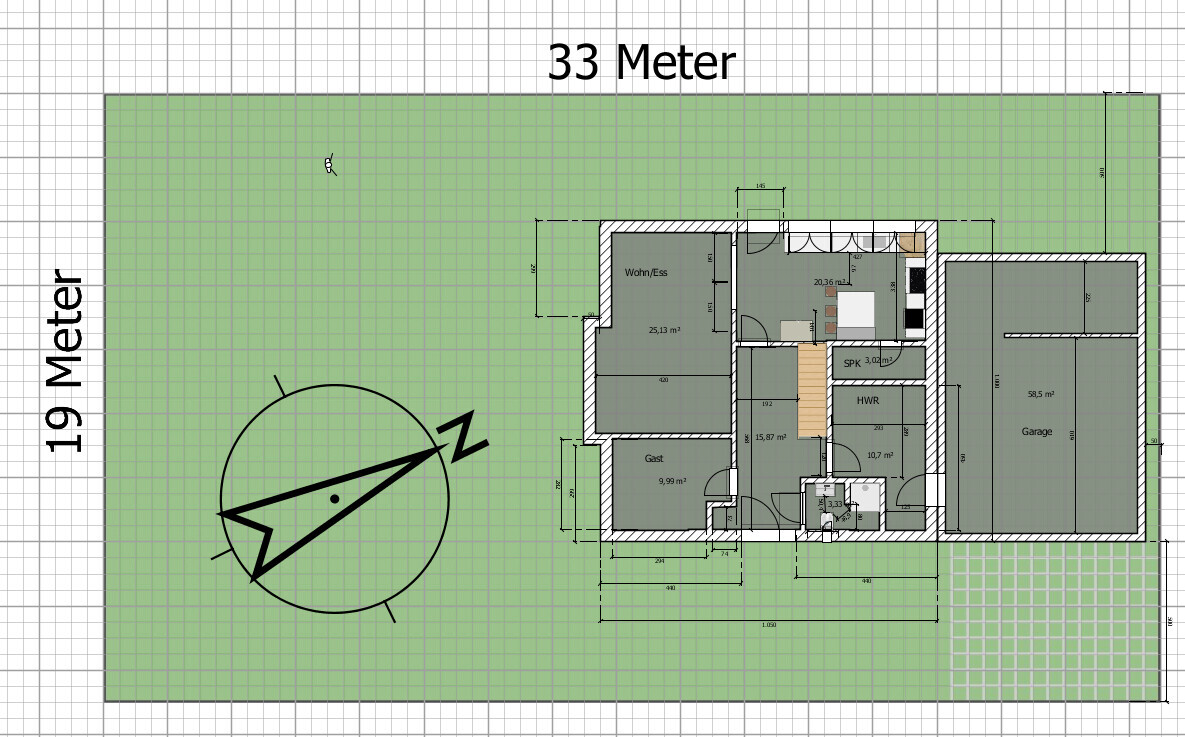
Terrace on the left side of the house, i.e., facing south. Depending on kitchen location, possibly also a narrower terrace around the corner at the top.
Ultimately, we think it would almost be nicer if the kitchen were on the left so you can look into the garden from there and have direct access to the large terrace. But this criterion changes with every revision of the floor plan :|
House Design
Who designed the plan:
The house plans mainly come from us with some inspiration from the internet.
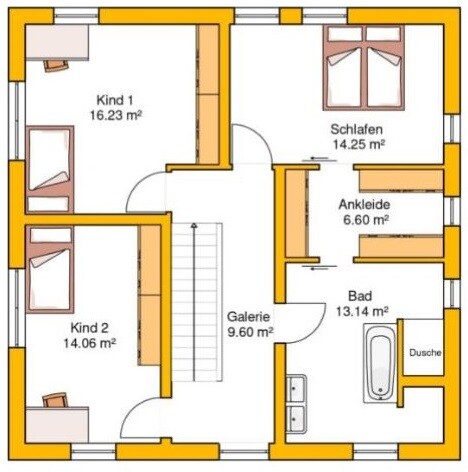
So far, there has been no truly professional involvement. The upper floor plan was found directly online. However, there the house width is only 10 m (33 ft) instead of 10.5 m (34 ft). Also, the bay window on the left is obviously not included. It would be great to add a small storage room here.
What do you particularly like? Why?
What do you dislike? Why?
The two above points are not fully answered yet. We have often moved the kitchen from right to left and back without finding an ideal solution.
Similarly, we are not sure whether the garage should be placed far forward with some space behind for storage out of garden view, or moved about 2 m (6.5 ft) further back (3 m / 10 ft from boundary) to gain some visual privacy from the diagonal neighbor. We are open to innovative ideas about garage placement. It must definitely have access to the house.
Estimated cost according to architect / planner: 230,000
Personal budget limit for house including features: 240,000 (excluding garage, but including foundation slab)
Preferred heating technology: ground source heat pump
If you have to give up some features / extensions:
- What can you do without: hard to say, maybe the pantry? Though supplies would then have to be stored in expensive kitchen cabinets that offer less space.
- What can’t you do without: guest room on the ground floor, space for drying rack in the utility room (never want one of those racks visible in a living area again!).
Why is the design the way it is now?
The design came about through lots of freehand drawing on paper and tinkering on computer to get the best results. Unfortunately, we are stuck now.
Which of your wishes have been implemented by the architect?
A mixture of many examples from various magazines...
What do you think works well or poorly?
Poor: the downstairs and upstairs layouts are hard to coordinate, especially because of the staircase.
Pretty good: the upper floor layout, except that fitting a second door into the bathroom will be difficult.
Downstairs we have been constantly swapping kitchen front left and guest room top right or vice versa. We haven’t agreed on what would be easier to furnish.
What is your key fundamental question about the floor plan in 130 characters?
How can we fit all our wishes in the best mix of space, appearance, and usability in the floor plan?
Note: The plan might receive harsh criticism from forum users. Feedback is usually unfiltered—please be prepared. Nobody means to offend; it’s their perspective to help or open your eyes.
Thanks in advance for your help
Plot size: 626 sqm (6730 sq ft)
Slope: none
Site coverage ratio: 0.35 + 50% for ancillary structures
Floor area ratio:
Building window, building line, and boundary: 3 m (10 ft), no special requirements
Edge development: permitted
Number of parking spaces: no requirement
Number of floors: 3
Roof type: -
Architectural style: -
Orientation: -
Maximum heights / limits: 12 m (39 ft)
Additional requirements: 1 tree per every 300 sqm (3200 sq ft) started
Homeowners’ Requirements
City villa style, hip / pyramid roof
2 full stories
Residents: 2 adults, around 30 years old, 1-2 children planned
Room requirements:
Ground floor: kitchen / dining / living / pantry / guest room (office) / utility room / guest WC
Upper floor: 3 bedrooms / walk-in closet / storage / bathroom
Office: on ground floor, also to be used as guest room
Occasional overnight guests
Open or closed layout: partly open / partly closed
Traditional or modern construction: modern
Open kitchen, cooking island, possibly a small pantry
Minimum seating at dining table: 6
Fireplace: yes
Music / stereo wall: home cinema area
Roof terrace: possibly planned later on garage
Garage: yes, double garage with workshop / storage area: 9 m × 6.5 m (30 ft × 21 ft) with access to the house, planned as self-built, driveway large enough for 2 cars
Utility garden, greenhouse: no
Additional wishes / special features / daily routine, including reasons why certain things are preferred or avoided:
Primarily for aesthetic reasons, a small bay window should be included. Not deeper than 50 cm (20 inches) due to roof overhang. There will be a canopy over the front door as a visual relief, so the bay window should face the garden.
Ground Floor (GF):
Bright hallway,
Large kitchen with island (including seating, e.g., stools) and preferably a small pantry (possibly accessible via a "fake" kitchen cabinet), plus a small “bench” made from low cabinets by the window, double-leaf sliding door guided inside the wall to separate dining / living area,
Bright dining area,
Spacious living area, preferably with a panoramic fireplace as a room divider (not next to the TV),
Guest room / office,
Generous utility room with space for possibly two electrical panels, softener system, ground source heat pump, washing machine (possibly dryer), and drying rack,
Guest WC with shower.
Upper Floor (UF): at least 2 children’s rooms, 1 storage room, bedroom can be fairly small. Instead, a spacious bathroom with 2 washbasins (or 1 long basin with 2 faucets), bathtub up to 2 m (6.5 ft), and shower. WC with privacy screen, e.g., with door T-shaped.
Walk-through dressing room between bedroom and bathroom. Sliding door on the wall between bedroom and dressing room and regular door between dressing room and bathroom. Bathroom should also be accessible from the hallway.
General:
Many windows (included in house price without limitation on number or size), some floor-to-ceiling. Possibly preparation in the bedroom for access to the (planned) roof terrace on the garage,
Lifting sliding door system between living / dining area and terrace,
Doors at least 1 m (39 inches) wide on the ground floor,
Terrace on the left side of the house, i.e., facing south. Depending on kitchen location, possibly also a narrower terrace around the corner at the top.
Ultimately, we think it would almost be nicer if the kitchen were on the left so you can look into the garden from there and have direct access to the large terrace. But this criterion changes with every revision of the floor plan :|
House Design
Who designed the plan:
The house plans mainly come from us with some inspiration from the internet.
So far, there has been no truly professional involvement. The upper floor plan was found directly online. However, there the house width is only 10 m (33 ft) instead of 10.5 m (34 ft). Also, the bay window on the left is obviously not included. It would be great to add a small storage room here.
What do you particularly like? Why?
What do you dislike? Why?
The two above points are not fully answered yet. We have often moved the kitchen from right to left and back without finding an ideal solution.
Similarly, we are not sure whether the garage should be placed far forward with some space behind for storage out of garden view, or moved about 2 m (6.5 ft) further back (3 m / 10 ft from boundary) to gain some visual privacy from the diagonal neighbor. We are open to innovative ideas about garage placement. It must definitely have access to the house.
Estimated cost according to architect / planner: 230,000
Personal budget limit for house including features: 240,000 (excluding garage, but including foundation slab)
Preferred heating technology: ground source heat pump
If you have to give up some features / extensions:
- What can you do without: hard to say, maybe the pantry? Though supplies would then have to be stored in expensive kitchen cabinets that offer less space.
- What can’t you do without: guest room on the ground floor, space for drying rack in the utility room (never want one of those racks visible in a living area again!).
Why is the design the way it is now?
The design came about through lots of freehand drawing on paper and tinkering on computer to get the best results. Unfortunately, we are stuck now.
Which of your wishes have been implemented by the architect?
A mixture of many examples from various magazines...
What do you think works well or poorly?
Poor: the downstairs and upstairs layouts are hard to coordinate, especially because of the staircase.
Pretty good: the upper floor layout, except that fitting a second door into the bathroom will be difficult.
Downstairs we have been constantly swapping kitchen front left and guest room top right or vice versa. We haven’t agreed on what would be easier to furnish.
What is your key fundamental question about the floor plan in 130 characters?
How can we fit all our wishes in the best mix of space, appearance, and usability in the floor plan?
Note: The plan might receive harsh criticism from forum users. Feedback is usually unfiltered—please be prepared. Nobody means to offend; it’s their perspective to help or open your eyes.
Thanks in advance for your help

Wow, completely dissected
But that’s exactly why I posted this. Many thanks in advance for the feedback.
By the way, the construction will take place in BB, municipality of Schönefeld.
So, first regarding the costs:
(Added afterwards: I just realized I might have read/filled something wrong in the first post. According to our fixed-price contract, the house costs about 230,000 euros, and including the garage’s foundation slab, just under 240,000 euros.
Without having all the numbers in my head, roughly another 40,000 euros should be planned for all additional costs (excluding purchase-related costs and own work), selections, etc.)
We searched a lot and negotiated.
The 240,000 euros refer purely to the house and the garage foundation slab. This also includes the fittings and is contractually fixed. Of course, we also obtained truly independent references, so we are confident that everything is correct.
Landscaping, the chimney itself, and the filtration system are not included and have a separate budget.
But the canopy, sliding doors, sliding lift-and-slide system, and what else I described are already included in the house price.
The roof terrace must meet certain requirements, but first, we have already inquired about that, and secondly, it is not a priority right now. That might come in a few years or not at all.
Own work is basically planned mainly for additional features I want, such as smart home systems, etc. But it’s not a must, so depending on finances, it could be left out.
We still have some time before construction, which means I might try to manage site preparation, e.g., excavation and removal, mostly without the construction company. I know some people who could probably carry this out for significantly less than the company.
Painting and remaining tiling work outside the scope of work will also be done by us or friends (tile suppliers and fitters).
I have absorbed information for months from friends who have built homes, internet forums, financiers, construction companies, etc., so I hope and think our financial planning will work out well. Our advisor also placed great emphasis on ensuring we have enough buffer and have considered everything foreseeable.
Now, back to the floor plans:
The niche on the ground floor is actually meant to be a small cloakroom.
I kind of suspected the issue with the stairs. I also believe that a half-turned staircase would use the space better?
The pantry is 1 meter deep (about 3 feet 3 inches), so with 30cm (12 inches) deep shelving on both sides, there would be a 40cm (16 inches) aisle. Yes, that’s narrow, but the idea was to maximize storage space and minimize wasted space. A freezer is not really planned to go in there yet.
If kitchen cabinets are placed on the wall with the pantry access and the entry is through a cabinet, the problem of the inward-opening door size disappears. (Example image attached.)
Opening the pantry to the utility room is actually a good idea. The reason for separating it so far was just to have more walls to place things.
On the other hand, you can also bring groceries directly from the garage to the storage area and then into the kitchen.
Yes, I also find the layout in the utility room rather unfavorable, but the access from the garage is undisputed. And one wall of the utility room must face the front, otherwise an additional 1,000 euros in water connection costs would arise.
We like the open feel of an open living/dining/kitchen area, but I cook a lot and simply can’t stand having all kitchen odors spread freely throughout the entire living space.
Therefore, we decided to separate the kitchen from the rest of the area with an inside-guided sliding door. I’m aware it won’t be completely airtight, but it should significantly help to direct the kitchen smells primarily outside rather than into the living room.
Still, another opinion that supports moving the kitchen back to the front.
I already furnished the living room a little, and it is indeed quite compact. So if we want a 4.5m (15 feet) wide sectional sofa, it will be rather tight. I would have liked to make it a bit wider, but then it conflicted with the hallway and other conditions. As described at the beginning, we are really stuck right now. Every idea we have leads back to the same floor plan.
I mentioned that the upper floor plan does not match the ground floor. But the thing is, I found the floor plan, and we both said immediately that it almost exactly matches our preferences— three rooms, walk-in closet through the bedroom, bathroom accessible through the walk-in closet. That’s why I included this floor plan to show where it’s headed upstairs.
Unfortunately, I don’t have time right now to draw and dimension it in detail.
Regarding privacy in the bathroom with the two doors, what exactly is meant? Is it about noise problems that might come through two doors, or what specifically?
Direct access to the bathroom only through the bedroom is absolutely not acceptable to us.
The guest WC is also very compactly designed to offer everything needed without wasting space. I saw a bathroom among acquaintances that is perfectly sufficient and even offers slightly less space. Of course, I don’t have exact measurements there. The design is similar. But the hallway can certainly be smaller, as long as it’s not too cramped and, above all, enough light is present.
I hate going to someone’s home and standing in a small, narrow, dark hallway, painfully greeting people, and having to turn on the lights during the day just to take off shoes.
The bay window is really only for aesthetics. We have already considered whether, given its small size, it might just cause unnecessary planning problems and extra costs during construction. We might leave it out and instead put an accent on the exterior color.
Okay, that’s enough for now from my side. I hope I have answered everything you pointed out.
But that’s exactly why I posted this. Many thanks in advance for the feedback.
By the way, the construction will take place in BB, municipality of Schönefeld.
So, first regarding the costs:
(Added afterwards: I just realized I might have read/filled something wrong in the first post. According to our fixed-price contract, the house costs about 230,000 euros, and including the garage’s foundation slab, just under 240,000 euros.
Without having all the numbers in my head, roughly another 40,000 euros should be planned for all additional costs (excluding purchase-related costs and own work), selections, etc.)
We searched a lot and negotiated.
The 240,000 euros refer purely to the house and the garage foundation slab. This also includes the fittings and is contractually fixed. Of course, we also obtained truly independent references, so we are confident that everything is correct.
Landscaping, the chimney itself, and the filtration system are not included and have a separate budget.
But the canopy, sliding doors, sliding lift-and-slide system, and what else I described are already included in the house price.
The roof terrace must meet certain requirements, but first, we have already inquired about that, and secondly, it is not a priority right now. That might come in a few years or not at all.
Own work is basically planned mainly for additional features I want, such as smart home systems, etc. But it’s not a must, so depending on finances, it could be left out.
We still have some time before construction, which means I might try to manage site preparation, e.g., excavation and removal, mostly without the construction company. I know some people who could probably carry this out for significantly less than the company.
Painting and remaining tiling work outside the scope of work will also be done by us or friends (tile suppliers and fitters).
I have absorbed information for months from friends who have built homes, internet forums, financiers, construction companies, etc., so I hope and think our financial planning will work out well. Our advisor also placed great emphasis on ensuring we have enough buffer and have considered everything foreseeable.
Now, back to the floor plans:
The niche on the ground floor is actually meant to be a small cloakroom.
I kind of suspected the issue with the stairs. I also believe that a half-turned staircase would use the space better?
The pantry is 1 meter deep (about 3 feet 3 inches), so with 30cm (12 inches) deep shelving on both sides, there would be a 40cm (16 inches) aisle. Yes, that’s narrow, but the idea was to maximize storage space and minimize wasted space. A freezer is not really planned to go in there yet.
If kitchen cabinets are placed on the wall with the pantry access and the entry is through a cabinet, the problem of the inward-opening door size disappears. (Example image attached.)
Opening the pantry to the utility room is actually a good idea. The reason for separating it so far was just to have more walls to place things.
On the other hand, you can also bring groceries directly from the garage to the storage area and then into the kitchen.
Yes, I also find the layout in the utility room rather unfavorable, but the access from the garage is undisputed. And one wall of the utility room must face the front, otherwise an additional 1,000 euros in water connection costs would arise.
We like the open feel of an open living/dining/kitchen area, but I cook a lot and simply can’t stand having all kitchen odors spread freely throughout the entire living space.
Therefore, we decided to separate the kitchen from the rest of the area with an inside-guided sliding door. I’m aware it won’t be completely airtight, but it should significantly help to direct the kitchen smells primarily outside rather than into the living room.
Still, another opinion that supports moving the kitchen back to the front.
I already furnished the living room a little, and it is indeed quite compact. So if we want a 4.5m (15 feet) wide sectional sofa, it will be rather tight. I would have liked to make it a bit wider, but then it conflicted with the hallway and other conditions. As described at the beginning, we are really stuck right now. Every idea we have leads back to the same floor plan.
I mentioned that the upper floor plan does not match the ground floor. But the thing is, I found the floor plan, and we both said immediately that it almost exactly matches our preferences— three rooms, walk-in closet through the bedroom, bathroom accessible through the walk-in closet. That’s why I included this floor plan to show where it’s headed upstairs.
Unfortunately, I don’t have time right now to draw and dimension it in detail.
Regarding privacy in the bathroom with the two doors, what exactly is meant? Is it about noise problems that might come through two doors, or what specifically?
Direct access to the bathroom only through the bedroom is absolutely not acceptable to us.
The guest WC is also very compactly designed to offer everything needed without wasting space. I saw a bathroom among acquaintances that is perfectly sufficient and even offers slightly less space. Of course, I don’t have exact measurements there. The design is similar. But the hallway can certainly be smaller, as long as it’s not too cramped and, above all, enough light is present.
I hate going to someone’s home and standing in a small, narrow, dark hallway, painfully greeting people, and having to turn on the lights during the day just to take off shoes.
The bay window is really only for aesthetics. We have already considered whether, given its small size, it might just cause unnecessary planning problems and extra costs during construction. We might leave it out and instead put an accent on the exterior color.
Okay, that’s enough for now from my side. I hope I have answered everything you pointed out.
The offer sounds ambitious. Please double-check the scope of work on the client side, especially.
I also wonder how an offer can be created when it’s not yet clear what the house will look like.
40,000 Euros for garage, flooring, walls, exterior landscaping, roof terrace, and ancillary construction costs is unrealistic.
Everything is still open here; cooking odors don’t spread inside the house or into the open-plan living area.
Either you make the kitchen smaller or move the dining area into the kitchen. The dead space currently in the kitchen is missing in the living room.
I also wonder how an offer can be created when it’s not yet clear what the house will look like.
40,000 Euros for garage, flooring, walls, exterior landscaping, roof terrace, and ancillary construction costs is unrealistic.
Everything is still open here; cooking odors don’t spread inside the house or into the open-plan living area.
Either you make the kitchen smaller or move the dining area into the kitchen. The dead space currently in the kitchen is missing in the living room.
Yes, I know the offer sounds ambitious. But as I said, we have had confirmation from several sources that we are well advised with this construction company.
During our search, we considered several builders with different approaches. Either you state what you want, then a floor plan is designed, and the house is built around that, so you see what kind of area and costs result. Or the other approach is that you provide a budget, and then you see what size and features you can achieve within that, planning the floor plan accordingly.
We chose a company using the latter approach.
This is quite straightforward. As long as the total floor/living area is not changed, we can rearrange the interior as we like before submitting the building permit/planning application.
Also, sorry, I forgot to mention that the garage is not included in that 40,000 euro budget. The budget for it will be covered separately, and we are getting all the building materials at very favorable wholesale prices.
And as I said, the roof terrace is not financially considered at this stage. It’s just a plan for sometime in the future. The only preparation is that a terrace door (with fall protection) is planned in the bedroom, which will otherwise simply be used as a floor-to-ceiling window.
What exactly do you mean by the sentence?
During our search, we considered several builders with different approaches. Either you state what you want, then a floor plan is designed, and the house is built around that, so you see what kind of area and costs result. Or the other approach is that you provide a budget, and then you see what size and features you can achieve within that, planning the floor plan accordingly.
We chose a company using the latter approach.
This is quite straightforward. As long as the total floor/living area is not changed, we can rearrange the interior as we like before submitting the building permit/planning application.
Also, sorry, I forgot to mention that the garage is not included in that 40,000 euro budget. The budget for it will be covered separately, and we are getting all the building materials at very favorable wholesale prices.
And as I said, the roof terrace is not financially considered at this stage. It’s just a plan for sometime in the future. The only preparation is that a terrace door (with fall protection) is planned in the bedroom, which will otherwise simply be used as a floor-to-ceiling window.
What exactly do you mean by the sentence?
haydee schrieb:
Here everything is open, cooking smells do not spread throughout the house and not into the open-plan living space.
You wanted a closed kitchen because of the odors. In my place, everything is open and you don’t smell anything. Sure, there are sometimes pleasant scents, but there is no unpleasant odor. In my old apartment, even with a closed kitchen, you could smell much more.
Include the dining area in the kitchen as well.
Include the dining area in the kitchen as well.
Oh, by "here," you meant your place.
Is that really the case? I cook a lot and often fry at high heat. Fish is also quite common in my meals. Just like you seem to know, I have the problem that the apartment smells strongly and for a long time of grease and frying aromas (even after cleaning).
Additionally, we were thinking of a separate dining area but also this counter in the kitchen for space to prepare food, sit with friends while cooking, and also, for example, have a quick breakfast with potential children.
Is that really the case? I cook a lot and often fry at high heat. Fish is also quite common in my meals. Just like you seem to know, I have the problem that the apartment smells strongly and for a long time of grease and frying aromas (even after cleaning).
Additionally, we were thinking of a separate dining area but also this counter in the kitchen for space to prepare food, sit with friends while cooking, and also, for example, have a quick breakfast with potential children.
Yes, exactly, and that issue is gone. It’s either due to the improved recirculation hood or the mechanical ventilation system with heat recovery. It’s no longer a problem. When you cook with friends, it even makes more sense to fully integrate the dining area into the kitchen. Kitchen parties are simply better.
A dining nook will feel cramped.
Have you ever tried moving water crates or using a step stool in such a tight pantry space?
A dining nook will feel cramped.
Have you ever tried moving water crates or using a step stool in such a tight pantry space?
Similar topics