
ᐅ Preliminary design for a single-family house, 12.4 m by 9 m, two stories, with a 22° roof pitch.
Created on: 24 Feb 2015 20:00
T
TurtleBack
hey there,
after reading a lot in this forum, we would like to share the preliminary design of our future house here. This design is for preparing the quote, so the drawings are not detailed. However, the room layout and approximate size of each room are included, and we would appreciate your feedback on these. 😀
Best regards, TurtleBack;)
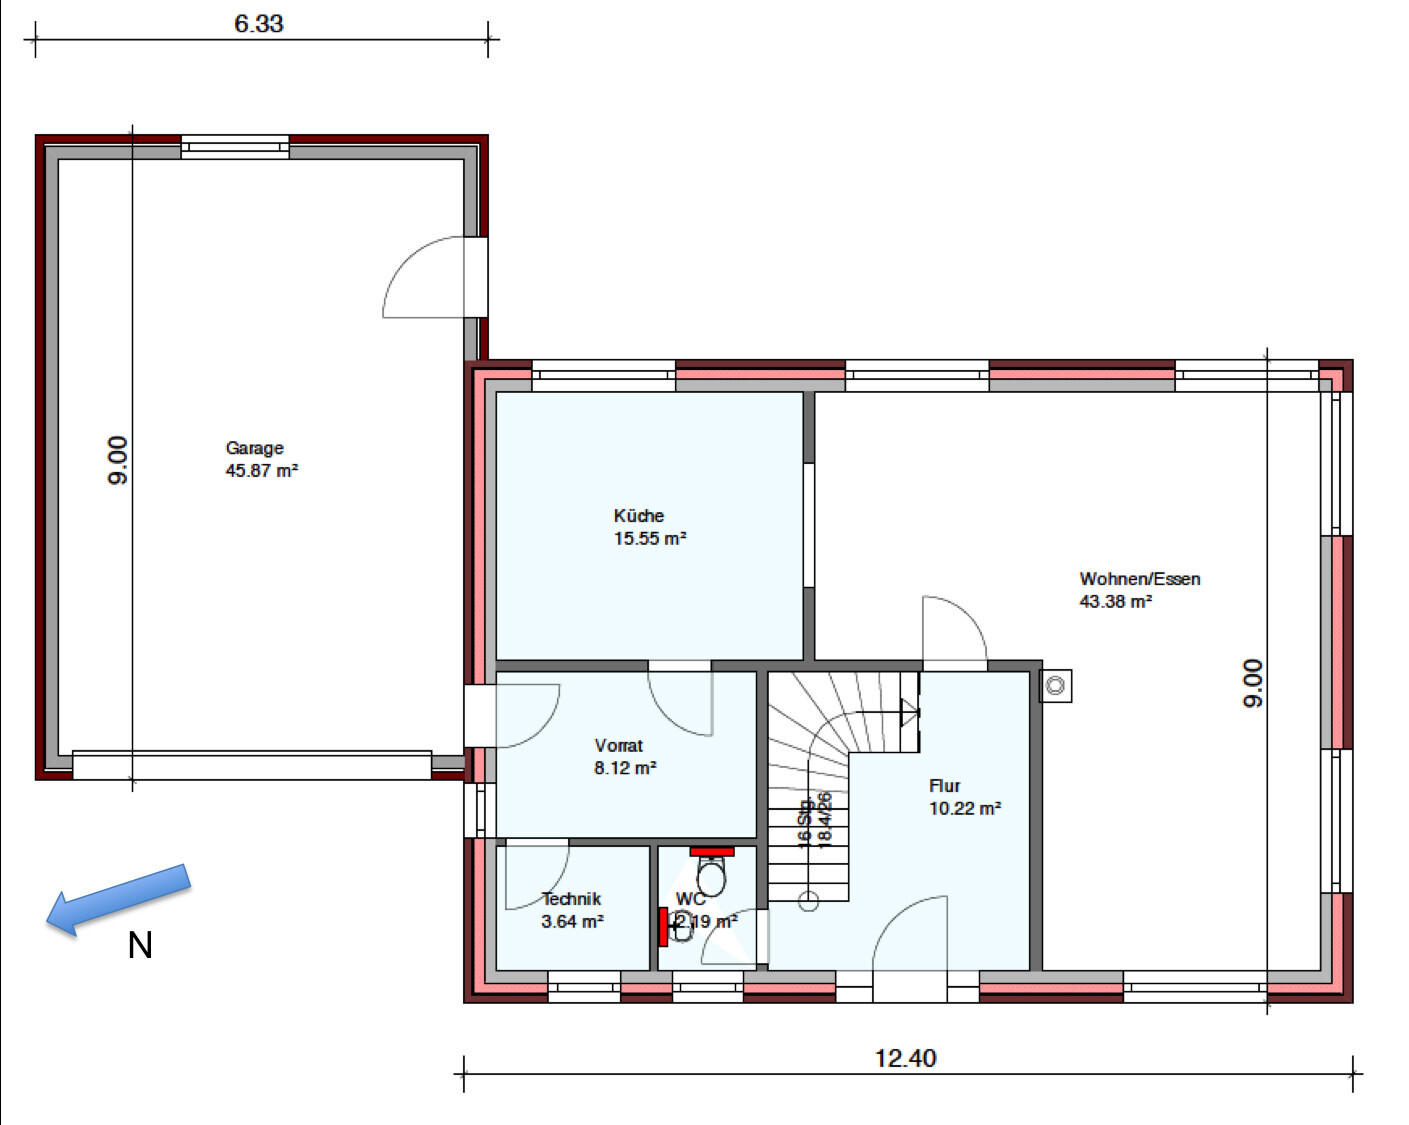
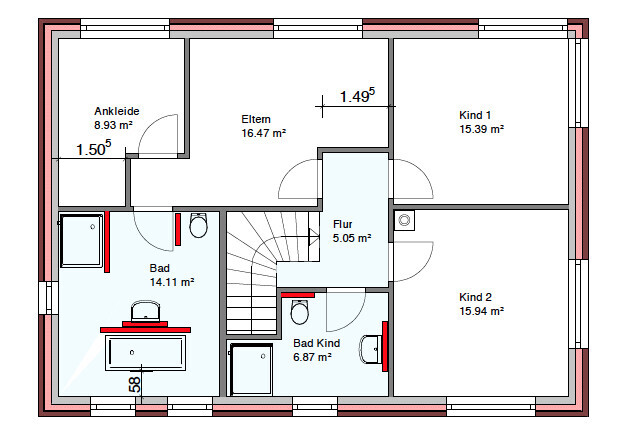
after reading a lot in this forum, we would like to share the preliminary design of our future house here. This design is for preparing the quote, so the drawings are not detailed. However, the room layout and approximate size of each room are included, and we would appreciate your feedback on these. 😀
Best regards, TurtleBack;)
ypg schrieb:
I think this wall behind the front door is suitable for a built-in wardrobe 😉The wall itself will work, but I would probably change the door swing direction.
milkie schrieb:
The wall itself will work, but I would probably change the door swing.True enough! But honestly? To me, these are details you plan early on, just not during the initial sketch design—and that’s all this is.


One thing that hasn’t been considered yet: when you come home, you enter your house through the garage... passing through the pantry, the kitchen, the living room, all the way to the entrance area where you can finally take off your shoes and coat.
Honestly, the floor plan for the ground floor just doesn’t work like that; it will annoy you after two days.
Honestly, the floor plan for the ground floor just doesn’t work like that; it will annoy you after two days.
Bolzen schrieb:
@TE, don’t be misled by everything from Viebrock, since you only adapted the Edition 425.
Consult several reputable general contractors or an architect.Oh, look at that!
We happened to visit the show home and adopted the kitchen’s utility window from there, which was omitted in this design because of the garage.
And yes:
we didn’t like the upper floor in the master bedroom area because it felt too convoluted and too spacious in the hallways 🙄
T
toxicmolotof25 Feb 2015 23:14The floor plan is supposed to be a Viebrockhaus? Or at least inspired by it? Oh dear... I wasn’t used to that from them.
Similar topics