
ᐅ Preliminary design for a single-family house, 12.4 m by 9 m, two stories, with a 22° roof pitch.
Created on: 24 Feb 2015 20:00
T
TurtleBack
hey there,
after reading a lot in this forum, we would like to share the preliminary design of our future house here. This design is for preparing the quote, so the drawings are not detailed. However, the room layout and approximate size of each room are included, and we would appreciate your feedback on these. 😀
Best regards, TurtleBack;)
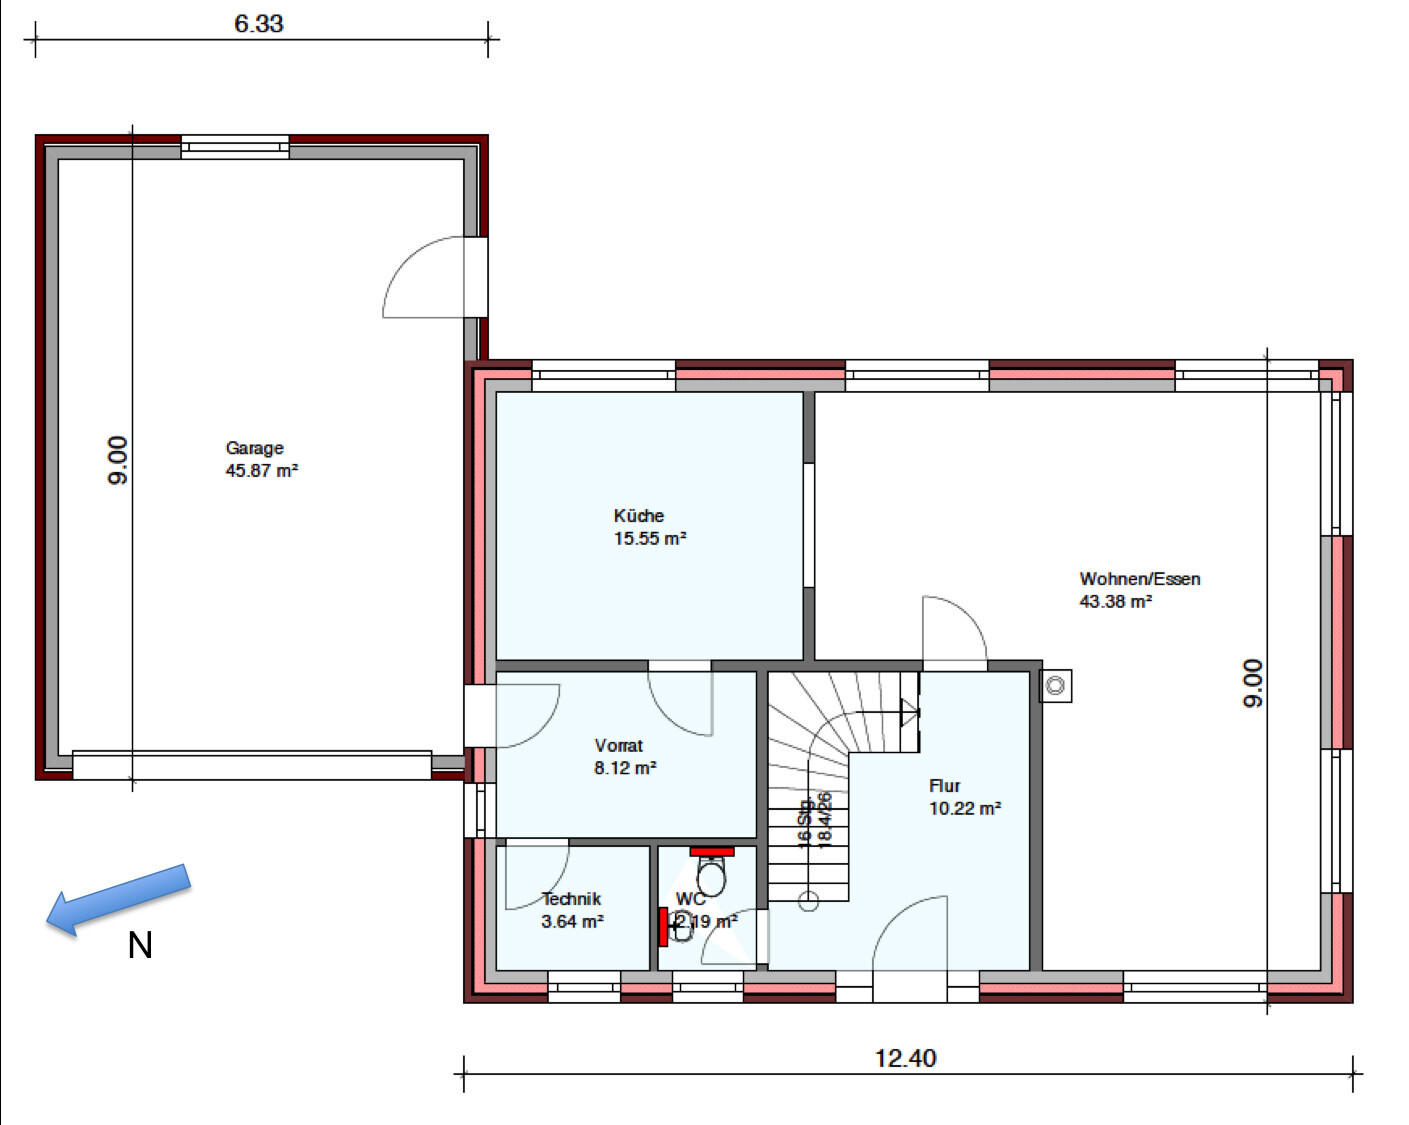
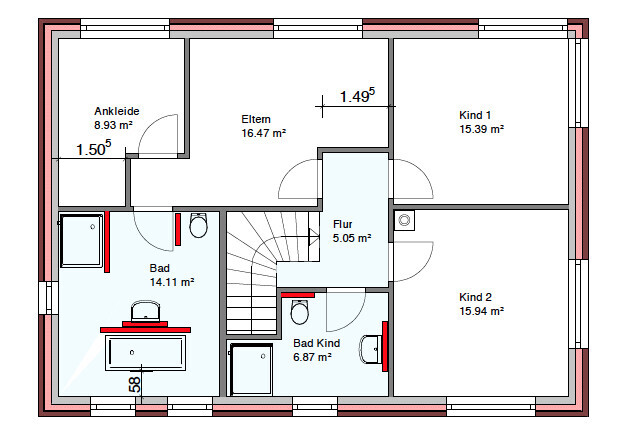
after reading a lot in this forum, we would like to share the preliminary design of our future house here. This design is for preparing the quote, so the drawings are not detailed. However, the room layout and approximate size of each room are included, and we would appreciate your feedback on these. 😀
Best regards, TurtleBack;)

T
toxicmolotof26 Feb 2015 08:11I don’t even like the original, but if I had to choose, then the Viebrockhaus standard. Moving walls definitely didn’t work.
That’s not entirely correct, at least not for us.
We took the same model home and adapted it to our needs (that’s how I recognized it right away). 8-)
In the end, we visited about 120 show homes, and this one was by far our favorite.
The biggest advantage is that you can see and walk through it in real life.
No 3D animation, no matter how good, can offer that.
I have no problem with the fact that we chose this path, and I stand by it.
No matter what others say, like “Architect-designed homes are the only way to go.” I couldn’t care less.
Best regards,
Sebastian
We took the same model home and adapted it to our needs (that’s how I recognized it right away). 8-)
In the end, we visited about 120 show homes, and this one was by far our favorite.
The biggest advantage is that you can see and walk through it in real life.
No 3D animation, no matter how good, can offer that.
I have no problem with the fact that we chose this path, and I stand by it.
No matter what others say, like “Architect-designed homes are the only way to go.” I couldn’t care less.
Best regards,
Sebastian
Alright... but you also chose from the 120 what was closest to your needs. For example, we also visited Brockvieh, Elma, and Stadt Land Haus and had floor plans customized – but they were all terrible. Walk-in closets under sloping ceilings, offices measuring only 1.7 * 3 m (5.6 * 9.8 ft), stairs always at the entrance because there was no other option, etc... and that was just the floor plan – I don’t even want to start on the scope of work descriptions.
I also think it’s completely normal to customize a design-build house to fit your individual lifestyle. And if the architect’s creativity has become a bit rusty from being employed by the design-build company, you just have to take matters into your own hands and work your way toward the perfect floor plan with our help (home building forum) 🙂
Similar topics