
ᐅ Preliminary design for a single-family house, 12.4 m by 9 m, two stories, with a 22° roof pitch.
Created on: 24 Feb 2015 20:00
T
TurtleBack
hey there,
after reading a lot in this forum, we would like to share the preliminary design of our future house here. This design is for preparing the quote, so the drawings are not detailed. However, the room layout and approximate size of each room are included, and we would appreciate your feedback on these. 😀
Best regards, TurtleBack;)
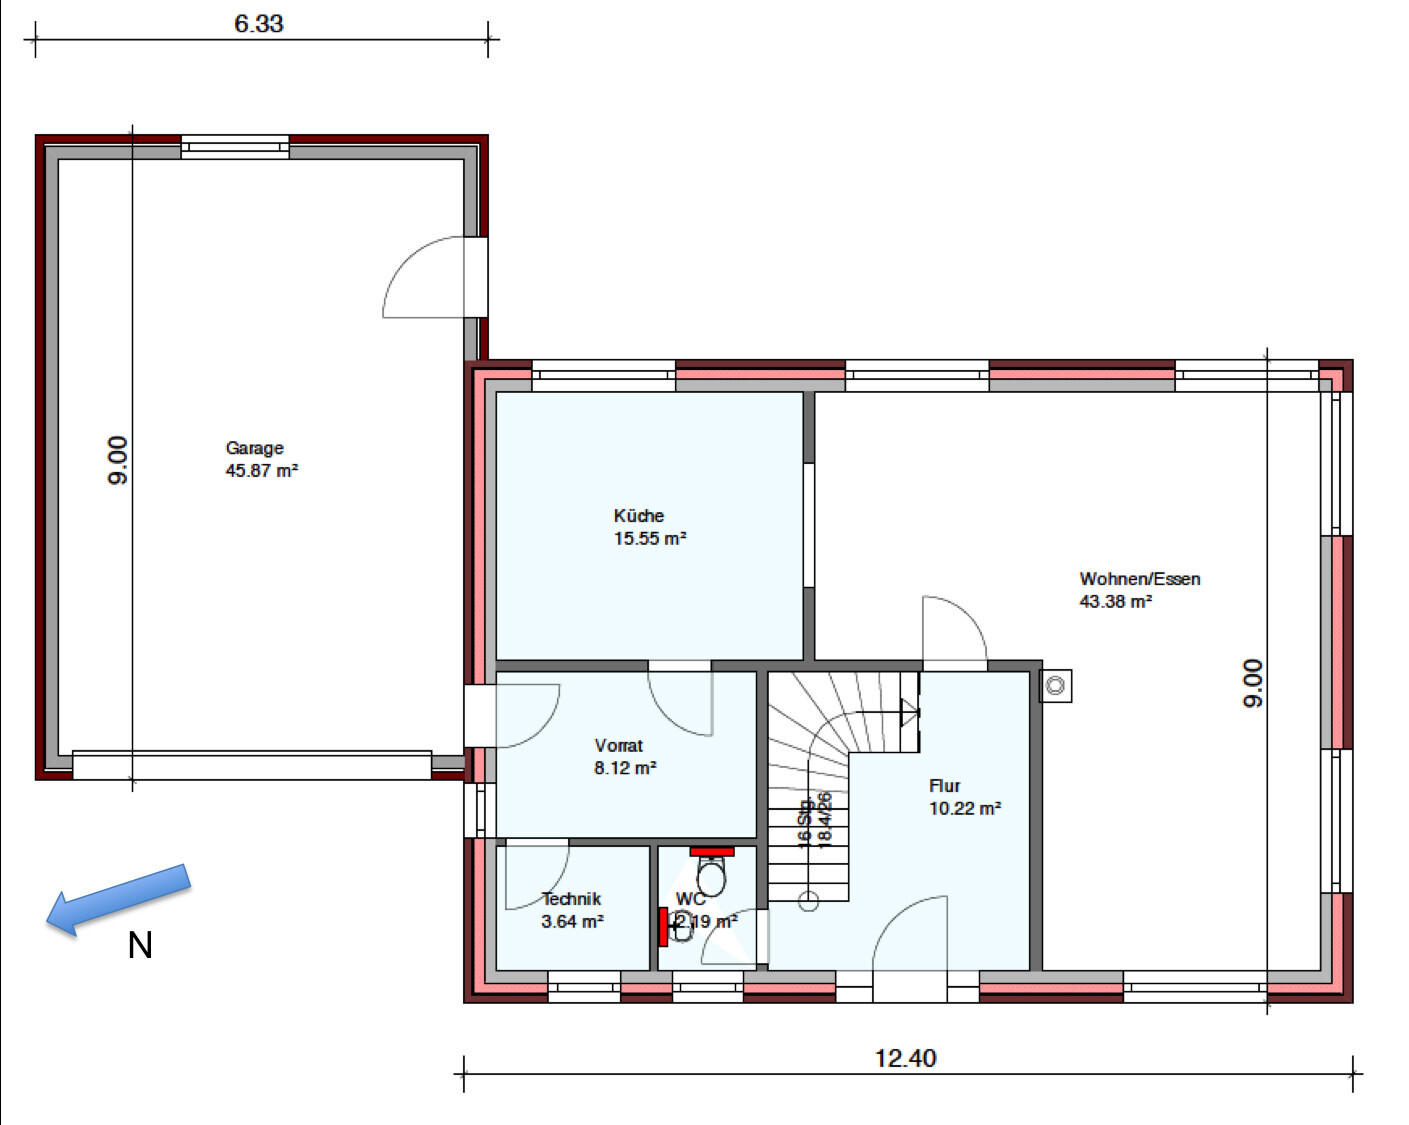
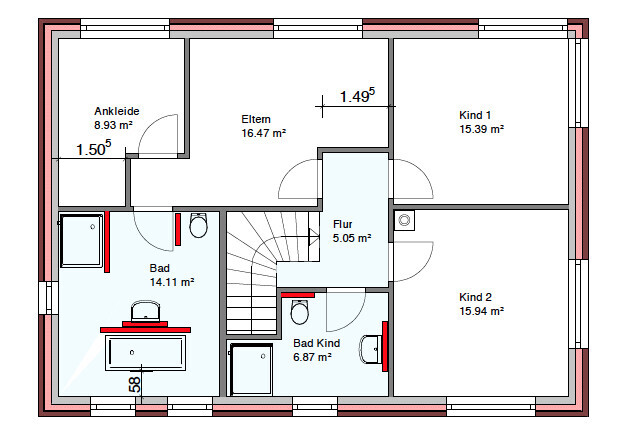
after reading a lot in this forum, we would like to share the preliminary design of our future house here. This design is for preparing the quote, so the drawings are not detailed. However, the room layout and approximate size of each room are included, and we would appreciate your feedback on these. 😀
Best regards, TurtleBack;)
Similar topics