
ᐅ Preliminary design for a single-family house, 12.4 m by 9 m, two stories, with a 22° roof pitch.
Created on: 24 Feb 2015 20:00
T
TurtleBackT
TurtleBack24 Feb 2015 20:00hey there,
after reading a lot in this forum, we would like to share the preliminary design of our future house here. This design is for preparing the quote, so the drawings are not detailed. However, the room layout and approximate size of each room are included, and we would appreciate your feedback on these. 😀
Best regards, TurtleBack;)
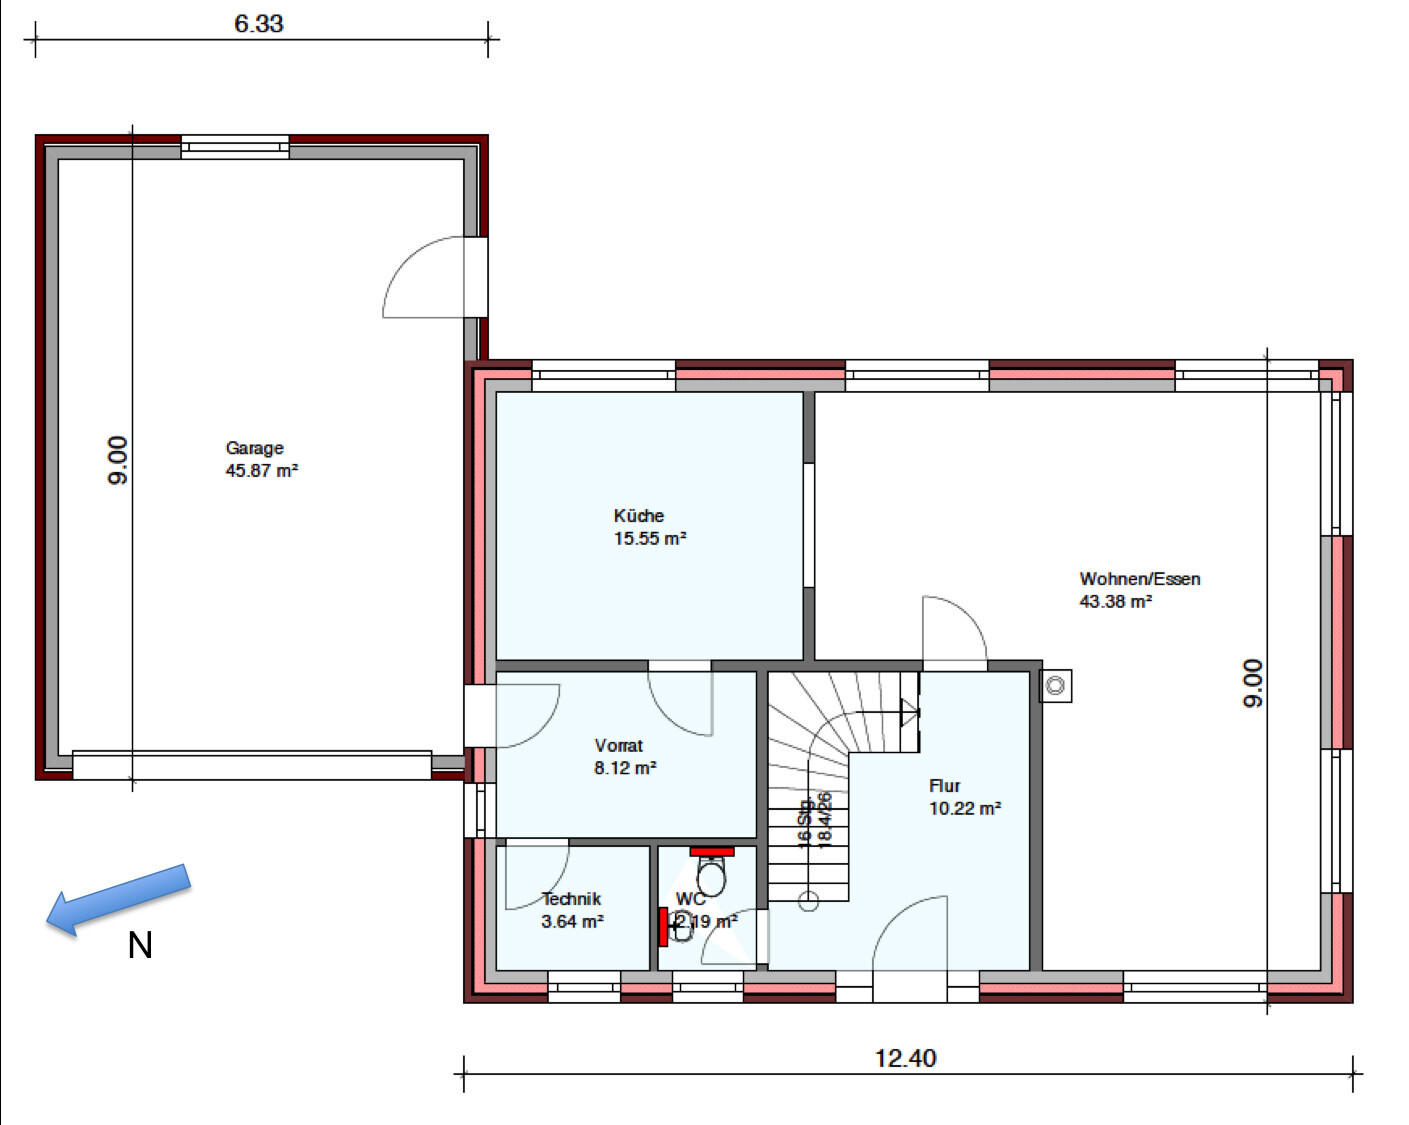
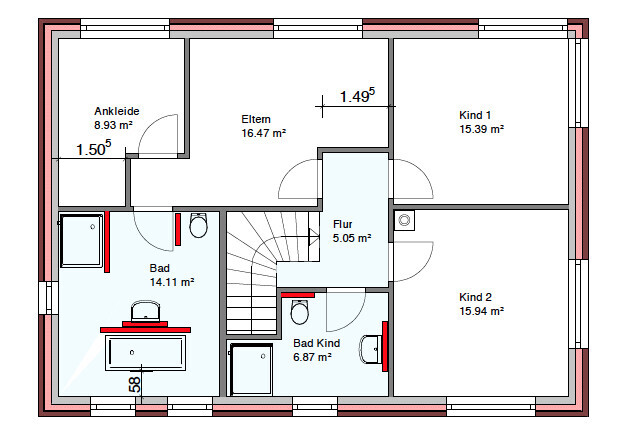
after reading a lot in this forum, we would like to share the preliminary design of our future house here. This design is for preparing the quote, so the drawings are not detailed. However, the room layout and approximate size of each room are included, and we would appreciate your feedback on these. 😀
Best regards, TurtleBack;)
T
toxicmolotof24 Feb 2015 20:20Honestly? Back to square one, don’t spend 4,000 marks and contact someone you trust with a room layout plan who knows what they’re doing.
- All measurements are missing!
- There is no furniture shown!
- No elevations or views are provided!
- The utility/technical room is far too small, unless there is a basement.
- The walk-in closet has too little usable space.
- Impractical angles and corners in the bedroom and dressing room areas.
- Is there a reason for this designer bathroom? It doesn’t fit with the rest of the house.
- For 160 square meters (1,722 square feet), there is a lot of area but little practical use.
Positive:
- A proper (long) wardrobe fits in the hallway.
- All measurements are missing!
- There is no furniture shown!
- No elevations or views are provided!
- The utility/technical room is far too small, unless there is a basement.
- The walk-in closet has too little usable space.
- Impractical angles and corners in the bedroom and dressing room areas.
- Is there a reason for this designer bathroom? It doesn’t fit with the rest of the house.
- For 160 square meters (1,722 square feet), there is a lot of area but little practical use.
Positive:
- A proper (long) wardrobe fits in the hallway.
T
TurtleBack24 Feb 2015 21:01Manu1976 schrieb:
The hallway upstairs gets quite dark.
Where is the washing machine located? Thanks, Manu. A dark hallway is definitely not ideal; we still need to consider some changes. The storage space is actually meant to be the utility room.
Hello Turtle, please read the initial thread for floor plan discussions and use the questionnaire to ensure the discussion is constructive for you.
https://www.hausbau-forum.de/threads/grundrissplanung-bitte-vor-thread-erstellung-lesen.11714/
The draft is not the worst, but the pantry is too small... otherwise, quite a bit of information is missing.
https://www.hausbau-forum.de/threads/grundrissplanung-bitte-vor-thread-erstellung-lesen.11714/
The draft is not the worst, but the pantry is too small... otherwise, quite a bit of information is missing.
I don’t think the utility room is too small. Ours is also less than 4m2 (43 ft2) and everything fits inside: an air-to-water heat pump with hot water storage, water connection, electrical connection, a large fuse box, a network cabinet, an alarm system, and we even have space for a shelf with tools :-) So it’s possible, as long as no washing machine needs to be included.
Similar topics