
ᐅ Preliminary design for a single-family house, 12.4 m by 9 m, two stories, with a 22° roof pitch.
Created on: 24 Feb 2015 20:00
T
TurtleBack
hey there,
after reading a lot in this forum, we would like to share the preliminary design of our future house here. This design is for preparing the quote, so the drawings are not detailed. However, the room layout and approximate size of each room are included, and we would appreciate your feedback on these. 😀
Best regards, TurtleBack;)
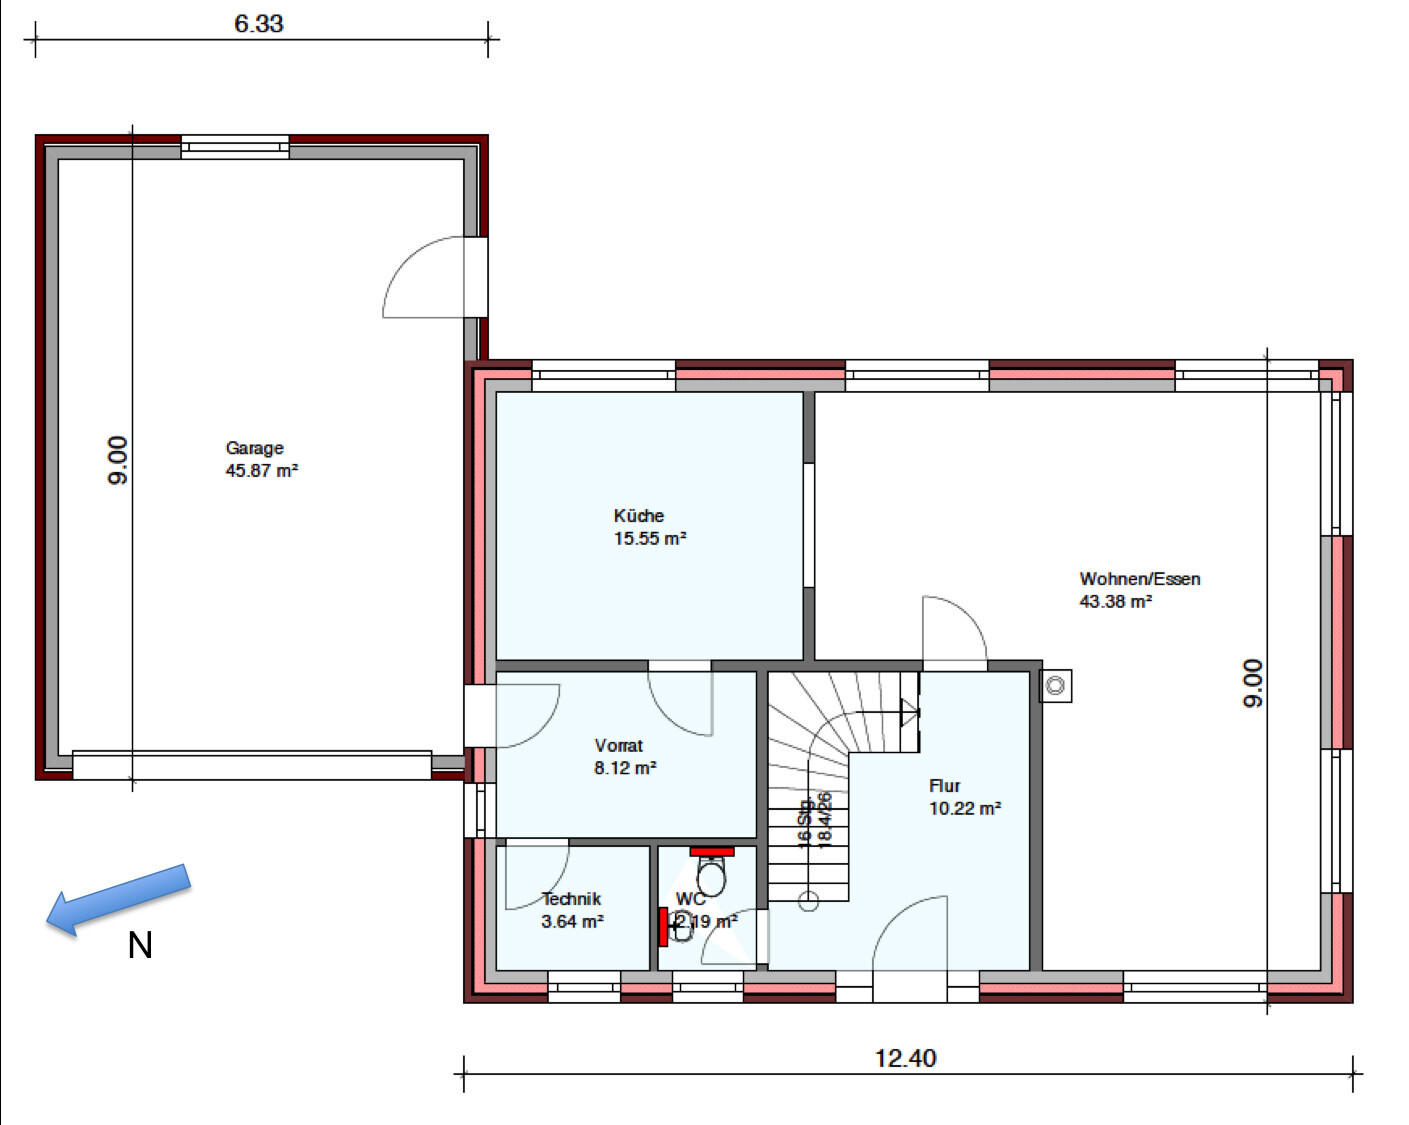
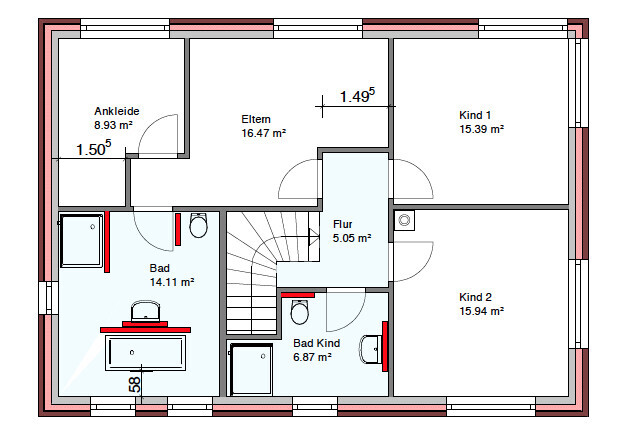
after reading a lot in this forum, we would like to share the preliminary design of our future house here. This design is for preparing the quote, so the drawings are not detailed. However, the room layout and approximate size of each room are included, and we would appreciate your feedback on these. 😀
Best regards, TurtleBack;)
toxicmolotow schrieb:
We have just under 6m² (64.5 sq ft) for our utility room, and it will be tight when everything is fully installed.A 6m² (64.5 sq ft) utility room is not the same as a mechanical room 🙂 A mechanical room contains heating, electricity, water, gas, possibly ventilation equipment, and that's it. No washing machine or anything else.
Are you planning to invest a six-figure euro amount based on this?
Adjusting this floor plan is not as simple as just drawing three lines. The layout of the bedroom and walk-in closet is problematic. Due to the windows, you cannot place proper wardrobes in the closet, nor can you fit a decent double bed in the bedroom.
The bathrooms on the upper floor seem quite large as rooms. They offer plenty of free space.
In my opinion, the staircase starting point on the ground floor is positioned too close to the exterior wall near the entrance. This will likely feel cramped rather than spacious and comfortable.
Adjusting this floor plan is not as simple as just drawing three lines. The layout of the bedroom and walk-in closet is problematic. Due to the windows, you cannot place proper wardrobes in the closet, nor can you fit a decent double bed in the bedroom.
The bathrooms on the upper floor seem quite large as rooms. They offer plenty of free space.
In my opinion, the staircase starting point on the ground floor is positioned too close to the exterior wall near the entrance. This will likely feel cramped rather than spacious and comfortable.
T
toxicmolotof24 Feb 2015 22:55Manu1976 schrieb:
A 6m² (65 sq ft) utility room is not a technical room 🙂 A technical room means: heating, electricity, water, gas, possibly ventilation system, and that's it. No washing machine or other appliances.Thank you for the clarification. In our utility room, sorry, HTR, there is:
water, wastewater from the upper floor, well system, heat pump, brine piping, hot water storage tank, expansion vessel, heating circuit valve (HKV), main electrical connection box, fuse box, photovoltaic controller, patch panel, multiswitch, and last but not least, some space to move around for the technicians... and no controlled mechanical ventilation... if there were one, the room would be bursting...
T
toxicmolotof24 Feb 2015 23:07But these building components are easy to put together nowadays.
Originally, we planned for 11 square meters (118 square feet), but over time the space kept shrinking, and with 5.8 square meters (62 square feet) and an offset in the wall, our planner said that’s where it had to stop.
When our electrician and plumber found out everything that had to fit in there, their reaction was simply a friendly WTF... So it’s possible, and it’s still not cramped yet, but our plan to add 1 or 2 more shelves is “dead.”
Originally, we planned for 11 square meters (118 square feet), but over time the space kept shrinking, and with 5.8 square meters (62 square feet) and an offset in the wall, our planner said that’s where it had to stop.
When our electrician and plumber found out everything that had to fit in there, their reaction was simply a friendly WTF... So it’s possible, and it’s still not cramped yet, but our plan to add 1 or 2 more shelves is “dead.”
Nowadays, quite a few things come together. Except for the photovoltaic system controller and the well installation, we have everything you mentioned. However, we installed the heating circuit manifold in a storage room under the stairs. It could have fit into the utility room, but the heating technician preferred a more central location, and it doesn’t bother us in the storage room.
Haha, yes, our installers also struggled a bit, but in the end, everything worked out without major issues. That’s why I said, if you have 12m2 (130 square feet) available, they will definitely make use of it. With us, there is even space left under the fuse box for a shelf to store the drill and other tools.
Haha, yes, our installers also struggled a bit, but in the end, everything worked out without major issues. That’s why I said, if you have 12m2 (130 square feet) available, they will definitely make use of it. With us, there is even space left under the fuse box for a shelf to store the drill and other tools.
Similar topics