
ᐅ Preliminary design for a single-family house, 12.4 m by 9 m, two stories, with a 22° roof pitch.
Created on: 24 Feb 2015 20:00
T
TurtleBack
hey there,
after reading a lot in this forum, we would like to share the preliminary design of our future house here. This design is for preparing the quote, so the drawings are not detailed. However, the room layout and approximate size of each room are included, and we would appreciate your feedback on these. 😀
Best regards, TurtleBack;)
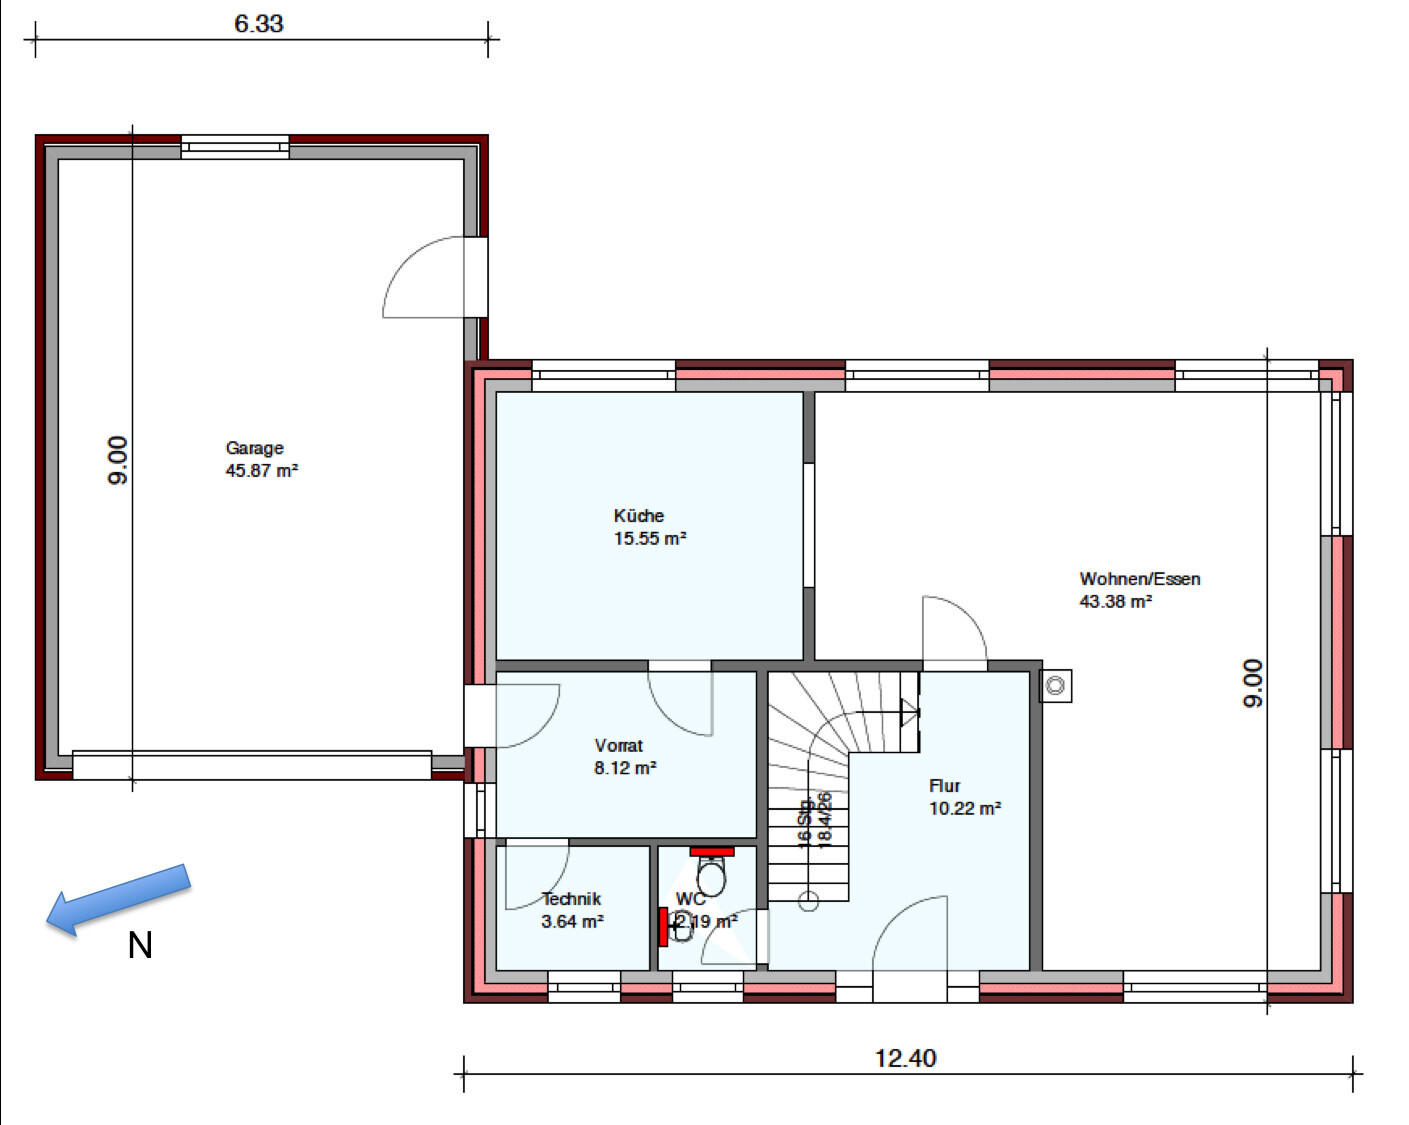
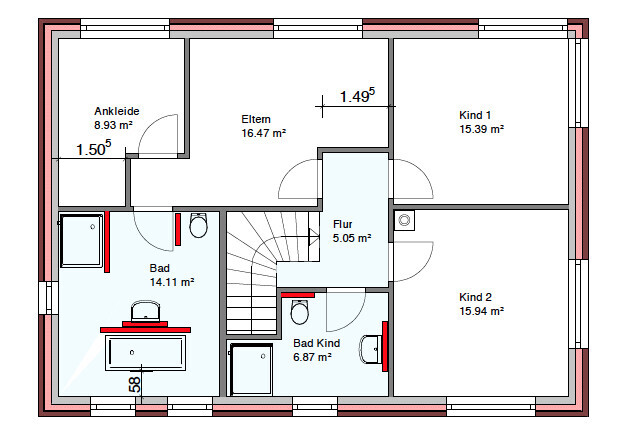
after reading a lot in this forum, we would like to share the preliminary design of our future house here. This design is for preparing the quote, so the drawings are not detailed. However, the room layout and approximate size of each room are included, and we would appreciate your feedback on these. 😀
Best regards, TurtleBack;)
In front of the electrical distribution box, there must be at least 1.50 meters (5 feet) of clearance according to DIN standards – this space should not be obstructed and must allow a person to fall backwards safely!
However, this requirement is unclear without specific measurements...
However, this requirement is unclear without specific measurements...
T
TurtleBack24 Feb 2015 22:26ypg schrieb:
But without any measurements...Thanks ypg : )
Unfortunately, the measurements are not available yet. We actually drew the draft ourselves on paper, and the planner from the construction company quickly visualized it on the computer for the quote. 🙂
Could you please mention any other drawbacks from your experience, besides the utility room? 😉
PS, the utility room is 2m x 1.7m (6.6 ft x 5.6 ft), I just measured it.
@Manu, a friend of ours said the same about the utility room; in his case, the entire heating system for the geothermal heat pump fitted in there. Now I’m uncertain. 🙁
T
TurtleBack24 Feb 2015 22:32toxicmolotow schrieb:
Honestly? Back to square one, don’t spend 4,000 Marks and instead confidently consult someone who knows how to create a room layout.Is it really that bad? We sketched the draft ourselves and the planner (not an architect!) visualized it. 🙁
We’re also not happy with the corner and angles in the bedroom and dressing room. Do you possibly have any suggestions?
ypg schrieb:
There must be at least 1.50 meters (5 feet) of clearance in front of the electrical distribution box according to DIN standards – not cluttered, but enough space to safely fall backwardOh, I see. Okay. Learned something new again. Then it just fits in our case 🙂 Our room is only 1.80 meters (6 feet) wide and 2 meters (6.5 feet) long.
[A friend of ours said the same about the heat pump; for him, the entire heating system installation for the ground source heat pump fit inside. Now I'm unsure.]
Give the utility provider and the heating installers a 12m2 (130 sq ft) room, and they will nearly fill it up completely. That’s how it is in our "old" house. Apart from the washing machine and dryer, there’s really no space left. But in the new house, they had to manage with less than 4m2 (43 sq ft), and look— it still worked. Therefore, I would always keep this room as small as possible or necessary. Regulations should, of course, be followed, but that’s what architects are for—to be aware of requirements like the ones Yvonne mentioned.
Give the utility provider and the heating installers a 12m2 (130 sq ft) room, and they will nearly fill it up completely. That’s how it is in our "old" house. Apart from the washing machine and dryer, there’s really no space left. But in the new house, they had to manage with less than 4m2 (43 sq ft), and look— it still worked. Therefore, I would always keep this room as small as possible or necessary. Regulations should, of course, be followed, but that’s what architects are for—to be aware of requirements like the ones Yvonne mentioned.
T
toxicmolotof24 Feb 2015 22:46I’m neither an architect nor a planner... I’m far from both, but somehow I feel uneasy about many aspects. I can’t really put it into words.
Just try to imagine a virtual route on a rainy day from the dressing room to the car... it’s probably not an unusual path. Think about how many turns you would have taken, not to mention the mileage allowance.
The design simply feels extremely convoluted. In my opinion, moving one or two walls won’t be enough to make everything perfect.
We have almost 6 square meters (65 square feet) for the utility room, and it will be tight once everything is fully installed.
Just try to imagine a virtual route on a rainy day from the dressing room to the car... it’s probably not an unusual path. Think about how many turns you would have taken, not to mention the mileage allowance.
The design simply feels extremely convoluted. In my opinion, moving one or two walls won’t be enough to make everything perfect.
We have almost 6 square meters (65 square feet) for the utility room, and it will be tight once everything is fully installed.
Similar topics