
ᐅ Preliminary design for a single-family house, 12.4 m by 9 m, two stories, with a 22° roof pitch.
Created on: 24 Feb 2015 20:00
T
TurtleBack
hey there,
after reading a lot in this forum, we would like to share the preliminary design of our future house here. This design is for preparing the quote, so the drawings are not detailed. However, the room layout and approximate size of each room are included, and we would appreciate your feedback on these. 😀
Best regards, TurtleBack;)
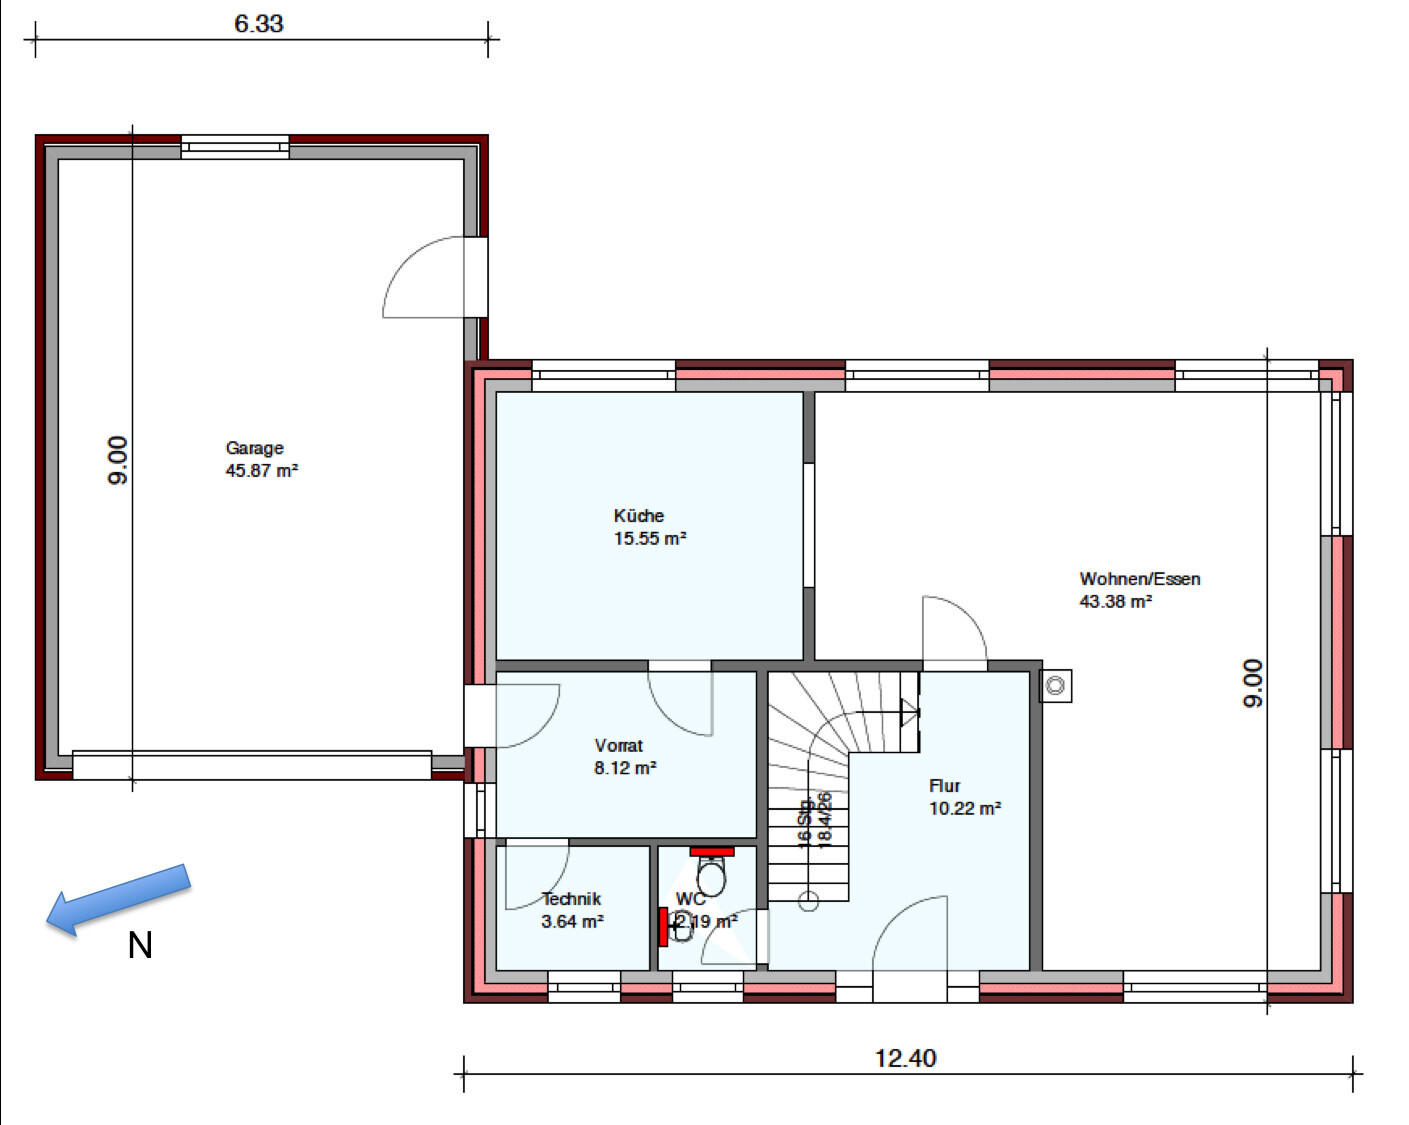
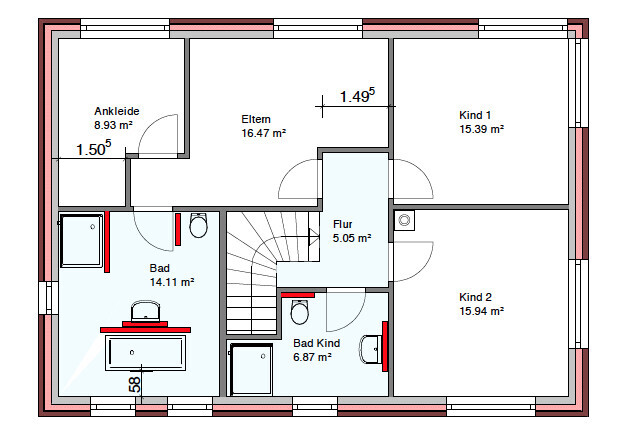
after reading a lot in this forum, we would like to share the preliminary design of our future house here. This design is for preparing the quote, so the drawings are not detailed. However, the room layout and approximate size of each room are included, and we would appreciate your feedback on these. 😀
Best regards, TurtleBack;)
Tox is right.
Overall, the layout is tidy on the lower floor, a bit more complex upstairs, but still good. Only after looking at it several times do the drawbacks become apparent.
Basically, I would switch the bedroom and walk-in closet locations.
BUT: are you aware that you are using 40 square meters (430 square feet) upstairs just for yourselves? I understand this developed from your desire for a wellness bathroom and walk-in closet...
A bathroom for two people does not need to be 14 square meters (150 square feet); the money has to be earned first, and furnishing such a space is also costly. 10 square meters (110 square feet) is sufficient. The size of the bedroom can also be adjusted if a walk-in closet is included. Regarding the children's bathroom, I see the toilet drainage as problematic!
All in all, I would allocate part of the open floor space upstairs as a storage room, and on the ground floor, look at how the route from the kitchen to the exit can be planned more directly, or how the cloakroom can be placed closer to the door leading to the garage.
Overall, the layout is tidy on the lower floor, a bit more complex upstairs, but still good. Only after looking at it several times do the drawbacks become apparent.
Basically, I would switch the bedroom and walk-in closet locations.
BUT: are you aware that you are using 40 square meters (430 square feet) upstairs just for yourselves? I understand this developed from your desire for a wellness bathroom and walk-in closet...
A bathroom for two people does not need to be 14 square meters (150 square feet); the money has to be earned first, and furnishing such a space is also costly. 10 square meters (110 square feet) is sufficient. The size of the bedroom can also be adjusted if a walk-in closet is included. Regarding the children's bathroom, I see the toilet drainage as problematic!
All in all, I would allocate part of the open floor space upstairs as a storage room, and on the ground floor, look at how the route from the kitchen to the exit can be planned more directly, or how the cloakroom can be placed closer to the door leading to the garage.
B
Bauexperte25 Feb 2015 11:15Hello,
On the one hand, installers should at least be able to move around somewhat comfortably – otherwise, it might become expensive for the owner later if device “A” has to be removed first in order to service “B.” On the other hand, technologies keep evolving; for example, if you currently choose a compact unit (heat pump with hygiene storage tank), the space requirement is smaller than it might be in future years when separating boiler and storage tank. Also, simply put, even if you stick with one system, in year X you might want to install technology from a different manufacturer. It could happen that this technology requires an additional buffer tank — which is the case with an Austrian heat pump technology provider, for example. Then you might find yourself in trouble 😉
A utility room — that is, a room without the intention of storing canned goods or anything like that — should not be planned smaller than 8.00m2 (86 sq ft). Admittedly, I also don’t understand why a larger utility room would be a problem...
Best regards, Bauexperte
Manu1976 schrieb:This is a generalization that might apply to your first house, but by no means to every current construction project! As the builder, you have significant influence both on the location of the utility or laundry room and on which walls can be used for the required connections.
Give the utility providers and heating installers a 12m2 (130 sq ft) room, and they will pretty much use all of it.
Manu1976 schrieb:The idea of “as small as possible” reflects a snapshot and is too narrow; a more accurate statement would be “as large as reasonably required.”
But in the new house, they managed with less than 4m2 (43 sq ft), and see — that worked too. Therefore, I would always keep this room as small as possible/necessary.
On the one hand, installers should at least be able to move around somewhat comfortably – otherwise, it might become expensive for the owner later if device “A” has to be removed first in order to service “B.” On the other hand, technologies keep evolving; for example, if you currently choose a compact unit (heat pump with hygiene storage tank), the space requirement is smaller than it might be in future years when separating boiler and storage tank. Also, simply put, even if you stick with one system, in year X you might want to install technology from a different manufacturer. It could happen that this technology requires an additional buffer tank — which is the case with an Austrian heat pump technology provider, for example. Then you might find yourself in trouble 😉
A utility room — that is, a room without the intention of storing canned goods or anything like that — should not be planned smaller than 8.00m2 (86 sq ft). Admittedly, I also don’t understand why a larger utility room would be a problem...
Best regards, Bauexperte
Bauexperte schrieb:
First of all, installers should at least be able to move around the room somewhat No problem in our case. They even worked inside together (installing the buffer tank, etc.).
Bauexperte schrieb:
maybe later on, if the boiler and tank are separated. We already have a 350-liter (92-gallon) buffer tank and right next to it is the indoor unit of the heat pump.
Bauexperte schrieb:
if device "A" has to be removed first in order to service "B" We can access all devices and connections if anything needs to be done. Nothing has to be removed beforehand. All equipment and connections were arranged in an L-shape in the room, so the technical installations are only on two sides of the room. This was already taken into account.
Bauexperte schrieb:
This is a generalized statement that might apply to your first house; By now I know many homeowners who complain about exactly the same problem. Sometimes large rooms (12m² (130 sq ft) or more), but if the washing machine and dryer are inside, it just gets cramped. No space to hang laundry or an extra cabinet for toilet paper and such. So it’s not just my case. ;-)
Bauexperte schrieb:
As the builder, you have considerable say Well, the guys responsible for water, electricity, and data cables already told us where they would put their equipment. There was no big say involved. Neither in the old house nor the new one.
Bauexperte schrieb:
But I admit, I don’t understand the idea that a larger utility room could be a problem.... Space-wise, there wasn’t any room left for more without making the house even bigger. We already had to reduce the size of two rooms (office and utility room) just to have a dedicated utility room at all.
I don’t think the design is completely disastrous, but it’s not particularly well done either.
It’s hard to judge the ground floor without measurements and furniture layout.
Where is the wardrobe for four people supposed to go? Behind the door isn’t very practical.
Is there no utility room? Is that included in the pantry? I always wonder if the moisture from laundry might damage the stored food...?
How is the stairwell supposed to look or be designed? Looking directly at a staircase from the back isn’t exactly inviting (visually).
On the upper floor:
How is the bed supposed to be positioned? Does it even fit with that corner?
If anything, I would design the walk-in closet open – meaning no door and no rear wall.
In general, I’m not a fan of large master bathrooms and small bathrooms for the children. Kids and teenagers need to bathe too. So a master bathroom doesn’t make much sense if everyone has to walk through the bedroom to get to it. Better to have a shower bathroom for the parents and a large family bathroom for everyone!
If possible, please also post or describe the site plan and surroundings.
You plan a house along with the plot and garden.
Edit: Oh yes, one more thing I’m missing is the connection from the living room to the outside. With the corner window in the dining area, it will barely be possible to look out into the garden from the back. Or what is the plan for this?
It’s hard to judge the ground floor without measurements and furniture layout.
Where is the wardrobe for four people supposed to go? Behind the door isn’t very practical.
Is there no utility room? Is that included in the pantry? I always wonder if the moisture from laundry might damage the stored food...?
How is the stairwell supposed to look or be designed? Looking directly at a staircase from the back isn’t exactly inviting (visually).
On the upper floor:
How is the bed supposed to be positioned? Does it even fit with that corner?
If anything, I would design the walk-in closet open – meaning no door and no rear wall.
In general, I’m not a fan of large master bathrooms and small bathrooms for the children. Kids and teenagers need to bathe too. So a master bathroom doesn’t make much sense if everyone has to walk through the bedroom to get to it. Better to have a shower bathroom for the parents and a large family bathroom for everyone!
If possible, please also post or describe the site plan and surroundings.
You plan a house along with the plot and garden.
Edit: Oh yes, one more thing I’m missing is the connection from the living room to the outside. With the corner window in the dining area, it will barely be possible to look out into the garden from the back. Or what is the plan for this?
I’m still not completely satisfied with the design.
Having three doors in the pantry takes up a lot of usable wall space, so the room can’t be used optimally.
For a technician to access your utility room, they first have to pass through the living/dining area, then the kitchen, and finally the pantry. Personally, I would find that inconvenient (a stranger walking through half of my house wearing their outdoor shoes).
I also find the kitchen to be too far from the entrance. Since you might not always bring groceries in through the pantry entrance, but sometimes through the main entrance, the carrying distance would be too long for me.
The upper floor feels a bit too convoluted overall, and if you are building without a basement, I would consider having a storage room on the upper floor as well.
Having three doors in the pantry takes up a lot of usable wall space, so the room can’t be used optimally.
For a technician to access your utility room, they first have to pass through the living/dining area, then the kitchen, and finally the pantry. Personally, I would find that inconvenient (a stranger walking through half of my house wearing their outdoor shoes).
I also find the kitchen to be too far from the entrance. Since you might not always bring groceries in through the pantry entrance, but sometimes through the main entrance, the carrying distance would be too long for me.
The upper floor feels a bit too convoluted overall, and if you are building without a basement, I would consider having a storage room on the upper floor as well.
milkie schrieb:
So I don’t think the design is completely disastrous,In case that was misunderstood: I find other things truly disastrous, just not this draft.
But the measurements could definitely be improved 🙂
milkie schrieb:
Where is the wardrobe for four people supposed to go? Behind the door is not very practical.I think the wall behind the front door works reasonably well for a built-in wardrobe 😉
Similar topics