
Hello everyone,
After three years of endless searching, we have finally decided to build our own home. We have found and purchased a plot of land. Since the building envelope is limited (the maximum footprint allowed is 125 sqm (1345 sq ft)) and we would like to achieve around 190 sqm (2045 sq ft) of living space with a WIO house, we have been working closely with our architect and have come up with the following plan. What do you think? We want to keep the outer layout as it is, but most of the interior walls can still be adjusted.
What are your thoughts on our idea? Do you have any suggestions for improvements?
Thank you very much and best regards
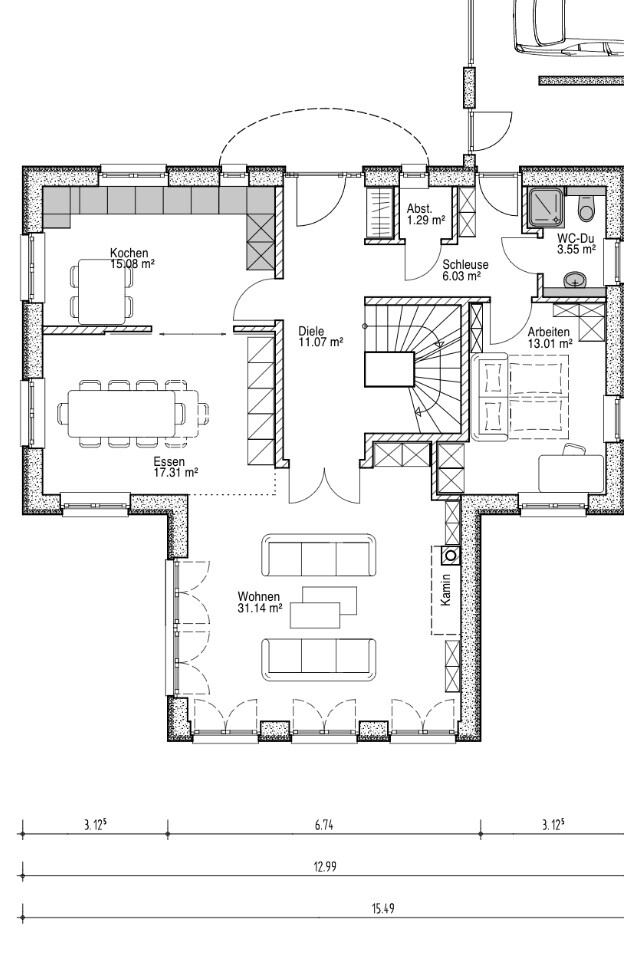
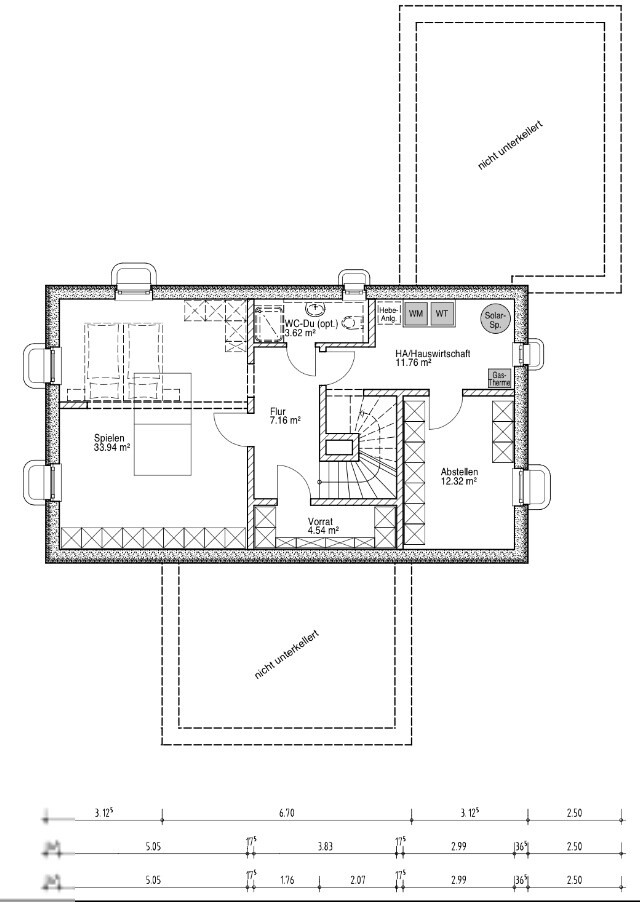
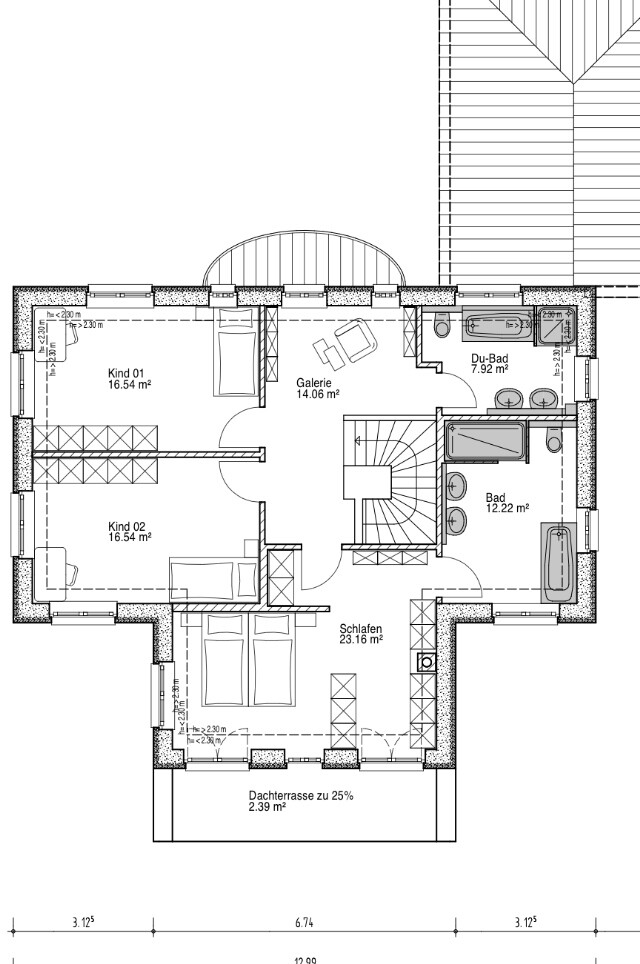
After three years of endless searching, we have finally decided to build our own home. We have found and purchased a plot of land. Since the building envelope is limited (the maximum footprint allowed is 125 sqm (1345 sq ft)) and we would like to achieve around 190 sqm (2045 sq ft) of living space with a WIO house, we have been working closely with our architect and have come up with the following plan. What do you think? We want to keep the outer layout as it is, but most of the interior walls can still be adjusted.
What are your thoughts on our idea? Do you have any suggestions for improvements?
Thank you very much and best regards
D
Doc.Schnaggls14 Jan 2015 13:04Hello Lassemann,
A quick question:
Your guest room is in the basement, right?
How is the situation there regarding a (now required) second emergency escape route? (I couldn’t find anything about it on the plan).
Our guest room is also in the basement but has a light well in front of the window. For this, we received specific requirements from the building authority / planning permission office: we had to enlarge the window (escape window) and ensure that the light well has a maximum slope of 45° so that, in an emergency, the room can be "evacuated" using this route.
Best regards,
Dirk
A quick question:
Your guest room is in the basement, right?
How is the situation there regarding a (now required) second emergency escape route? (I couldn’t find anything about it on the plan).
Our guest room is also in the basement but has a light well in front of the window. For this, we received specific requirements from the building authority / planning permission office: we had to enlarge the window (escape window) and ensure that the light well has a maximum slope of 45° so that, in an emergency, the room can be "evacuated" using this route.
Best regards,
Dirk
B
Bauexperte14 Jan 2015 13:09@Dirk
That would have been my question in connection with my last post as well; good thing I saw your contribution in time. You were faster.
Regards, Bauexperte
That would have been my question in connection with my last post as well; good thing I saw your contribution in time. You were faster.
Regards, Bauexperte
Bauexperte schrieb:
Hello,
These are absolutely amazing; they were installed in the Cologne area in a passive house project. Back then, they were quite expensive due to transport from Switzerland. Today, the manufacturer has a branch in Germany.
Every now and then, it’s good to treat yourself; for basement lighting, these are unbeatable.
Best regards, BauexperteI had already looked it up, it really looks great!
Bauexperte, what exactly is a passive house project?
I guess you don’t have to use this for every room (like storage, utility rooms, etc.), but I can imagine it would be great for the bathroom, playroom, and fitness room.
Overall, this must be cheaper than a light well with sloping sides and all the extras, right?
Lassemann, sorry for going off-topic
B
Bauexperte14 Jan 2015 13:36Hello,
Regards, Bauexperte
Panama17 schrieb:Passive house construction; sorry.
Bauexperte, what is a PH-build?
Panama17 schrieb:A heliobus of reasonable size cost around EUR 2,000 to 2,500 when it still had to be imported from Switzerland. I would guess that today the price is roughly the same as the complete installation of a slope. Sorry, I haven’t talked to the sales representative here for quite some time; I simply forward corresponding inquiries.
Overall, isn’t that cheaper than a light well with a slope and everything else involved?
Regards, Bauexperte
I’m actually referring to the heat in the bedroom. I just noticed there’s a roof terrace connected to it, which I hadn’t seen before o.o ?! Anyway, this means you have a larger glass surface on the south side, which also means the room will warm up more. Additionally, the bed is positioned directly in front of this window area. I also always had a balcony on the bedroom... never used it, it just looks nice but that’s the truth. No one goes out on the balcony in their bathrobe in the morning. Also, this nice part of the house becomes completely private, or do you want your guests to always walk through the bedroom to enjoy the fantastic view? The room is 27 sqm (290 sq ft), so maybe a clever partition wall could make a difference. I’m just thinking about how that could be done, but of course, it’s a matter of taste. Just something I noticed!
Fireplace.
So, for me there are three options in total.
You could do without the door between the dining and living area. Just have an open passage there and install a fireplace with a see-through firebox. The advantage is that, for example, when dining with guests, your fireplace can be admired during a festive meal.
Another option would be to install a three-sided fireplace at the end of the partition wall between the living and dining areas, so it extends a bit further into the living space.
The third option would be near the stair wall in the living room. The downside is less furniture space there, but more at the current location, and possibly better options for placing the audio furniture, considering the entrance and living room layout issue I mentioned before!
Fireplace.
So, for me there are three options in total.
You could do without the door between the dining and living area. Just have an open passage there and install a fireplace with a see-through firebox. The advantage is that, for example, when dining with guests, your fireplace can be admired during a festive meal.
Another option would be to install a three-sided fireplace at the end of the partition wall between the living and dining areas, so it extends a bit further into the living space.
The third option would be near the stair wall in the living room. The downside is less furniture space there, but more at the current location, and possibly better options for placing the audio furniture, considering the entrance and living room layout issue I mentioned before!
Similar topics