
Hello everyone,
After three years of endless searching, we have finally decided to build our own home. We have found and purchased a plot of land. Since the building envelope is limited (the maximum footprint allowed is 125 sqm (1345 sq ft)) and we would like to achieve around 190 sqm (2045 sq ft) of living space with a WIO house, we have been working closely with our architect and have come up with the following plan. What do you think? We want to keep the outer layout as it is, but most of the interior walls can still be adjusted.
What are your thoughts on our idea? Do you have any suggestions for improvements?
Thank you very much and best regards
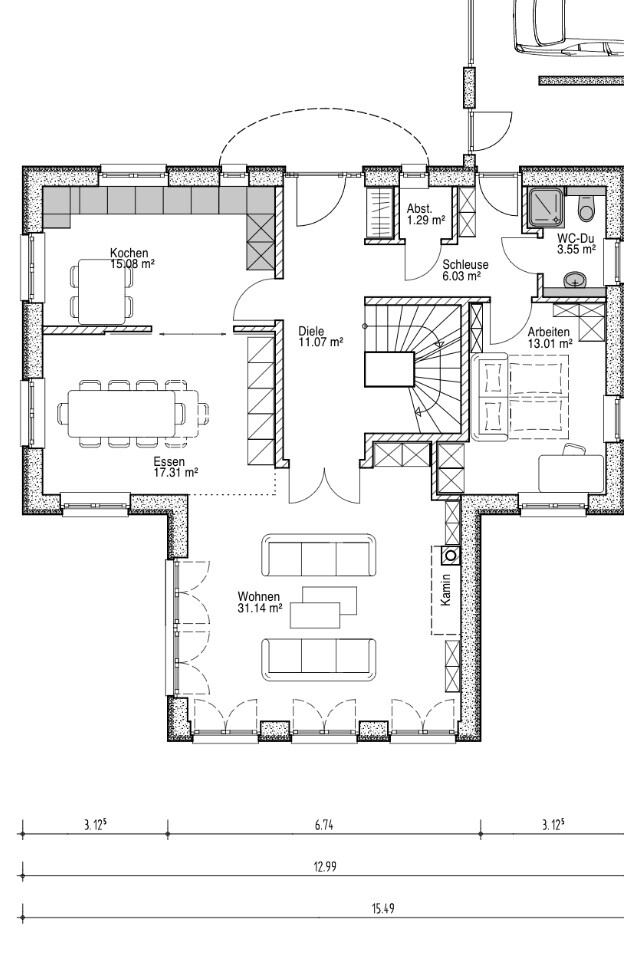
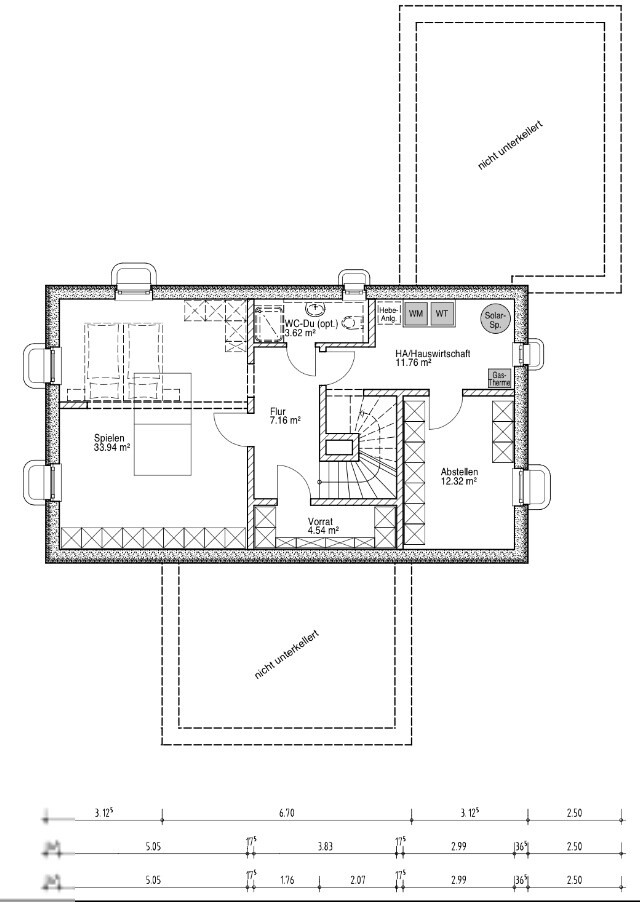
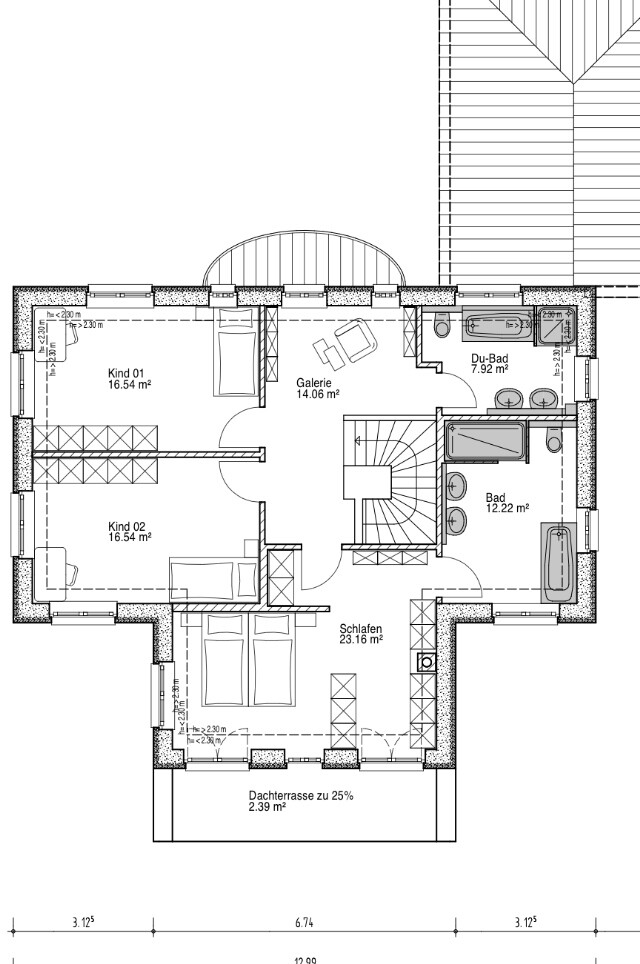
After three years of endless searching, we have finally decided to build our own home. We have found and purchased a plot of land. Since the building envelope is limited (the maximum footprint allowed is 125 sqm (1345 sq ft)) and we would like to achieve around 190 sqm (2045 sq ft) of living space with a WIO house, we have been working closely with our architect and have come up with the following plan. What do you think? We want to keep the outer layout as it is, but most of the interior walls can still be adjusted.
What are your thoughts on our idea? Do you have any suggestions for improvements?
Thank you very much and best regards

@Wanderdüne: Thanks, now it makes sense to me. Certainly an option, but we are not planning a staircase with surrounding exterior walls; instead, the balustrade will be open to the north side. The goal is to make the hallway and staircase feel more airy and brighter, which will make the entire hallway area seem more spacious. With this staircase design, I don’t see your sketched solution applying anymore, right?
By the way, the storage closet is now a bit larger.
Bedroom: yes, we will probably remove the partition wall between the sleeping area and the dressing room. This will make the room less awkwardly shaped. On the other hand, we like the sort of "airlock" at the entrance to the master area.
By the way, the storage closet is now a bit larger.
Bedroom: yes, we will probably remove the partition wall between the sleeping area and the dressing room. This will make the room less awkwardly shaped. On the other hand, we like the sort of "airlock" at the entrance to the master area.
W
Wanderdüne10 Nov 2014 16:46Lassemann schrieb:
...I can no longer see your sketched solution, right?No, neither can I, which is why I referred to the lighting plan in the first post. The hallway north of the staircase would have been noticeably brighter and better defined, while the staircase itself would have been darker and less open. Since the wardrobe is still too small for the number of people and their needs, a solution is needed that will probably be more extensive.
I really like the floor plan.
And the wardrobe has space on both sides of the front door, plus the area near the garage entrance, as well as the storage room. So, I think that’s sufficient.
In our home, we only install hooks because a) you can fit more on them and b) the children don’t hang anything on hangers anyway.
The adults will probably leave their jackets by the garage door in your case, and the front area is sufficient for children and guests.
Storage room open: backpacks, shoes, etc. go in, door closed. Great.
However, I would have the storage room door open toward the front door instead, so basically reversed.
And the wardrobe has space on both sides of the front door, plus the area near the garage entrance, as well as the storage room. So, I think that’s sufficient.
In our home, we only install hooks because a) you can fit more on them and b) the children don’t hang anything on hangers anyway.
The adults will probably leave their jackets by the garage door in your case, and the front area is sufficient for children and guests.
Storage room open: backpacks, shoes, etc. go in, door closed. Great.
However, I would have the storage room door open toward the front door instead, so basically reversed.
Regarding the storage room:
It’s similar to our cloakroom, which we built under the highest part of the staircase (about 1m x 1m (3.3 ft x 3.3 ft)): the door opens outward, and currently, opposite the door there is a floor-to-ceiling shelf with a depth of 30cm (12 inches). It holds an incredible number of shoes. On the left wall, there is a rolling clothes rail for our jackets. The plan is to switch both: shelves on the left, clothes rail opposite. Oh yes, the right wall has space for hooks for bags and pouches. The vacuum cleaner also fits on the floor there.
Maybe this is an idea for your storage room? Unfortunately, the window doesn’t work with this... oops:
Best regards,
Yvonne
It’s similar to our cloakroom, which we built under the highest part of the staircase (about 1m x 1m (3.3 ft x 3.3 ft)): the door opens outward, and currently, opposite the door there is a floor-to-ceiling shelf with a depth of 30cm (12 inches). It holds an incredible number of shoes. On the left wall, there is a rolling clothes rail for our jackets. The plan is to switch both: shelves on the left, clothes rail opposite. Oh yes, the right wall has space for hooks for bags and pouches. The vacuum cleaner also fits on the floor there.
Maybe this is an idea for your storage room? Unfortunately, the window doesn’t work with this... oops:
Best regards,
Yvonne
@Wanderdüne: Yes, you’re right. However, since the front door will have narrow windows above and beside the door leaf, we believe that hopefully enough light will come in. But we’ll consider it again. Especially regarding the door to the storage room, we will reconsider; possibly, we will give up that door in favor of more light, but ideally the light coming from the left, right, and above the front door should be sufficient, right?
Why do you think the cloakroom is too small? We plan to place the children’s cloakroom mostly in the storage area of the garage. Next to it, the storage room will have space for a second cloakroom (for items used less frequently). In the front area (1 meter wide (3 feet 3 inches)) there should be room for about 10-15 hangers and 4-6 pairs of parents’ shoes (used often). Since we will have a ceiling height of 3 meters (10 feet) on the ground floor, there will also be space above the hanging rail for shelves (within reach) for hats and caps, and above that (out of reach) theoretically further space for items used less frequently, with the same setup in the storage room. If that still isn’t enough, we can also place cloakroom storage (e.g., winter clothes in summer) in the playroom basement (with underfloor heating, plastered walls, tiled in yellow) in the not yet marked Pax wardrobe (the existing Pax has to go somewhere ). Of course, it’s not an all-in-one spacious cloakroom solution, but in my opinion, it is sufficiently tailored to our needs. If we had been able to build a larger footprint, we would certainly have designed the cloakroom more generously, as well as the hallway width (which is currently “only” 1.76 meters (5 feet 9 inches) at least in the north-south axis). Thank you very much for your thoughts!
@milkie: Thank you. What do you mean by “opening the storage room toward the front door”? Wouldn’t we then lose the cloakroom space (with the hanging rail), or?
Why do you think the cloakroom is too small? We plan to place the children’s cloakroom mostly in the storage area of the garage. Next to it, the storage room will have space for a second cloakroom (for items used less frequently). In the front area (1 meter wide (3 feet 3 inches)) there should be room for about 10-15 hangers and 4-6 pairs of parents’ shoes (used often). Since we will have a ceiling height of 3 meters (10 feet) on the ground floor, there will also be space above the hanging rail for shelves (within reach) for hats and caps, and above that (out of reach) theoretically further space for items used less frequently, with the same setup in the storage room. If that still isn’t enough, we can also place cloakroom storage (e.g., winter clothes in summer) in the playroom basement (with underfloor heating, plastered walls, tiled in yellow) in the not yet marked Pax wardrobe (the existing Pax has to go somewhere ). Of course, it’s not an all-in-one spacious cloakroom solution, but in my opinion, it is sufficiently tailored to our needs. If we had been able to build a larger footprint, we would certainly have designed the cloakroom more generously, as well as the hallway width (which is currently “only” 1.76 meters (5 feet 9 inches) at least in the north-south axis). Thank you very much for your thoughts!
@milkie: Thank you. What do you mean by “opening the storage room toward the front door”? Wouldn’t we then lose the cloakroom space (with the hanging rail), or?
No, I only mean changing the door hinge side. So that you don’t have to walk around the door to open it when entering through the front door.
Practically speaking, the children’s coat rack near the garage is not ideal. At least in our case, the children mostly walk to kindergarten, school, etc. The parents, however, usually drive to work or quickly go shopping by car.
Practically speaking, the children’s coat rack near the garage is not ideal. At least in our case, the children mostly walk to kindergarten, school, etc. The parents, however, usually drive to work or quickly go shopping by car.
Similar topics