
ᐅ Terrace Planning for an End-Row House with a Large Garden – What to Consider?
Created on: 4 Aug 2025 13:41
B
Bauherrin123
Hello everyone,
we are now moving on to the outdoor area. We have an end-terrace house with a relatively large garden but a small budget. Still, we want to build a large, beautiful terrace.
We have contacted various craftsmen, gardeners, and companies with offers ranging from $5,000 to $25,000 (or equivalent), so all kinds of quotes.
I need some ideas now:
Below is the sketch: The main point is that I definitely want two terraces: one main terrace along the house in the front, 28m² (301 sq ft), and a smaller one on the side, 12m² (129 sq ft). Now I want to connect the terraces, and I have heard different opinions on this. Some recommend offsetting the terrace stones as a pathway, etc. I have actually decided to close off the corner, meaning to expand the main terrace on the side, creating a corner terrace. Sometimes I worry that it might not look good and I’m unsure. We have a large family; I want large tables with chairs, swings, and more solid surface, but without overdoing it. Also, I don’t want to have to take care of a huge garden, so that would be practical for me. The neighbor was not allowed to build wider or bigger due to property division rules limiting the sealed area, but for Jens, that should not be a problem.
Now my question to you:
How would you plan the terrace? The bigger it is, the more expensive it will be.
What kind of slabs do you have, what material and installation method? I have quotes for 2cm (3/4 inch) slabs set in concrete or 4cm (1 1/2 inch) slabs on a gravel/sand base. I want large slabs.
I would like light-colored slabs with anthracite edging. Regarding roofing, I’m not sure if I’m allowed to build 7m (23 ft) wide and whether I can exceed the building limit line. I would like about 7 by 4m (23 by 13 ft)... but that would be 1m (3 ft) over the building limit. On the side, I have already enlarged the living space with a bay window under a special permit; I don’t know if I can add a roof there too. Now I need advice, ideas, tips—I’m a bit lost about what to consider, etc.
I’m also happy to hear about your experiences with terraces, what mistakes you made, what worked well, what you would do differently. Especially, what did your terraces cost.
Thank you
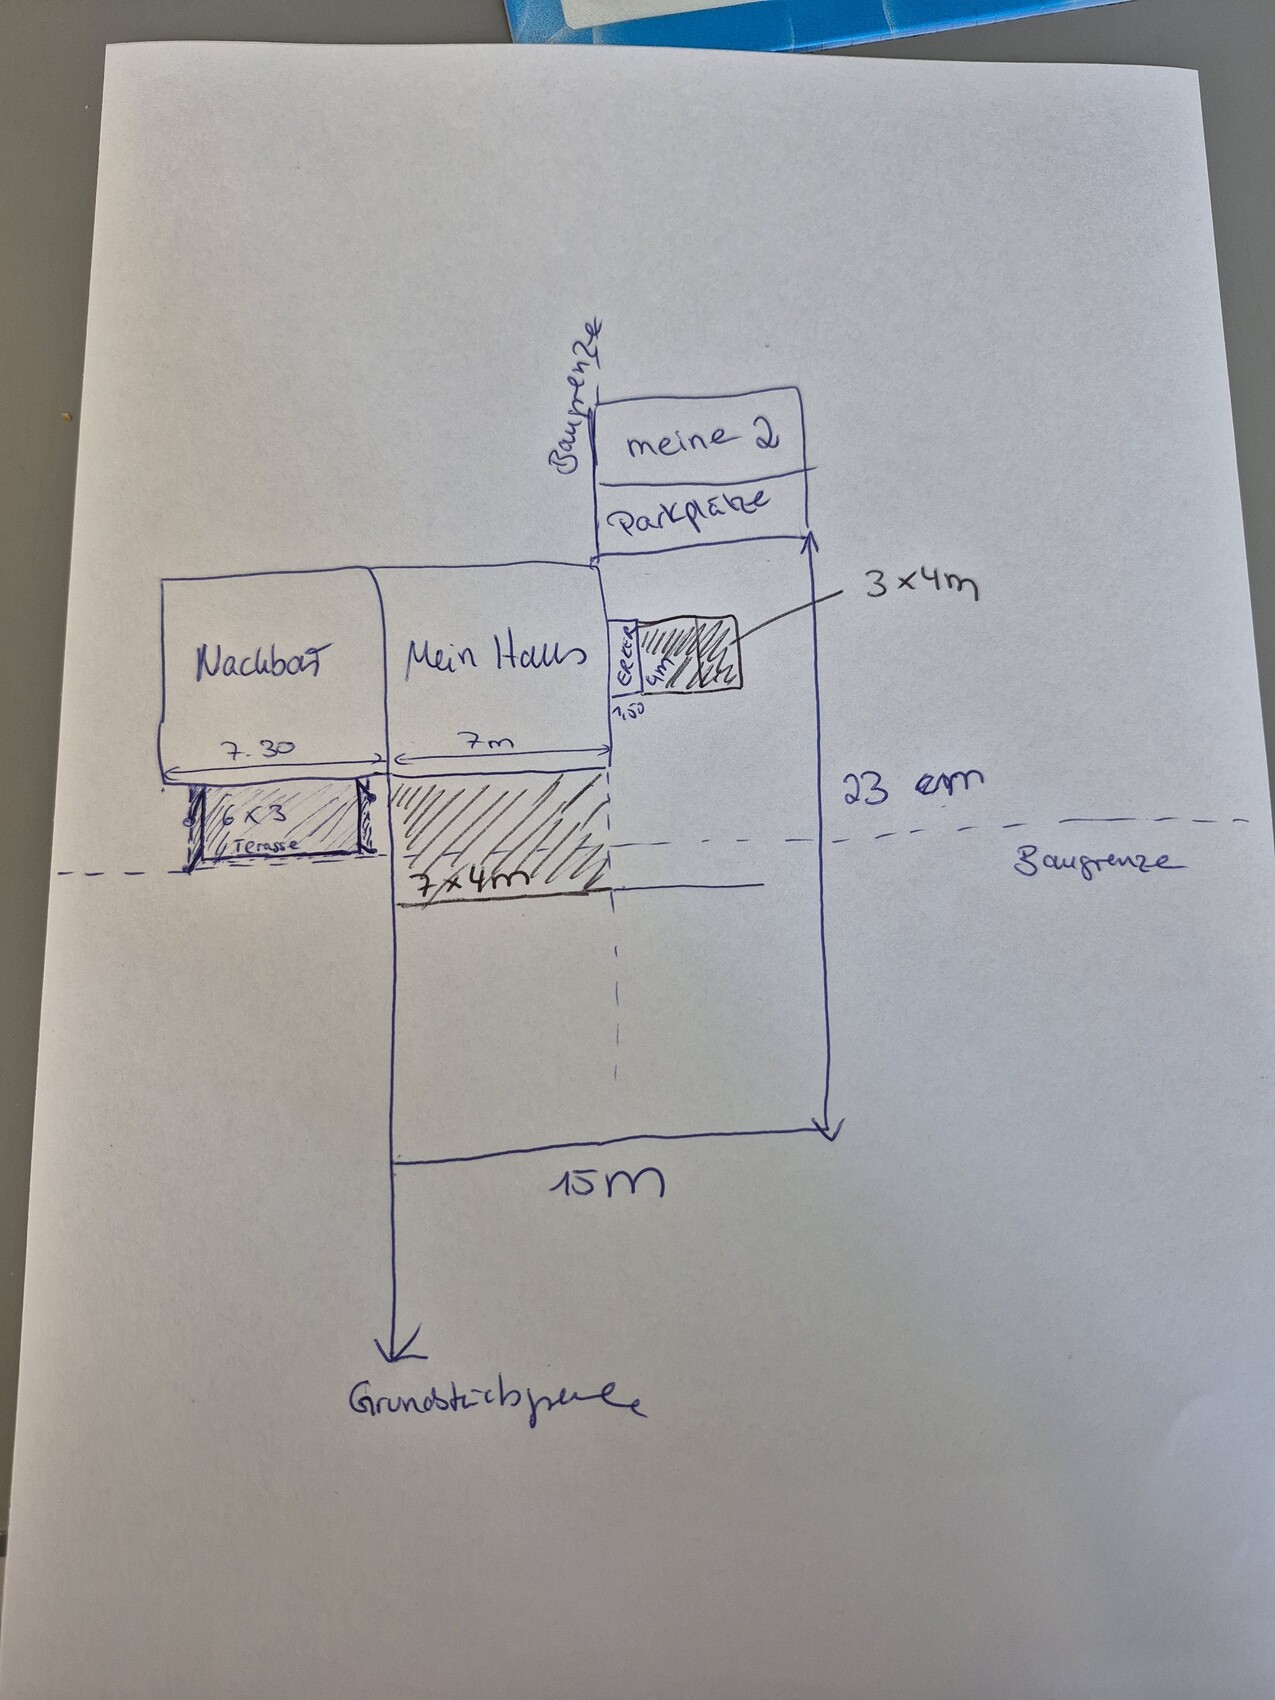
we are now moving on to the outdoor area. We have an end-terrace house with a relatively large garden but a small budget. Still, we want to build a large, beautiful terrace.
We have contacted various craftsmen, gardeners, and companies with offers ranging from $5,000 to $25,000 (or equivalent), so all kinds of quotes.
I need some ideas now:
Below is the sketch: The main point is that I definitely want two terraces: one main terrace along the house in the front, 28m² (301 sq ft), and a smaller one on the side, 12m² (129 sq ft). Now I want to connect the terraces, and I have heard different opinions on this. Some recommend offsetting the terrace stones as a pathway, etc. I have actually decided to close off the corner, meaning to expand the main terrace on the side, creating a corner terrace. Sometimes I worry that it might not look good and I’m unsure. We have a large family; I want large tables with chairs, swings, and more solid surface, but without overdoing it. Also, I don’t want to have to take care of a huge garden, so that would be practical for me. The neighbor was not allowed to build wider or bigger due to property division rules limiting the sealed area, but for Jens, that should not be a problem.
Now my question to you:
How would you plan the terrace? The bigger it is, the more expensive it will be.
What kind of slabs do you have, what material and installation method? I have quotes for 2cm (3/4 inch) slabs set in concrete or 4cm (1 1/2 inch) slabs on a gravel/sand base. I want large slabs.
I would like light-colored slabs with anthracite edging. Regarding roofing, I’m not sure if I’m allowed to build 7m (23 ft) wide and whether I can exceed the building limit line. I would like about 7 by 4m (23 by 13 ft)... but that would be 1m (3 ft) over the building limit. On the side, I have already enlarged the living space with a bay window under a special permit; I don’t know if I can add a roof there too. Now I need advice, ideas, tips—I’m a bit lost about what to consider, etc.
I’m also happy to hear about your experiences with terraces, what mistakes you made, what worked well, what you would do differently. Especially, what did your terraces cost.
Thank you
B
Bauherrin12322 Oct 2025 09:28Hello, thank you very much for your contributions. I will review everything again critically. I am also familiar with the problem of wasps in the garden, but it was manageable. My mother only has access to the garden through the basement and no other option, so I could actually put the food inside. What I forgot to mention is that I still have a large heat pump at the garden entrance, where stones can come in, and behind it there is only a small area left. I do not want plants directly against the house wall.
Hmm... There is patio space everywhere, but no path leading to the garden shed?
How the tables will be arranged... drawings really help here. In house planning or kitchen design, there was also the advice to place the kitchen near the patio doors. That usually makes things more practical for parties and gatherings.
I’m genuinely surprised that you’re diving in so quickly without a plan for later integrating a roof or covering, no plan for loosening up flower beds, and so on, but just focusing on getting things done first.
How the tables will be arranged... drawings really help here. In house planning or kitchen design, there was also the advice to place the kitchen near the patio doors. That usually makes things more practical for parties and gatherings.
I’m genuinely surprised that you’re diving in so quickly without a plan for later integrating a roof or covering, no plan for loosening up flower beds, and so on, but just focusing on getting things done first.

It's a matter of personal preference. My wife feels the same way. It doesn't always have to be a bad thing.
However, I wouldn't cover everything with paving either, and I managed to convince my wife that we wouldn't do that.
In hindsight, she is actually quite happy with the hand-cleated wooden deck (20m² (215 sq ft), which is planned to be expanded in two to three years).
@Bauherrin123 what does your husband think about this? Is he indifferent to it all?
However, I wouldn't cover everything with paving either, and I managed to convince my wife that we wouldn't do that.
In hindsight, she is actually quite happy with the hand-cleated wooden deck (20m² (215 sq ft), which is planned to be expanded in two to three years).
@Bauherrin123 what does your husband think about this? Is he indifferent to it all?
N
nordanney22 Oct 2025 11:23Tolentino schrieb:
What does your husband say about the situation? Does he not care at all?I’m quoting from another thread. Replace neighbor with wife and wall with terrace 😉Bauherrin123 schrieb:
My husband is annoyed with the neighbors and wants a terrace and peace,A
Aloha_Lars22 Oct 2025 14:47Bauherrin123 schrieb:
Hello everyone,
Attached is a picture showing how the terrace will look. I want the connections between the terraces so you can walk through continuously, and actually, each terrace alone is already roughly the size I would like. I’m basically just filling in a few corners. The total area is 68m2 (730 sq ft). Where the air pump is located, and if a splash guard is installed, it will be slightly less. The bottom left is the spot for the garden shed.
Is there anything to consider before the concrete is poured? For example, I still need to lay cables to have electricity in the garden at the back later on.
I just wanted to share the picture, I created it online just now. The dimensions are approximate, and you can see there’s plenty of garden space left.
Best regardsPassageways/paths with a width of 2.60 m (8.5 ft). I won’t ask further about your body sizes...
Overall, a serious design mistake. But since you want it that way, go ahead. Why you keep asking here despite apparently not taking any advice, however, no one understands.
C
chand198622 Oct 2025 20:37I find that planning gardens is particularly easy because many mistakes can simply be corrected afterwards. Constructed terraces are an exception. I am also a plant enthusiast.
Similar topics