
Hello everyone,
after taking some time to use our plot provisionally, we now want to build a house on it. It will serve as a second home while the children are small and later as the main residence for us parents. The plot rises by 3 meters over the first 19 meters from the street, see site plan. After that, it is flat. The house is planned to be located there. A large garage will be built into the hillside at the northern boundary.
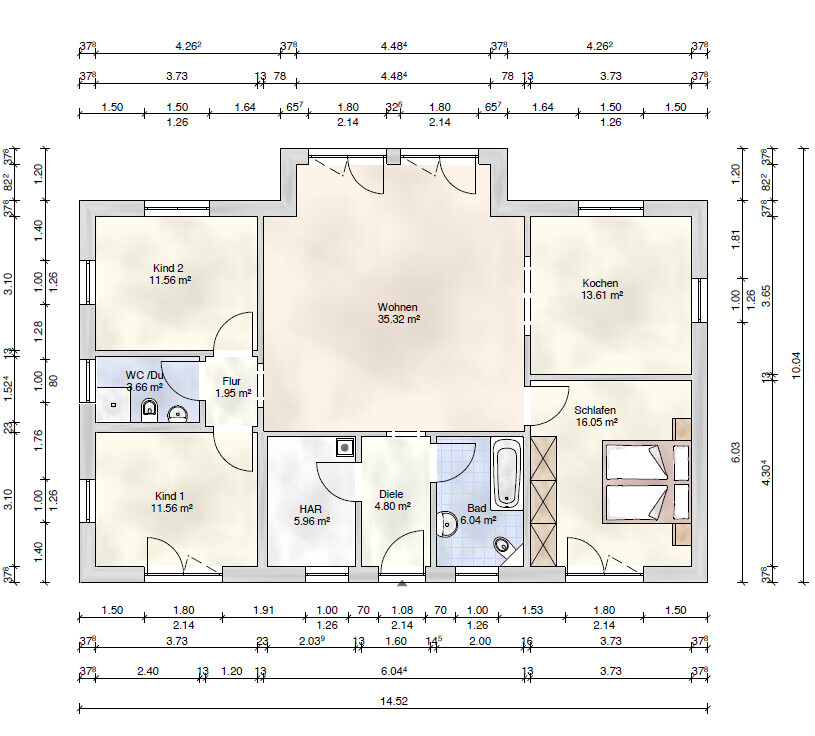
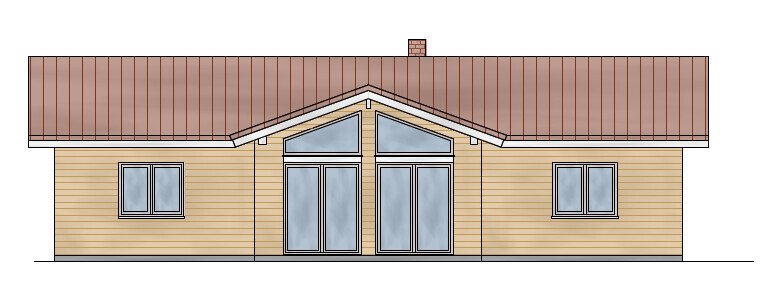
I would appreciate any advice on possible errors and optimizations. In particular, common modular dimensions for the kitchen units (facing each other). I want to optimize the connection to the garden. The facade is made of larch wood, and the ceiling in the living room is open.
Development plan/restrictions
Plot size: 1200 m² (12,917 sq ft)
Slope: yes
Building envelope, building line and boundary: approx. 19 m (62 ft)
Additional requirements: §34
Client requirements
Number of people, age: 4 persons
Room requirements on ground and upper floors
Office: family use or home office? Both
Open or closed architecture: open
Conservative or modern construction: modern
Open kitchen, cooking island: no
Number of dining spaces: 6 or more
Fireplace: yes
Music/sound system wall: preferred
Balcony, roof terrace: no
Garage, carport: yes
Utility garden, greenhouse
Other wishes/special features/daily routine, also explanations of why certain options are preferred or avoided
House design
Planner:
- Planner from a construction company
What do you particularly like? Why? Open living room without a ceiling.
What do you not like? Why?
Personal price limit for the house, including equipment: 280,000 €
If you have to give up, which details/additions
- can you give up: second bathroom
- cannot give up: fireplace
Why is the design like it is now? For example,
Standard design from the planner? Yes, including own modifications
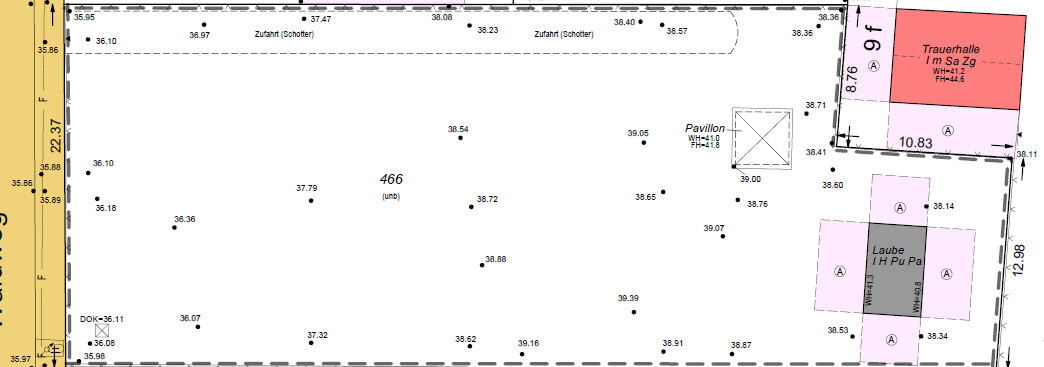
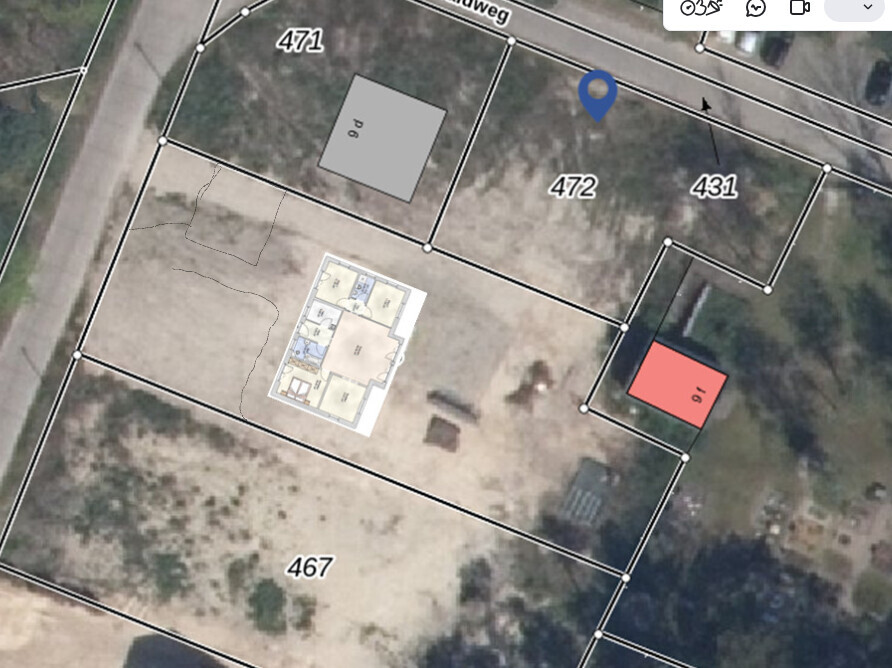
after taking some time to use our plot provisionally, we now want to build a house on it. It will serve as a second home while the children are small and later as the main residence for us parents. The plot rises by 3 meters over the first 19 meters from the street, see site plan. After that, it is flat. The house is planned to be located there. A large garage will be built into the hillside at the northern boundary.
I would appreciate any advice on possible errors and optimizations. In particular, common modular dimensions for the kitchen units (facing each other). I want to optimize the connection to the garden. The facade is made of larch wood, and the ceiling in the living room is open.
Development plan/restrictions
Plot size: 1200 m² (12,917 sq ft)
Slope: yes
Building envelope, building line and boundary: approx. 19 m (62 ft)
Additional requirements: §34
Client requirements
Number of people, age: 4 persons
Room requirements on ground and upper floors
Office: family use or home office? Both
Open or closed architecture: open
Conservative or modern construction: modern
Open kitchen, cooking island: no
Number of dining spaces: 6 or more
Fireplace: yes
Music/sound system wall: preferred
Balcony, roof terrace: no
Garage, carport: yes
Utility garden, greenhouse
Other wishes/special features/daily routine, also explanations of why certain options are preferred or avoided
House design
Planner:
- Planner from a construction company
What do you particularly like? Why? Open living room without a ceiling.
What do you not like? Why?
Personal price limit for the house, including equipment: 280,000 €
If you have to give up, which details/additions
- can you give up: second bathroom
- cannot give up: fireplace
Why is the design like it is now? For example,
Standard design from the planner? Yes, including own modifications

I still don’t quite understand who you are: a family of undisclosed current ages, with parents about thirty years older than the children, living in a (rental?) apartment in the city and owning a large, undeveloped weekend home plot where you want to set up a permanent tent with a wooden facade for camping. This tent is supposed to be suitable as a main residence later in life (at 50!). The garage is planned for a later stage but already plays an important role in the site’s topographical development. The technical connections are intended to bring existing utility hookups to the house connection room as a kind of “external power supply.”
My question regarding your surprise that a house connection room (HAR) is inadequate as a changing room for switching between outdoor and indoor clothes has apparently not been answered yet. You find hallways annoying in apartments—but which type of family living with children works well in a loft?
I don’t understand where the building permit / planning permission is urgent if construction can wait. I don’t see why an open front-facing cross gable necessarily requires symmetry, and nowadays an authentic “fireplace” runs on a Raspberry Pi and doesn’t need a chimney. You seem to imagine “family life” as a static parent-child (living) relationship lasting until the children move out, but from my experience—which includes professional advice for families of all kinds—that doesn’t hold true.
https://www.instagram.com/11antgmxde/
https://www.linkedin.com/company/bauen-jetzt/
My question regarding your surprise that a house connection room (HAR) is inadequate as a changing room for switching between outdoor and indoor clothes has apparently not been answered yet. You find hallways annoying in apartments—but which type of family living with children works well in a loft?
I don’t understand where the building permit / planning permission is urgent if construction can wait. I don’t see why an open front-facing cross gable necessarily requires symmetry, and nowadays an authentic “fireplace” runs on a Raspberry Pi and doesn’t need a chimney. You seem to imagine “family life” as a static parent-child (living) relationship lasting until the children move out, but from my experience—which includes professional advice for families of all kinds—that doesn’t hold true.
https://www.instagram.com/11antgmxde/
https://www.linkedin.com/company/bauen-jetzt/
Patrick. schrieb:
It’s possible that apartments can be terminated. Most people at that age would be very relieved to find affordable housing in the city. Where does the belief come from that the children will stay in the city and even in an apartment? That seems to me the least likely of all possibilities. For example, with our children, the chance is zero, and the same with our acquaintances.
Patrick. schrieb:
Please less speculation and life advice. Giving life advice is not my intention—I have enough of my own to deal with. However, I do want to point out critically that the “planning/expectation” regarding your children seems unrealistic. For most people here, a house is very much tied to the individual’s own and current lifestyle. Planning a house now that suits old age is almost impossible, and the interim period until then is also supposed to be reflected in it.
Speculation becomes necessary when the original post is not filled out comprehensively, so that others can provide suitable input; this has already been mentioned by others here as well.
Patrick. schrieb:
And there is also a lack of information for that. That’s exactly what I’m saying—it makes it difficult for people here.
I’m actually not that interested in your private life, but as a forum member, I do feel addressed.
Patrick. schrieb:
Wanting to offer your children something that others don’t have is certainly understandable. Actually, I am not familiar with that kind of planning. I also don’t know any children who are left out in the cold; they manage just fine and then they are adults. Keeping an apartment on reserve is really foreign to me.
Of course, everyone should live their own plan, and I know countless life designs that I wouldn’t personally like but that work well. I understand that. Here, however, this house would never be what it should be, because too many different things are expected of it. The line between compromise and faulty planning is dangerously narrow.
Patrick. schrieb:
There is no building obligation and the property will not be sold anyway, I speculated out of necessity because you mentioned the need to submit a building permit/planning application by June. That’s what happens when information is missing or only hinted at.
Patrick. schrieb:
The children and we are significantly younger than you assumed. I assumed that because you previously mentioned something about ‘50/20.’ Again, no concrete information in the initial form. How should anyone recommend a floor plan, which you ask for, without all this information? There simply isn’t ONE floor plan; a truly good floor plan fits the people who will live in it, and that is exactly the catch.
Patrick. schrieb:
We live 45 minutes away. Very urban. The property is near the lake, very scenic. The contrast couldn’t be greater. We currently go out there almost every weekend. Many people in our region do that. Good to know.
If this annoys you, just let me know briefly and I will withdraw here—I do not want to spoil your enjoyment of anything, only to offer some input from a different perspective or a different generation, which of course remains just an opinion.
Thank you to everyone who contributed constructively. We have made significant progress and are now moving forward with the project.
Requesting more and more personal details only to respond with cheap polemics does not add any value to the floor plan. Therefore, this topic can be closed.
Requesting more and more personal details only to respond with cheap polemics does not add any value to the floor plan. Therefore, this topic can be closed.
Patrick. schrieb:
There was a request to show floor plans with 3 rooms. These are naturally smaller. Angled layouts were also suggested but obviously don’t work well with 90 m² (970 ft²). I don’t understand where the problem lies.Among other reasons:
nordanney schrieb:
± 3,000€ is still the standard case92 * 3,000 = 272, fits the budget. 110 * 3,000: doesn’t fit. With KfW 40 etc., and so on.
But when I look at the plot conditions there, it gets interesting. And I wonder if you might be a bit too optimistic.
But as I just read, the topic is settled anyway.
Patrick. schrieb:
We have made significant progress and are now moving forward with the project.Then why not share with the forum what you have taken away from the discussion regarding the construction, what you decided against and why, and how things will proceed now? People took the time to help you, and this way everyone can learn something—both the homeowner and other forum members. Otherwise, it might seem like the approach is just to praise a project instead of clearly pointing out critical issues to the homeowner.W
wiltshire9 May 2025 10:21Patrick. schrieb:
Asking for more and more personal details just to then argue about them in the cheapest polemic way does not add any value to the floor plan. Don’t worry about that. I recognized myself in 11ant’s description and had a good laugh. We completed a similar project to yours, but at a different stage of life and did many things differently than what “people” usually do. It works very well for us.
Patrick. schrieb:
It is intended to serve as a second home while the children are young and later as our main residence for us parents. That idea is appealing. The challenge is to set the right priority. Are you building it now ideally for “later” and using it as a second home in the meantime, or are you building it as an ideal second home and planning to use it later? This priority is not clear in your design (referring to the original version you posted).
Patrick. schrieb:
The facade is larch wood, and the living room ceiling is open. You’re welcome to come and see how it looks for us.
ypg schrieb:
A square room is hard to zone into TV area and dining area. Zoning would be easy for me (TV is not a priority). I find dealing with natural daylight more complicated.
ypg schrieb:
I would probably rotate the house spontaneously. I thought the same, assuming there would be more to see “downhill.” But actually, I don’t know the area.
I agree with others that the utility room is far too small if you want to install electric heating technology (heat pump, hot water tank). I’m an advocate of having a washing machine inside the house. It hardly fits in the utility room if the building services are there. I wouldn’t like it in the kitchen either.
Arauki11 schrieb:
One issue is that you’re planning a space where you want to actually live in X years. In between, it’s something else, for example, a holiday home. In my view, that’s the main point that needs to be resolved first (see above).
Patrick. schrieb:
- Building later means having no house until then, and consequently not being able to use the existing plot as well. It probably won’t get any cheaper until then.
Building the “wrong” house more cheaply is also not ideal. But I find the design practical to live in. At an older age, it would be too many rooms for me to manage. If you expect frequent visits from grandchildren, that changes the perspective. We solved it differently: the children have their own entrance (possibly even rentable), and we have a part that is easy to maintain.
Patrick. schrieb:
- We need to submit a building permit / planning permission application by the end of June. So we don’t have to build yet, but it would be a shame if the design was only done for the authorities.
That’s understandable. Investing more thought can be painful—but sometimes buying yourself more time is worthwhile.
Patrick. schrieb:
- Doesn’t every construction project by people under 40 involve long-term compromises?
Um, no.
Patrick. schrieb:
- Worst case, like having to sell the house or moving in earlier than planned, can never be fully ruled out. So far we have reluctantly gone with 4 rooms. I agree it only means compromises for the planning.
I never considered that a worst case. Our house has a lot of heart and soul in it, but it is still just a house.
Patrick. schrieb:
- It could become the main residence if the children take over our apartment. Then we would be 50 years old and the children 20.
I know very few families where children happily followed the development the parents had envisioned. Let go of the idea of what your children will do at age 20.
hanghaus2023 schrieb:
That would be the first item to cut given the budget. Not if the stove is an integral part of the heating system. We are doing very well with a masonry heater.
Similar topics