
Hello everyone,
after taking some time to use our plot provisionally, we now want to build a house on it. It will serve as a second home while the children are small and later as the main residence for us parents. The plot rises by 3 meters over the first 19 meters from the street, see site plan. After that, it is flat. The house is planned to be located there. A large garage will be built into the hillside at the northern boundary.
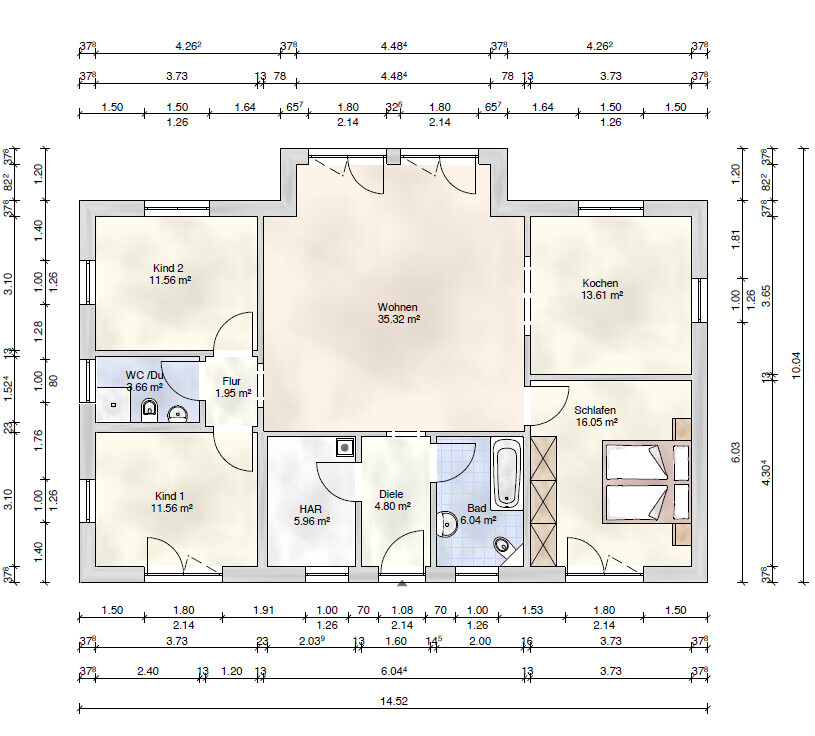
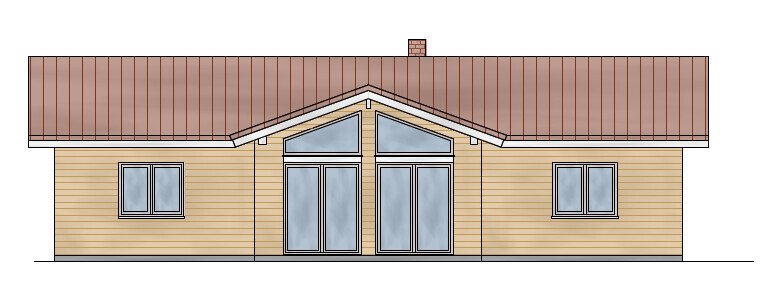
I would appreciate any advice on possible errors and optimizations. In particular, common modular dimensions for the kitchen units (facing each other). I want to optimize the connection to the garden. The facade is made of larch wood, and the ceiling in the living room is open.
Development plan/restrictions
Plot size: 1200 m² (12,917 sq ft)
Slope: yes
Building envelope, building line and boundary: approx. 19 m (62 ft)
Additional requirements: §34
Client requirements
Number of people, age: 4 persons
Room requirements on ground and upper floors
Office: family use or home office? Both
Open or closed architecture: open
Conservative or modern construction: modern
Open kitchen, cooking island: no
Number of dining spaces: 6 or more
Fireplace: yes
Music/sound system wall: preferred
Balcony, roof terrace: no
Garage, carport: yes
Utility garden, greenhouse
Other wishes/special features/daily routine, also explanations of why certain options are preferred or avoided
House design
Planner:
- Planner from a construction company
What do you particularly like? Why? Open living room without a ceiling.
What do you not like? Why?
Personal price limit for the house, including equipment: 280,000 €
If you have to give up, which details/additions
- can you give up: second bathroom
- cannot give up: fireplace
Why is the design like it is now? For example,
Standard design from the planner? Yes, including own modifications
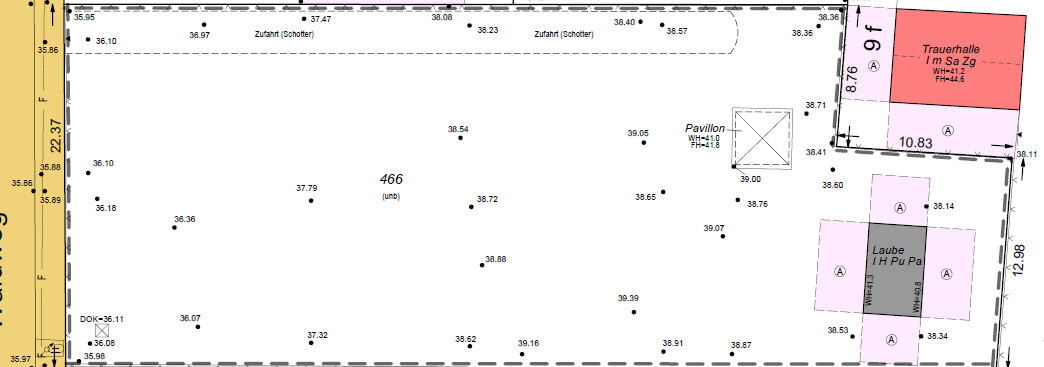
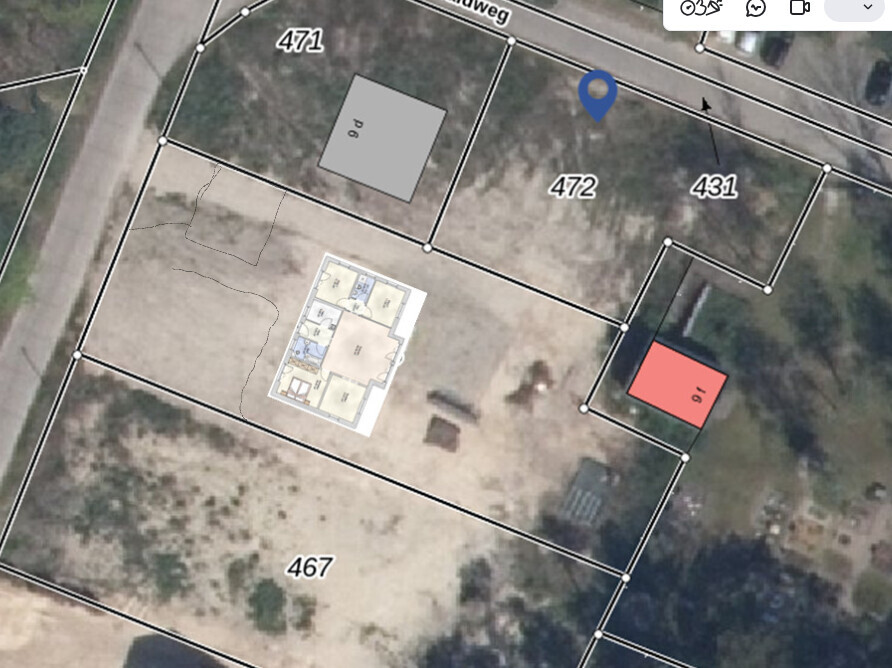
after taking some time to use our plot provisionally, we now want to build a house on it. It will serve as a second home while the children are small and later as the main residence for us parents. The plot rises by 3 meters over the first 19 meters from the street, see site plan. After that, it is flat. The house is planned to be located there. A large garage will be built into the hillside at the northern boundary.
I would appreciate any advice on possible errors and optimizations. In particular, common modular dimensions for the kitchen units (facing each other). I want to optimize the connection to the garden. The facade is made of larch wood, and the ceiling in the living room is open.
Development plan/restrictions
Plot size: 1200 m² (12,917 sq ft)
Slope: yes
Building envelope, building line and boundary: approx. 19 m (62 ft)
Additional requirements: §34
Client requirements
Number of people, age: 4 persons
Room requirements on ground and upper floors
Office: family use or home office? Both
Open or closed architecture: open
Conservative or modern construction: modern
Open kitchen, cooking island: no
Number of dining spaces: 6 or more
Fireplace: yes
Music/sound system wall: preferred
Balcony, roof terrace: no
Garage, carport: yes
Utility garden, greenhouse
Other wishes/special features/daily routine, also explanations of why certain options are preferred or avoided
House design
Planner:
- Planner from a construction company
What do you particularly like? Why? Open living room without a ceiling.
What do you not like? Why?
Personal price limit for the house, including equipment: 280,000 €
If you have to give up, which details/additions
- can you give up: second bathroom
- cannot give up: fireplace
Why is the design like it is now? For example,
Standard design from the planner? Yes, including own modifications
@Patrick. Please answer the questions from everyone thinking along!
Insulation standard?
Heating system? If you have a fireplace installed, maybe just plan for an inexpensive supplementary heating.
Guest toilet or second shower for possible guests?
...and please try to think and plan everything with the future in mind—considering the current small kids who are playing with Lego.
For me, that’s still one room too many.
Maybe @Nida35a will chime in; they have a cozy bungalow with an open living area, live as a couple, and apparently have guests from time to time.
Insulation standard?
Heating system? If you have a fireplace installed, maybe just plan for an inexpensive supplementary heating.
Guest toilet or second shower for possible guests?
...and please try to think and plan everything with the future in mind—considering the current small kids who are playing with Lego.
For me, that’s still one room too many.
Maybe @Nida35a will chime in; they have a cozy bungalow with an open living area, live as a couple, and apparently have guests from time to time.
H
hanghaus20237 May 2025 13:24If it is absolutely necessary, then possibly a wood stove with three-sided glazing.
Arauki11 schrieb:
@Patrick. Please answer the questions from everyone thinking along!
Insulation standard?
Heating system? If there is a fireplace, maybe just plan a cost-effective supplementary heater.
Guest bathroom or second shower for possible guests?
...and please try to consider aging and solve for the current little kids playing with Lego.
For me, that would still be one room too many.
Maybe @Nida35a will respond, they have a compact bungalow with an open living space; they live as a couple and apparently have visitors from time to time. I’m already answering as much as possible.
- KFW40 (German energy efficiency standard)
- Air-to-water heat pump with controlled mechanical ventilation
- Thermal insulated slab with underfloor heating
- Fireplace is mandatory
- Local construction company using their own staff for everything
I have already moved away from thinking about children, even though it says “children’s room.” One room can be an office, another for sports. So far, we have just one room for that and it works reasonably well, though with some compromises. That’s why the idea came up to create two rooms.
I would be happy to hear from Nida regarding their suggestion.
Rübe1 schrieb:
So, what now? Are we talking about 90/92 sqm (970/990 sq ft), four walls and a roof, or 110 sqm (1,185 sq ft) with an angled layout? There’s a difference of a few square meters and some money in between. There was a request to show floor plans with three rooms. Naturally, these are smaller. An angled layout was also suggested, but that doesn’t really work with 90 sqm (970 sq ft). I don’t understand where the problem is.
Patrick. schrieb:
when the children take over our apartment. Are they planning to set up a shared flat as siblings there? They should become independent first, and then they will move somewhere else.
Patrick. schrieb:
Connection to water and electricity has already been established. That’s not relevant to the house itself, but to the plot of land.
Patrick. schrieb:
Water and electricity are already available on the plot and are frost-protected up to the service cabinet. The size of the building services depends on the builder and the equipment manufacturer. The utility providers have to bring the connections into the house. That costs you money, not the builder’s.
Patrick. schrieb:
So far, the large room has been so important to us that the other rooms had to make compromises given the available floor area. Honestly? Build now: a bedroom with a comfortable bathroom and a large living area that suits your family and your preferences. Then a pitched roof with a 30-degree slope, where upstairs two children’s rooms with a small shower bathroom can fit. This is the most cost-effective living arrangement and provides either a primary or secondary residence, and later space for a couple. The children’s rooms under the roof could then serve as an office, grandchild’s room, and exercise room. That would be the most economical solution covering everything.
Similar topics