
Hello everyone,
after taking some time to use our plot provisionally, we now want to build a house on it. It will serve as a second home while the children are small and later as the main residence for us parents. The plot rises by 3 meters over the first 19 meters from the street, see site plan. After that, it is flat. The house is planned to be located there. A large garage will be built into the hillside at the northern boundary.
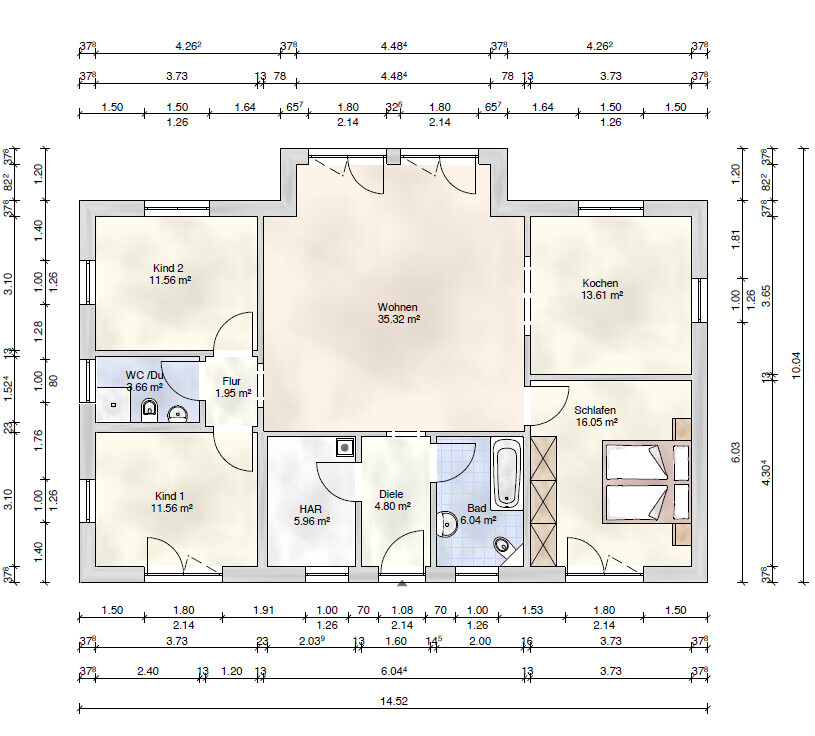
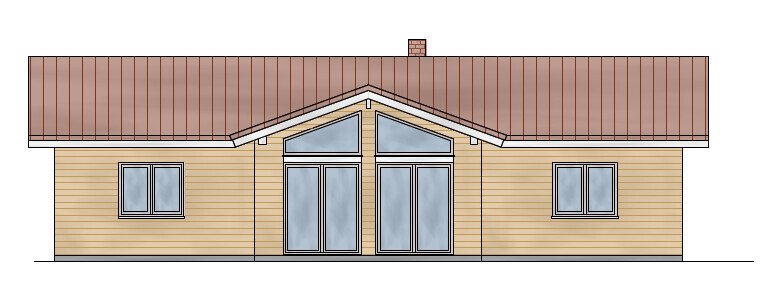
I would appreciate any advice on possible errors and optimizations. In particular, common modular dimensions for the kitchen units (facing each other). I want to optimize the connection to the garden. The facade is made of larch wood, and the ceiling in the living room is open.
Development plan/restrictions
Plot size: 1200 m² (12,917 sq ft)
Slope: yes
Building envelope, building line and boundary: approx. 19 m (62 ft)
Additional requirements: §34
Client requirements
Number of people, age: 4 persons
Room requirements on ground and upper floors
Office: family use or home office? Both
Open or closed architecture: open
Conservative or modern construction: modern
Open kitchen, cooking island: no
Number of dining spaces: 6 or more
Fireplace: yes
Music/sound system wall: preferred
Balcony, roof terrace: no
Garage, carport: yes
Utility garden, greenhouse
Other wishes/special features/daily routine, also explanations of why certain options are preferred or avoided
House design
Planner:
- Planner from a construction company
What do you particularly like? Why? Open living room without a ceiling.
What do you not like? Why?
Personal price limit for the house, including equipment: 280,000 €
If you have to give up, which details/additions
- can you give up: second bathroom
- cannot give up: fireplace
Why is the design like it is now? For example,
Standard design from the planner? Yes, including own modifications
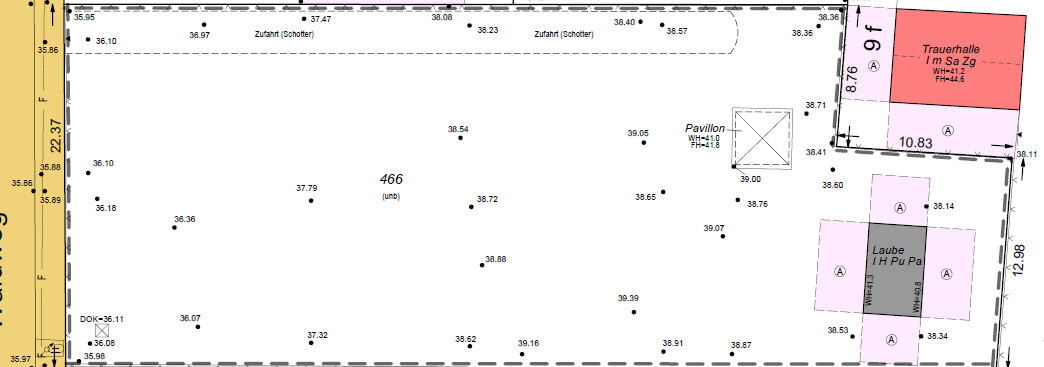
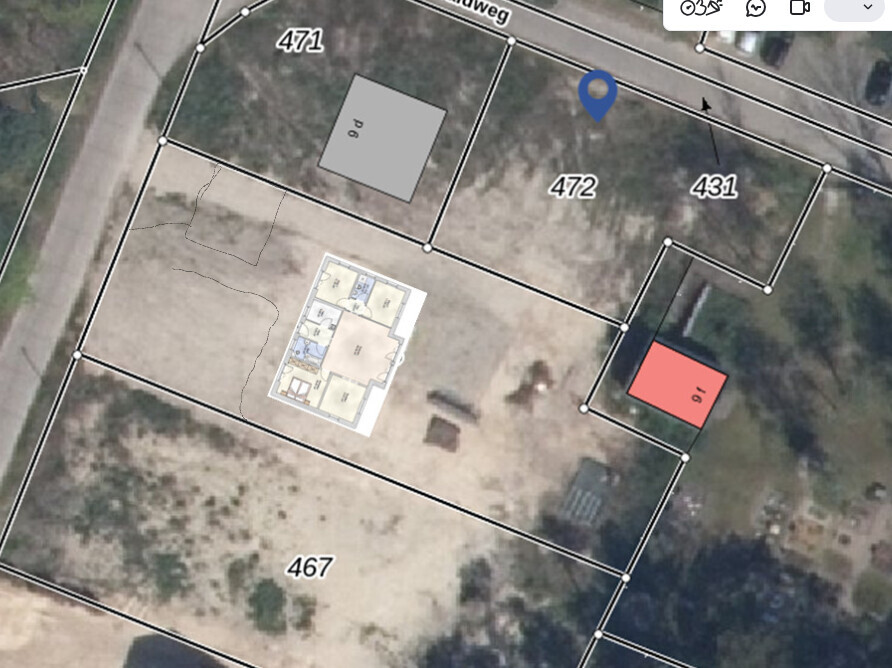
after taking some time to use our plot provisionally, we now want to build a house on it. It will serve as a second home while the children are small and later as the main residence for us parents. The plot rises by 3 meters over the first 19 meters from the street, see site plan. After that, it is flat. The house is planned to be located there. A large garage will be built into the hillside at the northern boundary.
I would appreciate any advice on possible errors and optimizations. In particular, common modular dimensions for the kitchen units (facing each other). I want to optimize the connection to the garden. The facade is made of larch wood, and the ceiling in the living room is open.
Development plan/restrictions
Plot size: 1200 m² (12,917 sq ft)
Slope: yes
Building envelope, building line and boundary: approx. 19 m (62 ft)
Additional requirements: §34
Client requirements
Number of people, age: 4 persons
Room requirements on ground and upper floors
Office: family use or home office? Both
Open or closed architecture: open
Conservative or modern construction: modern
Open kitchen, cooking island: no
Number of dining spaces: 6 or more
Fireplace: yes
Music/sound system wall: preferred
Balcony, roof terrace: no
Garage, carport: yes
Utility garden, greenhouse
Other wishes/special features/daily routine, also explanations of why certain options are preferred or avoided
House design
Planner:
- Planner from a construction company
What do you particularly like? Why? Open living room without a ceiling.
What do you not like? Why?
Personal price limit for the house, including equipment: 280,000 €
If you have to give up, which details/additions
- can you give up: second bathroom
- cannot give up: fireplace
Why is the design like it is now? For example,
Standard design from the planner? Yes, including own modifications
Arauki11 schrieb:
One issue—or maybe the issue—is that you are planning something in which you want to actually live in x years. In the meantime, it’s something else, like a holiday home.
Right now, you’re apparently still quite far from “old age” and therefore don’t really know your interests, needs, etc. For example, we built a house here for the two of us. If it had happened 20 years earlier, it definitely wouldn’t fit our lifestyle and circumstances now. I’ve changed, as have my feelings regarding privacy, noise, the need for quiet, general interaction, and much more. How could I have predicted that 10 or 20 years ago? I don’t think building a house for the distant future is a good idea. And if you do, I would plan it without children, since by then they won’t be children anymore but adults—and if you still want to live under one roof, you should plan it completely differently, for example with separate entrances.
When you ask here for a “good” floor plan, that surprises me, because no one can tell you what will be “good” for you in 10–20 years.
Of course, you can build some kind of house that might fit reasonably well, but that’s not how I would build.
You’ll need privacy (maybe eventually even between spouses, and definitely with adult children).
When you say here that the wood should be larch, that’s nice, but it especially shows that you’re putting the cart before the horse—and that’s where people often stumble. You’ve also chosen a type of house and are now trying to squeeze rooms with unclear uses into it... I’m afraid that won’t work well.
What year do you plan to live there as your main residence, and how old will you and the children be then?
Why not build a house for yourselves as a couple in which you can also be a family by then? For example, children can stay overnight in a room; that way, searching for the mythical perfect all-in-one solution becomes easier.
As @ypg already said, you should respond to all questions AND enter all furniture, windows, doors, etc. with actual measurements. That is the fundamental problem, clearly! That’s why I’m asking the community for help, since usual planners hardly help here. A few thoughts on why we are where we are today:
- Building later means not having a house until then and thus not making good use of the existing plot. It certainly won’t get cheaper by then.
- We have to submit a building permit (planning permission) application by the end of June. So we don’t have to build immediately, but it would be a shame to have done the planning just for the authorities.
- Doesn’t every construction project by people under 40 involve making long-term compromises? No house fully adjusts to changing uses, so you might as well never build. I hardly know anyone who builds again in old age. Everyone stays in their houses.
- The worst case—such as having to sell the house or moving in early due to necessity—can never be entirely ruled out. Therefore, so far, we have rather planned for 4 rooms out of necessity. I agree this means compromises in the planning.
- It could become the primary residence if the children take over our apartment. At that time, we would be 50 years old and the children 20.
Arauki11 schrieb:
Regarding older children/young adults and also between spouses: health issues at older age are not uncommon, and in such cases it may be important to maintain privacy even among each other. Among acquaintances, the husband hears poorly and always has his radio/TV loud or talks loudly on the phone. She is extremely disturbed by that, as are issues like snoring, being bedridden, etc.
If you build a nice house with a well-thought-out floor plan, I don’t see a problem there. I would never build a house against my own needs just because it might sell better later. Also, while you might attract a broader target group that way, I don’t necessarily believe it would actually sell better or for a higher price. You might not have 50 interested parties, but maybe three. My current house wouldn’t necessarily be suitable for a family or would need some adjustments, but it is beautiful for us now, and I’m confident I could sell it well if needed. Statements like those seem too simplistic to me and would not influence my planning.
Show us your original idea with the three rooms and answer the questions here so we can better understand your situation. Thanks, that reassures me a bit! From my point of view, two people would already have plenty of privacy in the design with four rooms anyway.
N
nordanney7 May 2025 12:31Patrick. schrieb:
The floor plan is very interesting. Is there a version with dimensions available anywhere?No idea. It’s from the first home builder that came to mind: Streif Haus. But as I said, you can find floor plan options everywhere, like sand on the beach.
H
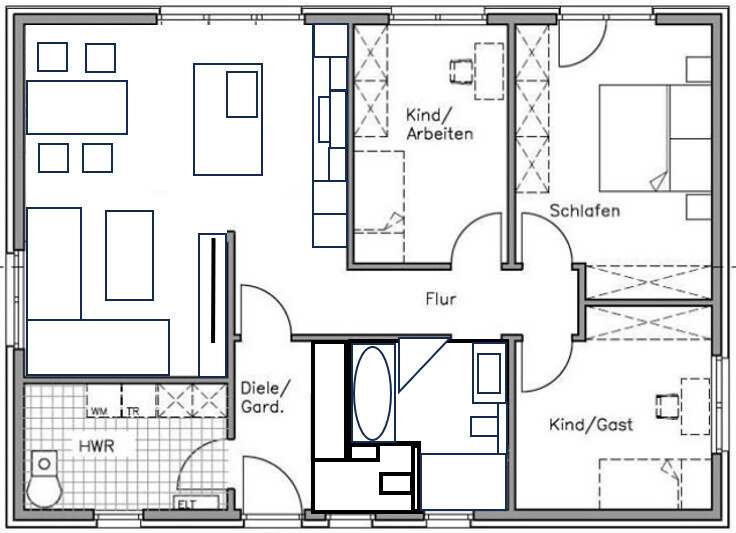
hanghaus20237 May 2025 13:03Possibly make some adjustments. Still need to modify the windows.
H
hanghaus20237 May 2025 13:18Patrick. schrieb:
Basically, there is still no designated space for the fireplace. That has caused me the most problems with small floor plans.With that budget, that would be the first thing to cut.