
Hello everyone,
after taking some time to use our plot provisionally, we now want to build a house on it. It will serve as a second home while the children are small and later as the main residence for us parents. The plot rises by 3 meters over the first 19 meters from the street, see site plan. After that, it is flat. The house is planned to be located there. A large garage will be built into the hillside at the northern boundary.
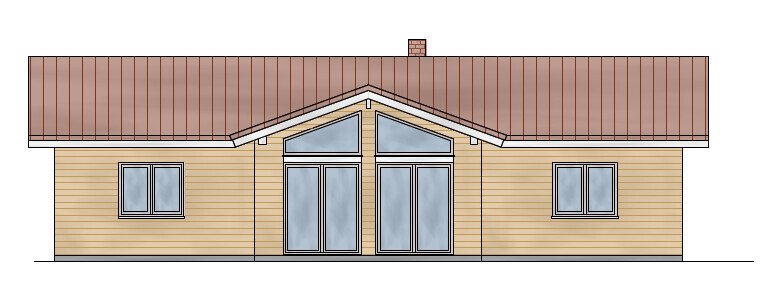
I would appreciate any advice on possible errors and optimizations. In particular, common modular dimensions for the kitchen units (facing each other). I want to optimize the connection to the garden. The facade is made of larch wood, and the ceiling in the living room is open.
Development plan/restrictions
Plot size: 1200 m² (12,917 sq ft)
Slope: yes
Building envelope, building line and boundary: approx. 19 m (62 ft)
Additional requirements: §34
Client requirements
Number of people, age: 4 persons
Room requirements on ground and upper floors
Office: family use or home office? Both
Open or closed architecture: open
Conservative or modern construction: modern
Open kitchen, cooking island: no
Number of dining spaces: 6 or more
Fireplace: yes
Music/sound system wall: preferred
Balcony, roof terrace: no
Garage, carport: yes
Utility garden, greenhouse
Other wishes/special features/daily routine, also explanations of why certain options are preferred or avoided
House design
Planner:
- Planner from a construction company
What do you particularly like? Why? Open living room without a ceiling.
What do you not like? Why?
Personal price limit for the house, including equipment: 280,000 €
If you have to give up, which details/additions
- can you give up: second bathroom
- cannot give up: fireplace
Why is the design like it is now? For example,
Standard design from the planner? Yes, including own modifications
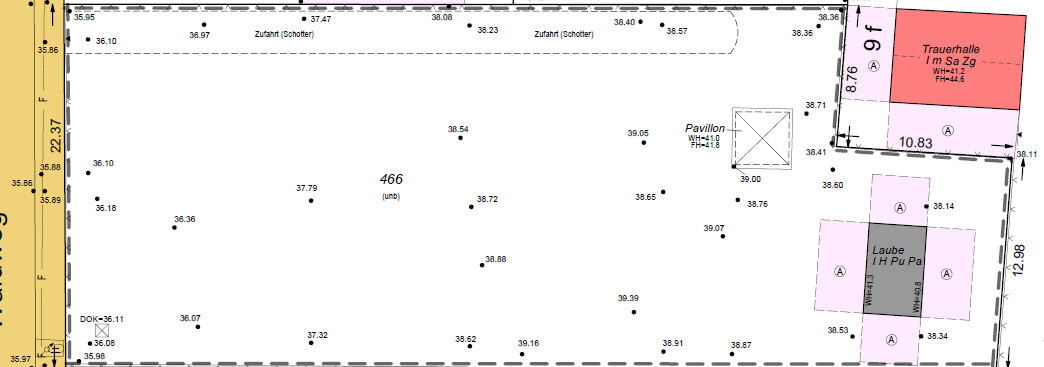
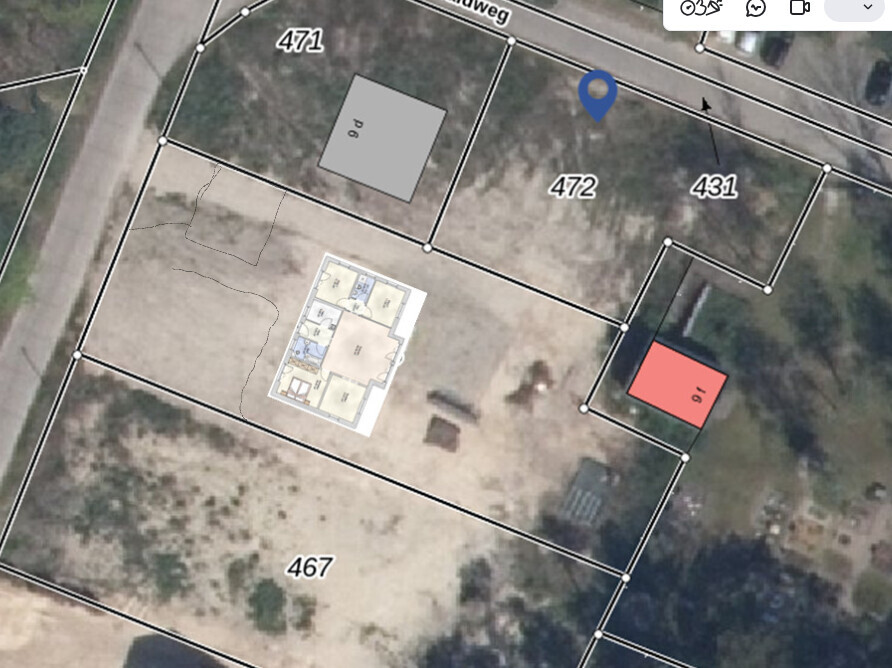
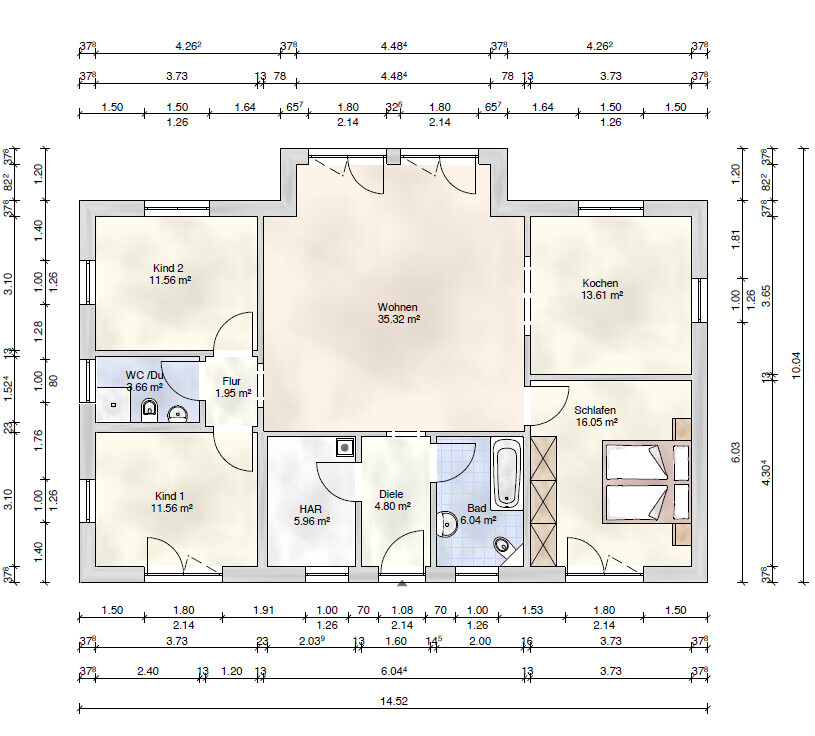
after taking some time to use our plot provisionally, we now want to build a house on it. It will serve as a second home while the children are small and later as the main residence for us parents. The plot rises by 3 meters over the first 19 meters from the street, see site plan. After that, it is flat. The house is planned to be located there. A large garage will be built into the hillside at the northern boundary.
I would appreciate any advice on possible errors and optimizations. In particular, common modular dimensions for the kitchen units (facing each other). I want to optimize the connection to the garden. The facade is made of larch wood, and the ceiling in the living room is open.
Development plan/restrictions
Plot size: 1200 m² (12,917 sq ft)
Slope: yes
Building envelope, building line and boundary: approx. 19 m (62 ft)
Additional requirements: §34
Client requirements
Number of people, age: 4 persons
Room requirements on ground and upper floors
Office: family use or home office? Both
Open or closed architecture: open
Conservative or modern construction: modern
Open kitchen, cooking island: no
Number of dining spaces: 6 or more
Fireplace: yes
Music/sound system wall: preferred
Balcony, roof terrace: no
Garage, carport: yes
Utility garden, greenhouse
Other wishes/special features/daily routine, also explanations of why certain options are preferred or avoided
House design
Planner:
- Planner from a construction company
What do you particularly like? Why? Open living room without a ceiling.
What do you not like? Why?
Personal price limit for the house, including equipment: 280,000 €
If you have to give up, which details/additions
- can you give up: second bathroom
- cannot give up: fireplace
Why is the design like it is now? For example,
Standard design from the planner? Yes, including own modifications
wiltshire schrieb:
Not if the stove is an integral part of the heating system. We are doing very well with a masonry heater.
For a KfW 40 building with an estimated heating load of 1.5 kW at that size...?
W
wiltshire9 May 2025 15:38Rübe1 schrieb:
with a KfW 40 standard and an estimated heating load of 1.5 kW for that size?...Of course. Don’t confuse a wood stove with a very uneven heating curve with a masonry heater, which provides very consistent heat output. We have been using it to our satisfaction. Whether it suits everyone is another matter. There are different well-functioning systems out there.
Patrick. schrieb:
Asking for more and more personal details, only to then indulge in cheap polemics about it, does not add any value to the floor plan. I have only read purposeful questions seeking details here, and a floor plan creates as much house as a single swallow flock does a summer. Could you please mention the post numbers where you believe polemics were present?
wiltshire schrieb:
Don’t worry about it. I recognized myself in 11ant’s description and had a good laugh. We completed a project similar to yours but at a different stage in life and did many things differently than “usual.” It works great for us. That almost sounds like you’re referring to posts from me—but that would be a misunderstanding (so no hearty laughter, but definitely polemics, and cheap ones at that). I try to write in a way that the message comes across, even though there are no punctuation emoticons available here and you can’t hear any tone or inflection in text. I’m familiar with misunderstandings in real life too, when people don’t pick up on my Berlin dialect accent.
https://www.instagram.com/11antgmxde/
https://www.linkedin.com/company/bauen-jetzt/
wiltshire schrieb:
Zoning would be easy for me (no priority on TV). I find the topic of natural daylight more complex.Well, you can also say chill-out lounge and activity corner – it ends up being the same anyway.