
ᐅ Floor plan of a 200 m² single-family house, raised ground floor, existing plot, double garage
Created on: 6 Feb 2025 23:45
G
Gustav5789
Dear collective wisdom,
We would like to build our single-family home on the parents-in-law’s property. The target is about 200 m² (2,150 sq ft) with a double garage. Our architect is very creative, which we find somewhat unsettling, so I’m seeking advice here.
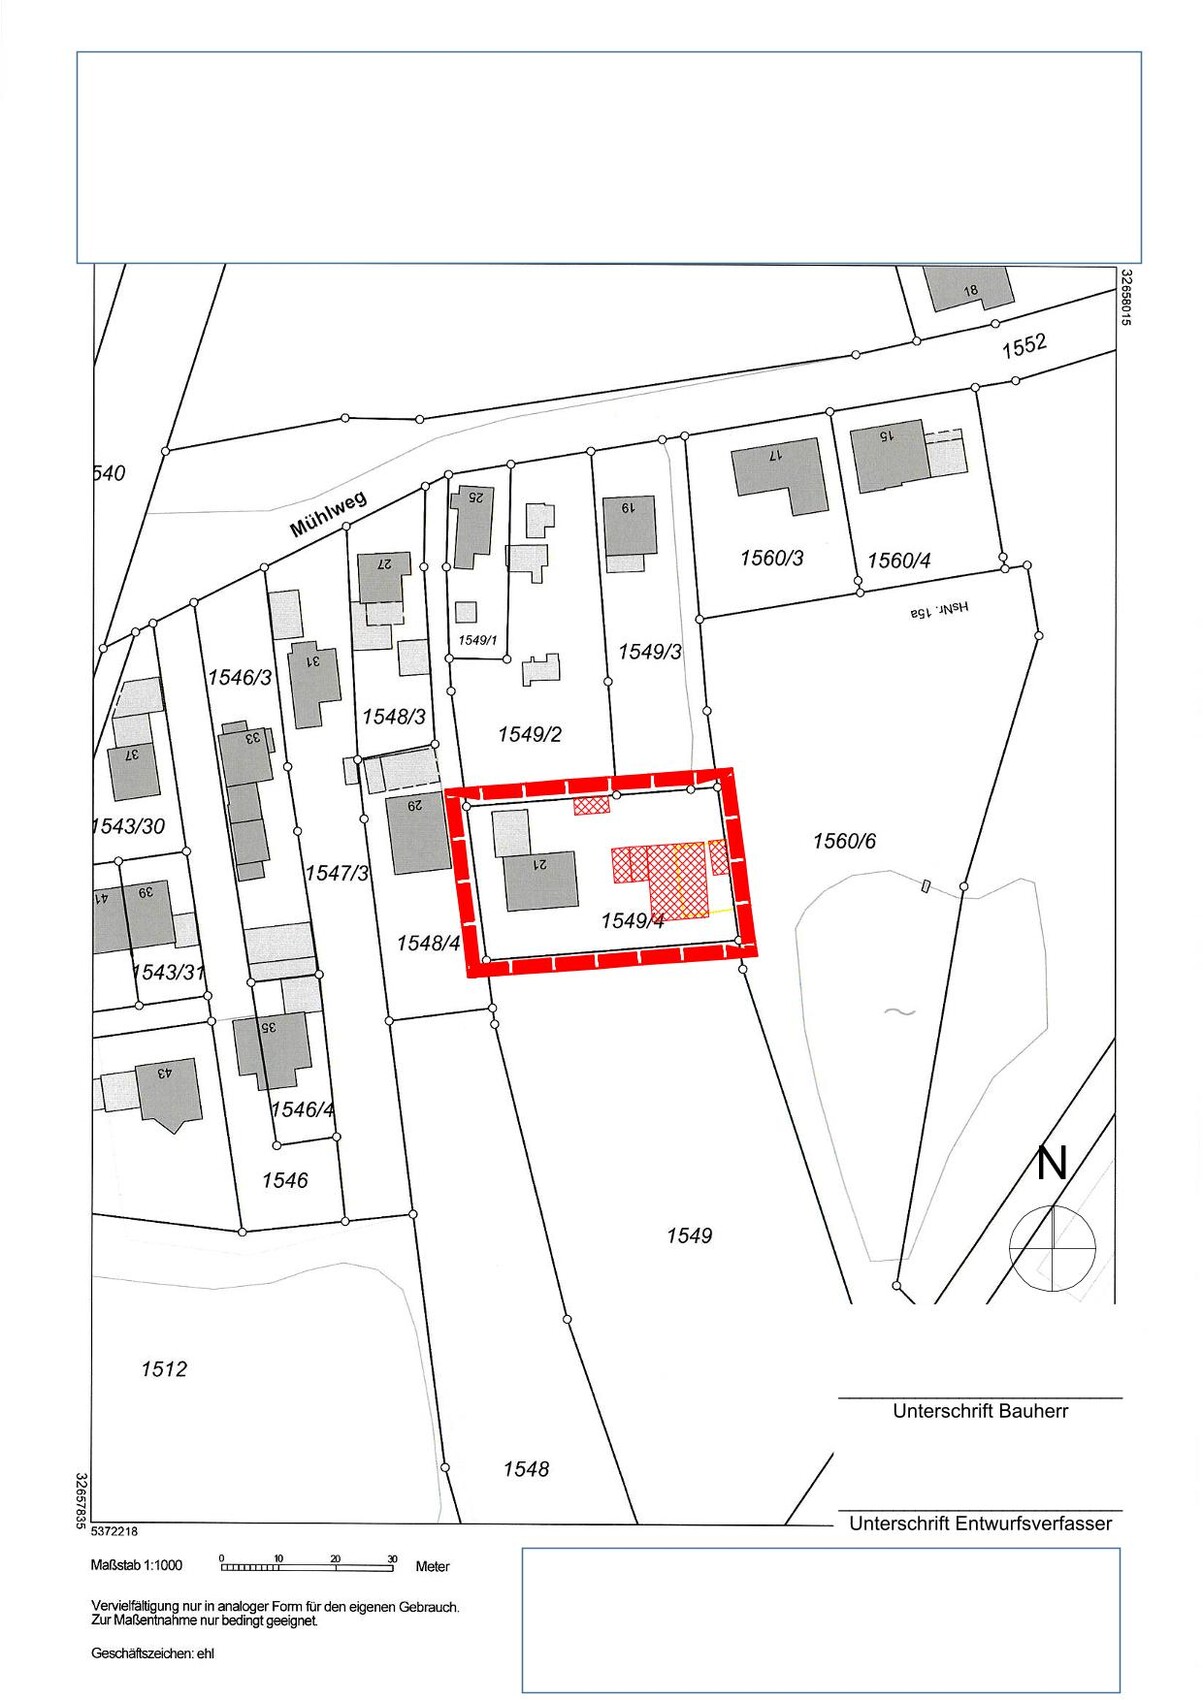
Plot size: 1200 m² (13,000 sq ft), our portion will be approximately 550 m² (5,920 sq ft) in the future
No slope present → farmland (1549) but lies 1 m (3 ft) below the plot
Floor area ratio unknown
Site coverage ratio unknown
Building envelope, building line, and boundary unknown
Surrounding development unknown
Number of parking spaces: 1.5
Number of floors: 2
Roof shape: no specifications
Architectural style: no specifications
Orientation: no specifications
Maximum height/restrictions unknown
Other conditions
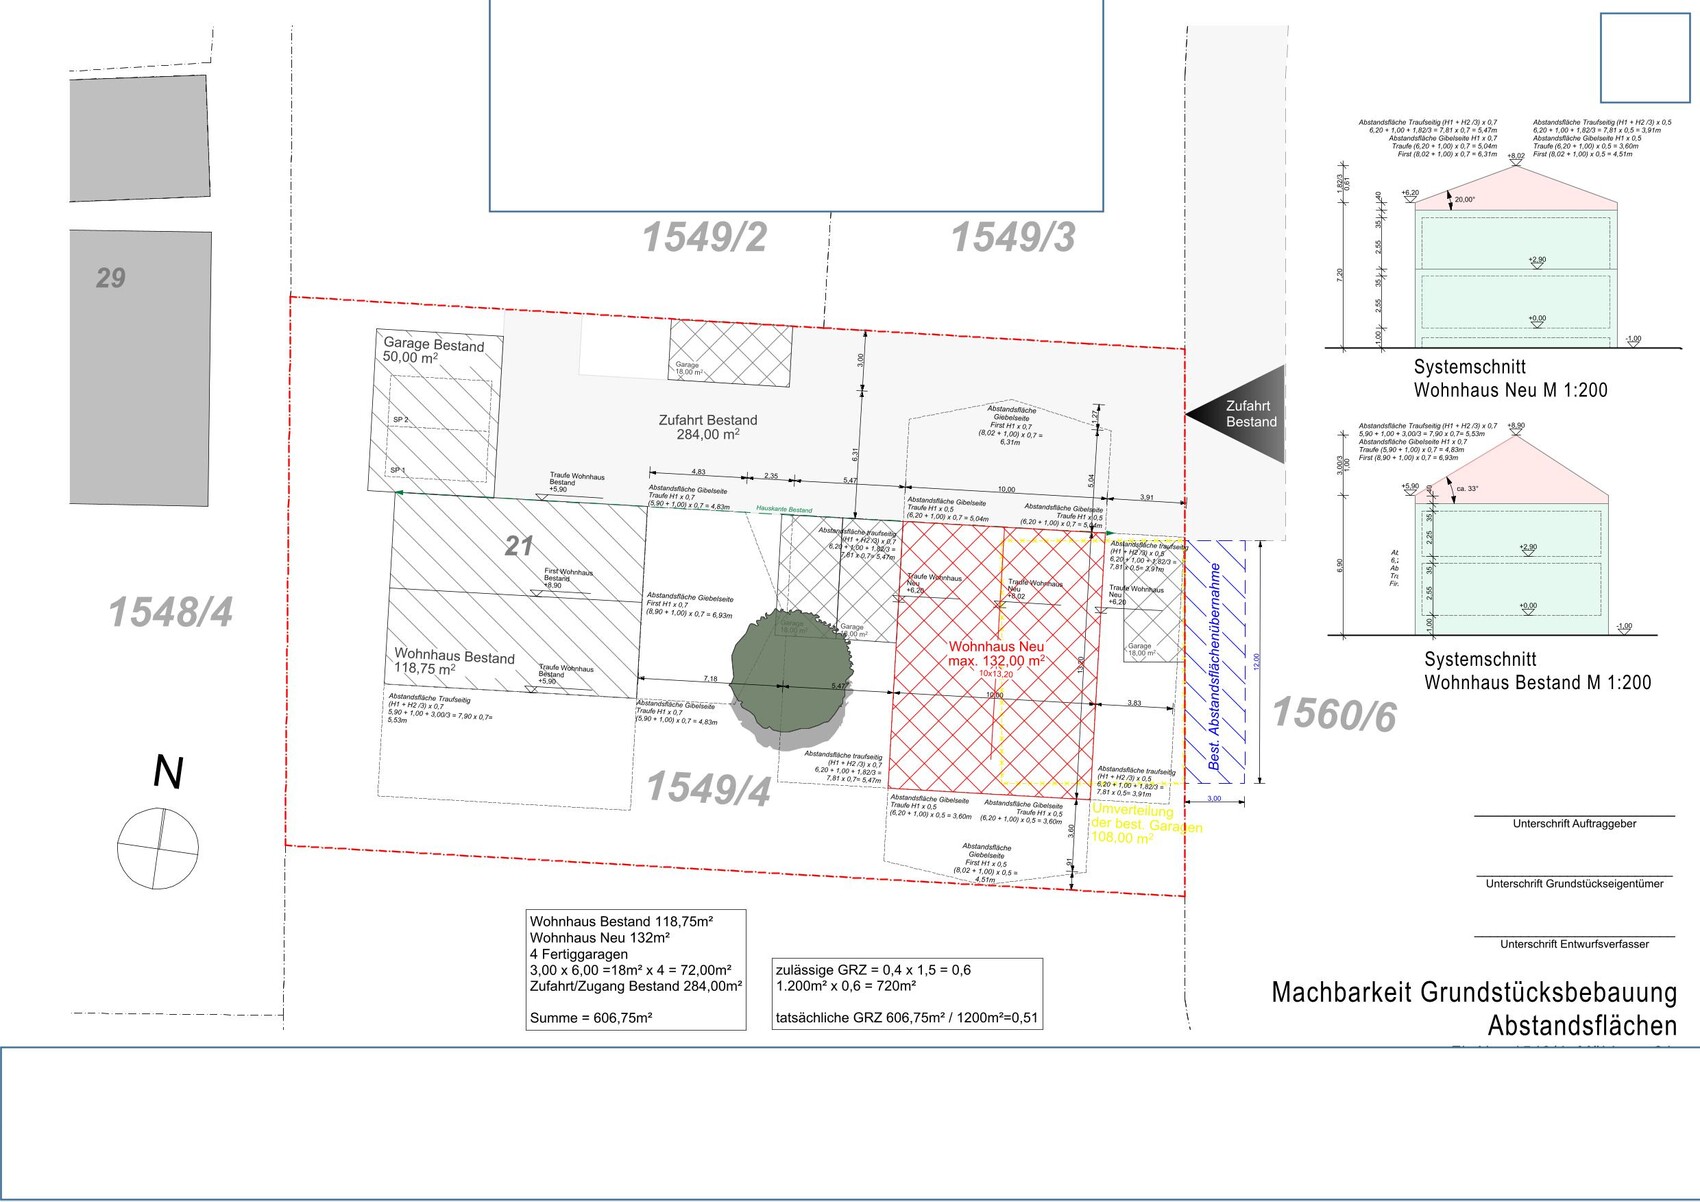
Existing setback areas must be reapplied for
Owner requirements
Architectural style, roof type, building type
Classic single-family home with a pitched roof
Basement, floors
No basement, two full floors
Number of people, ages
5 people, 33, 31, 2, 0 (planned)
Space requirements on ground floor and upper floor
Office:
Home office P1 4 days + P2 2 days
Guest bedrooms per year
None
Open or closed layout
Open
Conservative or modern construction
Modern
Open kitchen, kitchen island
Open kitchen, U-shaped
Number of dining seats
Minimum 8, ideally 10
Fireplace
Wood stove (optional)
Music / stereo wall
Stereo wall (optional)
Balcony, roof terrace
No balcony, roof terrace (optional)
Garage, carport
Double garage, extra wide/deep (7.5 x 9 m (25 x 30 ft))
Utility garden, greenhouse
Utility garden
Additional wishes / special features / daily routine, including reasons for preferences
Due to flooding events, the house should be built 1 m (3 ft) above ground level; garages may remain at ground level
Existing building requires more parking than the existing double garage, at least 3 spaces
Garages on the east side because parcel 1560/6 has a continuous 10–12 m (33–39 ft) tall tree/bush line on the boundary
House design
Do-it-yourself
What do you particularly like? Why?
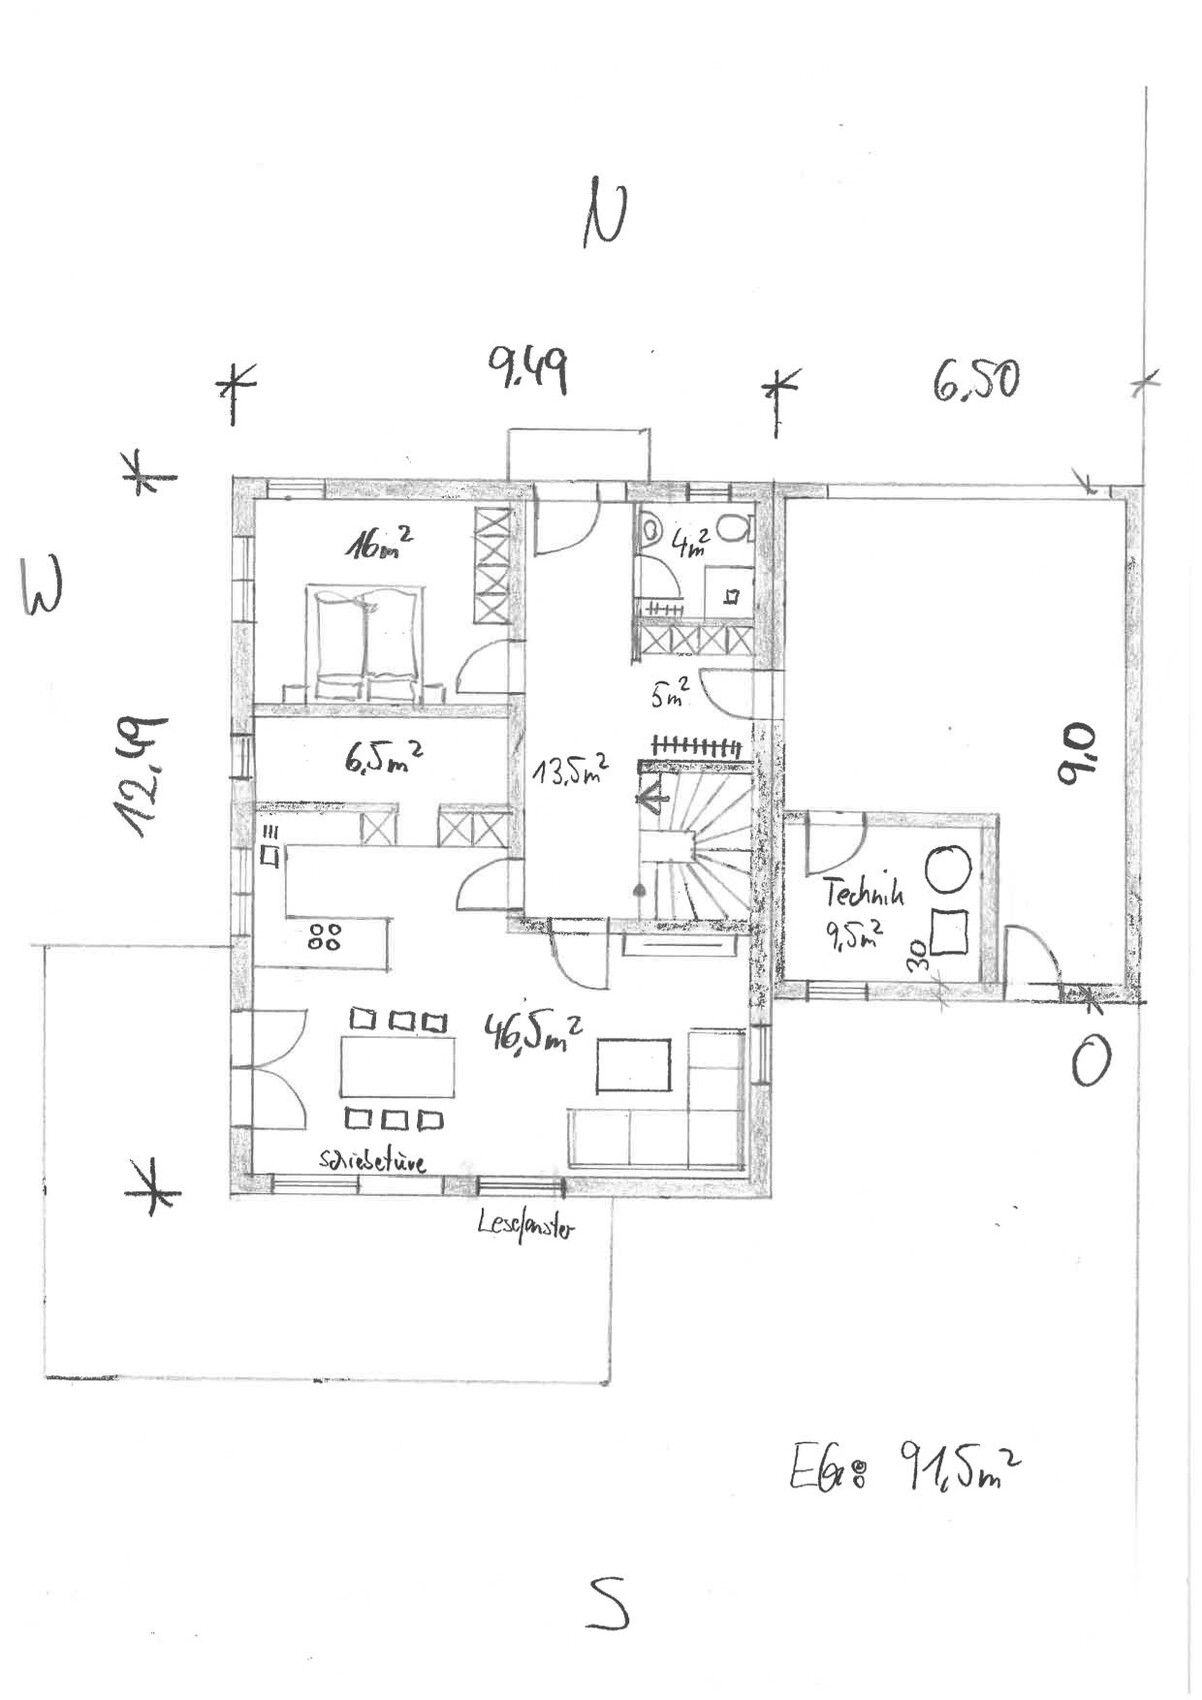
Ground floor: Open living and dining area; kitchen is directly integrated into life at the table
Ground floor: Pantry between work area and kitchen serves as an acoustic buffer
What do you dislike? Why?
Ground floor: TV with stereo should ideally face the table to fill the whole room with sound
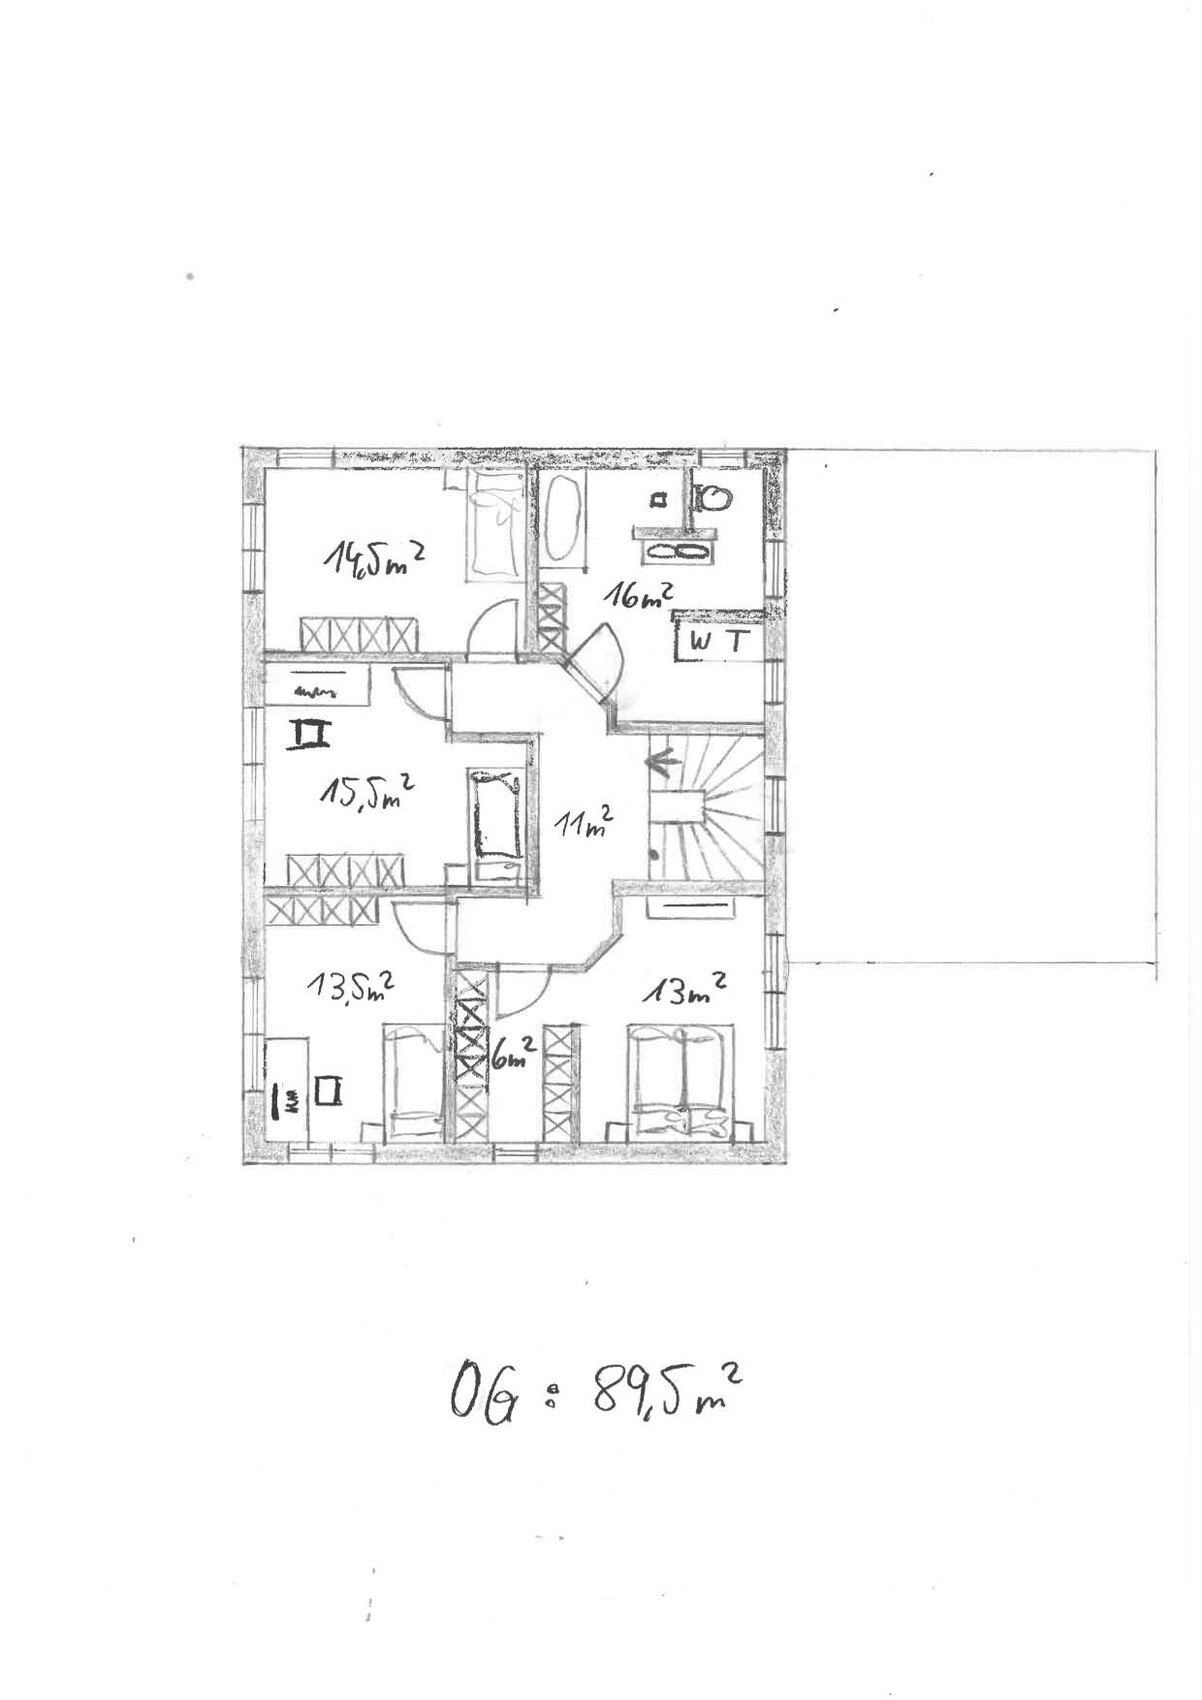
Upper floor: Too convoluted; children’s rooms are under 15 m² (160 sq ft)
Upper floor: No space for drying/ironing laundry
Garage: Technical room would be flooded during high water
Estimated cost according to architect/planner:
750,000 euros
Preferred heating technology:
Heat pump
If you have to forego, which details or features could you do without?
- Roof terrace
- KfW 40 standard (energy efficiency standard)
- Wood stove
- Large garage
- Utility garden
- 15 m² (160 sq ft) per child’s room
Which features are indispensable?
- Three children’s bedrooms
- Home office
- Open living area
- Second bathroom
Why is the design as it is now?
A mix of many examples, trying to save square meters and fit everything into 180 m² (1,940 sq ft), but now we are happy to build larger since permission up to 272 m² (2,930 sq ft) was approved.
What wishes were fulfilled by the architect? None yet; he has only provided proposals we don’t necessarily like.
What do you consider particularly good or bad about it?
We like the ground floor layout; technical areas cause little noise inside as they are separated.
Original: https://www.hausbau-forum.de/threads/kombination-massivhaus-vs-holzrahmenbau.48745/
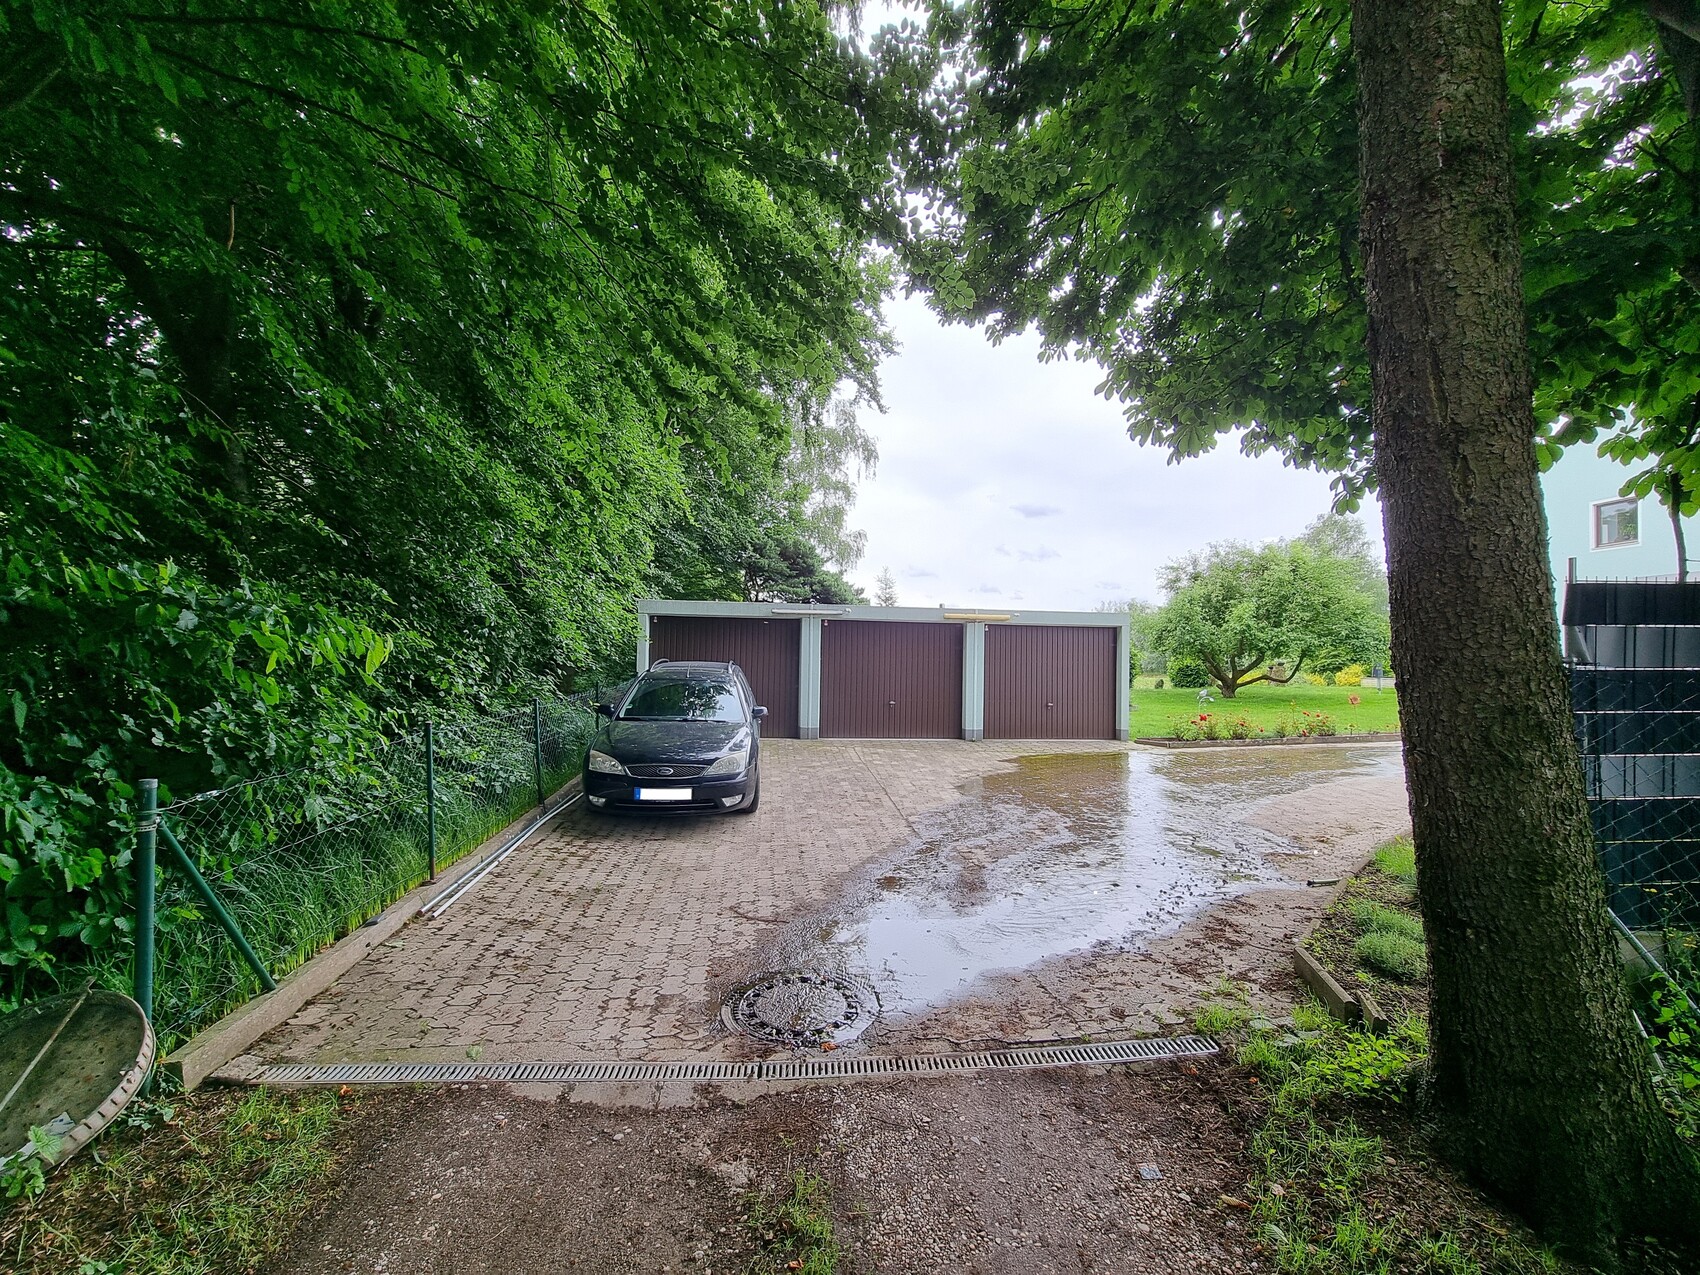
The plot plan originally anticipated reusing existing prefabricated garages; however, these have been sold, so we have a free hand.
We would like to build our single-family home on the parents-in-law’s property. The target is about 200 m² (2,150 sq ft) with a double garage. Our architect is very creative, which we find somewhat unsettling, so I’m seeking advice here.
Plot size: 1200 m² (13,000 sq ft), our portion will be approximately 550 m² (5,920 sq ft) in the future
No slope present → farmland (1549) but lies 1 m (3 ft) below the plot
Floor area ratio unknown
Site coverage ratio unknown
Building envelope, building line, and boundary unknown
Surrounding development unknown
Number of parking spaces: 1.5
Number of floors: 2
Roof shape: no specifications
Architectural style: no specifications
Orientation: no specifications
Maximum height/restrictions unknown
Other conditions
Existing setback areas must be reapplied for
Owner requirements
Architectural style, roof type, building type
Classic single-family home with a pitched roof
Basement, floors
No basement, two full floors
Number of people, ages
5 people, 33, 31, 2, 0 (planned)
Space requirements on ground floor and upper floor
Office:
Home office P1 4 days + P2 2 days
Guest bedrooms per year
None
Open or closed layout
Open
Conservative or modern construction
Modern
Open kitchen, kitchen island
Open kitchen, U-shaped
Number of dining seats
Minimum 8, ideally 10
Fireplace
Wood stove (optional)
Music / stereo wall
Stereo wall (optional)
Balcony, roof terrace
No balcony, roof terrace (optional)
Garage, carport
Double garage, extra wide/deep (7.5 x 9 m (25 x 30 ft))
Utility garden, greenhouse
Utility garden
Additional wishes / special features / daily routine, including reasons for preferences
Due to flooding events, the house should be built 1 m (3 ft) above ground level; garages may remain at ground level
Existing building requires more parking than the existing double garage, at least 3 spaces
Garages on the east side because parcel 1560/6 has a continuous 10–12 m (33–39 ft) tall tree/bush line on the boundary
House design
Do-it-yourself
What do you particularly like? Why?
Ground floor: Open living and dining area; kitchen is directly integrated into life at the table
Ground floor: Pantry between work area and kitchen serves as an acoustic buffer
What do you dislike? Why?
Ground floor: TV with stereo should ideally face the table to fill the whole room with sound
Upper floor: Too convoluted; children’s rooms are under 15 m² (160 sq ft)
Upper floor: No space for drying/ironing laundry
Garage: Technical room would be flooded during high water
Estimated cost according to architect/planner:
750,000 euros
Preferred heating technology:
Heat pump
If you have to forego, which details or features could you do without?
- Roof terrace
- KfW 40 standard (energy efficiency standard)
- Wood stove
- Large garage
- Utility garden
- 15 m² (160 sq ft) per child’s room
Which features are indispensable?
- Three children’s bedrooms
- Home office
- Open living area
- Second bathroom
Why is the design as it is now?
A mix of many examples, trying to save square meters and fit everything into 180 m² (1,940 sq ft), but now we are happy to build larger since permission up to 272 m² (2,930 sq ft) was approved.
What wishes were fulfilled by the architect? None yet; he has only provided proposals we don’t necessarily like.
What do you consider particularly good or bad about it?
We like the ground floor layout; technical areas cause little noise inside as they are separated.
Original: https://www.hausbau-forum.de/threads/kombination-massivhaus-vs-holzrahmenbau.48745/
The plot plan originally anticipated reusing existing prefabricated garages; however, these have been sold, so we have a free hand.
G
Gustav578917 Mar 2025 21:33Our architect wasn’t able to work with 11x9m (36x30 feet) and 42 bricks, but with 11x10m (36x33 feet) we are at least close now.
Three bathrooms are too many... one still needs to go, probably the one on the ground floor. I’m also not entirely happy with the windows yet. For the living room, I would choose a double window, but not floor-to-ceiling, or a single window with an additional window in the kitchen between the cooking areas. With a single window, I think it would look a bit better from the outside at least.
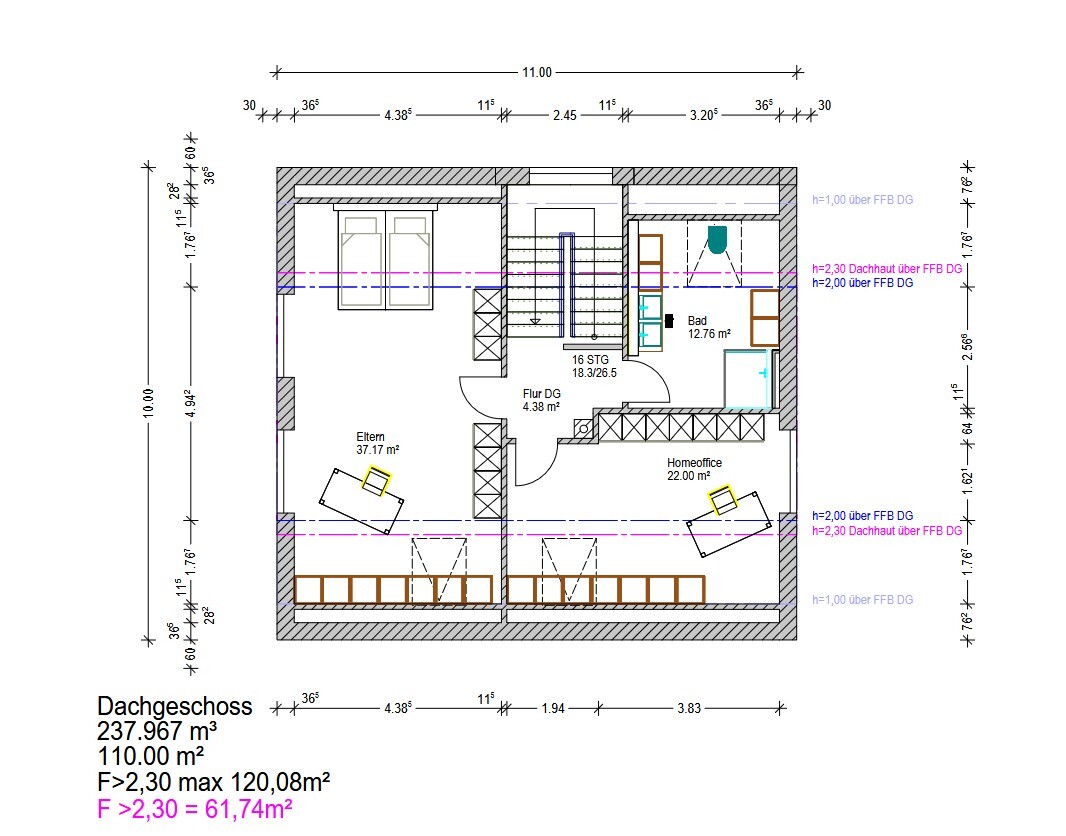
I also feel the pantry is a bit dark. With the extra meter, the third kids’ bedroom and the bathroom become quite large, but overall I like the basic design. Maybe swap the shower with the bathtub and put a window above it, if possible? What do you think?
The attic feels quite tall already. He said it’s mandatory because of shower height, but the extra space is huge and probably expensive too?
Actually, it should only be as high as necessary for the staircase.



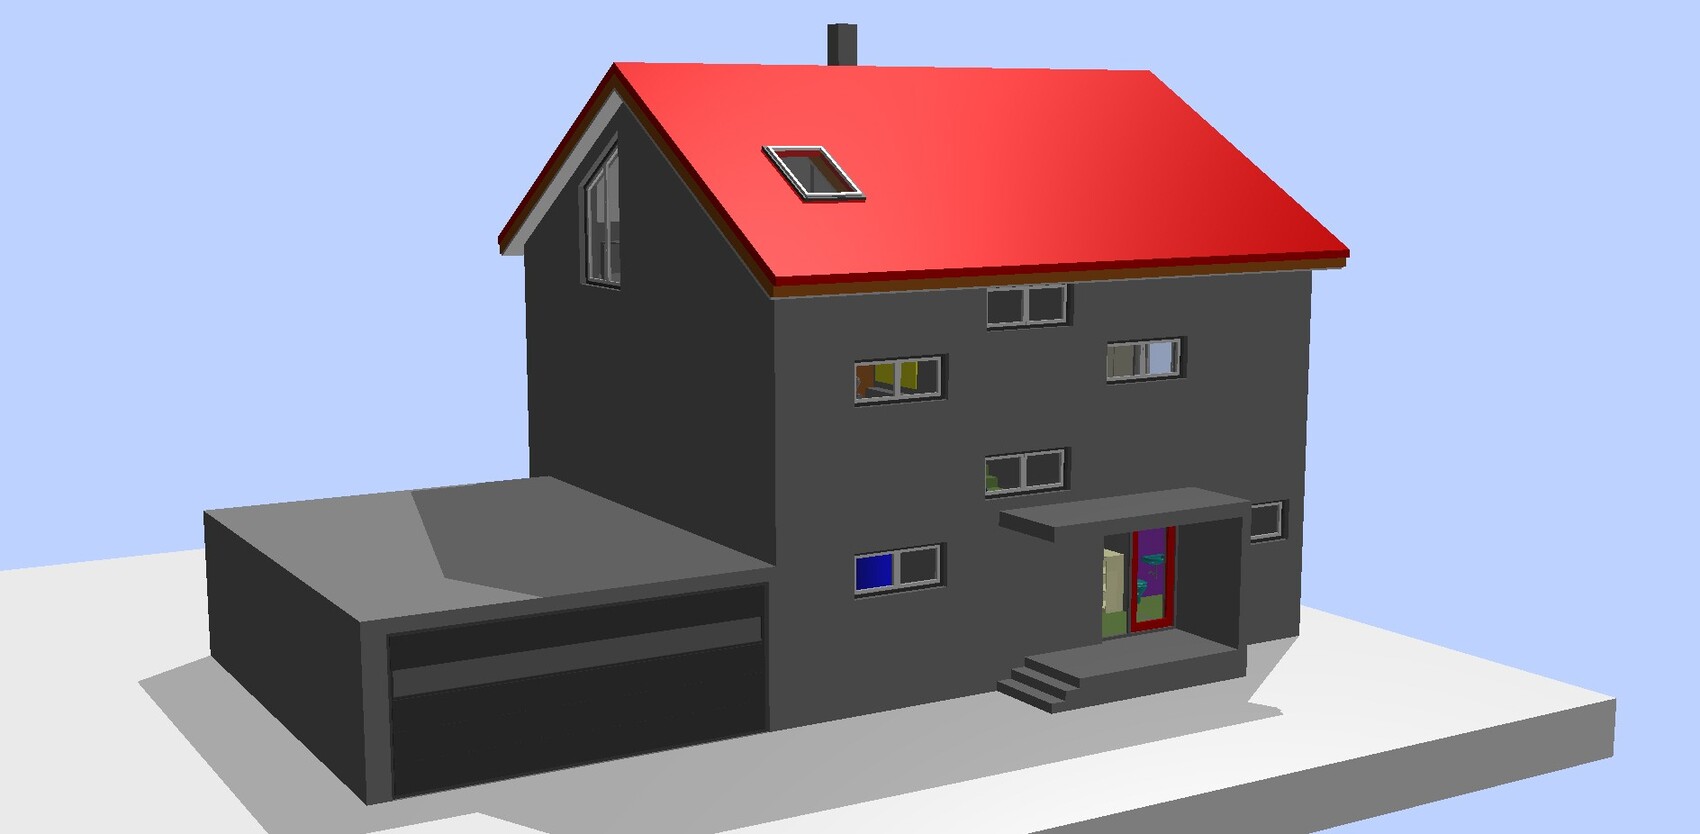

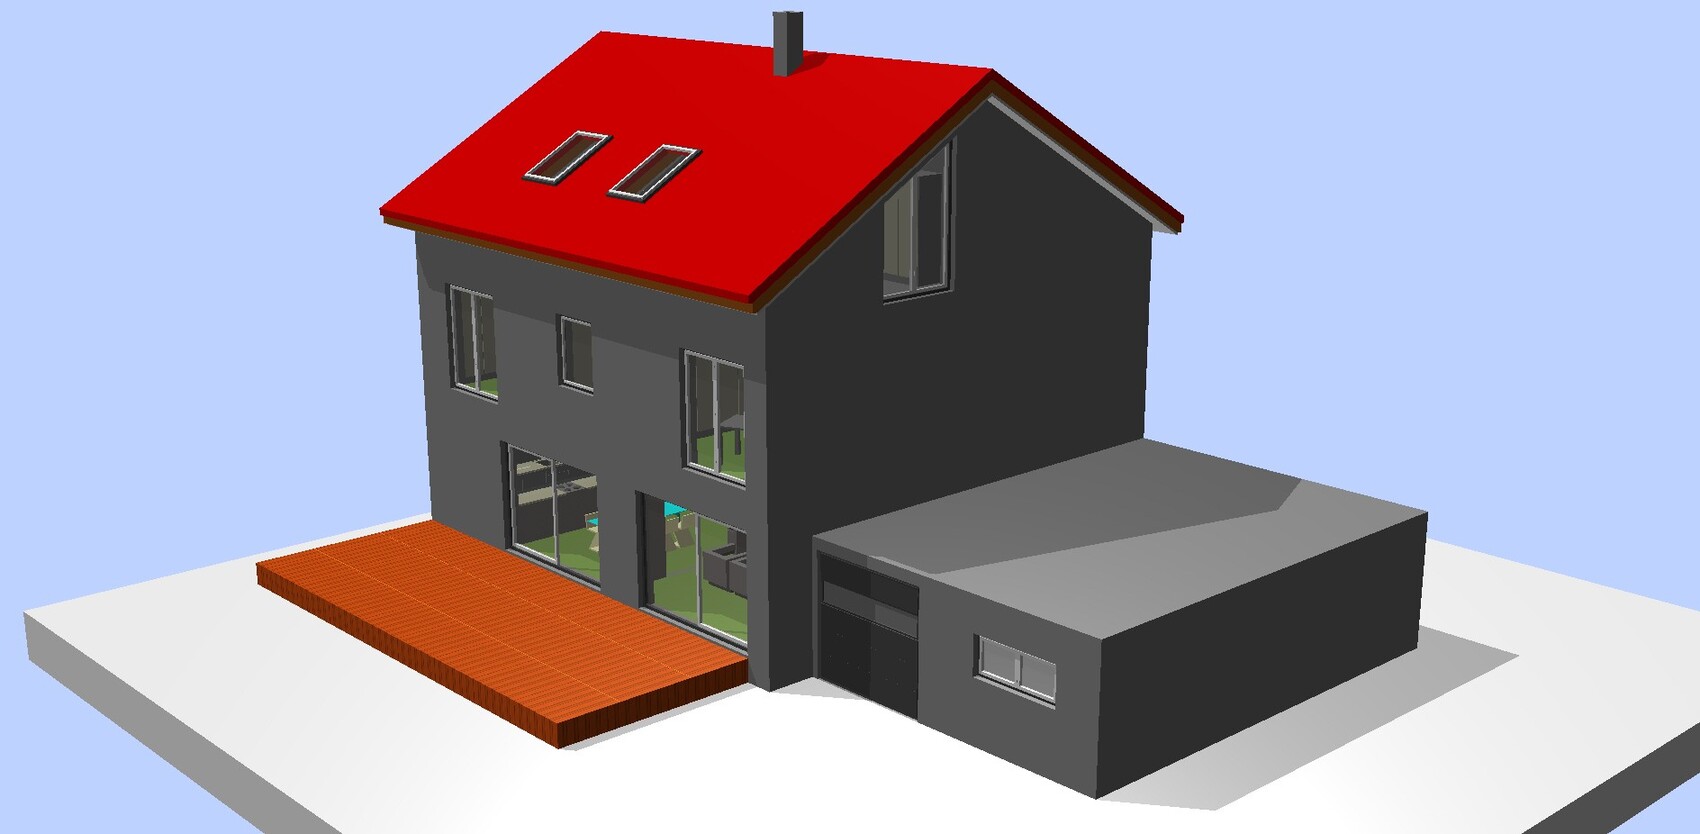

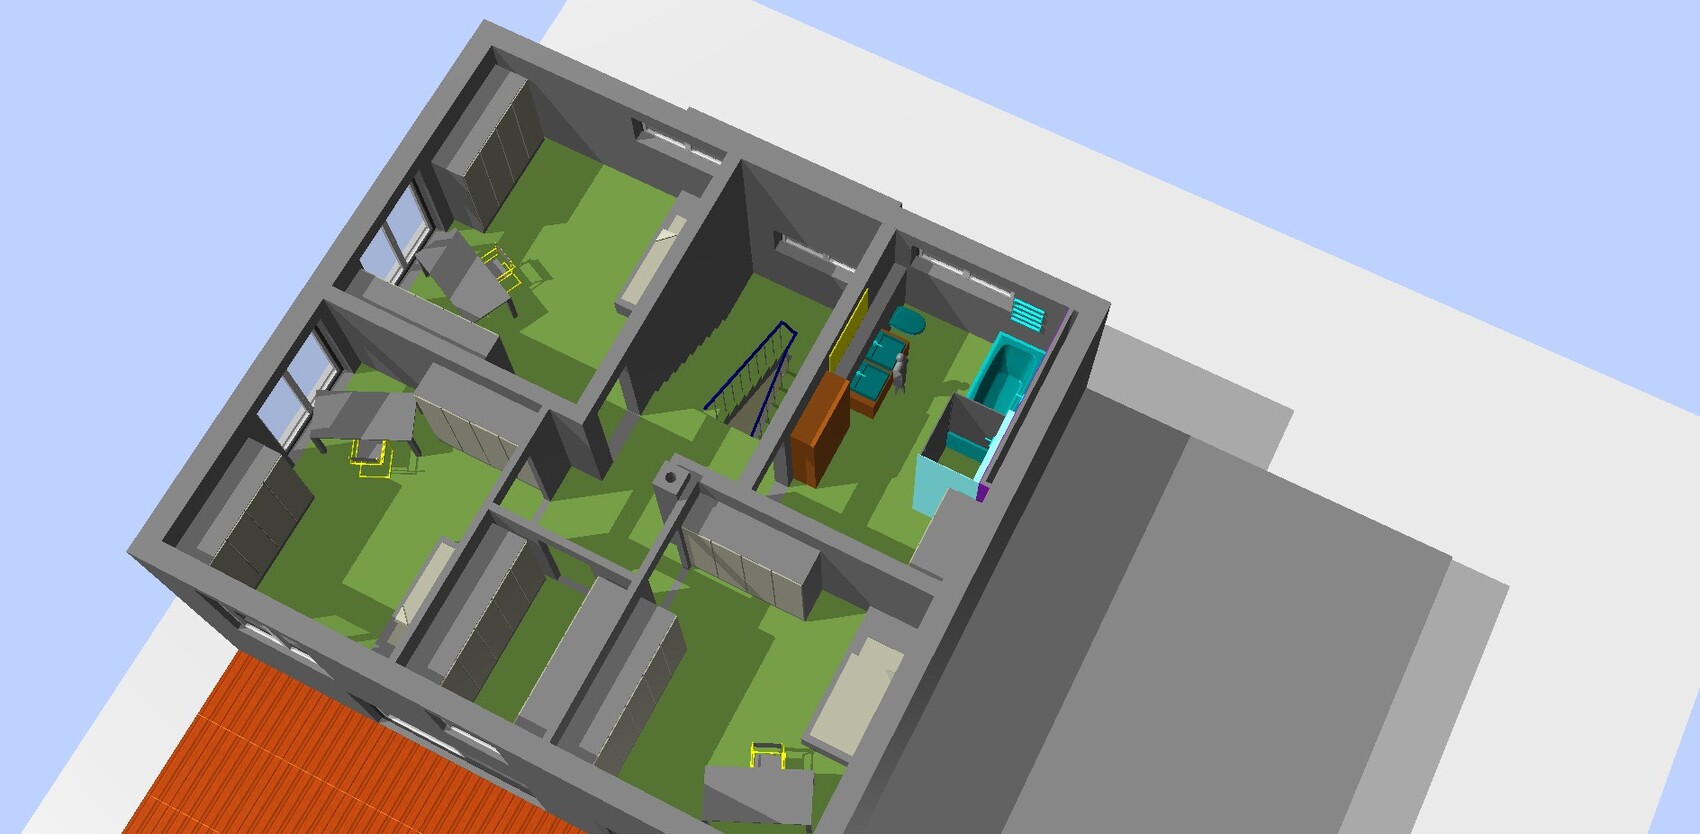
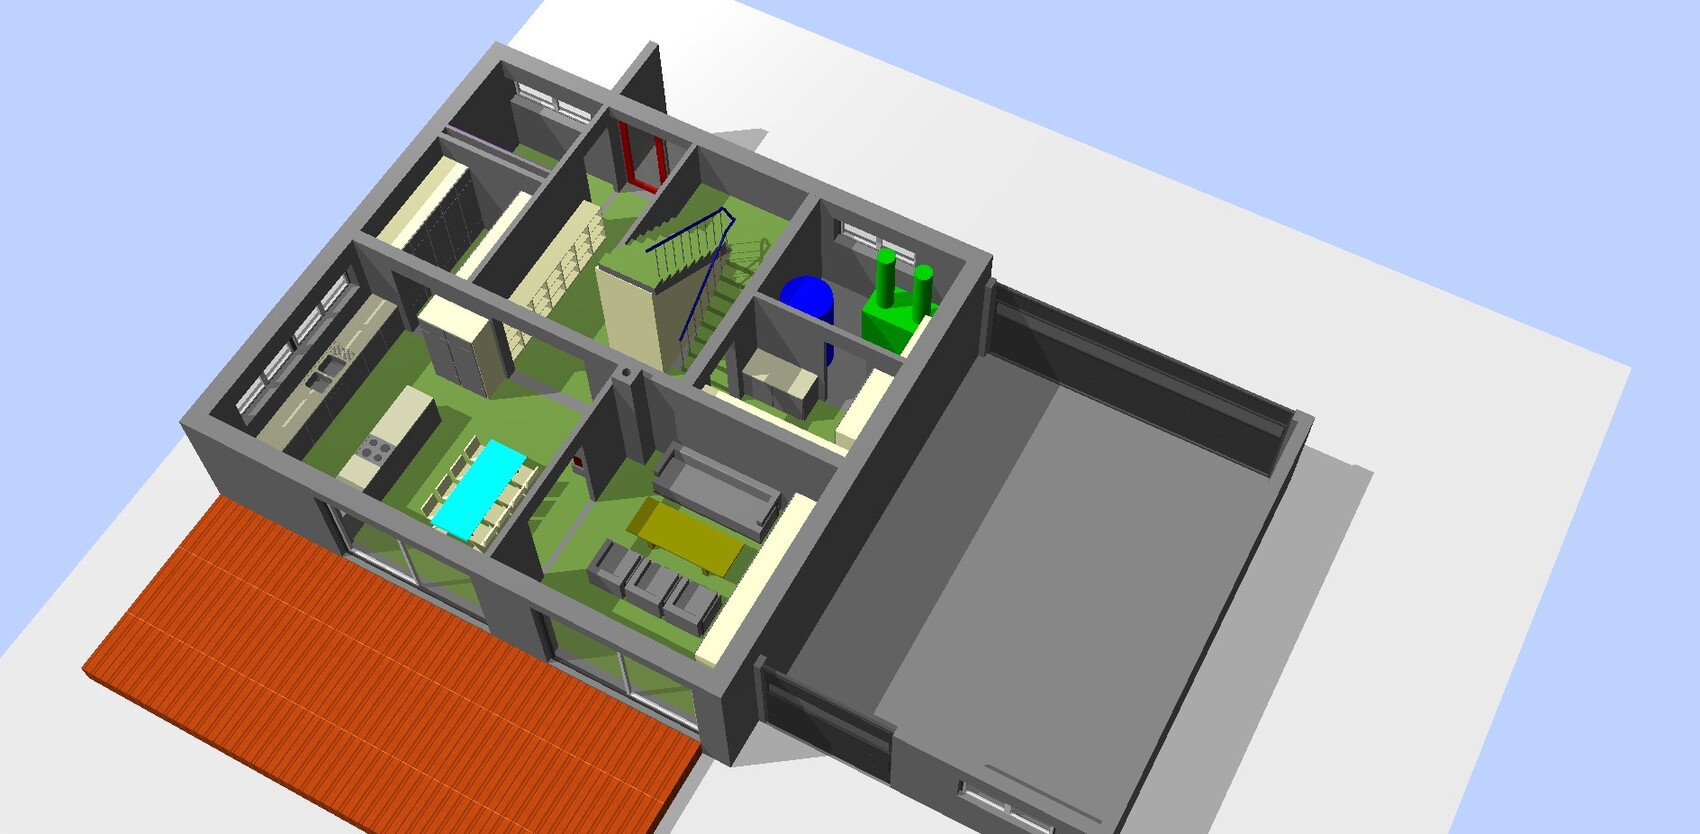
Three bathrooms are too many... one still needs to go, probably the one on the ground floor. I’m also not entirely happy with the windows yet. For the living room, I would choose a double window, but not floor-to-ceiling, or a single window with an additional window in the kitchen between the cooking areas. With a single window, I think it would look a bit better from the outside at least.
I also feel the pantry is a bit dark. With the extra meter, the third kids’ bedroom and the bathroom become quite large, but overall I like the basic design. Maybe swap the shower with the bathtub and put a window above it, if possible? What do you think?
The attic feels quite tall already. He said it’s mandatory because of shower height, but the extra space is huge and probably expensive too?
Actually, it should only be as high as necessary for the staircase.
Gustav5789 schrieb:
Three bathrooms are too many... one still needs to go, I think the one on the ground floor. The most important one??! That’s the one you use the most. You don’t want to go upstairs during gardening and track dirt through the house. Also, when you come home, sometimes nature calls urgently for some people—age doesn’t really matter, it’s more about the situation, like not having been anywhere else before.
Gustav5789 schrieb:
Actually, it should only be as high as necessary for the staircase.... Well, if you want to save money, the attic floor has become almost extravagant. I would standardize the windows; that adds both value and comfort in the attic. Nobody really sees it to show off anyway. Shower toilets in the attic only need about 3–4 m² (32–43 sq ft). Even though exact square meter figures aren’t mentioned here, you can definitely reduce the size further. If you can afford it, then keep it as it is.
Regarding the pantry: In my opinion, installing a window doesn't make much sense, as it takes away the only thing a pantry is really for, namely storage space. If more light is important, I would rather consider a glass door. If a clear glass door feels too transparent, you could of course think about frosted glass or any other materials that allow light in but block visibility, which are now commonly available for doors.
I would reconsider the kitchen/dining area, which is only 581 cm (192 inches) wide, and move the wall towards the living area further.
In the attic parents' bedroom, I would position the bed further towards the lower end of the plan and consider a higher and more extended knee wall in that direction. I think depending on height, it could become quite uncomfortable when getting up. The same applies to the individual office areas. The reason is simply the roof’s pitch angle.
I’m usually focused on storage space, but somehow the layouts and the relatively large rooms now seem to me to have an overproportion of closet space.
In the attic parents' bedroom, I would position the bed further towards the lower end of the plan and consider a higher and more extended knee wall in that direction. I think depending on height, it could become quite uncomfortable when getting up. The same applies to the individual office areas. The reason is simply the roof’s pitch angle.
I’m usually focused on storage space, but somehow the layouts and the relatively large rooms now seem to me to have an overproportion of closet space.
G
Gustav578918 Mar 2025 09:12ypg schrieb:
The most important thing??! That’s what you use the most. You don’t have to go upstairs during gardening and get the house dirty. Also, when coming home, some people really need to use the bathroom right away, age doesn’t really matter, it’s more about situations where you haven’t been anywhere else before.That’s true, but wouldn’t a small room with a WC be enough? Of course, I understand the shower and not tracking dirt through the whole house, but the attic usually has more space for a second bathroom than the ground floor—or am I wrong again?ypg schrieb:
Well, saving costs means the attic has turned out almost lavish. I would standardize the windows, that adds value and comfort in the attic. No one really sees it to show off to anyway. A shower-toilet combo in the attic only needs 3-4 square meters (30-43 square feet). Even though no exact square meters are mentioned here, you can still limit it well. If you can afford it, keep it as is.Honestly, it’s too big for me as well. I just wanted enough headroom for a proper staircase and not more than 50%, just as K a t j a suggested.Enrico02 schrieb:
Regarding the pantry: I think having a window there doesn’t make much sense because you lose the only thing a pantry is really for, which is storage space. If more light is important to you, I would consider a glass door instead. If that’s too transparent, you could of course use frosted glass or whatever nowadays exists as light-transmitting but opaque door materials.Great point, I’ll take that on board and I think it’s a good idea! Thanks!kbt09 schrieb:
I would reconsider the kitchen/dining area, which is only 581cm (19 feet) long, and move the wall towards the living area further.
In the attic master bedroom, I would place the bed further down-plan and consider higher and further down-plan knee walls. I think depending on someone’s height, it could get uncomfortable getting up otherwise. The same goes for the respective office areas. The reason is simply the roof pitch.
I’m always focused on storage space, but somehow the floor plans and the rather large rooms now look like an oversizing of closet space.Why is the kitchen/dining area too small? We actually wanted to plan the wall behind the fireplace so that with an extra 30cm (12 inches), we could also integrate a wide “second kitchen row,” but more than that?
I had the same idea for the attic; the bed has too much slope when getting up.
Yes, we have way too much space in the attic. I would first reduce the house by 50cm (20 inches) and move the knee walls as you suggest more centrally under the roof.
Does anything else come to mind that I might be missing?

Gustav5789 schrieb:
He said it’s mandatory because of the shower height. Huh? Please don’t let anyone fool you.
Yes, of course the shower needs enough height clearance to be installed at all. But you can simply measure the height of your current shower to see how much space is actually required.
I also think the shower on the ground floor is excessive. Who’s supposed to use it? Get rid of it!
The extra 80cm (31 inches) in depth is eaten up by the enormous staircase. If the ground floor shower is removed and that space optimized, you end up with a huge pantry. In my opinion, this space is missing in the living room’s depth. I have about 4.70m (15 ft 5 in) while you only have 4.30m (14 ft 1 in), even though my house is 80cm (31 inches) smaller! In width, I have 6m (20 ft), so cooking and dining space is at least 28 sqm (301 sq ft).
Of course, this is a matter of taste. A staircase with a landing is nice, I understand that. But personally, I wouldn’t include it if the main living areas suffer because of it. Plus, the rooms upstairs and in the attic are unnecessarily large. Also, the staircase itself is really huge—2.45m (8 ft) wide and over 3m (10 ft) in depth. Is that something you really wanted?
To me, it seems like the architect is trying to make the project as expensive as possible, no matter what, to increase their fee. An extra shower on the ground floor, an oversized attic, a monstrous staircase to hide the layout, built-in cupboards under the stairs that aren’t cheap either. I’m curious what they’ll come up with next.
Additionally, I’d mention that placing the bed under the sloped ceiling so far back will likely cause a lot of headaches. A knee wall height of 1m (3 ft 3 in) is too low here. The cupboards in the office and bedroom under the slope are practically unreachable unless you’re very short. Look at the 2m (6 ft 7 in) mark—it’s well in front. Are you supposed to crawl in there?
I also don’t quite get why the washing machine is still on the ground floor when the laundry is upstairs. If it’s going to stay downstairs, there’s still no laundry chute, right? By the way, I wouldn’t put the recessed doors in the two kids’ rooms. That just makes the laundry room smaller. There’s already plenty of space in the kids’ rooms without those recesses, as shown by the numerous wardrobes no child really needs.
That narrow passage hallway with the chimney “hideaway” wall upstairs is also not my thing. It feels cramped, small, and dark. I always prefer open, airy, and bright spaces. Also, pointless nooks like the one around the chimney in the attic always seem awkward and makes the design feel patched on. I would straighten that wall and use built-in cupboards or suitable shelves to cover the niche.
The whole chimney and fireplace situation is also not ideal, in my opinion. If the fireplace is supposed to be there, I wouldn’t put double doors leading into the living room. Is the fireplace drawn to scale? Have you selected one yet?
Regarding the pantry without a window and with a glass door—I’m not a fan. First, a pantry isn’t typically perfectly tidy; it’s a storage spot where things don’t always have to be neatly arranged. I would find it annoying to constantly see all that clutter through the glass, even frosted glass doesn’t fully help. Also, I personally find it ideal to open a window in winter to cool down the Christmas goose so you can remove the fat. Or if something smells bad in the pantry because food has gone off (yes, that happens), I toss it and open the window to air it out.
One more tip, from what we did wrong because we didn’t know better: If you install underfloor heating with cooling, have the heating pipes run inside the pantry with a separate control. Our planner didn’t include that, thinking it wasn’t necessary. Now we regret it a bit because we can’t cool the pantry in summer. Maybe we’ll retrofit something on the ceiling.
I fully agree with you about the windows. This is bordering on Hundertwasser style.
Personally, I don’t like the porch platform with the side wall—it looks bulky and heavy to me. I do like the continuous window band in the kitchen area. It would be even better if it wrapped around the corner, but that’s just a nice-to-have detail.
Similar topics