
ᐅ Floor plan of a 200 m² single-family house, raised ground floor, existing plot, double garage
Created on: 6 Feb 2025 23:45
G
Gustav5789
Dear collective wisdom,
We would like to build our single-family home on the parents-in-law’s property. The target is about 200 m² (2,150 sq ft) with a double garage. Our architect is very creative, which we find somewhat unsettling, so I’m seeking advice here.
Plot size: 1200 m² (13,000 sq ft), our portion will be approximately 550 m² (5,920 sq ft) in the future
No slope present → farmland (1549) but lies 1 m (3 ft) below the plot
Floor area ratio unknown
Site coverage ratio unknown
Building envelope, building line, and boundary unknown
Surrounding development unknown
Number of parking spaces: 1.5
Number of floors: 2
Roof shape: no specifications
Architectural style: no specifications
Orientation: no specifications
Maximum height/restrictions unknown
Other conditions
Existing setback areas must be reapplied for
Owner requirements
Architectural style, roof type, building type
Classic single-family home with a pitched roof
Basement, floors
No basement, two full floors
Number of people, ages
5 people, 33, 31, 2, 0 (planned)
Space requirements on ground floor and upper floor
Office:
Home office P1 4 days + P2 2 days
Guest bedrooms per year
None
Open or closed layout
Open
Conservative or modern construction
Modern
Open kitchen, kitchen island
Open kitchen, U-shaped
Number of dining seats
Minimum 8, ideally 10
Fireplace
Wood stove (optional)
Music / stereo wall
Stereo wall (optional)
Balcony, roof terrace
No balcony, roof terrace (optional)
Garage, carport
Double garage, extra wide/deep (7.5 x 9 m (25 x 30 ft))
Utility garden, greenhouse
Utility garden
Additional wishes / special features / daily routine, including reasons for preferences
Due to flooding events, the house should be built 1 m (3 ft) above ground level; garages may remain at ground level
Existing building requires more parking than the existing double garage, at least 3 spaces
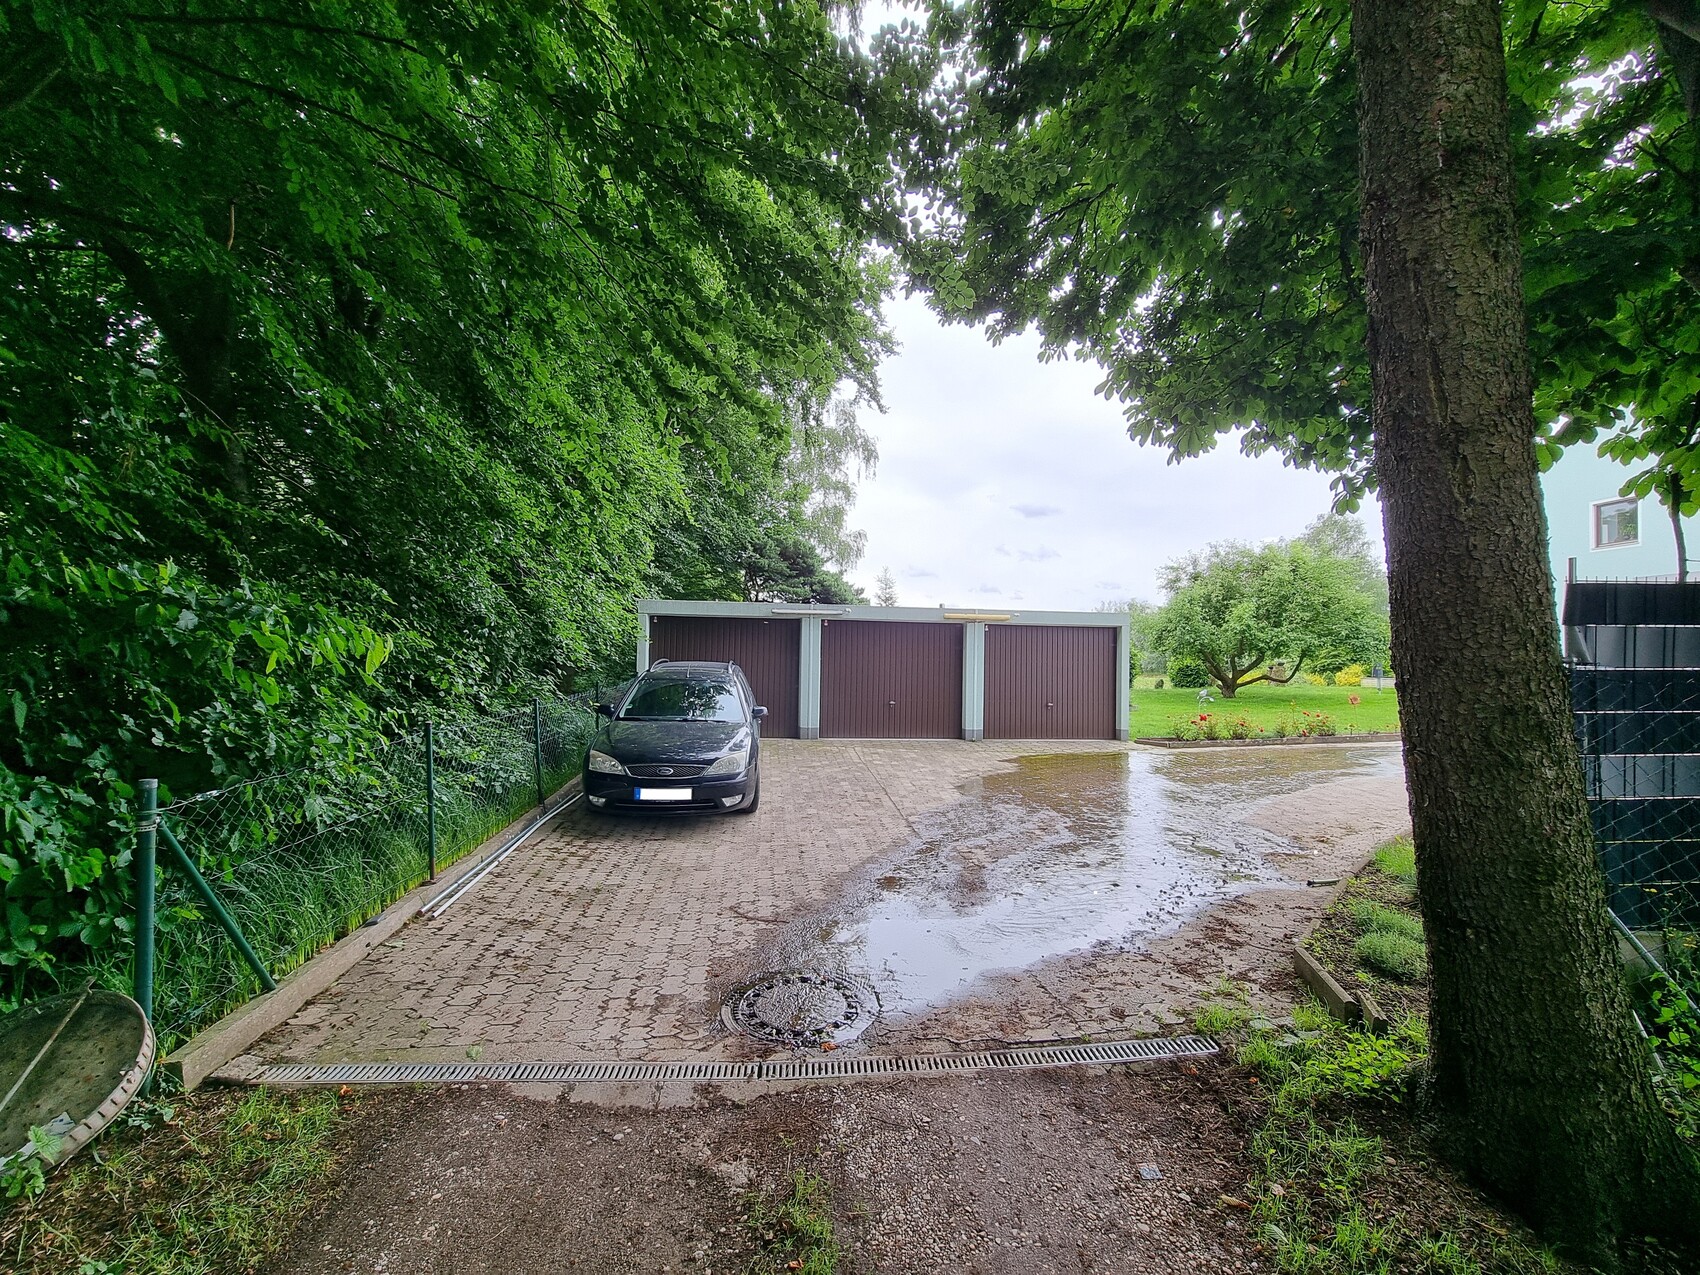
Garages on the east side because parcel 1560/6 has a continuous 10–12 m (33–39 ft) tall tree/bush line on the boundary
House design
Do-it-yourself
What do you particularly like? Why?
Ground floor: Open living and dining area; kitchen is directly integrated into life at the table
Ground floor: Pantry between work area and kitchen serves as an acoustic buffer
What do you dislike? Why?
Ground floor: TV with stereo should ideally face the table to fill the whole room with sound
Upper floor: Too convoluted; children’s rooms are under 15 m² (160 sq ft)
Upper floor: No space for drying/ironing laundry
Garage: Technical room would be flooded during high water
Estimated cost according to architect/planner:
750,000 euros
Preferred heating technology:
Heat pump
If you have to forego, which details or features could you do without?
- Roof terrace
- KfW 40 standard (energy efficiency standard)
- Wood stove
- Large garage
- Utility garden
- 15 m² (160 sq ft) per child’s room
Which features are indispensable?
- Three children’s bedrooms
- Home office
- Open living area
- Second bathroom
Why is the design as it is now?
A mix of many examples, trying to save square meters and fit everything into 180 m² (1,940 sq ft), but now we are happy to build larger since permission up to 272 m² (2,930 sq ft) was approved.
What wishes were fulfilled by the architect? None yet; he has only provided proposals we don’t necessarily like.
What do you consider particularly good or bad about it?
We like the ground floor layout; technical areas cause little noise inside as they are separated.
Original: https://www.hausbau-forum.de/threads/kombination-massivhaus-vs-holzrahmenbau.48745/
The plot plan originally anticipated reusing existing prefabricated garages; however, these have been sold, so we have a free hand.
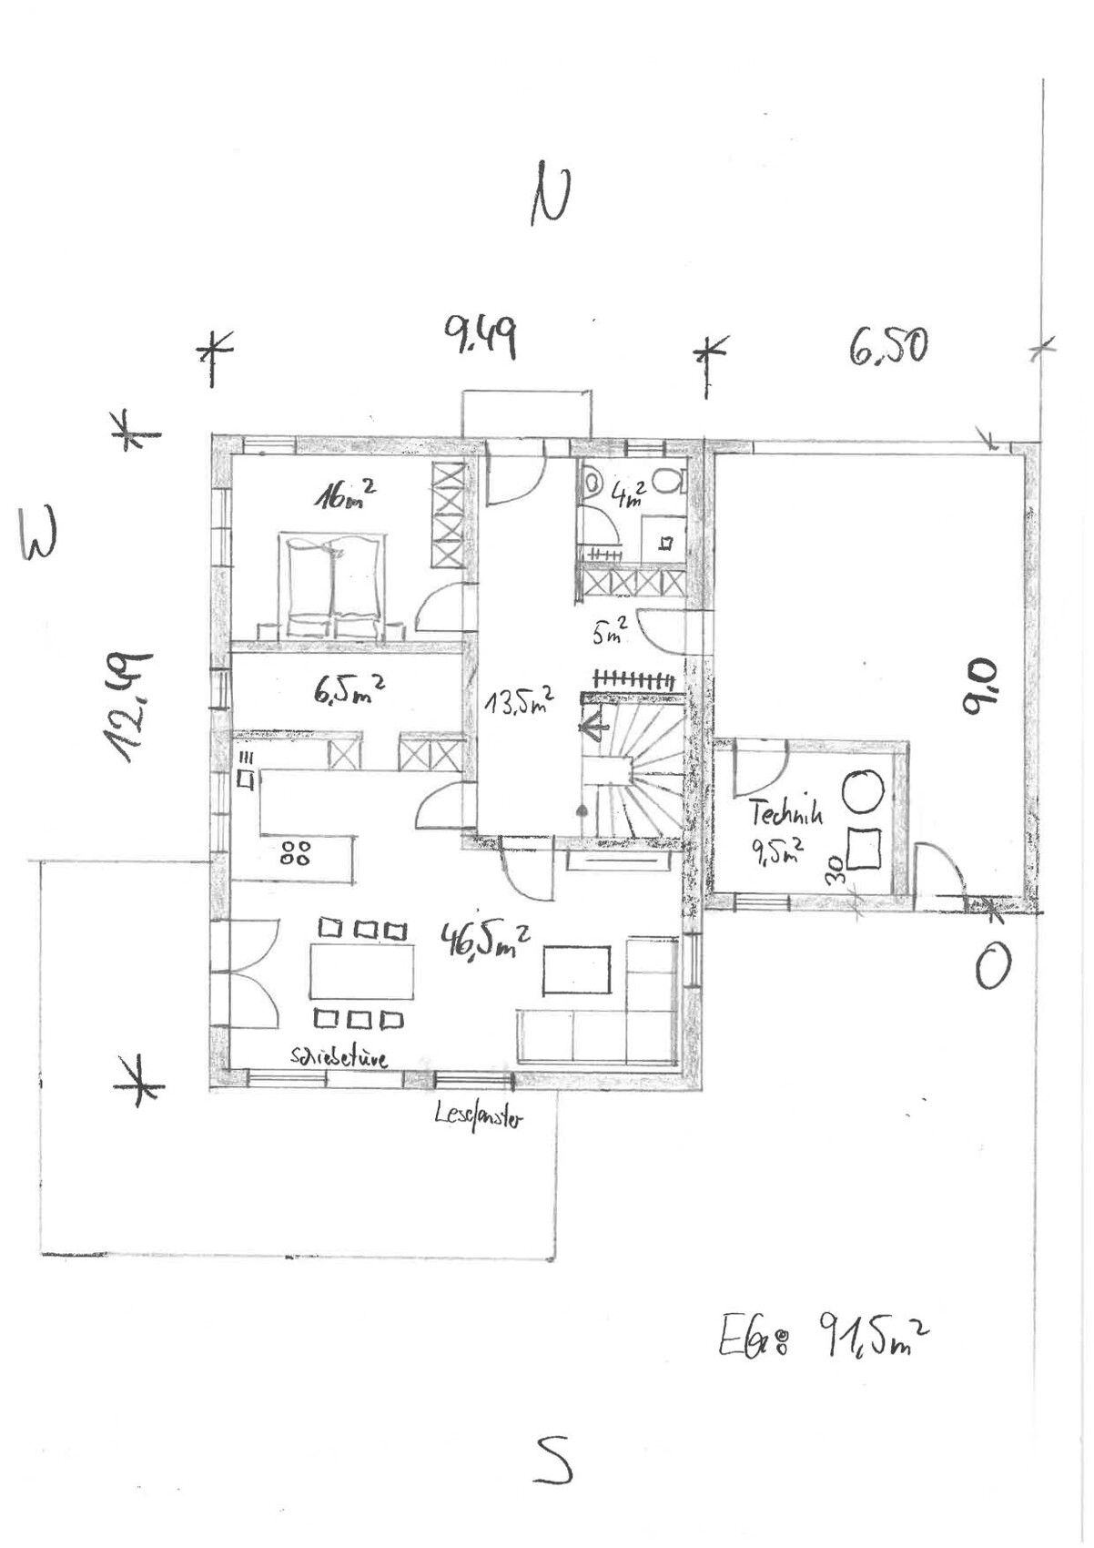
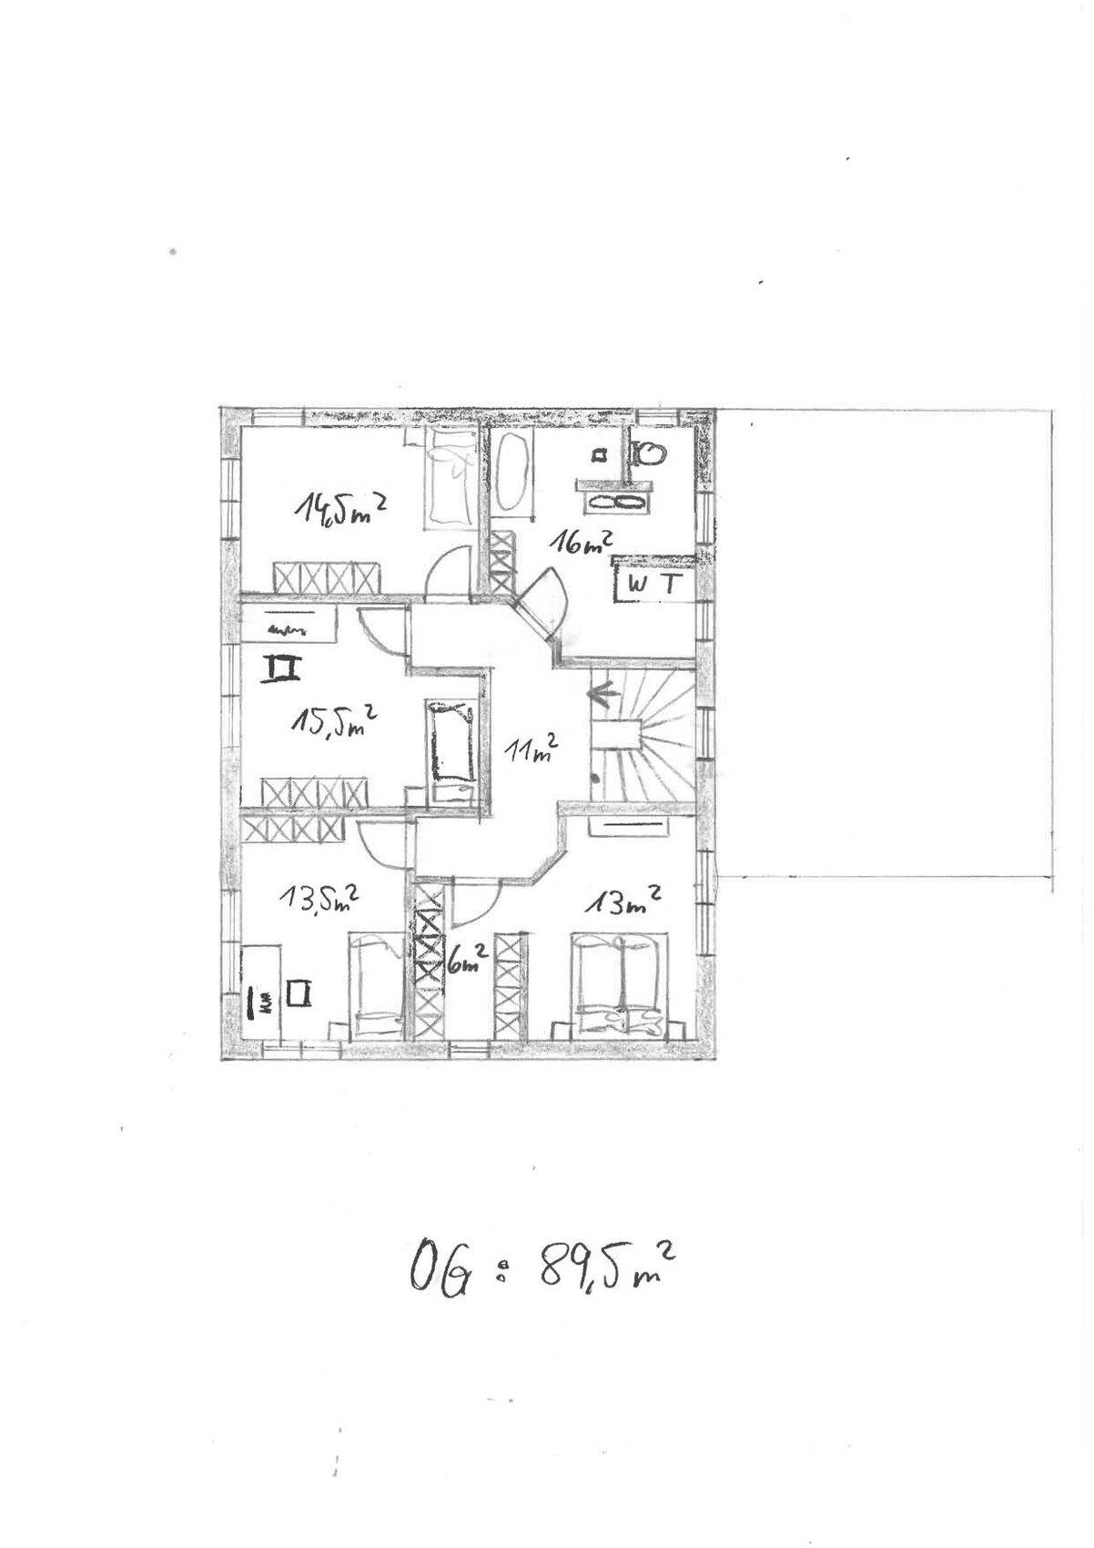
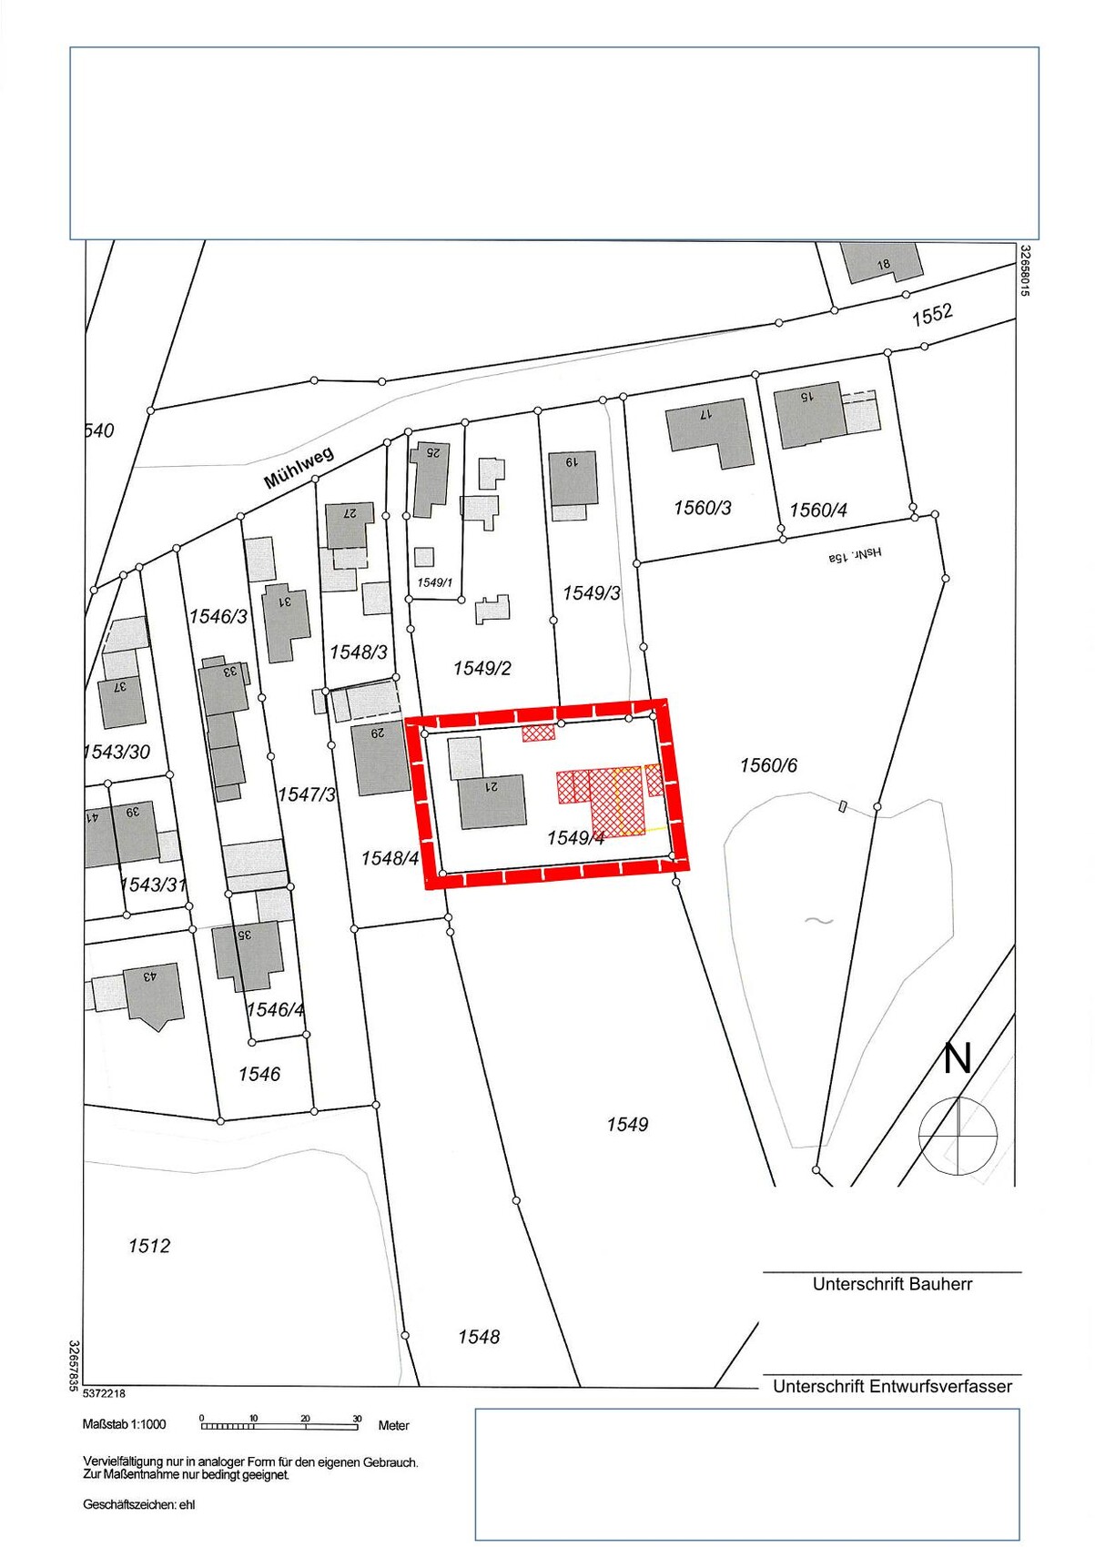
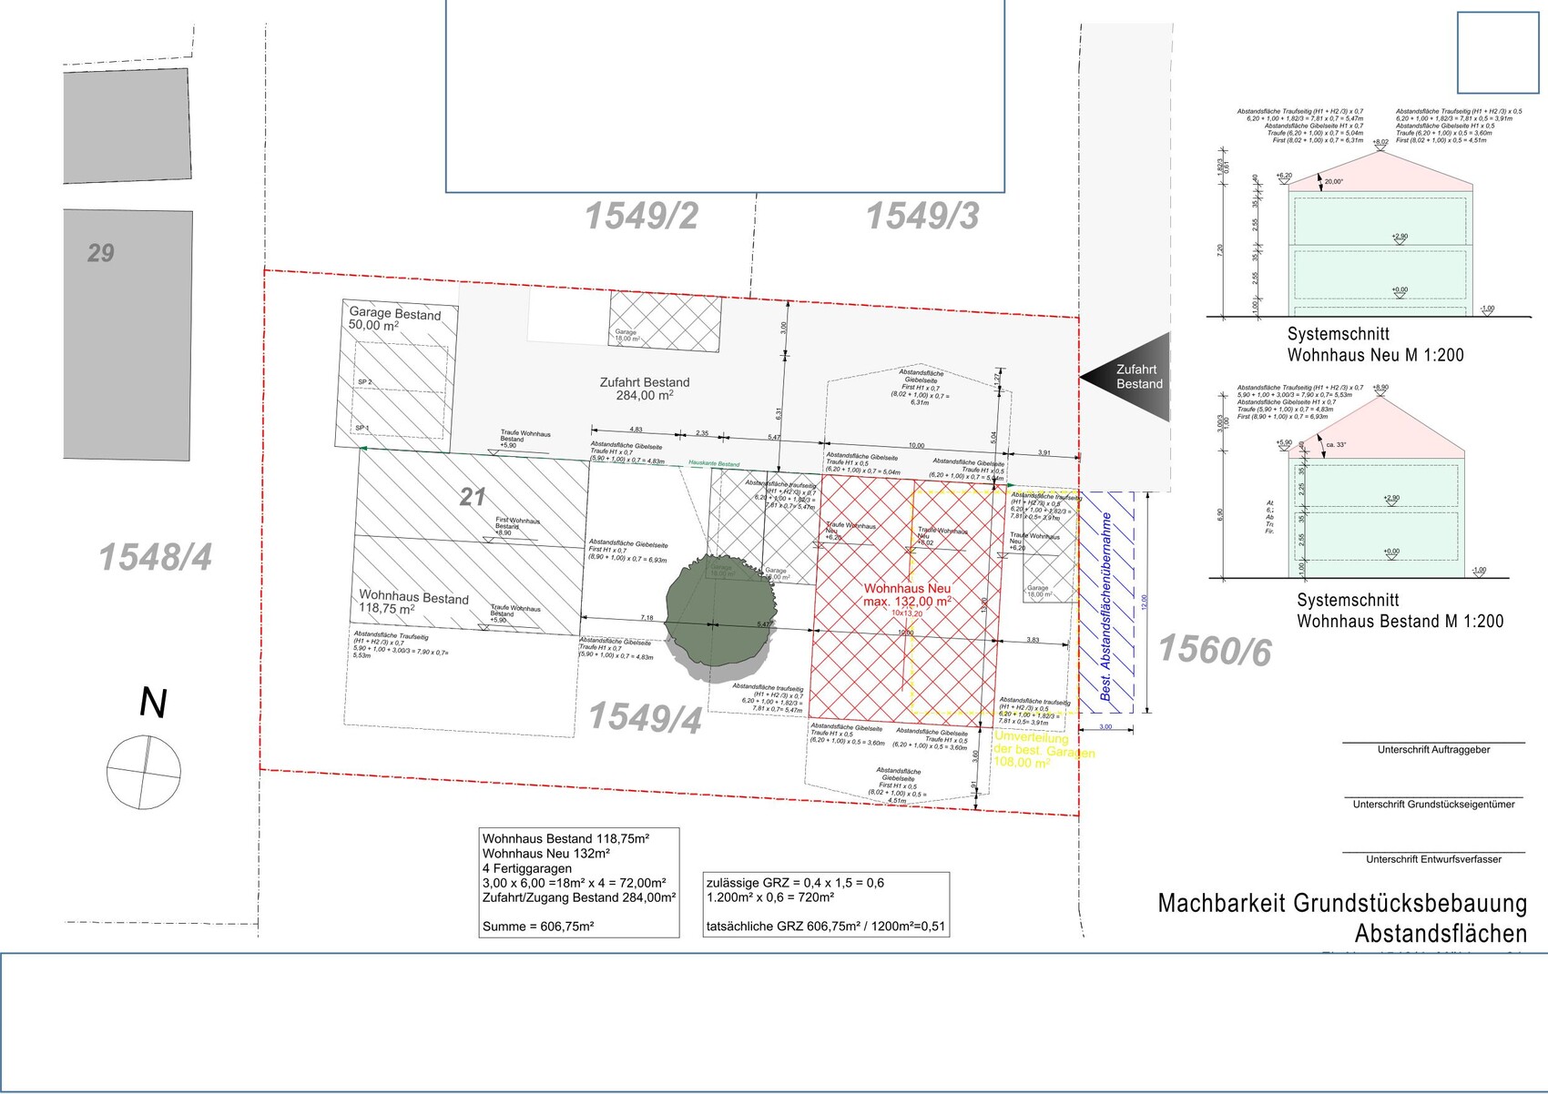
We would like to build our single-family home on the parents-in-law’s property. The target is about 200 m² (2,150 sq ft) with a double garage. Our architect is very creative, which we find somewhat unsettling, so I’m seeking advice here.
Plot size: 1200 m² (13,000 sq ft), our portion will be approximately 550 m² (5,920 sq ft) in the future
No slope present → farmland (1549) but lies 1 m (3 ft) below the plot
Floor area ratio unknown
Site coverage ratio unknown
Building envelope, building line, and boundary unknown
Surrounding development unknown
Number of parking spaces: 1.5
Number of floors: 2
Roof shape: no specifications
Architectural style: no specifications
Orientation: no specifications
Maximum height/restrictions unknown
Other conditions
Existing setback areas must be reapplied for
Owner requirements
Architectural style, roof type, building type
Classic single-family home with a pitched roof
Basement, floors
No basement, two full floors
Number of people, ages
5 people, 33, 31, 2, 0 (planned)
Space requirements on ground floor and upper floor
Office:
Home office P1 4 days + P2 2 days
Guest bedrooms per year
None
Open or closed layout
Open
Conservative or modern construction
Modern
Open kitchen, kitchen island
Open kitchen, U-shaped
Number of dining seats
Minimum 8, ideally 10
Fireplace
Wood stove (optional)
Music / stereo wall
Stereo wall (optional)
Balcony, roof terrace
No balcony, roof terrace (optional)
Garage, carport
Double garage, extra wide/deep (7.5 x 9 m (25 x 30 ft))
Utility garden, greenhouse
Utility garden
Additional wishes / special features / daily routine, including reasons for preferences
Due to flooding events, the house should be built 1 m (3 ft) above ground level; garages may remain at ground level
Existing building requires more parking than the existing double garage, at least 3 spaces
Garages on the east side because parcel 1560/6 has a continuous 10–12 m (33–39 ft) tall tree/bush line on the boundary
House design
Do-it-yourself
What do you particularly like? Why?
Ground floor: Open living and dining area; kitchen is directly integrated into life at the table
Ground floor: Pantry between work area and kitchen serves as an acoustic buffer
What do you dislike? Why?
Ground floor: TV with stereo should ideally face the table to fill the whole room with sound
Upper floor: Too convoluted; children’s rooms are under 15 m² (160 sq ft)
Upper floor: No space for drying/ironing laundry
Garage: Technical room would be flooded during high water
Estimated cost according to architect/planner:
750,000 euros
Preferred heating technology:
Heat pump
If you have to forego, which details or features could you do without?
- Roof terrace
- KfW 40 standard (energy efficiency standard)
- Wood stove
- Large garage
- Utility garden
- 15 m² (160 sq ft) per child’s room
Which features are indispensable?
- Three children’s bedrooms
- Home office
- Open living area
- Second bathroom
Why is the design as it is now?
A mix of many examples, trying to save square meters and fit everything into 180 m² (1,940 sq ft), but now we are happy to build larger since permission up to 272 m² (2,930 sq ft) was approved.
What wishes were fulfilled by the architect? None yet; he has only provided proposals we don’t necessarily like.
What do you consider particularly good or bad about it?
We like the ground floor layout; technical areas cause little noise inside as they are separated.
Original: https://www.hausbau-forum.de/threads/kombination-massivhaus-vs-holzrahmenbau.48745/
The plot plan originally anticipated reusing existing prefabricated garages; however, these have been sold, so we have a free hand.
Gustav5789 schrieb:
But 11.5cm (4.5 inches) walls are normal, right?For interior walls without structural requirements, 11.5cm (4.5 inches) is standard in a plan. If later fine-tuning is needed and you decide to turn a room into a panic room with extra-thick walls, adjustments can still be made.
Gustav5789 schrieb:
Yes, we lose living space because of the thick bricks; the house would have to be built larger, and that costs too much for the nonexistent benefit.That’s nonsense. With masonry, 40cm (16 inches) exterior walls are standard (36.5cm (14.5 inches) plus plaster). If the walls are thinner, insulation usually needs to be added, bringing the total back to around 40cm (16 inches). If the walls are thicker, the house must be larger on the outside, not inside. The price difference between brick thicknesses does exist but, as far as I know, is insignificant compared to the total cost.
K a t j a schrieb:
That’s nonsense. At Steiners, 40 cm (16 inches) exterior walls are standard (36.5 cm (14 inches) plus plaster). If the walls are thinner, insulation usually has to be added, bringing the total back to about 40 cm (16 inches). If they are thicker, the house footprint must increase outward, not inward. The choice here is limited: aerated concrete monolithic blocks with a thickness of 36.5 cm (14 inches) meet the Building Energy Act / EH55 standard, while for EH40, blocks of 42.5 cm (17 inches) are generally required.
You lose about 2.7% to 2.8% of living area with the 42.5 cm (17 inches) blocks compared to 36.5 cm (14 inches) blocks of the same external dimensions, so it adds up. This is roughly one-eighth of the area inefficiency caused by amateur planning (regardless of whether it comes from the architect). A poor architect ends up costing more (via a larger building volume without added living value) than the full fee of a good architect as per their fee schedule. In conclusion, skipping an architect or hiring a less competent one is, to use political marketing terms, "negative saving."
K a t j a schrieb:
Although there is a price difference between the wall thicknesses, to my knowledge it is rather insignificant compared to the overall cost. Depending on what the architect was referencing, they might have compared prices per piece from a retail builder’s market catalog, which can make the difference seem more "dramatic."
https://www.instagram.com/11antgmxde/
https://www.linkedin.com/company/bauen-jetzt/
11ant schrieb:
With the same external dimensions, using 425 caliber bricks instead of 365 caliber bricks results in a loss of about 2.7% to 2.8% in living space, so it does add up. You can’t just make the interior of the house smaller because of the bricks. Since when has that been a thing? That would only be necessary if the building plot were used to the exact millimeter. But that’s not relevant here at all. It’s not without reason that the area you pay for is based on the "interior square meters." Anything else would be new to me.
K a t j a schrieb:
You can’t just make the interior of the house smaller because of the wall thickness. Since when does that happen? This viewpoint is not mine, and I agree with you:
K a t j a schrieb:
You would only have to do that if the building plot were fully maximized down to the millimeter. But that doesn’t matter here at all. Not without reason, the payable area is based on the "interior square meters." Everything else would be new to me. But for the principle that “wall thickness affects the ratio between footprint and living area,” it doesn’t matter, since the latter decreases as the walls get thicker.
Of course, I would also rather add the wall thickness “outside,” if only to avoid having to recalculate the ceiling beams and their spans. To my knowledge, Town & Country did the same when they increased their standard wall thickness from 24 to 30 cm (9.5 to 12 inches). Simply because it makes more sense. But builders usually calculate it the other way around: building window minus fortress walls equals the space available for living.
From a technical perspective, it varies: with an existing house design, it’s better to keep the interior face of the exterior walls and let the house expand outward as the walls get thicker; for a new house design, it’s better to align the exterior face of the exterior walls with the modular grid (usually an octameter grid).
https://www.instagram.com/11antgmxde/
https://www.linkedin.com/company/bauen-jetzt/
11ant schrieb:
about two point seven / two point eight percent … and that is balanced out anyway without a raised platform staircase and a huge pantry.
K a t j a schrieb:
That would only be necessary if the building plot were used to the exact millimeter. But that doesn't matter here at all. That usually doesn’t matter anywhere, since a defined plot ratio allows for a few percent of additional building area. And, if I remember correctly, only approximate values of the plot size are available here.