
ᐅ Floor plan of a 200 m² single-family house, raised ground floor, existing plot, double garage
Created on: 6 Feb 2025 23:45
G
Gustav5789
Dear collective wisdom,
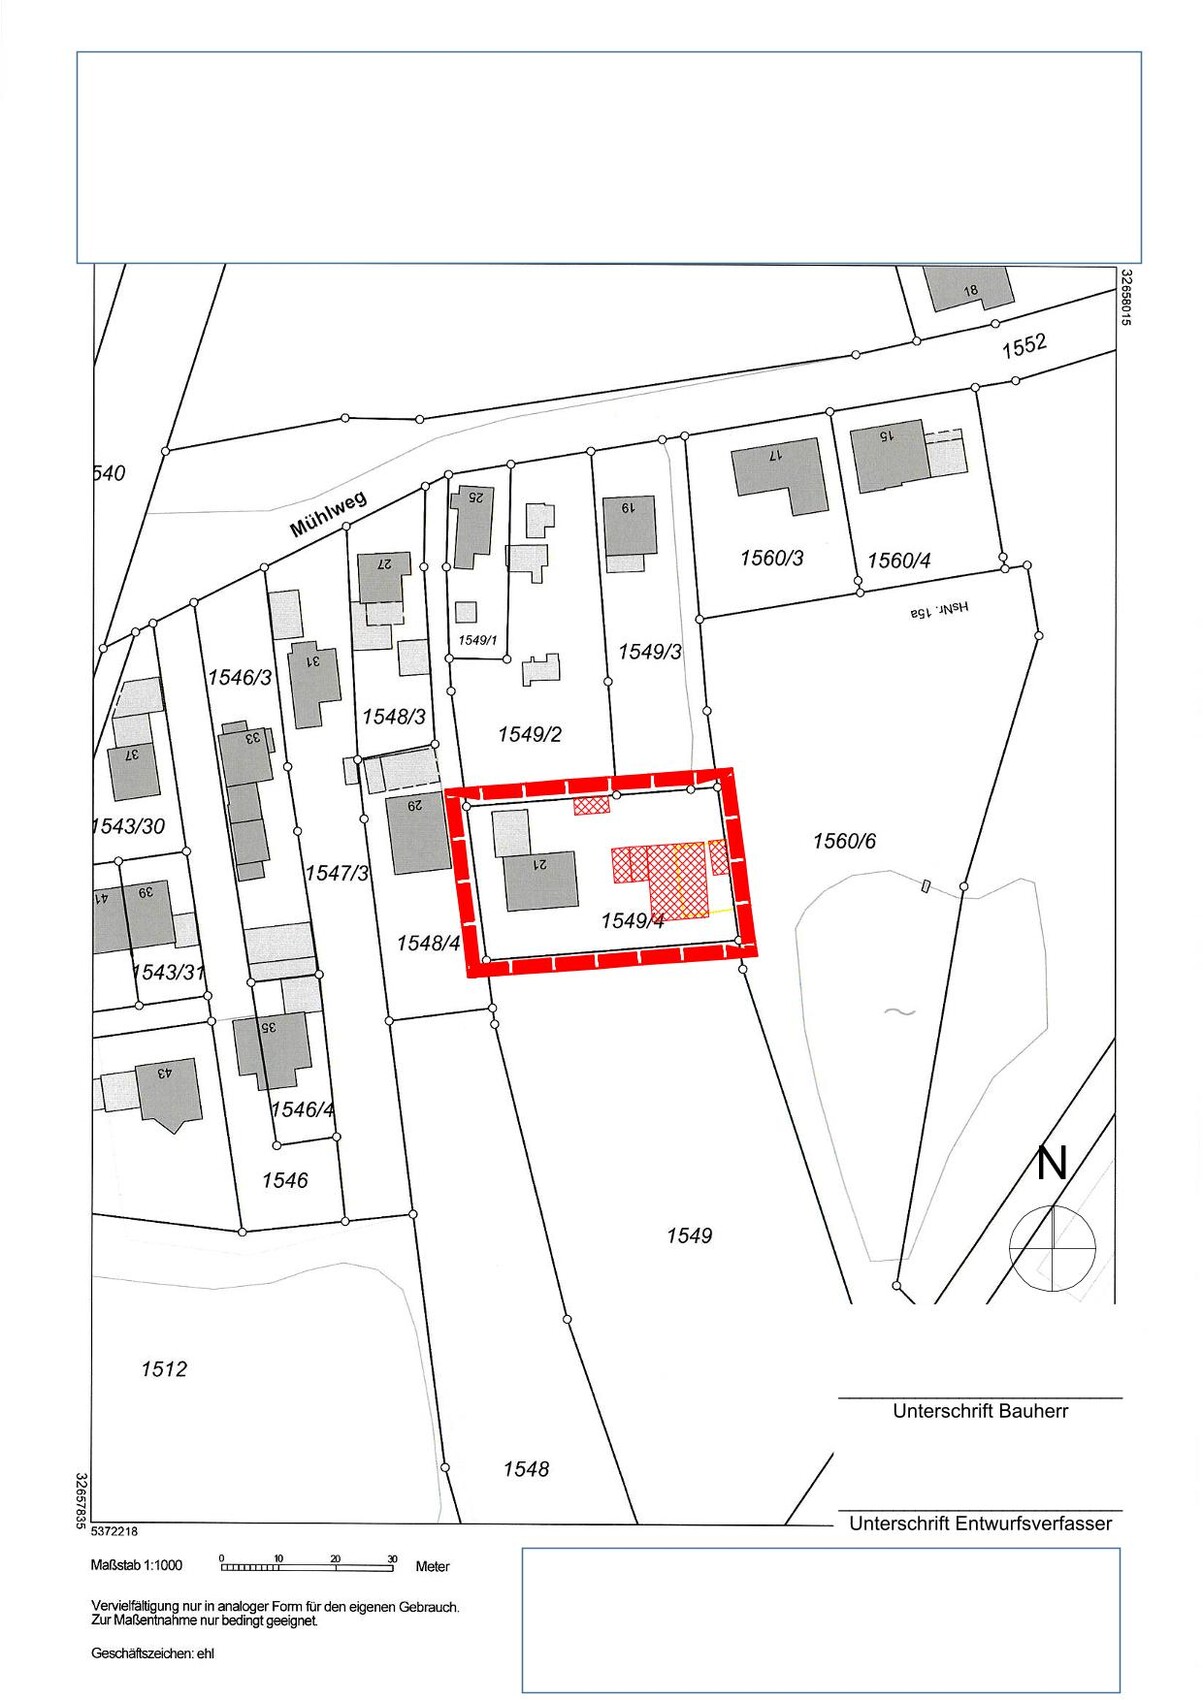
We would like to build our single-family home on the parents-in-law’s property. The target is about 200 m² (2,150 sq ft) with a double garage. Our architect is very creative, which we find somewhat unsettling, so I’m seeking advice here.
Plot size: 1200 m² (13,000 sq ft), our portion will be approximately 550 m² (5,920 sq ft) in the future
No slope present → farmland (1549) but lies 1 m (3 ft) below the plot
Floor area ratio unknown
Site coverage ratio unknown
Building envelope, building line, and boundary unknown
Surrounding development unknown
Number of parking spaces: 1.5
Number of floors: 2
Roof shape: no specifications
Architectural style: no specifications
Orientation: no specifications
Maximum height/restrictions unknown
Other conditions
Existing setback areas must be reapplied for
Owner requirements
Architectural style, roof type, building type
Classic single-family home with a pitched roof
Basement, floors
No basement, two full floors
Number of people, ages
5 people, 33, 31, 2, 0 (planned)
Space requirements on ground floor and upper floor
Office:
Home office P1 4 days + P2 2 days
Guest bedrooms per year
None
Open or closed layout
Open
Conservative or modern construction
Modern
Open kitchen, kitchen island
Open kitchen, U-shaped
Number of dining seats
Minimum 8, ideally 10
Fireplace
Wood stove (optional)
Music / stereo wall
Stereo wall (optional)
Balcony, roof terrace
No balcony, roof terrace (optional)
Garage, carport
Double garage, extra wide/deep (7.5 x 9 m (25 x 30 ft))
Utility garden, greenhouse
Utility garden
Additional wishes / special features / daily routine, including reasons for preferences
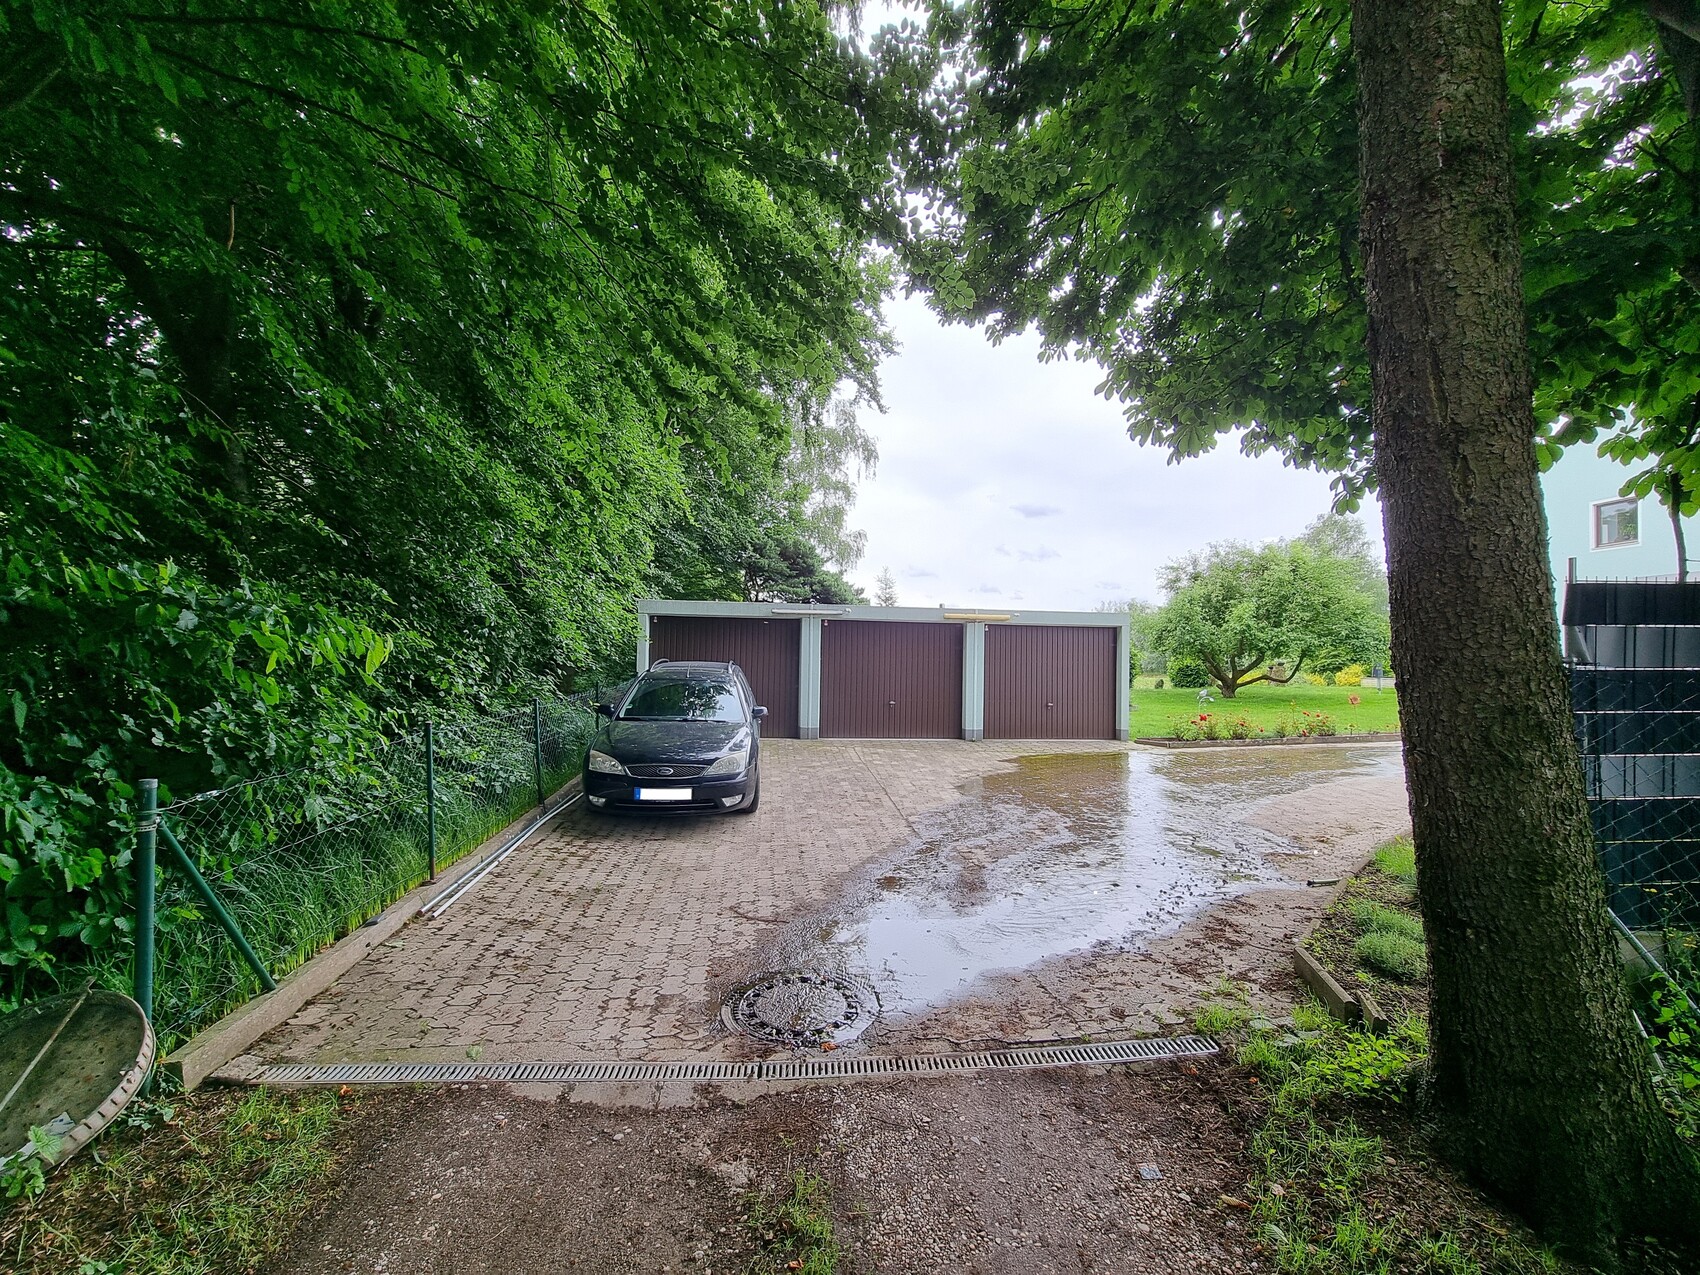
Due to flooding events, the house should be built 1 m (3 ft) above ground level; garages may remain at ground level
Existing building requires more parking than the existing double garage, at least 3 spaces
Garages on the east side because parcel 1560/6 has a continuous 10–12 m (33–39 ft) tall tree/bush line on the boundary
House design
Do-it-yourself
What do you particularly like? Why?
Ground floor: Open living and dining area; kitchen is directly integrated into life at the table
Ground floor: Pantry between work area and kitchen serves as an acoustic buffer
What do you dislike? Why?
Ground floor: TV with stereo should ideally face the table to fill the whole room with sound
Upper floor: Too convoluted; children’s rooms are under 15 m² (160 sq ft)
Upper floor: No space for drying/ironing laundry
Garage: Technical room would be flooded during high water
Estimated cost according to architect/planner:
750,000 euros
Preferred heating technology:
Heat pump
If you have to forego, which details or features could you do without?
- Roof terrace
- KfW 40 standard (energy efficiency standard)
- Wood stove
- Large garage
- Utility garden
- 15 m² (160 sq ft) per child’s room
Which features are indispensable?
- Three children’s bedrooms
- Home office
- Open living area
- Second bathroom
Why is the design as it is now?
A mix of many examples, trying to save square meters and fit everything into 180 m² (1,940 sq ft), but now we are happy to build larger since permission up to 272 m² (2,930 sq ft) was approved.
What wishes were fulfilled by the architect? None yet; he has only provided proposals we don’t necessarily like.
What do you consider particularly good or bad about it?
We like the ground floor layout; technical areas cause little noise inside as they are separated.
Original: https://www.hausbau-forum.de/threads/kombination-massivhaus-vs-holzrahmenbau.48745/
The plot plan originally anticipated reusing existing prefabricated garages; however, these have been sold, so we have a free hand.
We would like to build our single-family home on the parents-in-law’s property. The target is about 200 m² (2,150 sq ft) with a double garage. Our architect is very creative, which we find somewhat unsettling, so I’m seeking advice here.
Plot size: 1200 m² (13,000 sq ft), our portion will be approximately 550 m² (5,920 sq ft) in the future
No slope present → farmland (1549) but lies 1 m (3 ft) below the plot
Floor area ratio unknown
Site coverage ratio unknown
Building envelope, building line, and boundary unknown
Surrounding development unknown
Number of parking spaces: 1.5
Number of floors: 2
Roof shape: no specifications
Architectural style: no specifications
Orientation: no specifications
Maximum height/restrictions unknown
Other conditions
Existing setback areas must be reapplied for
Owner requirements
Architectural style, roof type, building type
Classic single-family home with a pitched roof
Basement, floors
No basement, two full floors
Number of people, ages
5 people, 33, 31, 2, 0 (planned)
Space requirements on ground floor and upper floor
Office:
Home office P1 4 days + P2 2 days
Guest bedrooms per year
None
Open or closed layout
Open
Conservative or modern construction
Modern
Open kitchen, kitchen island
Open kitchen, U-shaped
Number of dining seats
Minimum 8, ideally 10
Fireplace
Wood stove (optional)
Music / stereo wall
Stereo wall (optional)
Balcony, roof terrace
No balcony, roof terrace (optional)
Garage, carport
Double garage, extra wide/deep (7.5 x 9 m (25 x 30 ft))
Utility garden, greenhouse
Utility garden
Additional wishes / special features / daily routine, including reasons for preferences
Due to flooding events, the house should be built 1 m (3 ft) above ground level; garages may remain at ground level
Existing building requires more parking than the existing double garage, at least 3 spaces
Garages on the east side because parcel 1560/6 has a continuous 10–12 m (33–39 ft) tall tree/bush line on the boundary
House design
Do-it-yourself
What do you particularly like? Why?
Ground floor: Open living and dining area; kitchen is directly integrated into life at the table
Ground floor: Pantry between work area and kitchen serves as an acoustic buffer
What do you dislike? Why?
Ground floor: TV with stereo should ideally face the table to fill the whole room with sound
Upper floor: Too convoluted; children’s rooms are under 15 m² (160 sq ft)
Upper floor: No space for drying/ironing laundry
Garage: Technical room would be flooded during high water
Estimated cost according to architect/planner:
750,000 euros
Preferred heating technology:
Heat pump
If you have to forego, which details or features could you do without?
- Roof terrace
- KfW 40 standard (energy efficiency standard)
- Wood stove
- Large garage
- Utility garden
- 15 m² (160 sq ft) per child’s room
Which features are indispensable?
- Three children’s bedrooms
- Home office
- Open living area
- Second bathroom
Why is the design as it is now?
A mix of many examples, trying to save square meters and fit everything into 180 m² (1,940 sq ft), but now we are happy to build larger since permission up to 272 m² (2,930 sq ft) was approved.
What wishes were fulfilled by the architect? None yet; he has only provided proposals we don’t necessarily like.
What do you consider particularly good or bad about it?
We like the ground floor layout; technical areas cause little noise inside as they are separated.
Original: https://www.hausbau-forum.de/threads/kombination-massivhaus-vs-holzrahmenbau.48745/
The plot plan originally anticipated reusing existing prefabricated garages; however, these have been sold, so we have a free hand.
K a t j a schrieb:
Yes, the continuous line represents the 2m (6 ft 7 in). The 130 is the knee wall height. 130cm (51 inches) is perfectly fine for headroom at the bed. For the wardrobes, less so. Otherwise, a reasonable approach.

The cabinets under the sloped ceilings are all sideboards with a maximum height of 1.30 meters (4 feet 3 inches). The wardrobe for clothes is located by the bedroom door. I find that completely sufficient. If necessary, the wardrobe in the office can also be used as a clothes closet. The rest are usually just socks and similar items, which fit well in the sideboards anyway.
K a t j a schrieb:
The cabinets under the sloped ceilings are all sideboards with a maximum height of 1.30 m (4 ft 3 in). The wardrobe for clothes is located by the bedroom door. It is also very practical to install clothes rails at 1.30 m (4 ft 3 in). I have it that way and can confirm your point. However, this is not clear from the drawing, so one might assume that a tall wardrobe like the Pax fits there, although only a custom-built Metod unit will actually fit.
G
Gustav57892 Mar 2025 22:55I wanted to check in.
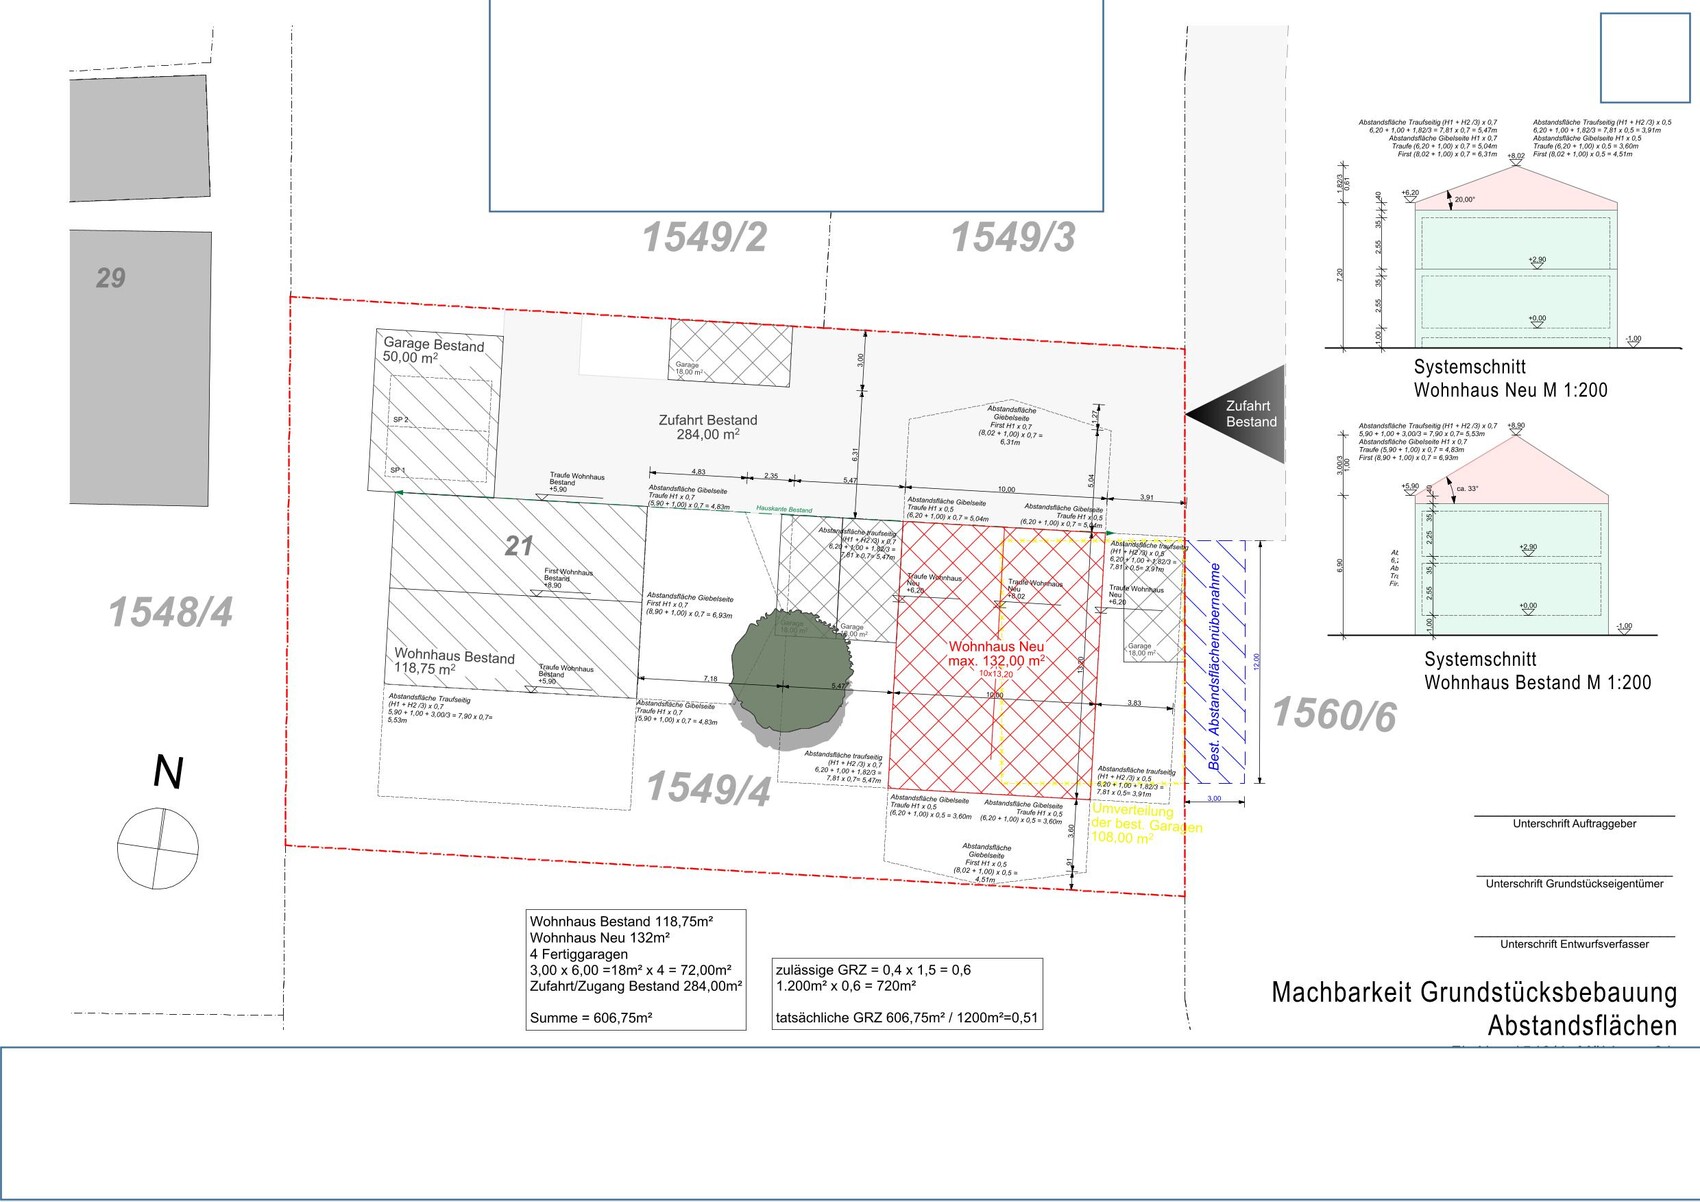
We are apparently allowed to build up to the same height as the existing house, which is 10m (33 feet) high, with a floor structure of 8.95m (29 feet 5 inches), and it is raised 1m (3 feet 3 inches) above the ground.
We can overlap the setback areas since it is one property and only need to keep a 5m (16 feet) distance for fire safety.
He finally agreed to shorten the extremely wide path as suggested, but he didn’t want to make the house smaller and pointed out again that orienting the longest side to the west makes much more sense... And then his design with three children’s rooms on the west side would also be much better. I don’t find his design very successful.
Otherwise, we finally understand why the long side should face south, but only after we marked it multiple times on the property and walked everything through. It’s a shame our architect didn’t come up with the idea himself, and we only got the tips from you...
Thanks for your persistence.
Attached are his plans for the interior finishing. He completed these even though we had already brought up K a t j a’s idea and requested changes. He said he preferred the original approach and wanted to convince us with his plans.
Also included is the calculation of the setback areas for the way too large house.
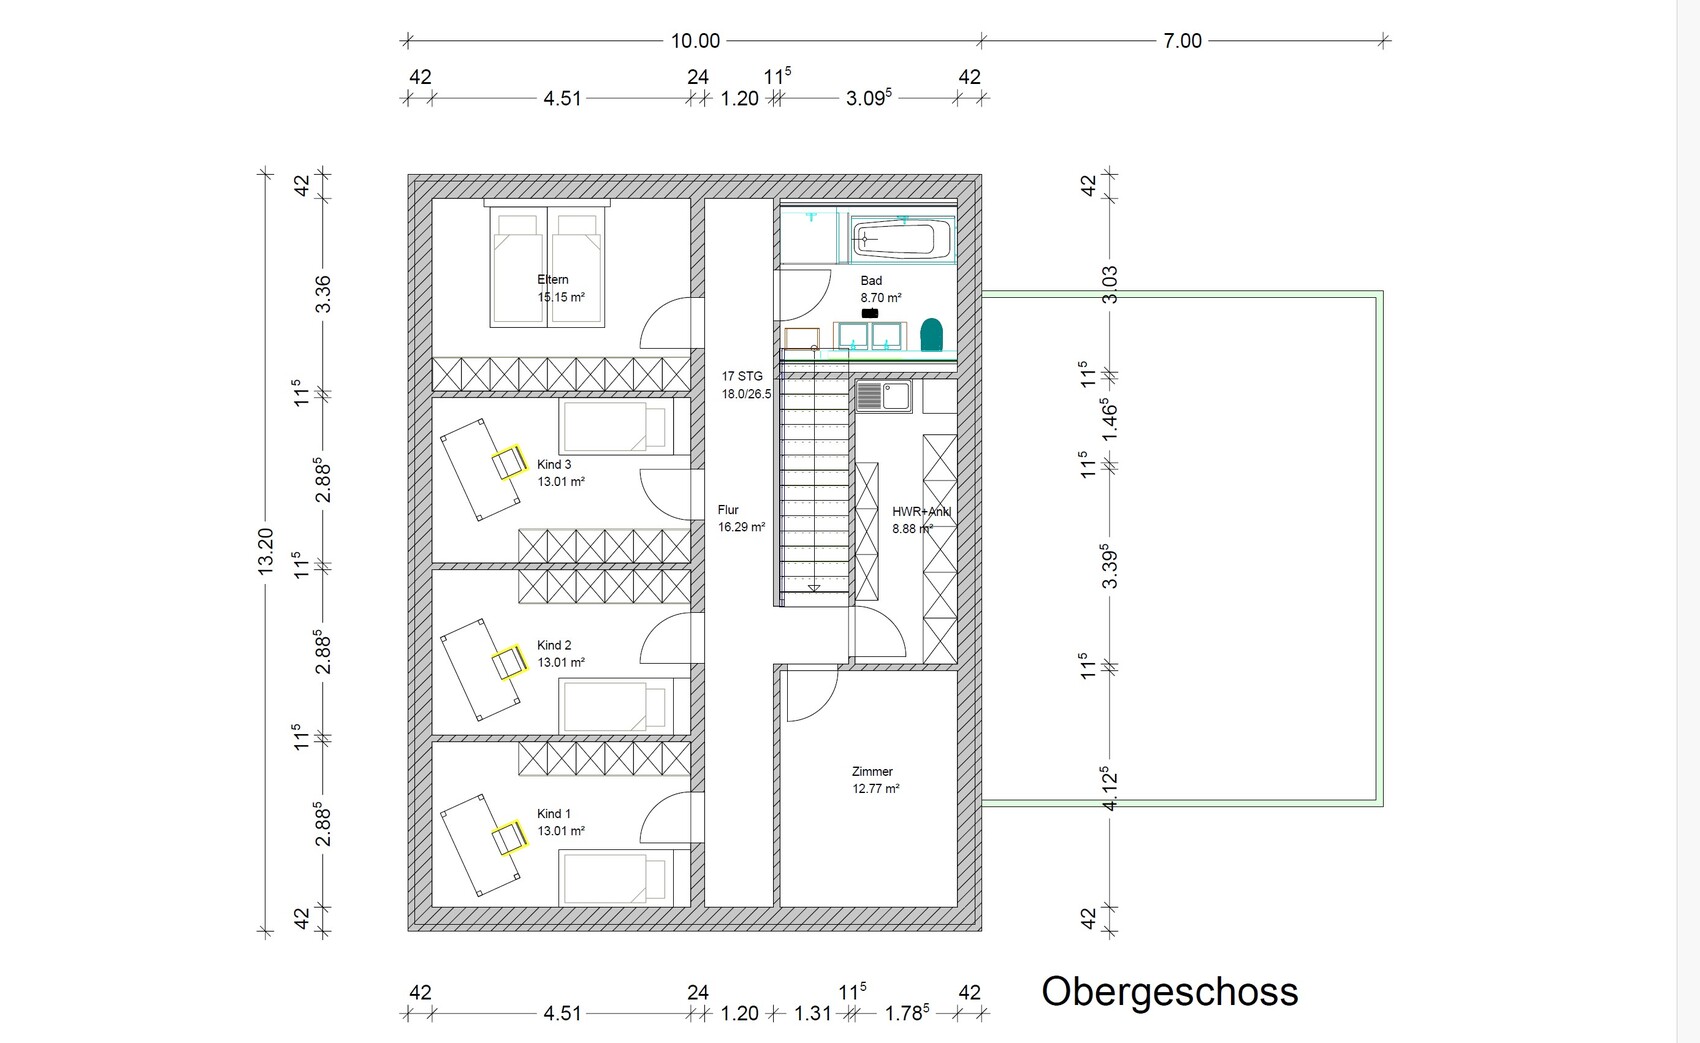
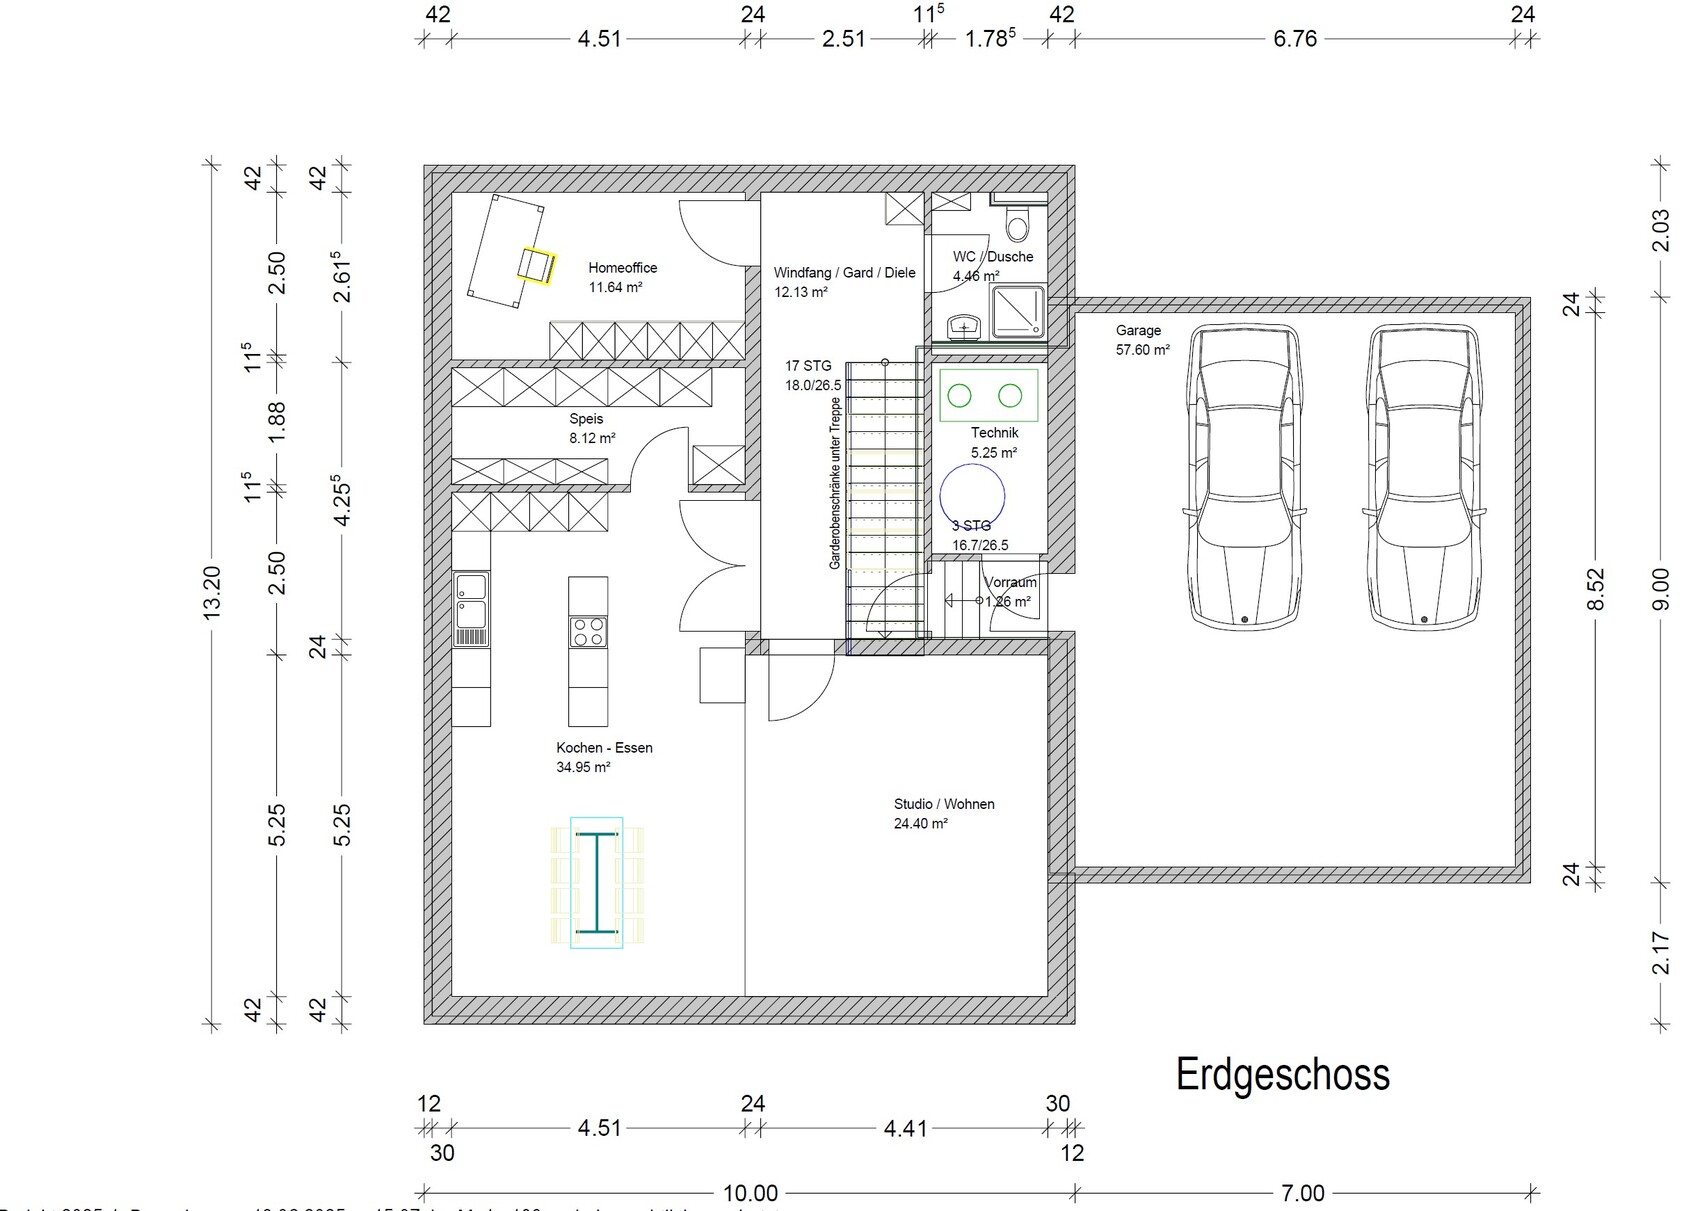

We are apparently allowed to build up to the same height as the existing house, which is 10m (33 feet) high, with a floor structure of 8.95m (29 feet 5 inches), and it is raised 1m (3 feet 3 inches) above the ground.
We can overlap the setback areas since it is one property and only need to keep a 5m (16 feet) distance for fire safety.
He finally agreed to shorten the extremely wide path as suggested, but he didn’t want to make the house smaller and pointed out again that orienting the longest side to the west makes much more sense... And then his design with three children’s rooms on the west side would also be much better. I don’t find his design very successful.
Otherwise, we finally understand why the long side should face south, but only after we marked it multiple times on the property and walked everything through. It’s a shame our architect didn’t come up with the idea himself, and we only got the tips from you...
Thanks for your persistence.
Attached are his plans for the interior finishing. He completed these even though we had already brought up K a t j a’s idea and requested changes. He said he preferred the original approach and wanted to convince us with his plans.
Also included is the calculation of the setback areas for the way too large house.
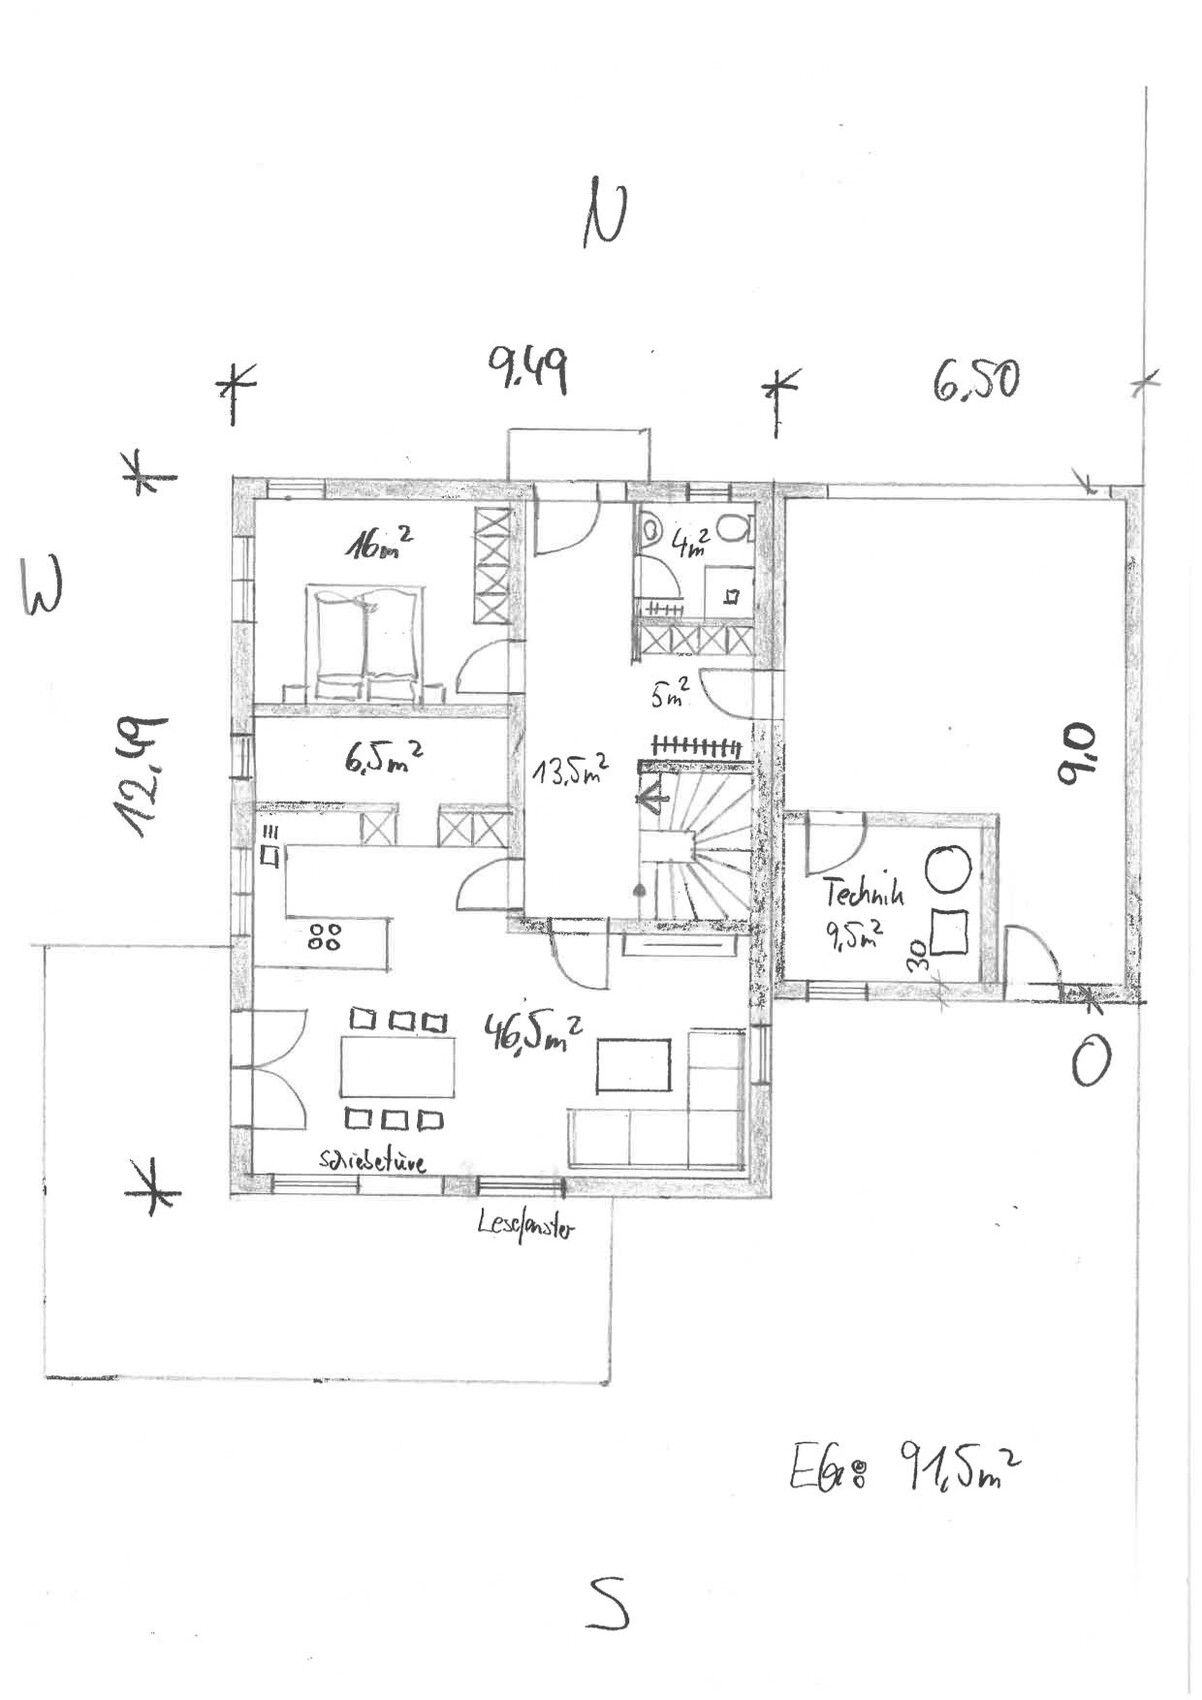
Basically, the layout often comes down to the personal taste of the homeowners. However, what is shown here simply does not work or only works very poorly. This is where my understanding ends. For example, there is no space left under the stairs for a coat closet. The 5 square meters (54 square feet) allocated for the technical room are also unacceptable. You can see that you already have to squeeze past the heating system and storage tank. The same applies to the master bedroom. The wardrobes can’t even be opened when standing in front of them. A bathroom with 8 square meters (86 square feet) for five people is also far from ideal.
Ultimately, you are responsible for your own decisions. We can only offer advice here. But I would not continue planning with this designer. It’s possible they might perform well on site, but on paper, this plan is not acceptable to me.
Ultimately, you are responsible for your own decisions. We can only offer advice here. But I would not continue planning with this designer. It’s possible they might perform well on site, but on paper, this plan is not acceptable to me.
G
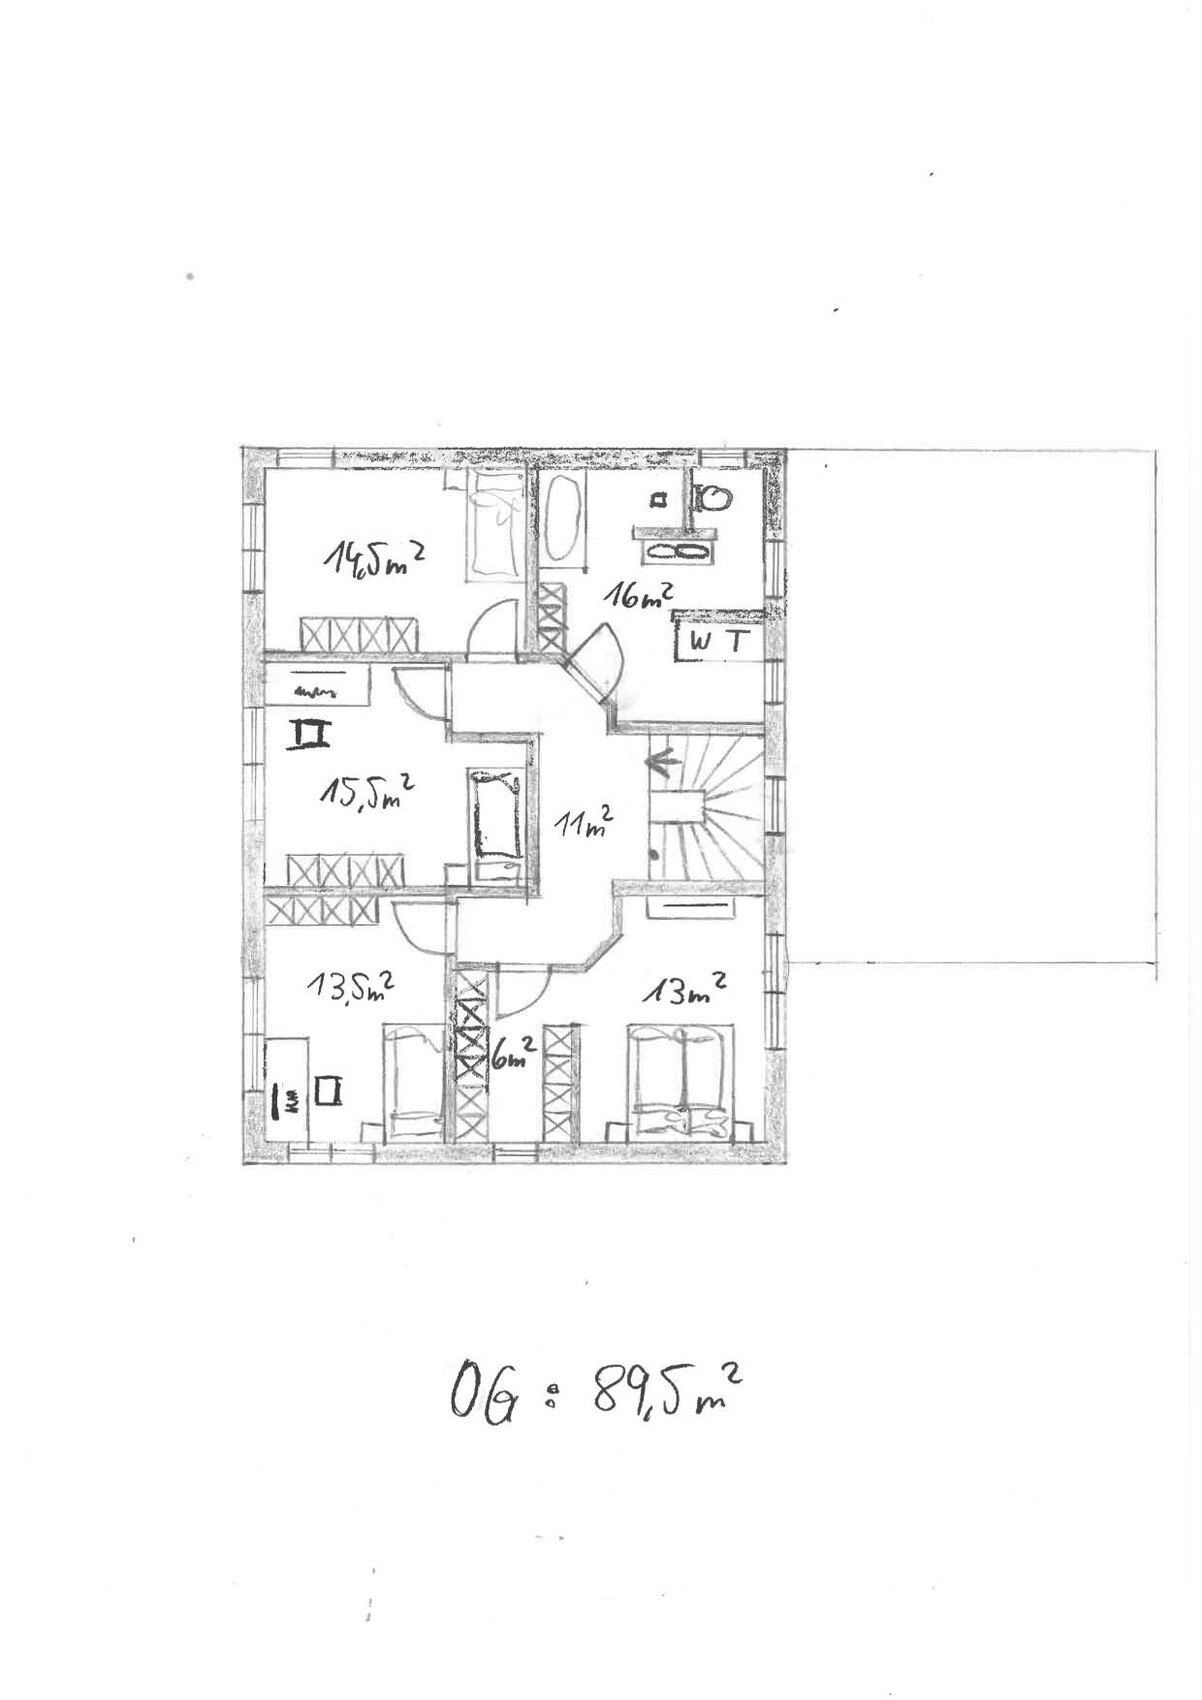
Gustav57896 Mar 2025 23:24We have received a new design from the architect. I made it very clear to him over the phone how dissatisfied we are with his designs, why he cannot stick to our suggestions, and why he always feels the need to be creative on his own.
Now we have these designs, with the note that he has used a 36.5 cm (14 inches) exterior wall this time because we need to save money; otherwise, the house would be too expensive. He even managed to fit everything into two full floors, so we don’t need the attic at all. If this design works for us, he would proceed to finalize it.
We gave him a slightly modified design from "K a t j a". In his design, he increased the floor area again, simply integrated the home office into the master bedroom, which practically doesn’t work, and positioned the dressing room in front of the bathroom, which is too small. There is also no laundry chute. The children’s rooms are below the required minimum size, but I could have accepted that if the rest had worked.
I still don’t like the kitchen on the ground floor, but that can be adjusted. Otherwise, I definitely liked the ground floor layout.
But without a home office and with the small bathroom, the upper floor just doesn’t work either.
On to the next round, with the warning that I will pull the plug if this doesn’t work out. I’ve heard that he only takes on projects that interest him now... he’s lost motivation.
Do you have any ideas on how to solve the staircase to the upper floor differently? I suspect this is where he struggled and why he ended up going with two full floors.
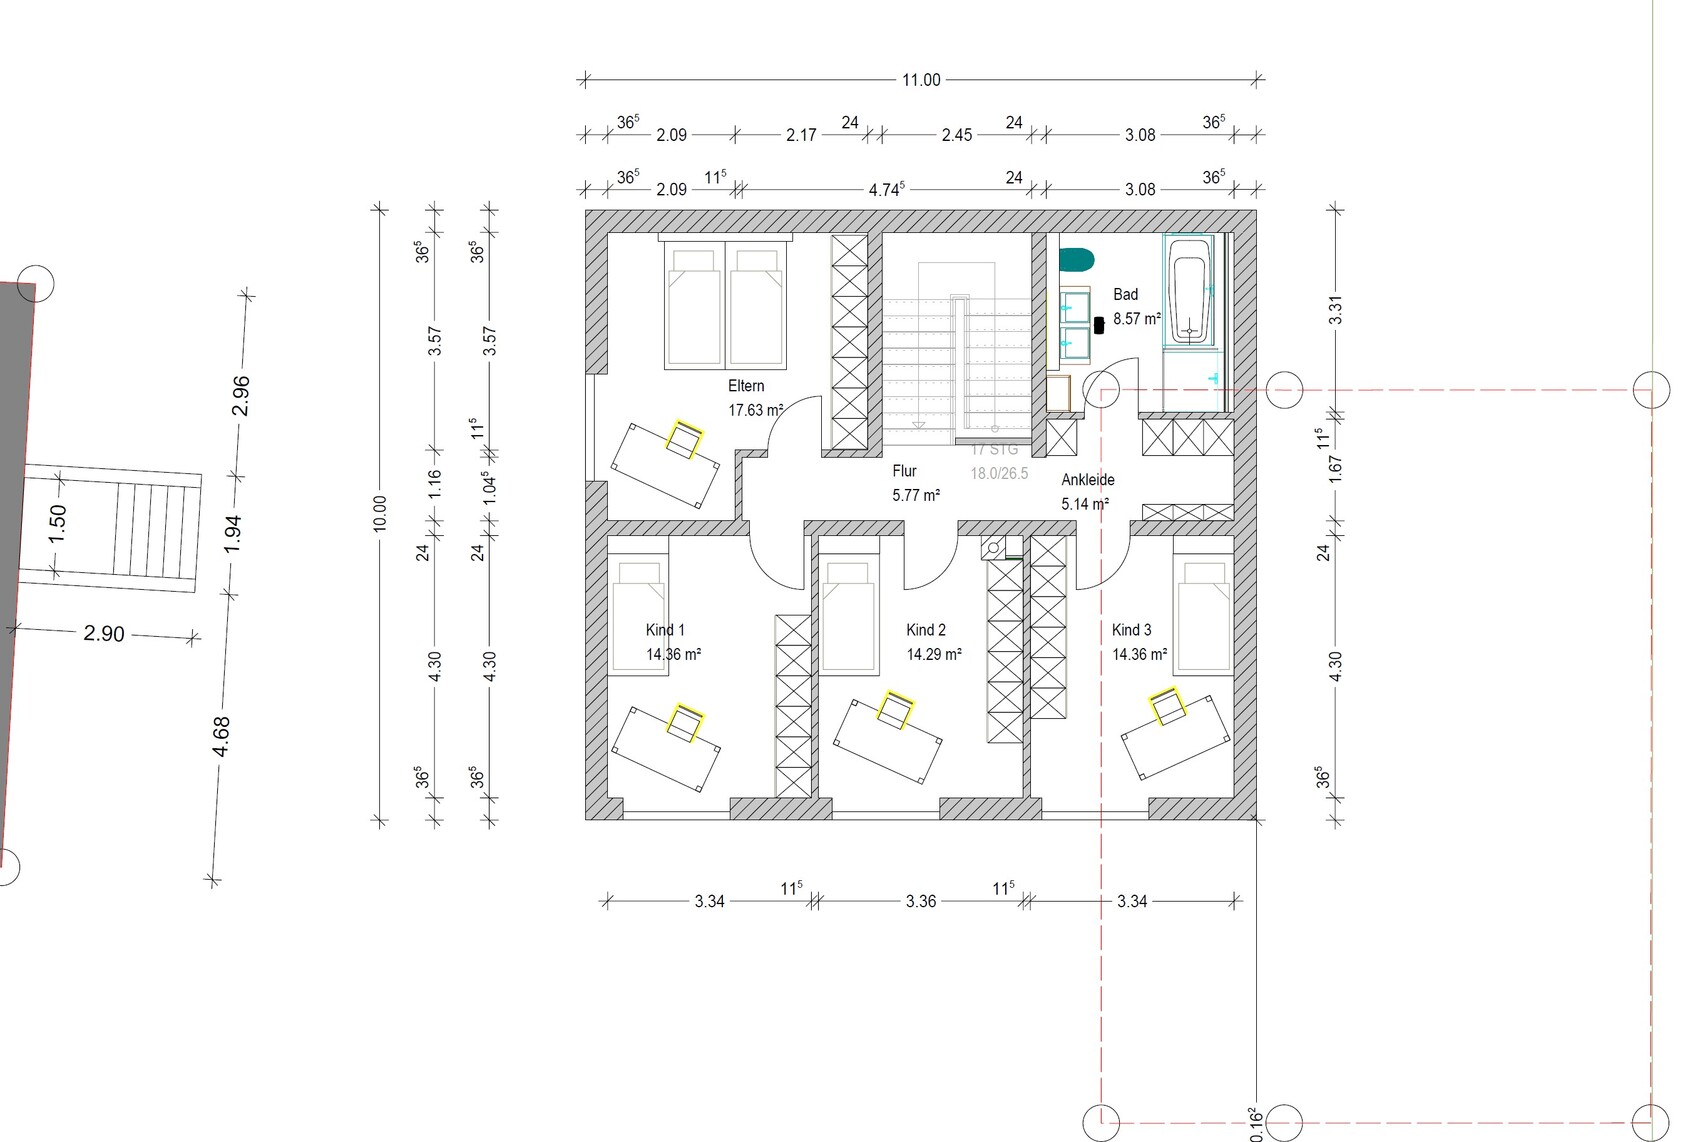
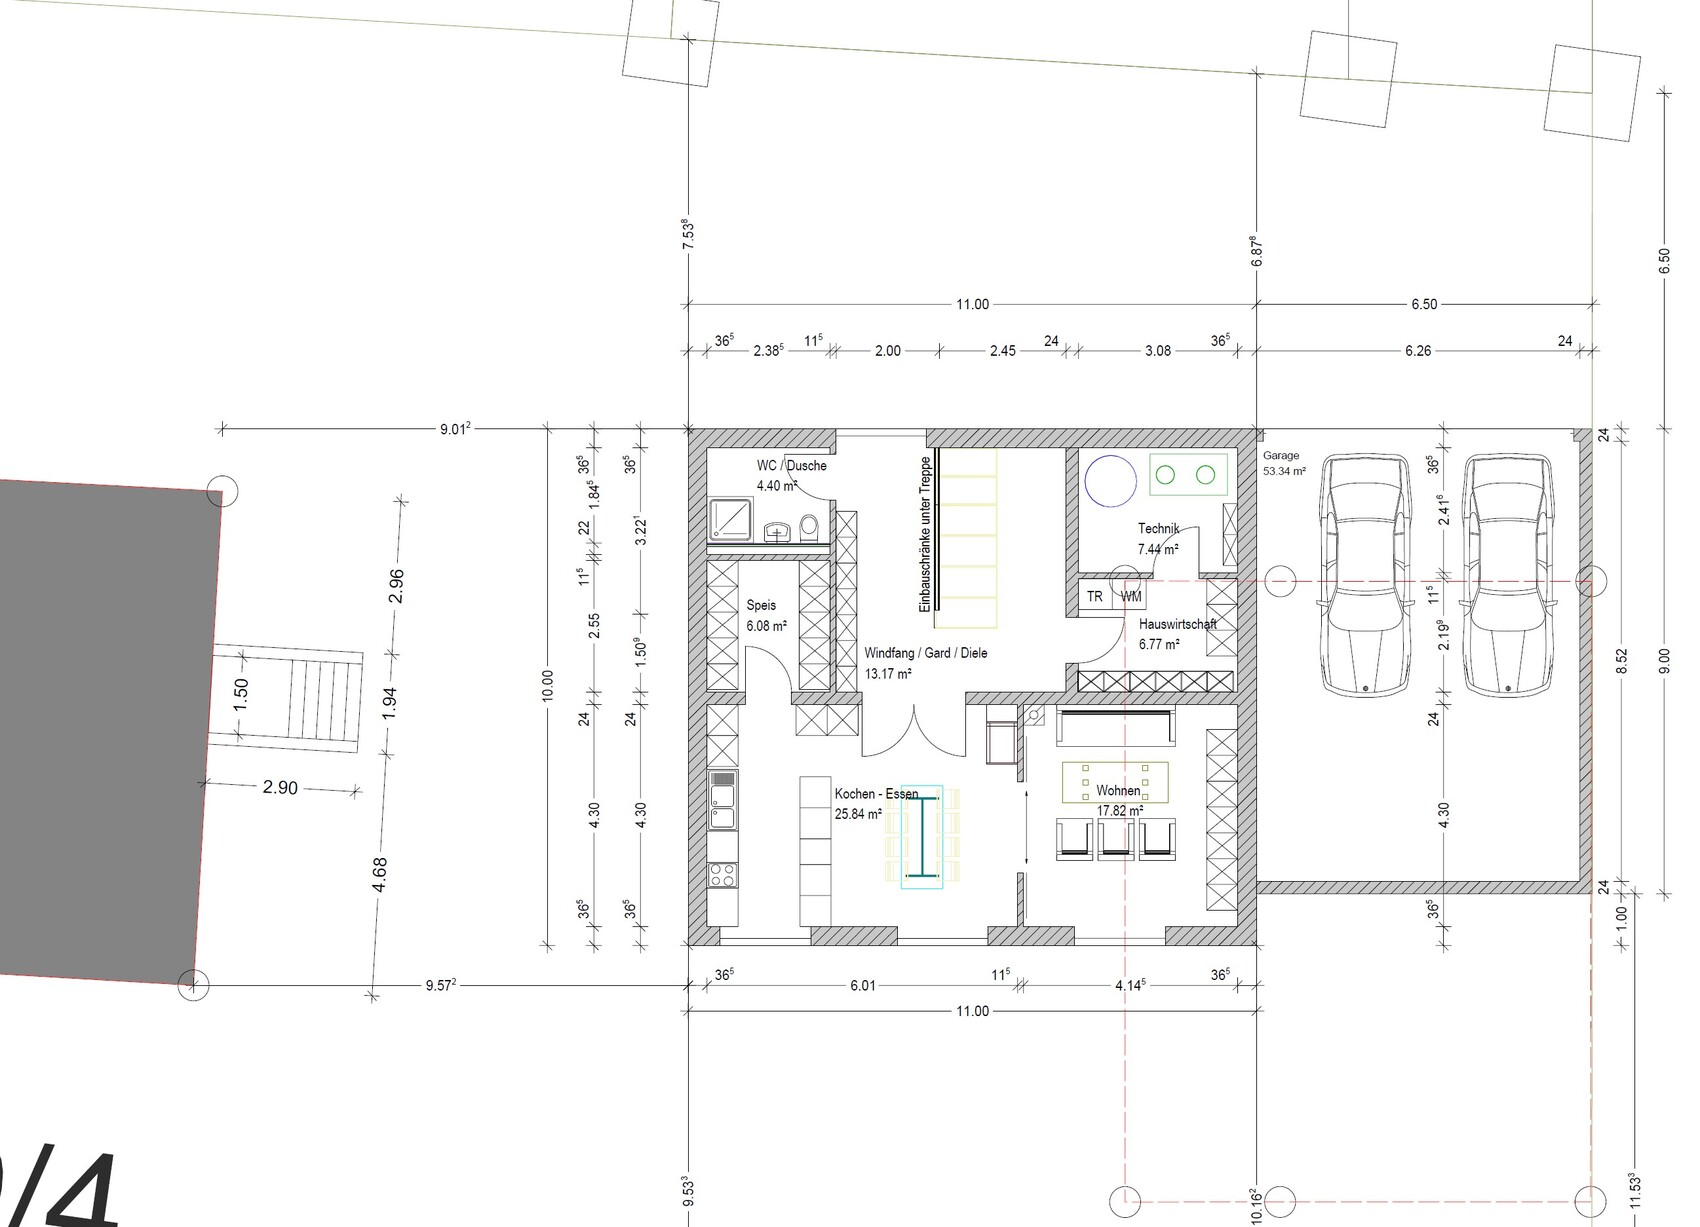
Now we have these designs, with the note that he has used a 36.5 cm (14 inches) exterior wall this time because we need to save money; otherwise, the house would be too expensive. He even managed to fit everything into two full floors, so we don’t need the attic at all. If this design works for us, he would proceed to finalize it.
We gave him a slightly modified design from "K a t j a". In his design, he increased the floor area again, simply integrated the home office into the master bedroom, which practically doesn’t work, and positioned the dressing room in front of the bathroom, which is too small. There is also no laundry chute. The children’s rooms are below the required minimum size, but I could have accepted that if the rest had worked.
I still don’t like the kitchen on the ground floor, but that can be adjusted. Otherwise, I definitely liked the ground floor layout.
But without a home office and with the small bathroom, the upper floor just doesn’t work either.
On to the next round, with the warning that I will pull the plug if this doesn’t work out. I’ve heard that he only takes on projects that interest him now... he’s lost motivation.
Do you have any ideas on how to solve the staircase to the upper floor differently? I suspect this is where he struggled and why he ended up going with two full floors.
Similar topics