
ᐅ Floor plan of a 200 m² single-family house, raised ground floor, existing plot, double garage
Created on: 6 Feb 2025 23:45
G
Gustav5789
Dear collective wisdom,
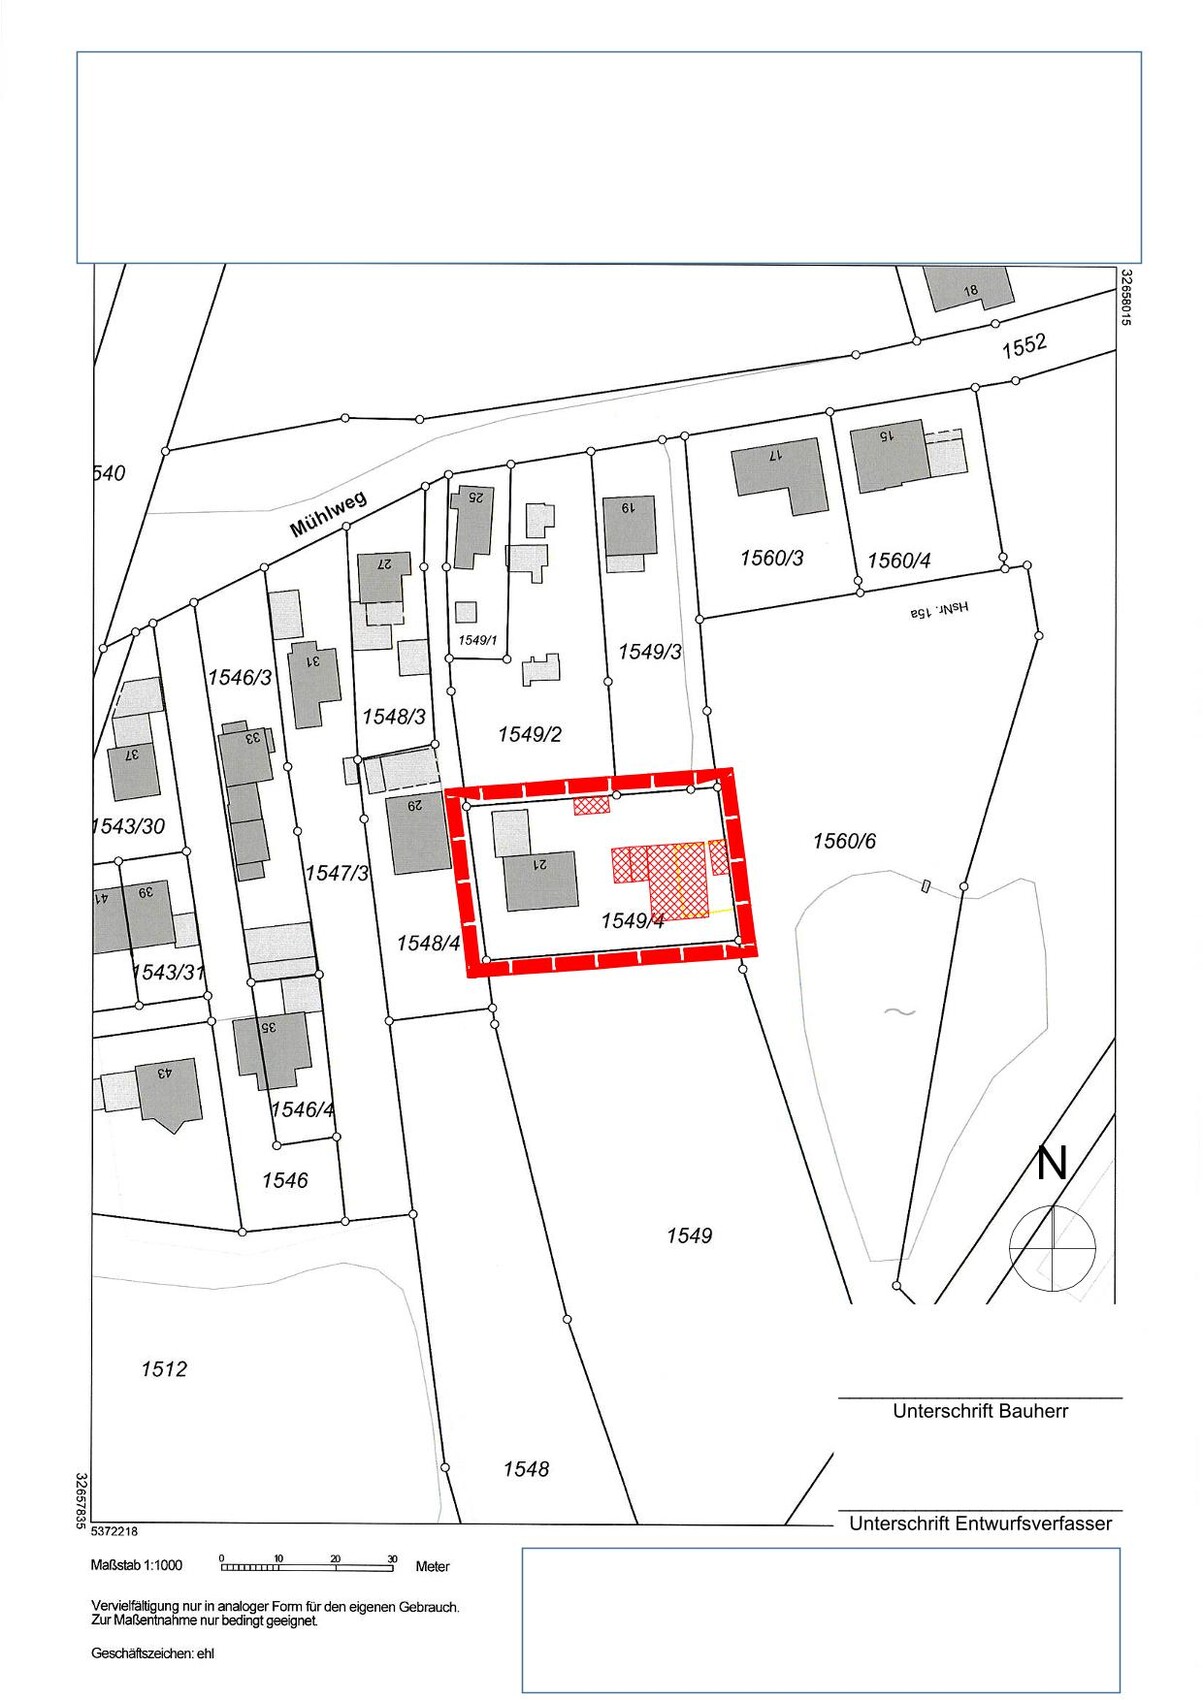
We would like to build our single-family home on the parents-in-law’s property. The target is about 200 m² (2,150 sq ft) with a double garage. Our architect is very creative, which we find somewhat unsettling, so I’m seeking advice here.
Plot size: 1200 m² (13,000 sq ft), our portion will be approximately 550 m² (5,920 sq ft) in the future
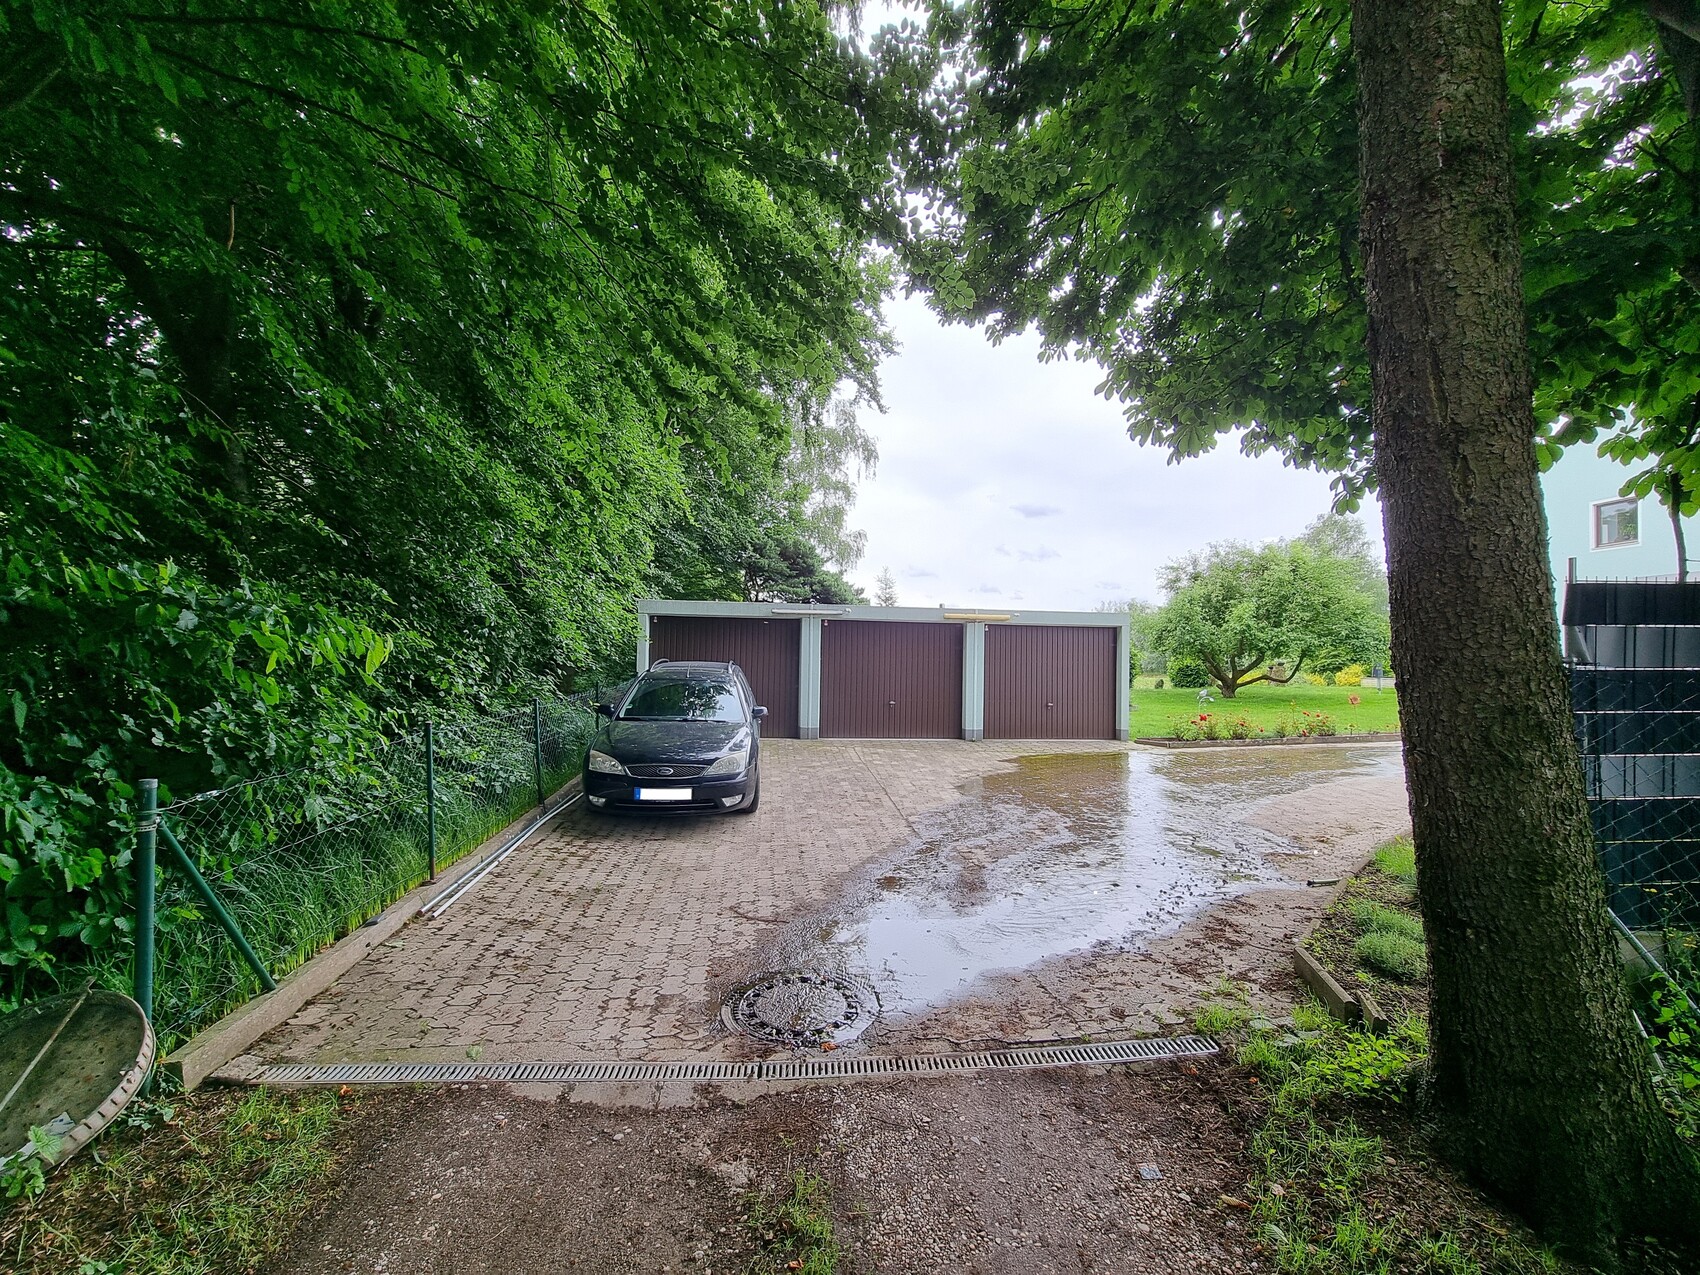
No slope present → farmland (1549) but lies 1 m (3 ft) below the plot
Floor area ratio unknown
Site coverage ratio unknown
Building envelope, building line, and boundary unknown
Surrounding development unknown
Number of parking spaces: 1.5
Number of floors: 2
Roof shape: no specifications
Architectural style: no specifications
Orientation: no specifications
Maximum height/restrictions unknown
Other conditions
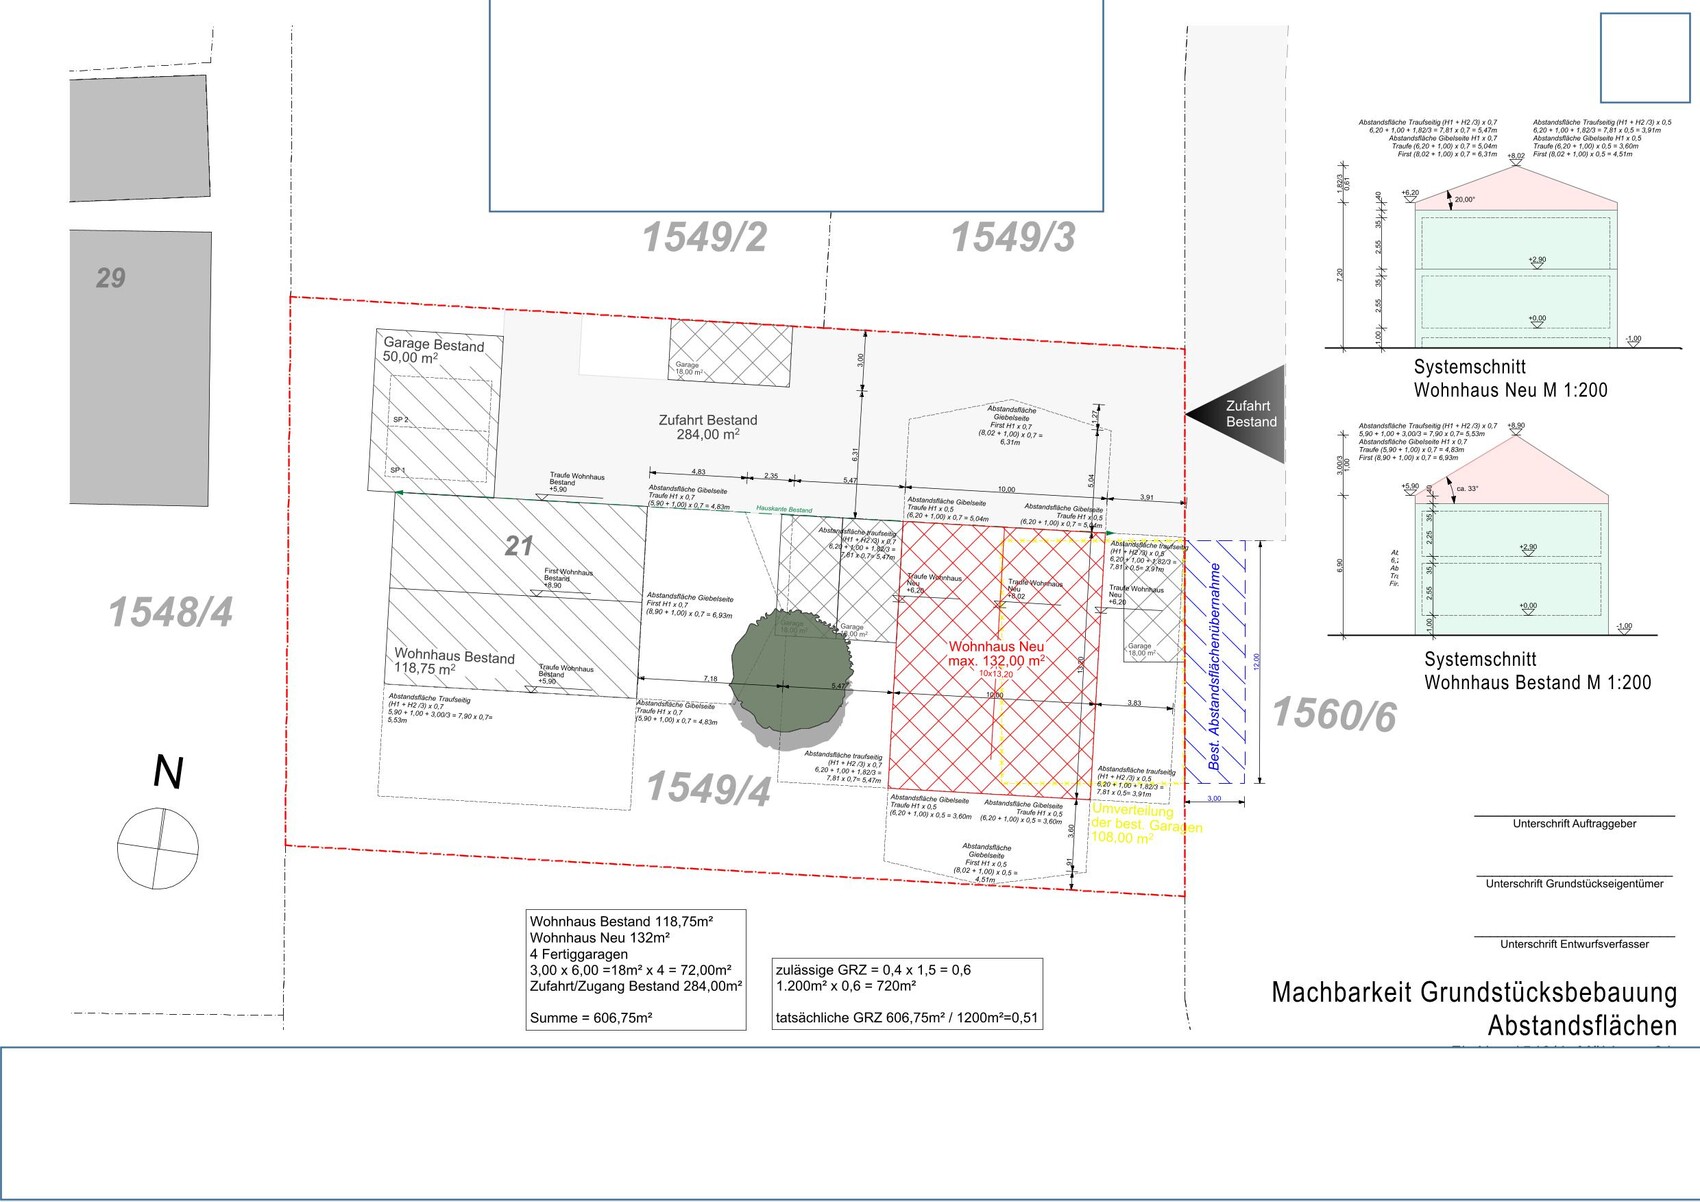
Existing setback areas must be reapplied for
Owner requirements
Architectural style, roof type, building type
Classic single-family home with a pitched roof
Basement, floors
No basement, two full floors
Number of people, ages
5 people, 33, 31, 2, 0 (planned)
Space requirements on ground floor and upper floor
Office:
Home office P1 4 days + P2 2 days
Guest bedrooms per year
None
Open or closed layout
Open
Conservative or modern construction
Modern
Open kitchen, kitchen island
Open kitchen, U-shaped
Number of dining seats
Minimum 8, ideally 10
Fireplace
Wood stove (optional)
Music / stereo wall
Stereo wall (optional)
Balcony, roof terrace
No balcony, roof terrace (optional)
Garage, carport
Double garage, extra wide/deep (7.5 x 9 m (25 x 30 ft))
Utility garden, greenhouse
Utility garden
Additional wishes / special features / daily routine, including reasons for preferences
Due to flooding events, the house should be built 1 m (3 ft) above ground level; garages may remain at ground level
Existing building requires more parking than the existing double garage, at least 3 spaces
Garages on the east side because parcel 1560/6 has a continuous 10–12 m (33–39 ft) tall tree/bush line on the boundary
House design
Do-it-yourself
What do you particularly like? Why?
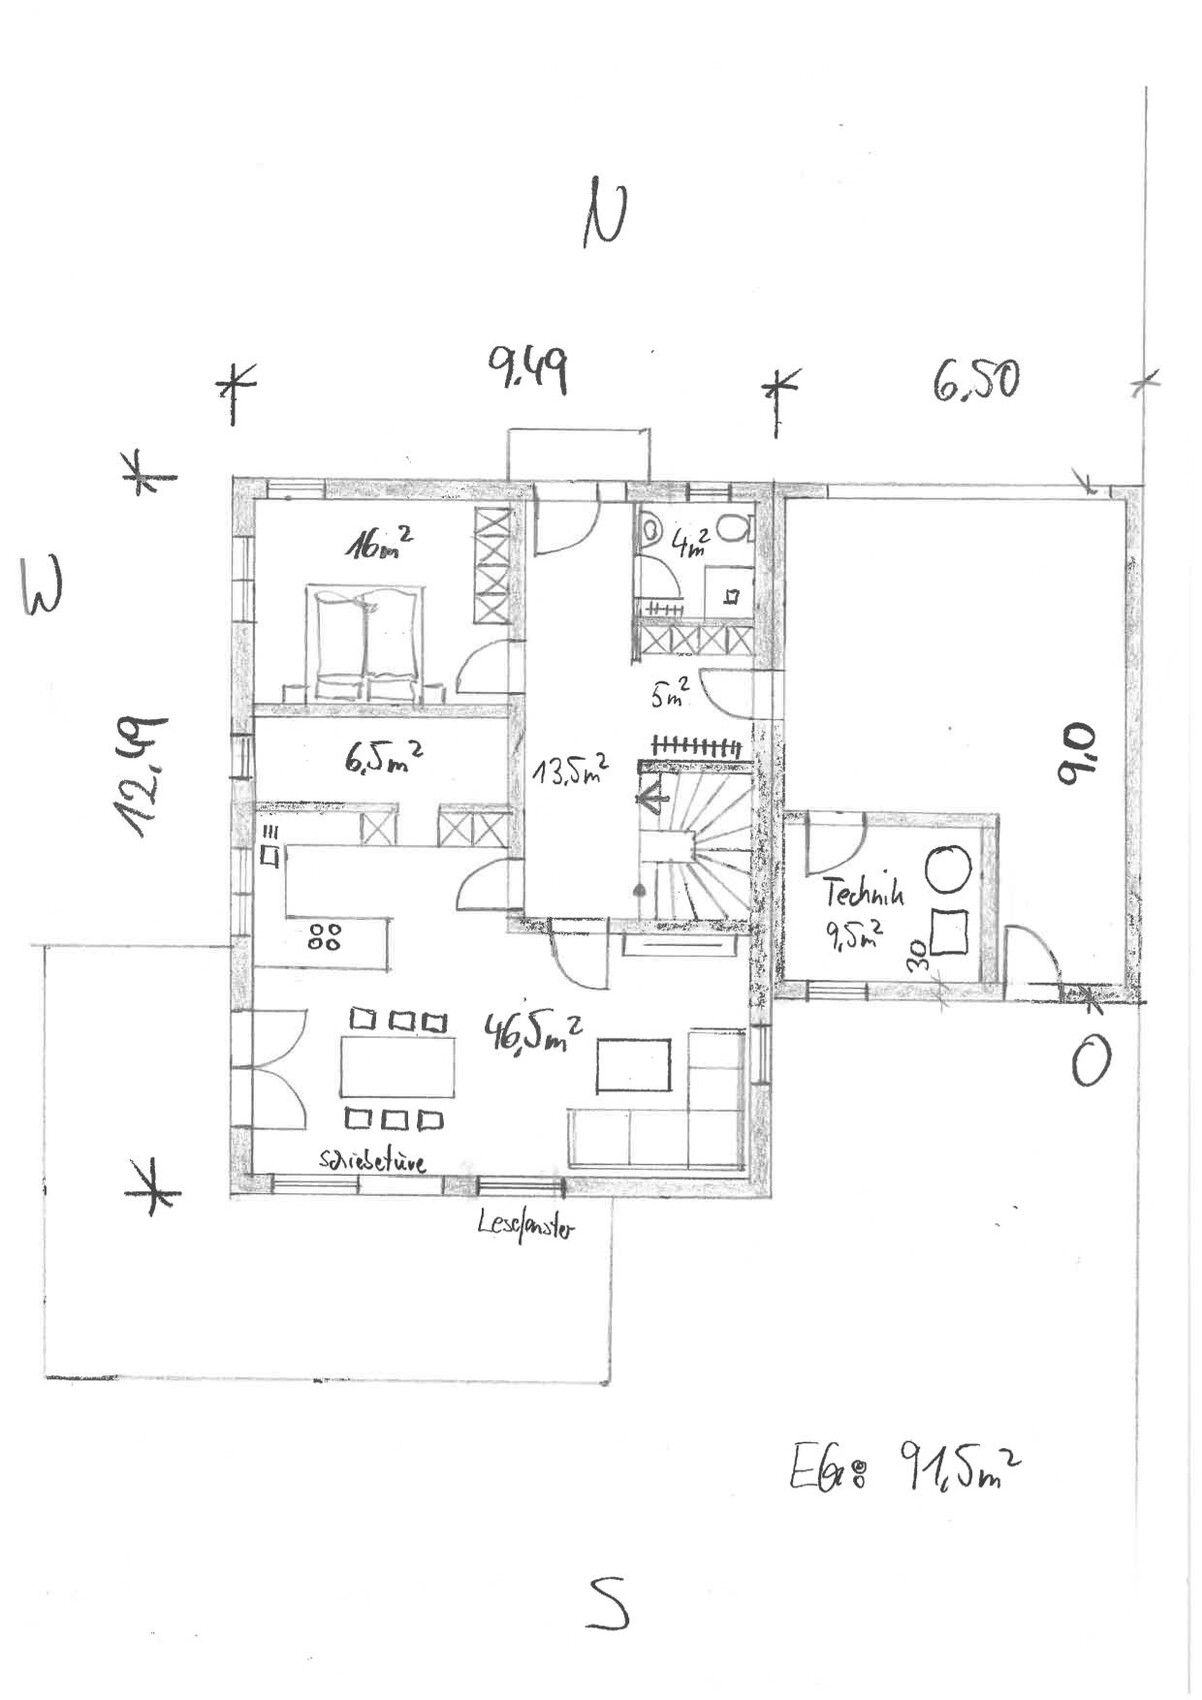
Ground floor: Open living and dining area; kitchen is directly integrated into life at the table
Ground floor: Pantry between work area and kitchen serves as an acoustic buffer
What do you dislike? Why?
Ground floor: TV with stereo should ideally face the table to fill the whole room with sound
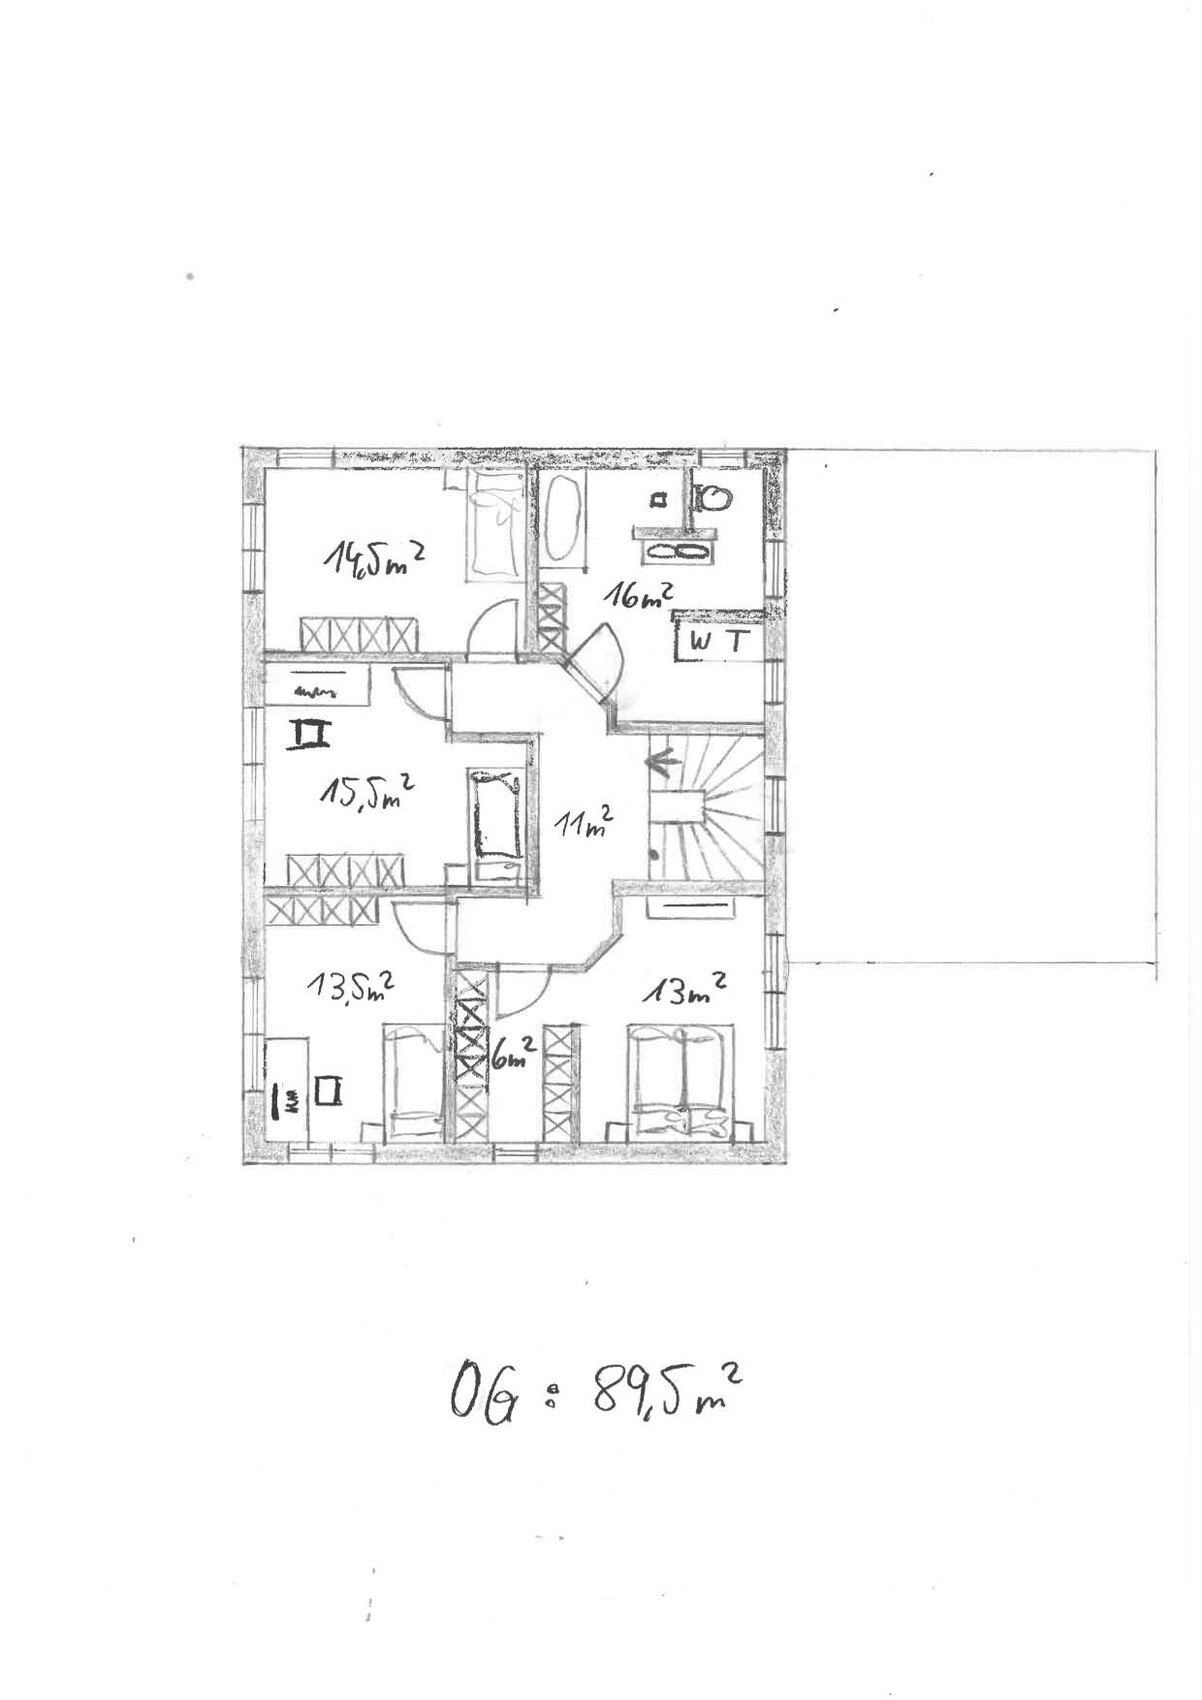
Upper floor: Too convoluted; children’s rooms are under 15 m² (160 sq ft)
Upper floor: No space for drying/ironing laundry
Garage: Technical room would be flooded during high water
Estimated cost according to architect/planner:
750,000 euros
Preferred heating technology:
Heat pump
If you have to forego, which details or features could you do without?
- Roof terrace
- KfW 40 standard (energy efficiency standard)
- Wood stove
- Large garage
- Utility garden
- 15 m² (160 sq ft) per child’s room
Which features are indispensable?
- Three children’s bedrooms
- Home office
- Open living area
- Second bathroom
Why is the design as it is now?
A mix of many examples, trying to save square meters and fit everything into 180 m² (1,940 sq ft), but now we are happy to build larger since permission up to 272 m² (2,930 sq ft) was approved.
What wishes were fulfilled by the architect? None yet; he has only provided proposals we don’t necessarily like.
What do you consider particularly good or bad about it?
We like the ground floor layout; technical areas cause little noise inside as they are separated.
Original: https://www.hausbau-forum.de/threads/kombination-massivhaus-vs-holzrahmenbau.48745/
The plot plan originally anticipated reusing existing prefabricated garages; however, these have been sold, so we have a free hand.
We would like to build our single-family home on the parents-in-law’s property. The target is about 200 m² (2,150 sq ft) with a double garage. Our architect is very creative, which we find somewhat unsettling, so I’m seeking advice here.
Plot size: 1200 m² (13,000 sq ft), our portion will be approximately 550 m² (5,920 sq ft) in the future
No slope present → farmland (1549) but lies 1 m (3 ft) below the plot
Floor area ratio unknown
Site coverage ratio unknown
Building envelope, building line, and boundary unknown
Surrounding development unknown
Number of parking spaces: 1.5
Number of floors: 2
Roof shape: no specifications
Architectural style: no specifications
Orientation: no specifications
Maximum height/restrictions unknown
Other conditions
Existing setback areas must be reapplied for
Owner requirements
Architectural style, roof type, building type
Classic single-family home with a pitched roof
Basement, floors
No basement, two full floors
Number of people, ages
5 people, 33, 31, 2, 0 (planned)
Space requirements on ground floor and upper floor
Office:
Home office P1 4 days + P2 2 days
Guest bedrooms per year
None
Open or closed layout
Open
Conservative or modern construction
Modern
Open kitchen, kitchen island
Open kitchen, U-shaped
Number of dining seats
Minimum 8, ideally 10
Fireplace
Wood stove (optional)
Music / stereo wall
Stereo wall (optional)
Balcony, roof terrace
No balcony, roof terrace (optional)
Garage, carport
Double garage, extra wide/deep (7.5 x 9 m (25 x 30 ft))
Utility garden, greenhouse
Utility garden
Additional wishes / special features / daily routine, including reasons for preferences
Due to flooding events, the house should be built 1 m (3 ft) above ground level; garages may remain at ground level
Existing building requires more parking than the existing double garage, at least 3 spaces
Garages on the east side because parcel 1560/6 has a continuous 10–12 m (33–39 ft) tall tree/bush line on the boundary
House design
Do-it-yourself
What do you particularly like? Why?
Ground floor: Open living and dining area; kitchen is directly integrated into life at the table
Ground floor: Pantry between work area and kitchen serves as an acoustic buffer
What do you dislike? Why?
Ground floor: TV with stereo should ideally face the table to fill the whole room with sound
Upper floor: Too convoluted; children’s rooms are under 15 m² (160 sq ft)
Upper floor: No space for drying/ironing laundry
Garage: Technical room would be flooded during high water
Estimated cost according to architect/planner:
750,000 euros
Preferred heating technology:
Heat pump
If you have to forego, which details or features could you do without?
- Roof terrace
- KfW 40 standard (energy efficiency standard)
- Wood stove
- Large garage
- Utility garden
- 15 m² (160 sq ft) per child’s room
Which features are indispensable?
- Three children’s bedrooms
- Home office
- Open living area
- Second bathroom
Why is the design as it is now?
A mix of many examples, trying to save square meters and fit everything into 180 m² (1,940 sq ft), but now we are happy to build larger since permission up to 272 m² (2,930 sq ft) was approved.
What wishes were fulfilled by the architect? None yet; he has only provided proposals we don’t necessarily like.
What do you consider particularly good or bad about it?
We like the ground floor layout; technical areas cause little noise inside as they are separated.
Original: https://www.hausbau-forum.de/threads/kombination-massivhaus-vs-holzrahmenbau.48745/
The plot plan originally anticipated reusing existing prefabricated garages; however, these have been sold, so we have a free hand.

Gustav5789 schrieb:
Are these the details you were looking for? The exact dimensions of the maximum building site are still missing. I was able to roughly calculate the width from the site plan, but not the depth. I couldn’t find any measurements.
Gustav5789 schrieb:
The short sides to the north and south, the long sides to the west and east. Why?
Gustav5789 schrieb:
There is the existing house on the west side, which casts some shade, but the photovoltaic system is planned for the roof there. Why? South versus west is an energy difference like day and night.
Gustav5789 schrieb:
Pantry: Not only for storing food, but also kitchen appliances, vacuum cleaner, and drinks. So you prefer two smaller rooms (utility and pantry) rather than one larger one?
Gustav5789 schrieb:
Enough space for our stereo system Please specify more precisely in meters. Are you looking at around 3m or closer to 6m square? Does this include a projection screen or home theater wall?
Gustav5789 schrieb:
Washer/dryer: On the upper floor to avoid constant carrying of laundry. Gustav5789 schrieb:
A walk-in closet accessible directly from the hallway, Four large bedrooms, a dressing room, laundry room with ironing facilities, and a family bathroom. Eventually, the living area will be around 200 square meters (2,150 square feet) anyway.
Gustav5789 schrieb:
The bay window area in the living room bothers us visually. Do you mean you don’t want any bay windows, projections, dormers, or similar extensions? Or would it be less bothersome if it continues on the upper floor like a captain’s gable, for example?
Gustav5789 schrieb:
The space between the kitchen counter and the windows seems wasted and not really useful to us. Please keep in mind that rotating the kitchen or placing it on a different wall would be your decision. This doesn’t necessarily mean a design proposal should be discarded.
Gustav5789 schrieb:
The upper floor is fine as is, but please make sure there is a laundry chute to the utility room? I thought you also wanted a dressing room and a utility room. Are you flexible if there are alternative solutions?
Basically, we can certainly experiment a bit here. But this is actually your architect’s job. You sit down together in a detailed meeting to discuss and clarify all these fine points. If your architect is not doing that and you feel poorly advised, then tell them. If that doesn’t help, find someone else.
G
Gustav578917 Feb 2025 07:44K a t j a schrieb:
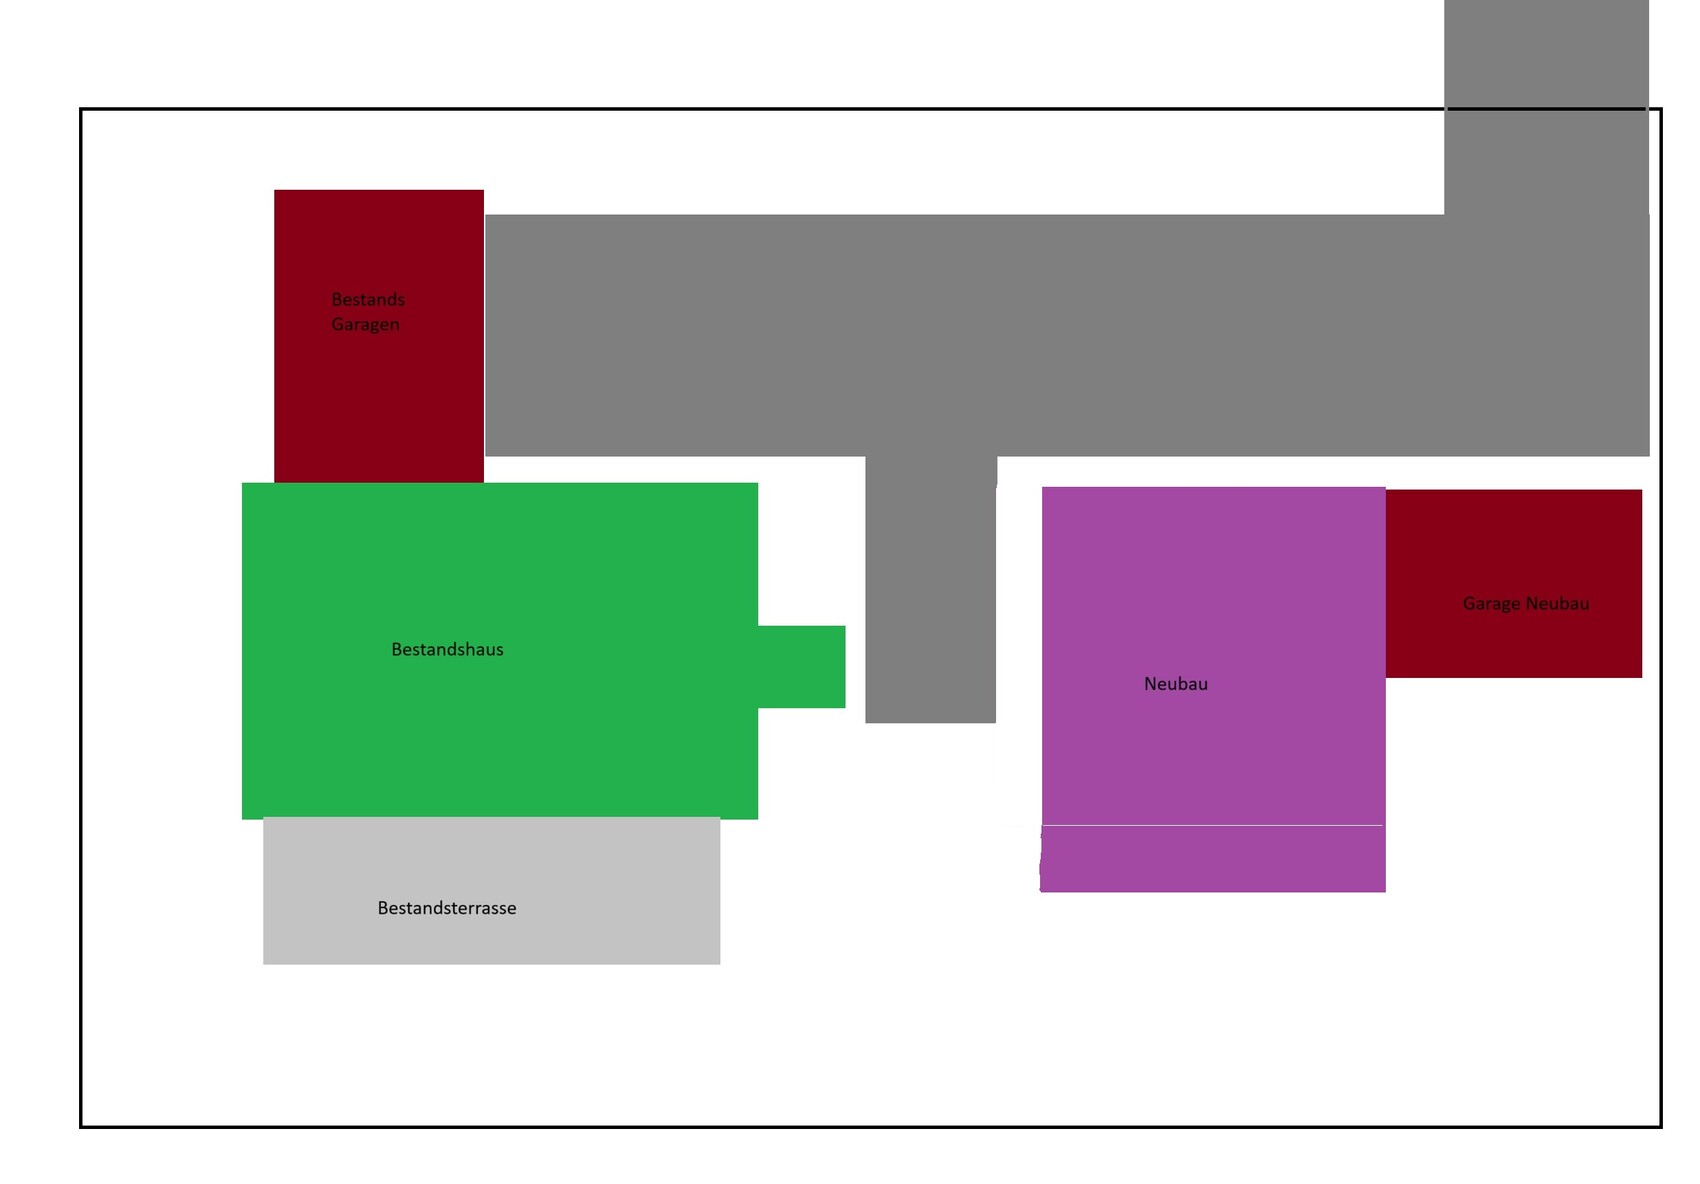
The exact dimensions of the maximum building plot are still missing. I was able to roughly calculate the width from the site plan, but not the depth. Couldn’t find any measurements. My architect hasn’t provided an answer to this question, even though I asked 2-3 times—he always skipped the response. The depth should be about 13.5m (44 feet), since we can’t go much further north without blocking the driveway of the rear house. I tried to illustrate this a bit.
K a t j a schrieb:
Why? We wanted to stay as far east as possible to leave as much usable space as possible between the existing house and the new build.
K a t j a schrieb:
So you’d rather have two small rooms (technical and pantry) than one large one? K a t j a schrieb:
Specifically in meters. Do you need about 3m² (32 sq ft) or rather 6m² (65 sq ft)? Does it include a projector screen wall? At least 4 meters (13 feet), ideally closer to 5m (16 feet), I’d say.
K a t j a schrieb:
Four large bedrooms, walk-in closet, laundry room with ironing space, and family bathroom. Eventually, the square meters add up to 200 anyway. We calculated roughly 100m² (1,076 sq ft) for the upper floor → 3x 15m² (161 sq ft) for kids + 12m² (129 sq ft) for parents + 10m² (108 sq ft) for bathroom as main rooms (67m²/721 sq ft). Walk-in closet integrated into the master bedroom to save doors/hallway space, about 8-10m² (86-108 sq ft) + laundry room 10-12m² (108-129 sq ft) → rest is hallway.
K a t j a schrieb:
You mean you don’t want bay windows, projections, dormers, or similar extensions? Or is it less of a problem if they continue into the upper floor like with a captain’s gable? We’d prefer to avoid them, but function comes before appearance. We want to keep the house as simple as possible, but if our wishes can be better realized with them, then yes, we’re open.
K a t j a schrieb:
Please keep thinking along. Rotating the kitchen, for example placing it on the opposite wall, is something you’ll need to be able to do yourself. That doesn’t necessarily mean discarding a design. Sorry, I understand that and will do so!
K a t j a schrieb:
I thought you also wanted a walk-in closet and a utility room. So you’re flexible if there are alternatives? Of course, our main goal is to have our wishes realized as well as possible, but compromises are inevitable anyway.
K a t j a schrieb:
Basically, we can experiment a bit here. But really, that’s the task of your architect. You sit down together for a thorough discussion to clarify all these details. If he doesn’t do that and you feel poorly advised, then tell him. If that doesn’t help, find someone else. We have told him this as well. We’re just reluctant because that would mean wasting the money we’ve already invested. We will only continue working with him through design stage 4 (LS4), and I hope that with your help I can still get a good floor plan design together.
We have also received his first draft.
For the ground floor, he almost completely adopted our design. For the upper floor, he used an old project as a basis.
What bothers me on the ground floor: we don’t have a proper wardrobe space. He suggested putting cabinet drawers under the stairs to store clothes there. I don’t think that will work in practice.
I would reduce the pantry width slightly and add the gained space to the home office.
No kitchen island because it’s too expensive, and placing the fridge between two doors seems quite pointless to me.
The door to the living room isn’t needed, but then how else would light enter the corridor?
The utility/technical room is aligned with the garage, but it needs to be aligned with the house, meaning the stairs would extend into the garage. I’m thinking of adding a landing and then turning the stairs 90° (degrees).
The utility room also seems a bit too small. You can’t fit a water tank, controlled ventilation system, photovoltaic inverter, softening system, and battery in there... I considered removing the passage between house and garage and adding that space directly to the utility room.
What bothers me on the upper floor:
Small bathroom, no real space for cosmetics or shelves for towels.
Master bedroom is too short. With my extra-long 2.2m (7 feet 3 inches) bed, I only have about 50cm (20 inches) walkway, if I read that right.
All three kids’ rooms are too small.
A room of 12.77m² (137 sq ft) isn’t really necessary.
Otherwise, I attached two images to help visualize the plot better.
Gustav5789 schrieb:
House orientation: The short sides facing north and south, the long sides facing west and east. I agree and also have the same question as Katja: why?
G
Gustav578917 Feb 2025 11:59I am not fixed on this, there are other ways to do it, but the original ideas were as follows:
1. Greater distance from the existing building
1.1 Terrace on the west side
1.2 Lower temperature exposure, since our current balcony on the south side gets too hot during the day to stay there comfortably
1.3 Warmer in the evening because the sun shines on the terrace for a longer time
2. The remaining lawn area is more square-shaped, which makes it more usable than a long, narrow strip
3. Since people are usually home in the evening, the rooms receive sunlight for a longer time because more area faces west
We have also commissioned the local engineering firm to survey the property; hopefully, I will receive not only the elevation data but also the property dimensions.
However, they probably won’t be available until March.
1. Greater distance from the existing building
1.1 Terrace on the west side
1.2 Lower temperature exposure, since our current balcony on the south side gets too hot during the day to stay there comfortably
1.3 Warmer in the evening because the sun shines on the terrace for a longer time
2. The remaining lawn area is more square-shaped, which makes it more usable than a long, narrow strip
3. Since people are usually home in the evening, the rooms receive sunlight for a longer time because more area faces west
We have also commissioned the local engineering firm to survey the property; hopefully, I will receive not only the elevation data but also the property dimensions.
However, they probably won’t be available until March.

Gustav5789 schrieb:
My architect didn’t provide an answer to this question, even though I asked 2-3 times; he always skipped over it.Then he hasn’t completed design phase 1, otherwise he would be able to answer this off the top of his head or at least quickly find it in the project files. Gustav5789 schrieb:
We are just hesitant because we don’t want to waste the money we’ve already invested. We will only continue working together until design phase 4, and I hope that with your help I can still somehow come up with a good floor plan design.
We have also received his first draft.
For the ground floor, he almost copied our design. For the upper floor, he used an old project as a base.2. What is the architect’s profession? 3. Why are you showing redrawn plans instead of the original ones? And
1. Have I really written too few posts (search term: Gerddieter) about why one should avoid designers who only do design phases 1 to 4?
https://www.instagram.com/11antgmxde/
https://www.linkedin.com/company/bauen-jetzt/
Gustav5789 schrieb:
No cooking island, too expensive You want to build 200m² (2,150 sq ft) and then it fails because of the money for a cooking island?
Similar topics