
Hello everyone
I want to build a residential house on the formerly agricultural plot owned by my parents. The concept is "Practical and Good." I have attached the initial architectural design and would really appreciate your feedback.
At the moment, I am unsure about some technical questions. Ventilation: yes or no? (The architect says that a ventilation system is not needed for a masonry house.) Underfloor heating or ceiling heating? (The architect prefers ceiling heating, while the heating engineer recommends underfloor heating.)
Development plan / restrictions
Plot size 2000 sqm
Slope No
Floor area ratio no development plan required
Plot ratio [I]no development plan required[/I]
Building envelope, building line and boundaries [I]no development plan required[/I]
Edge development
Number of parking spaces 2
Number of floors 2
Roof type gabled roof
Architectural style classic
Orientation south
Maximum height / restrictions [I][I]no development plan required[/I][/I]
Other requirements
Homeowners' requirements
Style, roof type, building type
Basement, floors 2 floors without basement
Number of occupants, age 2 (35, 43)
Space requirements on ground floor and upper floor
Office: for family use or home office? [I]family use[/I]
Number of overnight guests per year 4
Open or closed architecture closed kitchen
Traditional or modern construction traditional
Open kitchen, kitchen island [I]closed kitchen[/I]
Number of dining seats 8
Fireplace yes
Music / stereo wall no
Balcony, roof terrace [I]no[/I]
Garage, carport [I]no[/I]
Vegetable garden, greenhouse [I]no[/I]
Further wishes / special features / daily routine
House design
Planning by: -architect
What do you particularly like? lots of space, laundry chute
What do you not like? little light in the upstairs hallway, separate toilet upstairs
Cost estimate according to architect / planner: <300,000
Personal budget limit for the house including equipment:
Preferred heating system: district heating / wood chip heating
If you had to give up something, which details or features
- could you give up: walk-in closet
- could you not give up: pantry, storage options, fireplace

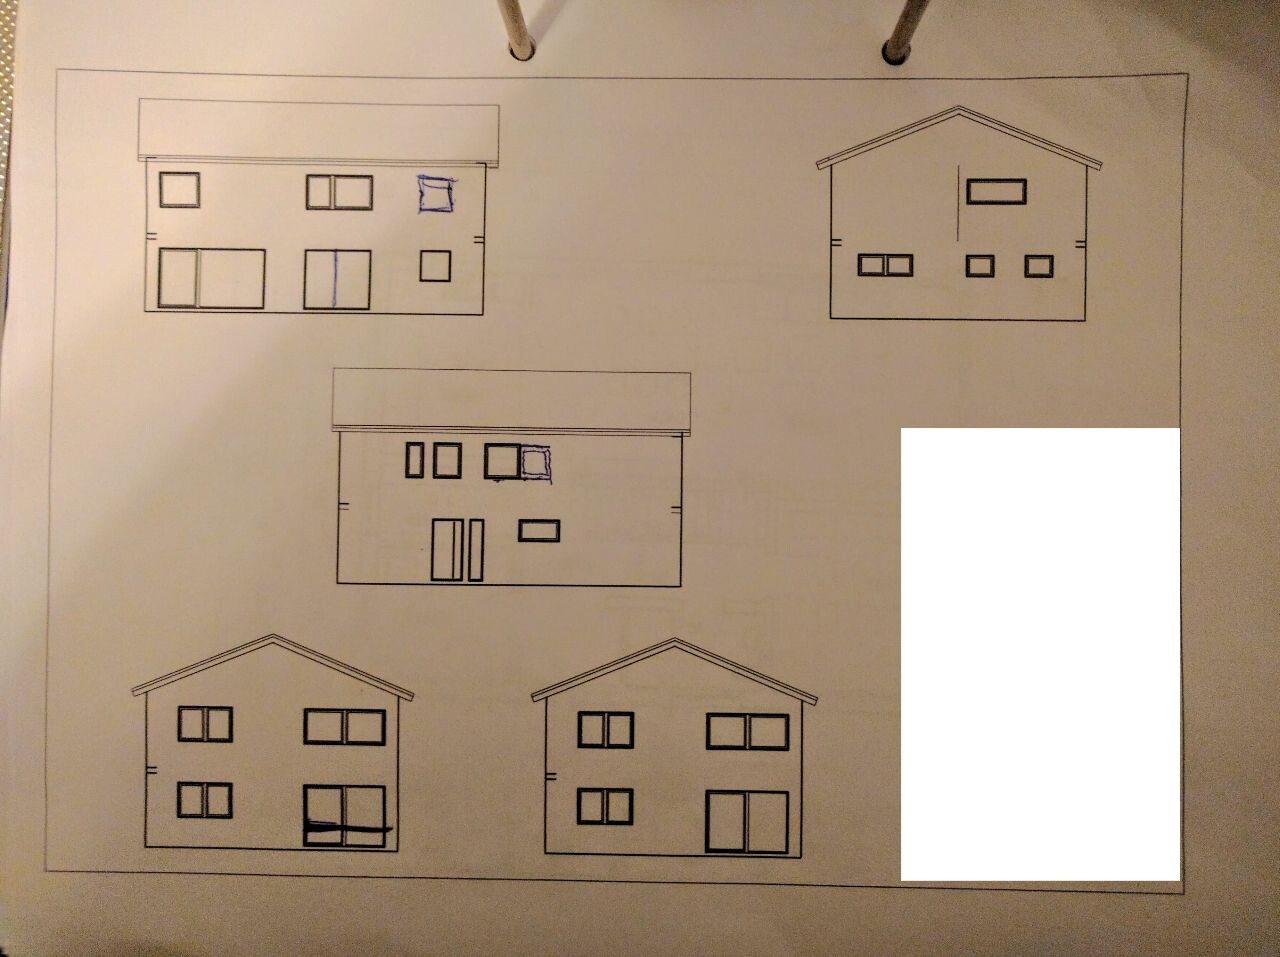
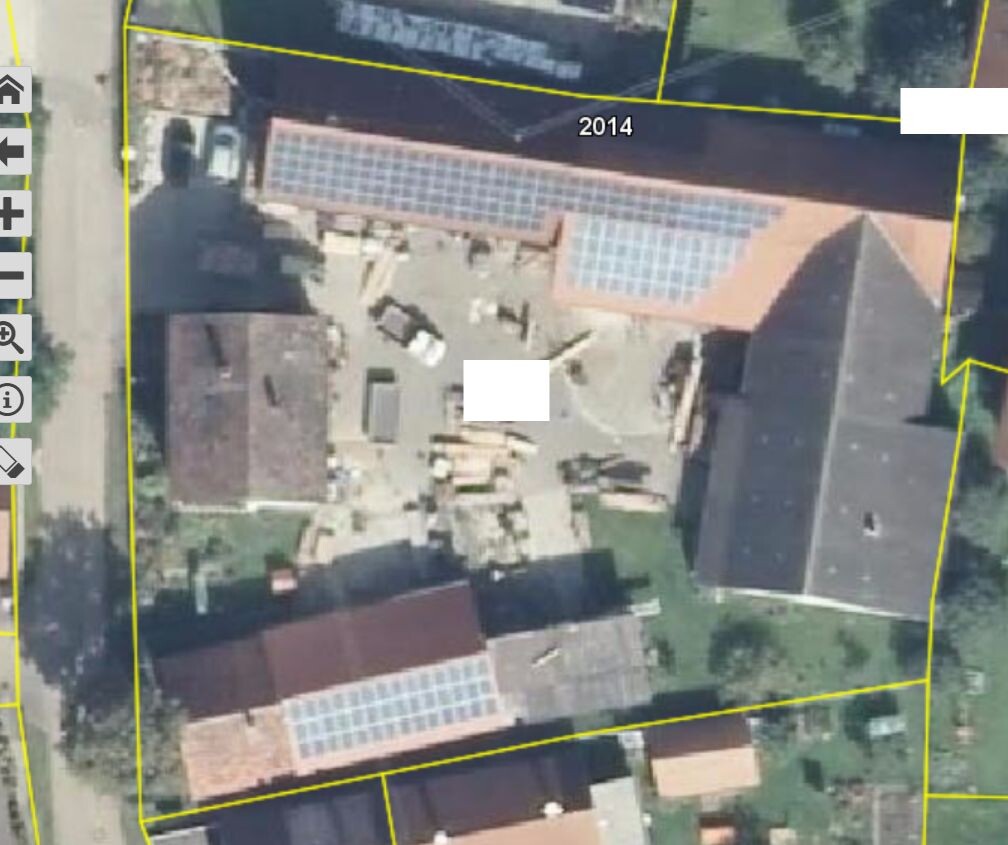
I want to build a residential house on the formerly agricultural plot owned by my parents. The concept is "Practical and Good." I have attached the initial architectural design and would really appreciate your feedback.
At the moment, I am unsure about some technical questions. Ventilation: yes or no? (The architect says that a ventilation system is not needed for a masonry house.) Underfloor heating or ceiling heating? (The architect prefers ceiling heating, while the heating engineer recommends underfloor heating.)
Development plan / restrictions
Plot size 2000 sqm
Slope No
Floor area ratio no development plan required
Plot ratio [I]no development plan required[/I]
Building envelope, building line and boundaries [I]no development plan required[/I]
Edge development
Number of parking spaces 2
Number of floors 2
Roof type gabled roof
Architectural style classic
Orientation south
Maximum height / restrictions [I][I]no development plan required[/I][/I]
Other requirements
Homeowners' requirements
Style, roof type, building type
Basement, floors 2 floors without basement
Number of occupants, age 2 (35, 43)
Space requirements on ground floor and upper floor
Office: for family use or home office? [I]family use[/I]
Number of overnight guests per year 4
Open or closed architecture closed kitchen
Traditional or modern construction traditional
Open kitchen, kitchen island [I]closed kitchen[/I]
Number of dining seats 8
Fireplace yes
Music / stereo wall no
Balcony, roof terrace [I]no[/I]
Garage, carport [I]no[/I]
Vegetable garden, greenhouse [I]no[/I]
Further wishes / special features / daily routine
House design
Planning by: -architect
What do you particularly like? lots of space, laundry chute
What do you not like? little light in the upstairs hallway, separate toilet upstairs
Cost estimate according to architect / planner: <300,000
Personal budget limit for the house including equipment:
Preferred heating system: district heating / wood chip heating
If you had to give up something, which details or features
- could you give up: walk-in closet
- could you not give up: pantry, storage options, fireplace
kbt09 schrieb:
But, marvinius is not the OP, __markus__ is 😉 I know! I wrote to both of them 😉 see #11
I just don’t know what _you_ want to tell me 🙂
Regards

I also find a south-facing bedroom less than ideal. Swapping it with the bathroom makes sense. I would move the bedroom/walk-in closet to where the office/bathroom currently is, place the bathroom on the south side, and put the study where the small child's room is now, giving that child a bit more natural light. Additionally, the children's bedrooms should be the same size. If possible, I would consider adding a small bathroom for the children, and definitely plan for a bathtub in the main bathroom.
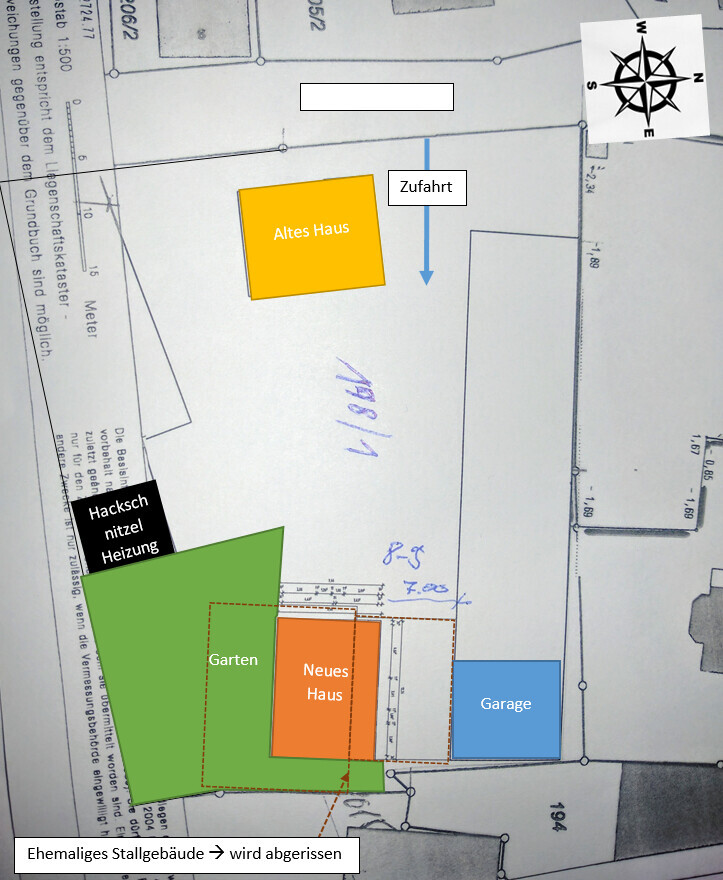
Am I correct in understanding that you have a very long driveway to the garage? Would it possibly make more sense to position the garage closer to the front? I’m thinking about snow removal in winter before leaving the property. The driveway to the house itself is fine, but I would position the garage somewhat nearer to the street (says someone who still experiences proper snowfall).
Am I correct in understanding that you have a very long driveway to the garage? Would it possibly make more sense to position the garage closer to the front? I’m thinking about snow removal in winter before leaving the property. The driveway to the house itself is fine, but I would position the garage somewhat nearer to the street (says someone who still experiences proper snowfall).

_
__Markus__4 Dec 2016 11:31Hello everyone
Thank you for all your replies
@kbt09
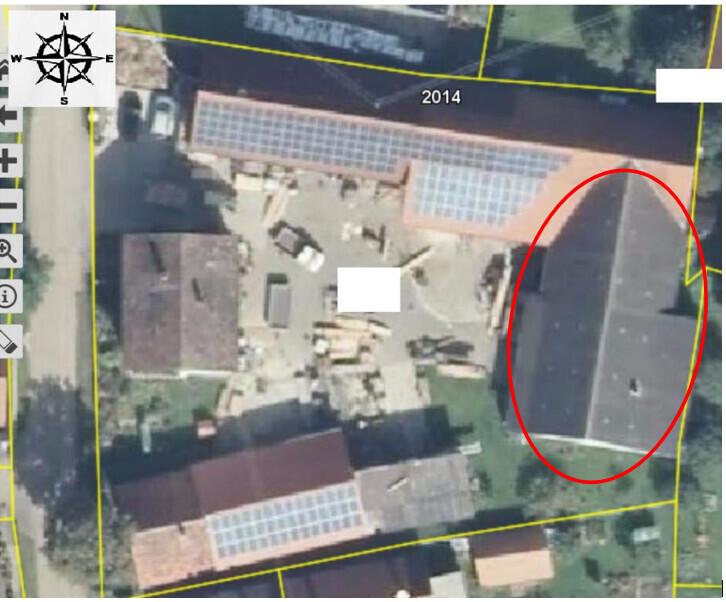
Based on your suggestions, I have made some changes

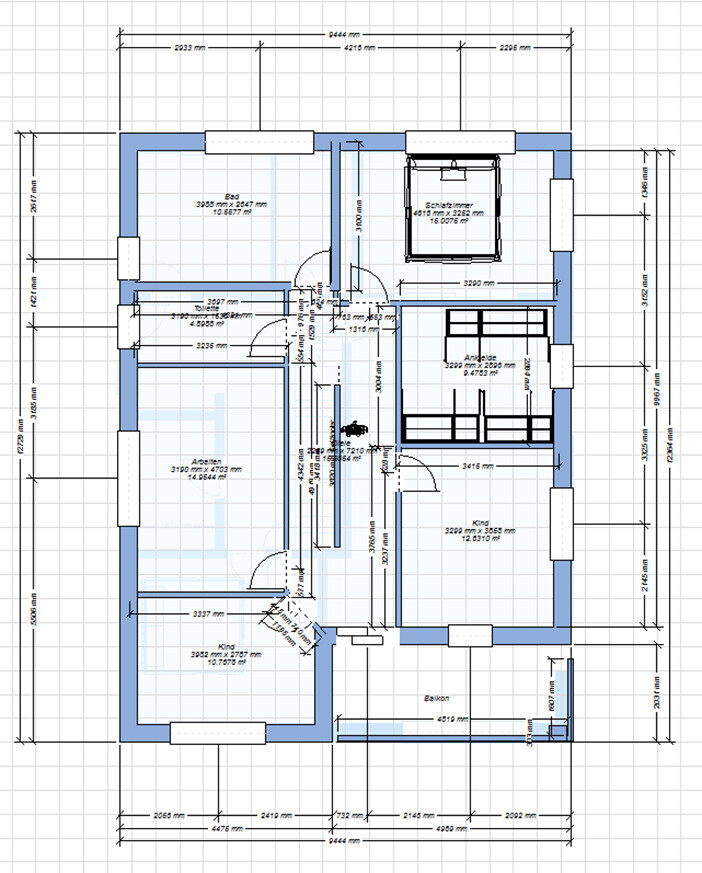
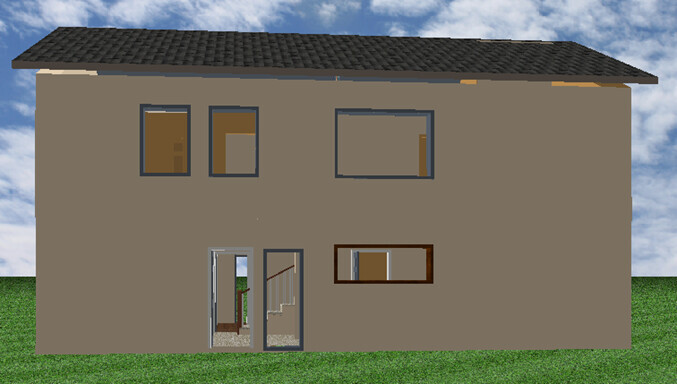
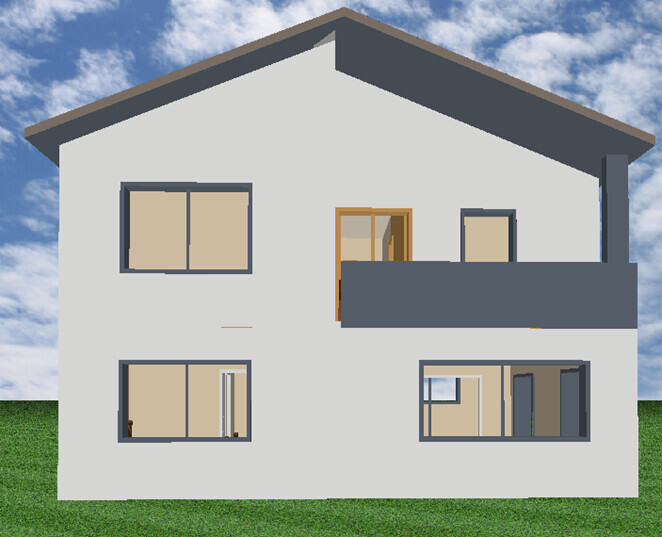
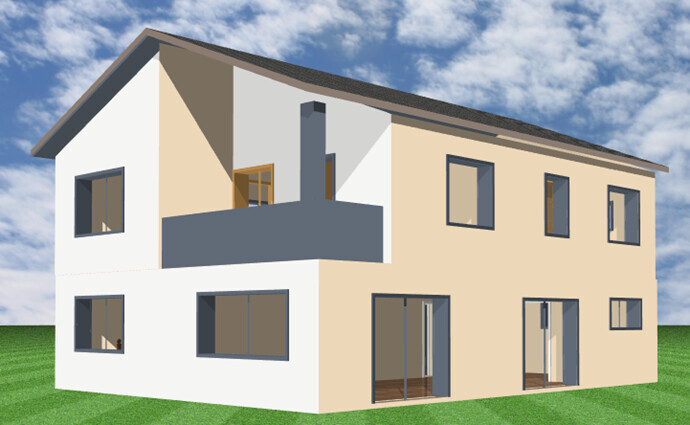


Thanks in advance for your replies.
Thank you for all your replies
@kbt09
Based on your suggestions, I have made some changes
- The bedroom is now facing north
- There is a separate toilet
- Wardrobe and entrance area --> I now see this as a problem too, I need to discuss it again with the architect
- Switching the storage room and entrance is not possible. The entrance must remain on the north side. Therefore, the staircase can only be viewed from the side
- Long driveway: that is correct. But we still want the garage close to the house
- We have now also added a balcony. This will bring much more natural light into the hallway
- These changes still need to be discussed with the architect
Thanks in advance for your replies.
It is always helpful to include a north arrow on the floor plans, so you don’t have to search again to figure out the orientation of the house, and it’s easier to visualize mentally 😉 .. Thanks 😉. Or always set the floor plans oriented to north 😉.
------------------------
Why is the study larger than both children's rooms?
Walk-in closet facing south? The bedroom is more likely facing east – isn’t it?
I’m not a fan of windows above the headboard of beds. They’re hard to clean and you usually don’t open them because of drafts near the head.
I find especially the upper floor now looks quite patchwork.
The staircase drawing doesn’t fit either.
------------------------
Why is the study larger than both children's rooms?
Walk-in closet facing south? The bedroom is more likely facing east – isn’t it?
I’m not a fan of windows above the headboard of beds. They’re hard to clean and you usually don’t open them because of drafts near the head.
I find especially the upper floor now looks quite patchwork.
The staircase drawing doesn’t fit either.
Similar topics