
Hello everyone
I want to build a residential house on the formerly agricultural plot owned by my parents. The concept is "Practical and Good." I have attached the initial architectural design and would really appreciate your feedback.
At the moment, I am unsure about some technical questions. Ventilation: yes or no? (The architect says that a ventilation system is not needed for a masonry house.) Underfloor heating or ceiling heating? (The architect prefers ceiling heating, while the heating engineer recommends underfloor heating.)
Development plan / restrictions
Plot size 2000 sqm
Slope No
Floor area ratio no development plan required
Plot ratio [I]no development plan required[/I]
Building envelope, building line and boundaries [I]no development plan required[/I]
Edge development
Number of parking spaces 2
Number of floors 2
Roof type gabled roof
Architectural style classic
Orientation south
Maximum height / restrictions [I][I]no development plan required[/I][/I]
Other requirements
Homeowners' requirements
Style, roof type, building type
Basement, floors 2 floors without basement
Number of occupants, age 2 (35, 43)
Space requirements on ground floor and upper floor
Office: for family use or home office? [I]family use[/I]
Number of overnight guests per year 4
Open or closed architecture closed kitchen
Traditional or modern construction traditional
Open kitchen, kitchen island [I]closed kitchen[/I]
Number of dining seats 8
Fireplace yes
Music / stereo wall no
Balcony, roof terrace [I]no[/I]
Garage, carport [I]no[/I]
Vegetable garden, greenhouse [I]no[/I]
Further wishes / special features / daily routine
House design
Planning by: -architect
What do you particularly like? lots of space, laundry chute
What do you not like? little light in the upstairs hallway, separate toilet upstairs
Cost estimate according to architect / planner: <300,000
Personal budget limit for the house including equipment:
Preferred heating system: district heating / wood chip heating
If you had to give up something, which details or features
- could you give up: walk-in closet
- could you not give up: pantry, storage options, fireplace

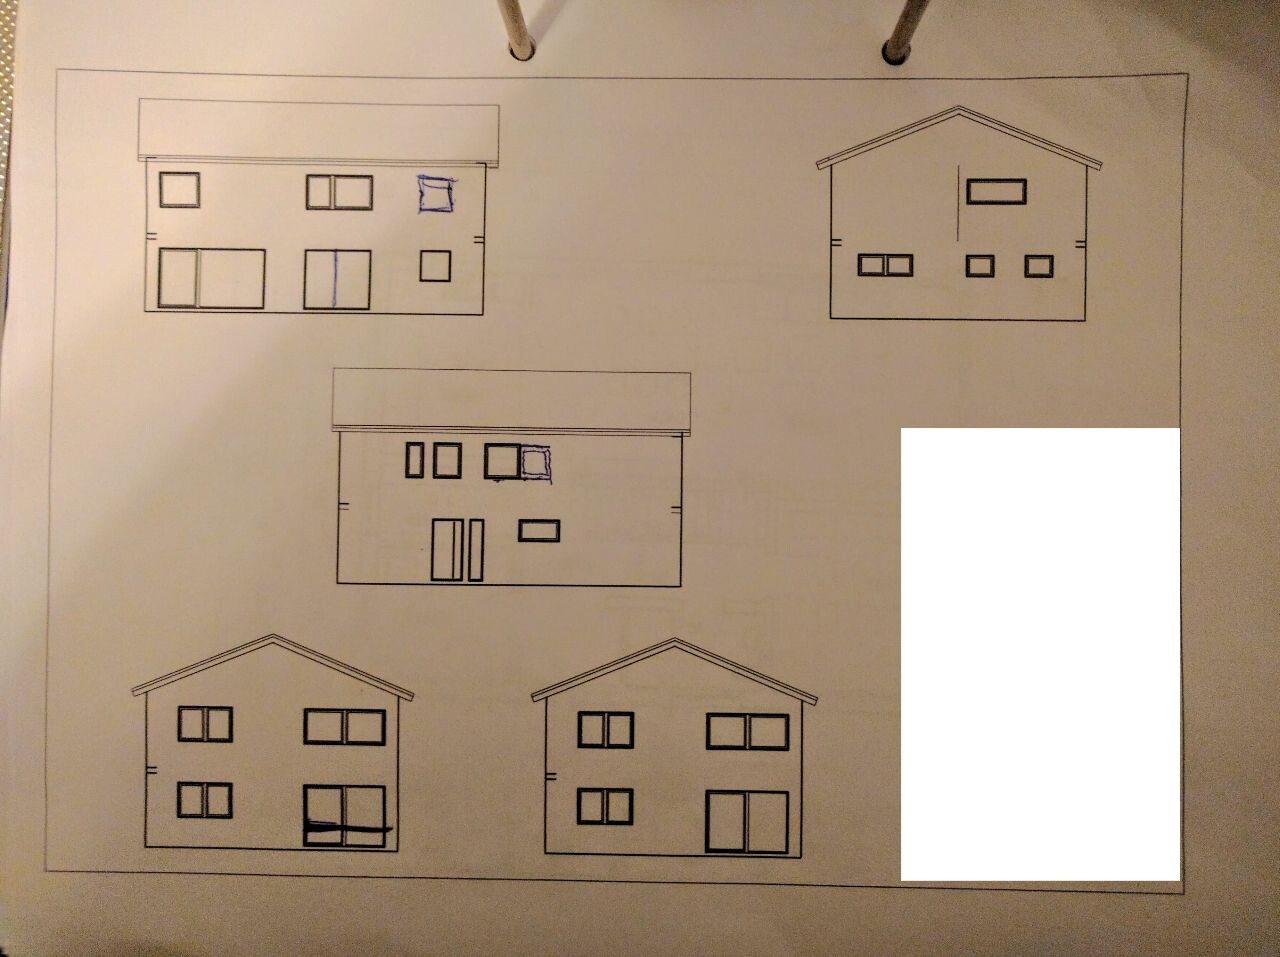
I want to build a residential house on the formerly agricultural plot owned by my parents. The concept is "Practical and Good." I have attached the initial architectural design and would really appreciate your feedback.
At the moment, I am unsure about some technical questions. Ventilation: yes or no? (The architect says that a ventilation system is not needed for a masonry house.) Underfloor heating or ceiling heating? (The architect prefers ceiling heating, while the heating engineer recommends underfloor heating.)
Development plan / restrictions
Plot size 2000 sqm
Slope No
Floor area ratio no development plan required
Plot ratio [I]no development plan required[/I]
Building envelope, building line and boundaries [I]no development plan required[/I]
Edge development
Number of parking spaces 2
Number of floors 2
Roof type gabled roof
Architectural style classic
Orientation south
Maximum height / restrictions [I][I]no development plan required[/I][/I]
Other requirements
Homeowners' requirements
Style, roof type, building type
Basement, floors 2 floors without basement
Number of occupants, age 2 (35, 43)
Space requirements on ground floor and upper floor
Office: for family use or home office? [I]family use[/I]
Number of overnight guests per year 4
Open or closed architecture closed kitchen
Traditional or modern construction traditional
Open kitchen, kitchen island [I]closed kitchen[/I]
Number of dining seats 8
Fireplace yes
Music / stereo wall no
Balcony, roof terrace [I]no[/I]
Garage, carport [I]no[/I]
Vegetable garden, greenhouse [I]no[/I]
Further wishes / special features / daily routine
House design
Planning by: -architect
What do you particularly like? lots of space, laundry chute
What do you not like? little light in the upstairs hallway, separate toilet upstairs
Cost estimate according to architect / planner: <300,000
Personal budget limit for the house including equipment:
Preferred heating system: district heating / wood chip heating
If you had to give up something, which details or features
- could you give up: walk-in closet
- could you not give up: pantry, storage options, fireplace
M
Marvinius27 Nov 2016 23:07There is nothing wrong with having a secondary entrance to the utility room or storage closet if these are located on the ground floor north side, right? This should also match the site plan (garage on the north side).
In any case, the straight staircase can only be positioned in this orientation on the floor plan.
In any case, the straight staircase can only be positioned in this orientation on the floor plan.
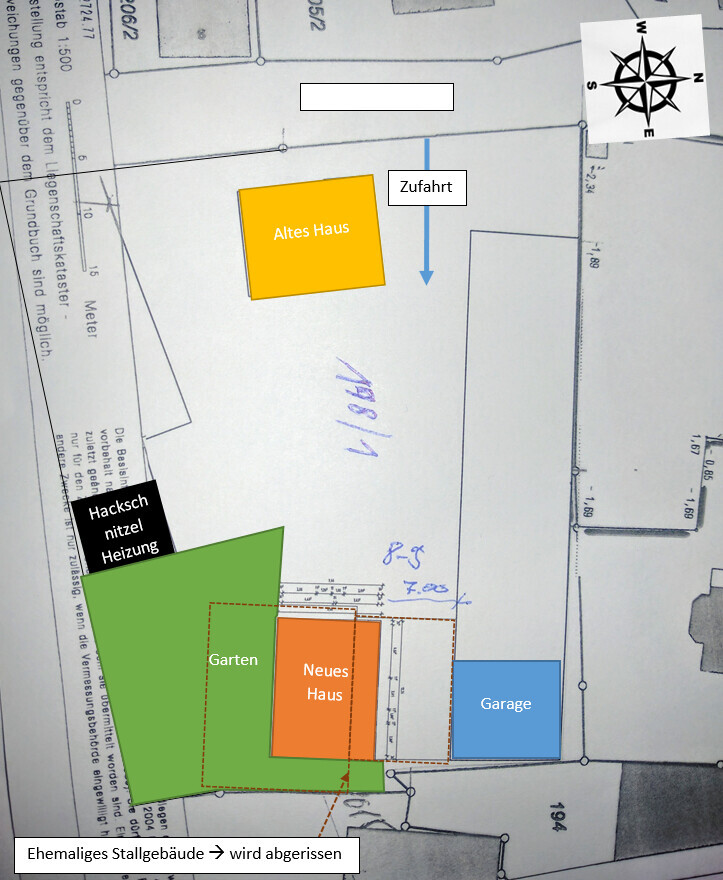
@Marvinius .. take a look at the site plan. What would be the point of placing the main entrance on the east side, which is at the bottom of the plan?
----------------
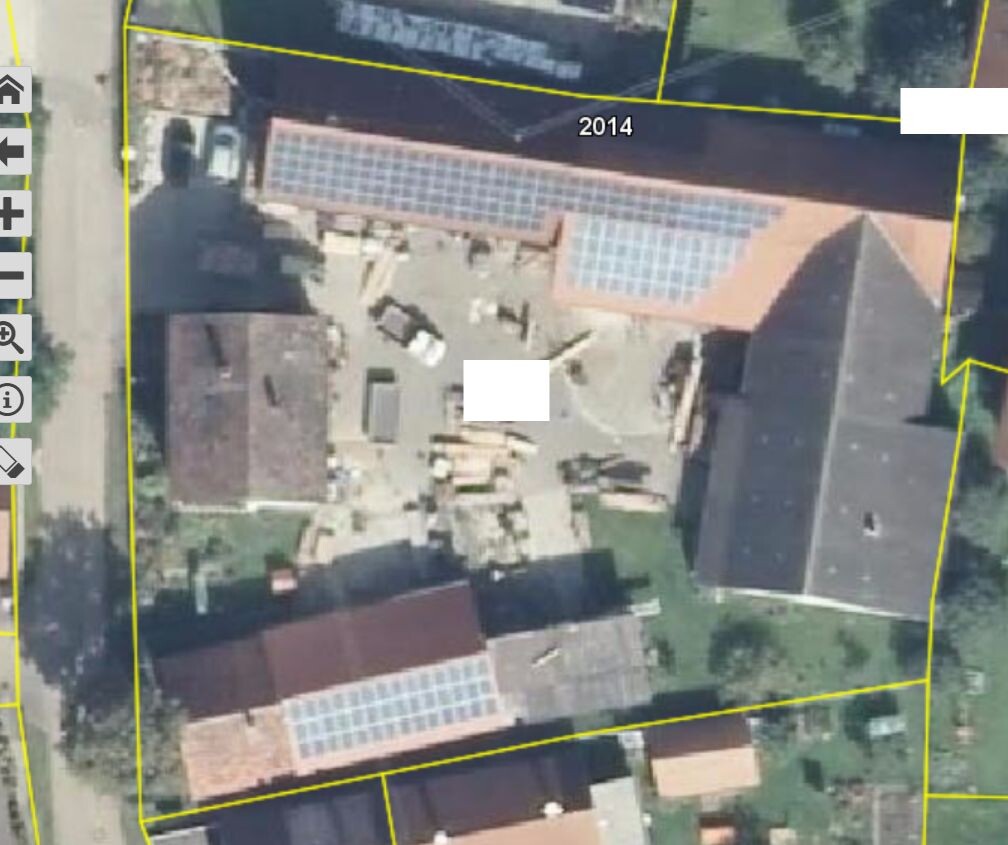
@__Markus__ ... now I can also see the demolition sketch ... but is the long building on the north side staying? (by the way, you can rotate and save images by 90° in the image viewer 😉 ).
----------------
@__Markus__ ... now I can also see the demolition sketch ... but is the long building on the north side staying? (by the way, you can rotate and save images by 90° in the image viewer 😉 ).
kbt09 schrieb:
@ypg .. Yvonne .. not everyone is online all the time 😉, sometimes you need to think things through first. So, it’s quite normal if 24 or even 48 hours go by.What do you think, Kerstin?
I mainly want to know from the original poster whether the house is designed for 2 or 4 people.
@Marvinius Posts are often 1 to 2 minutes apart (not hours), even in other threads.
Regards
