
Hello everyone
I want to build a residential house on the formerly agricultural plot owned by my parents. The concept is "Practical and Good." I have attached the initial architectural design and would really appreciate your feedback.
At the moment, I am unsure about some technical questions. Ventilation: yes or no? (The architect says that a ventilation system is not needed for a masonry house.) Underfloor heating or ceiling heating? (The architect prefers ceiling heating, while the heating engineer recommends underfloor heating.)
Development plan / restrictions
Plot size 2000 sqm
Slope No
Floor area ratio no development plan required
Plot ratio [I]no development plan required[/I]
Building envelope, building line and boundaries [I]no development plan required[/I]
Edge development
Number of parking spaces 2
Number of floors 2
Roof type gabled roof
Architectural style classic
Orientation south
Maximum height / restrictions [I][I]no development plan required[/I][/I]
Other requirements
Homeowners' requirements
Style, roof type, building type
Basement, floors 2 floors without basement
Number of occupants, age 2 (35, 43)
Space requirements on ground floor and upper floor
Office: for family use or home office? [I]family use[/I]
Number of overnight guests per year 4
Open or closed architecture closed kitchen
Traditional or modern construction traditional
Open kitchen, kitchen island [I]closed kitchen[/I]
Number of dining seats 8
Fireplace yes
Music / stereo wall no
Balcony, roof terrace [I]no[/I]
Garage, carport [I]no[/I]
Vegetable garden, greenhouse [I]no[/I]
Further wishes / special features / daily routine
House design
Planning by: -architect
What do you particularly like? lots of space, laundry chute
What do you not like? little light in the upstairs hallway, separate toilet upstairs
Cost estimate according to architect / planner: <300,000
Personal budget limit for the house including equipment:
Preferred heating system: district heating / wood chip heating
If you had to give up something, which details or features
- could you give up: walk-in closet
- could you not give up: pantry, storage options, fireplace
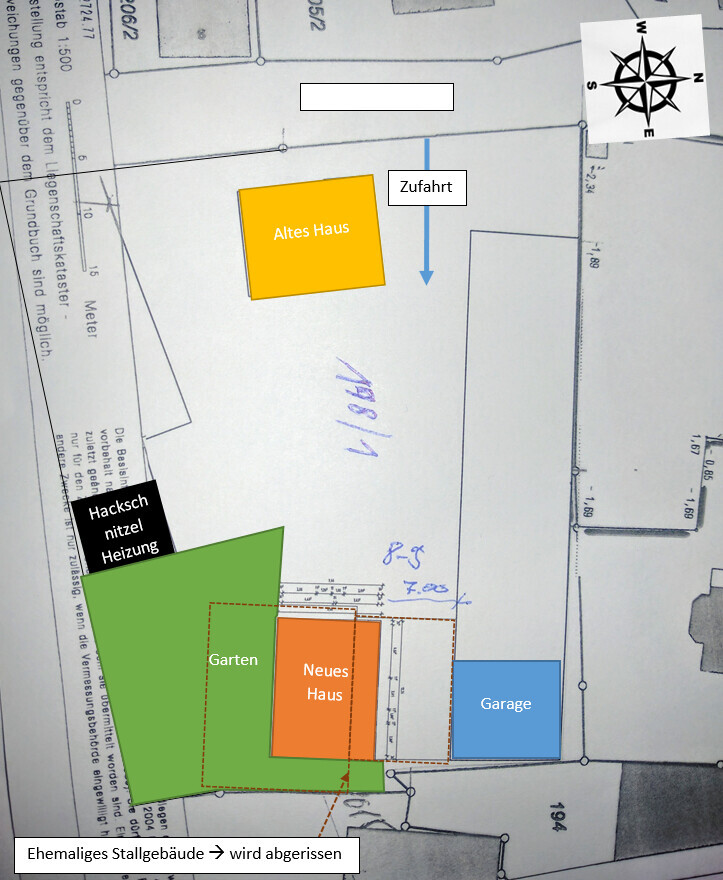

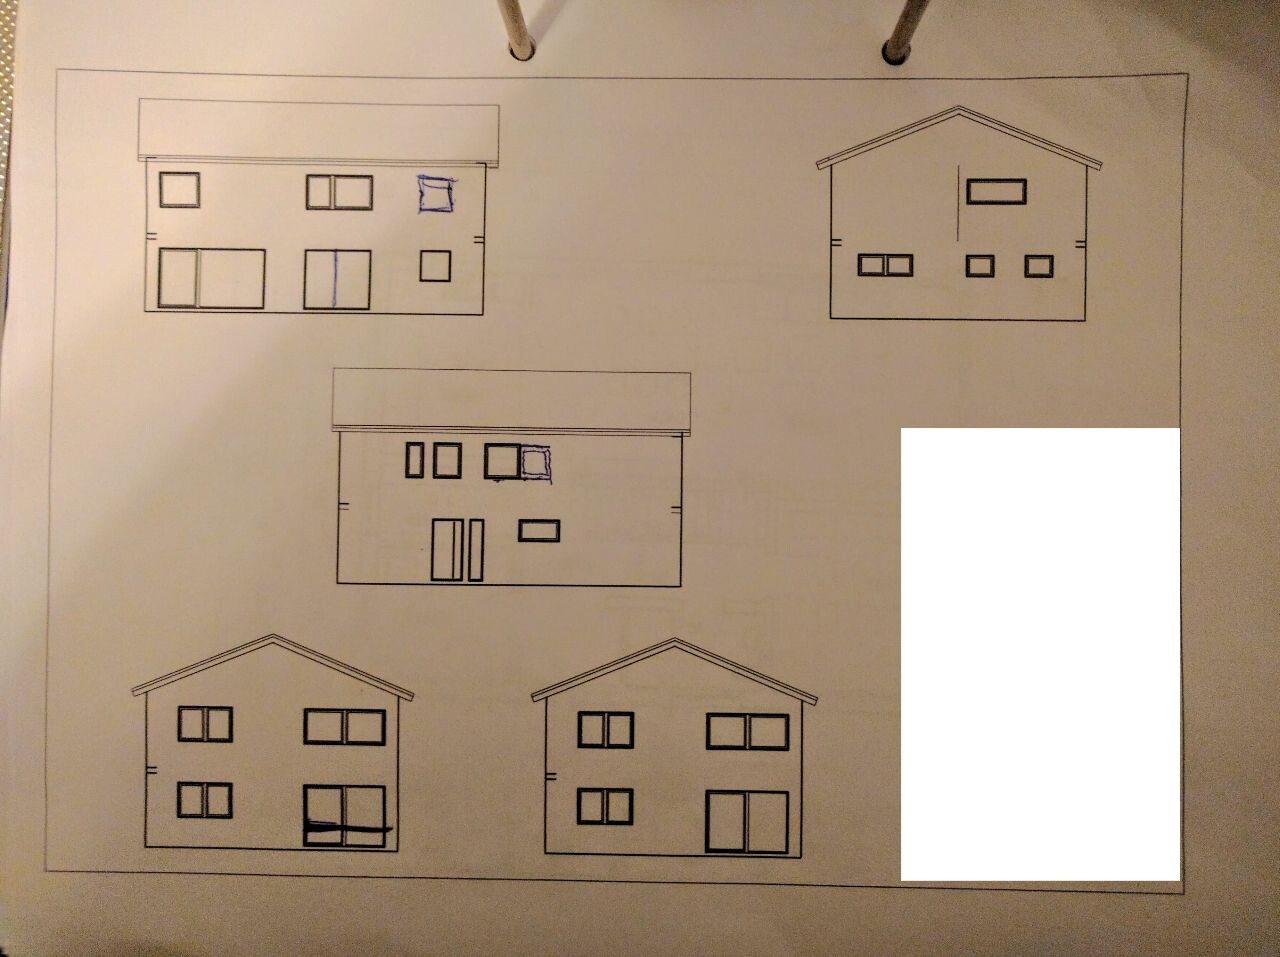
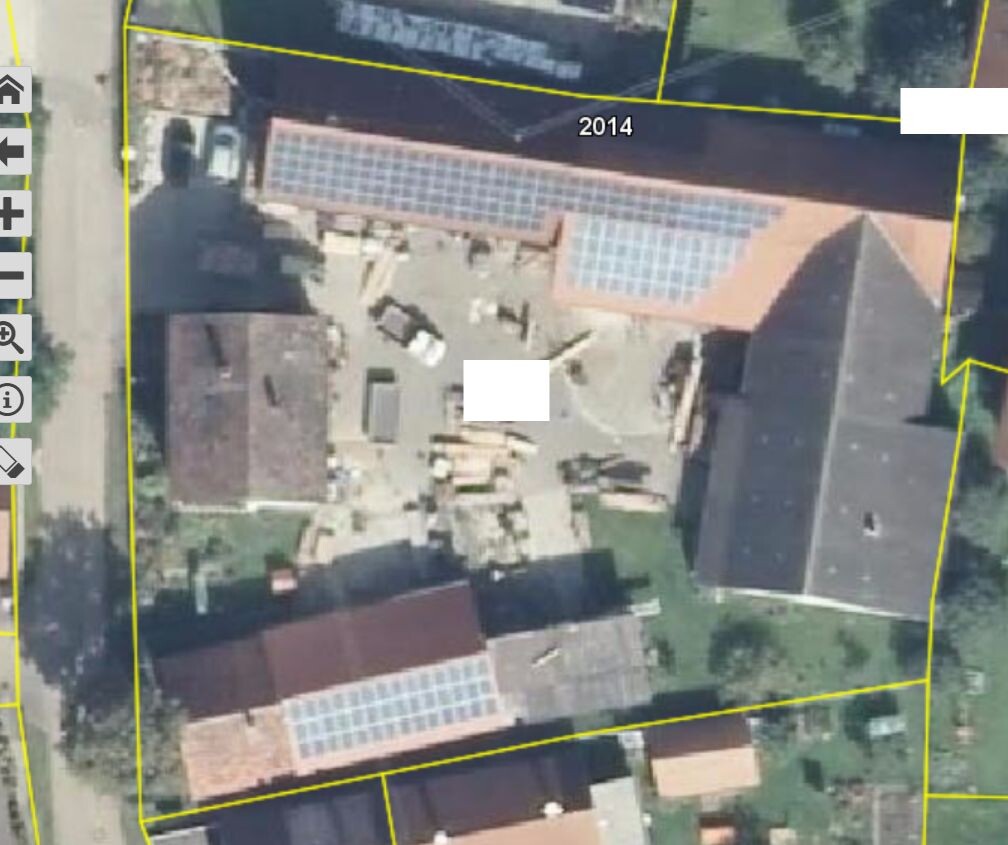
I want to build a residential house on the formerly agricultural plot owned by my parents. The concept is "Practical and Good." I have attached the initial architectural design and would really appreciate your feedback.
At the moment, I am unsure about some technical questions. Ventilation: yes or no? (The architect says that a ventilation system is not needed for a masonry house.) Underfloor heating or ceiling heating? (The architect prefers ceiling heating, while the heating engineer recommends underfloor heating.)
Development plan / restrictions
Plot size 2000 sqm
Slope No
Floor area ratio no development plan required
Plot ratio [I]no development plan required[/I]
Building envelope, building line and boundaries [I]no development plan required[/I]
Edge development
Number of parking spaces 2
Number of floors 2
Roof type gabled roof
Architectural style classic
Orientation south
Maximum height / restrictions [I][I]no development plan required[/I][/I]
Other requirements
Homeowners' requirements
Style, roof type, building type
Basement, floors 2 floors without basement
Number of occupants, age 2 (35, 43)
Space requirements on ground floor and upper floor
Office: for family use or home office? [I]family use[/I]
Number of overnight guests per year 4
Open or closed architecture closed kitchen
Traditional or modern construction traditional
Open kitchen, kitchen island [I]closed kitchen[/I]
Number of dining seats 8
Fireplace yes
Music / stereo wall no
Balcony, roof terrace [I]no[/I]
Garage, carport [I]no[/I]
Vegetable garden, greenhouse [I]no[/I]
Further wishes / special features / daily routine
House design
Planning by: -architect
What do you particularly like? lots of space, laundry chute
What do you not like? little light in the upstairs hallway, separate toilet upstairs
Cost estimate according to architect / planner: <300,000
Personal budget limit for the house including equipment:
Preferred heating system: district heating / wood chip heating
If you had to give up something, which details or features
- could you give up: walk-in closet
- could you not give up: pantry, storage options, fireplace
M
Marvinius27 Nov 2016 22:36I would therefore swap the entrance and the storage room.
M
Marvinius27 Nov 2016 22:49Of course, the entrance area would need to be wider, and there would be some changes on the ground floor north side. However, there are very nice catalog examples from a high-end solid house manufacturer with the entrance area located directly in front of a straight staircase.
M
Marvinius27 Nov 2016 22:50We wanted to do it ourselves, but neither the budget nor the overall floor plan allowed for it. Stairs, in particular, take up a lot of space.